

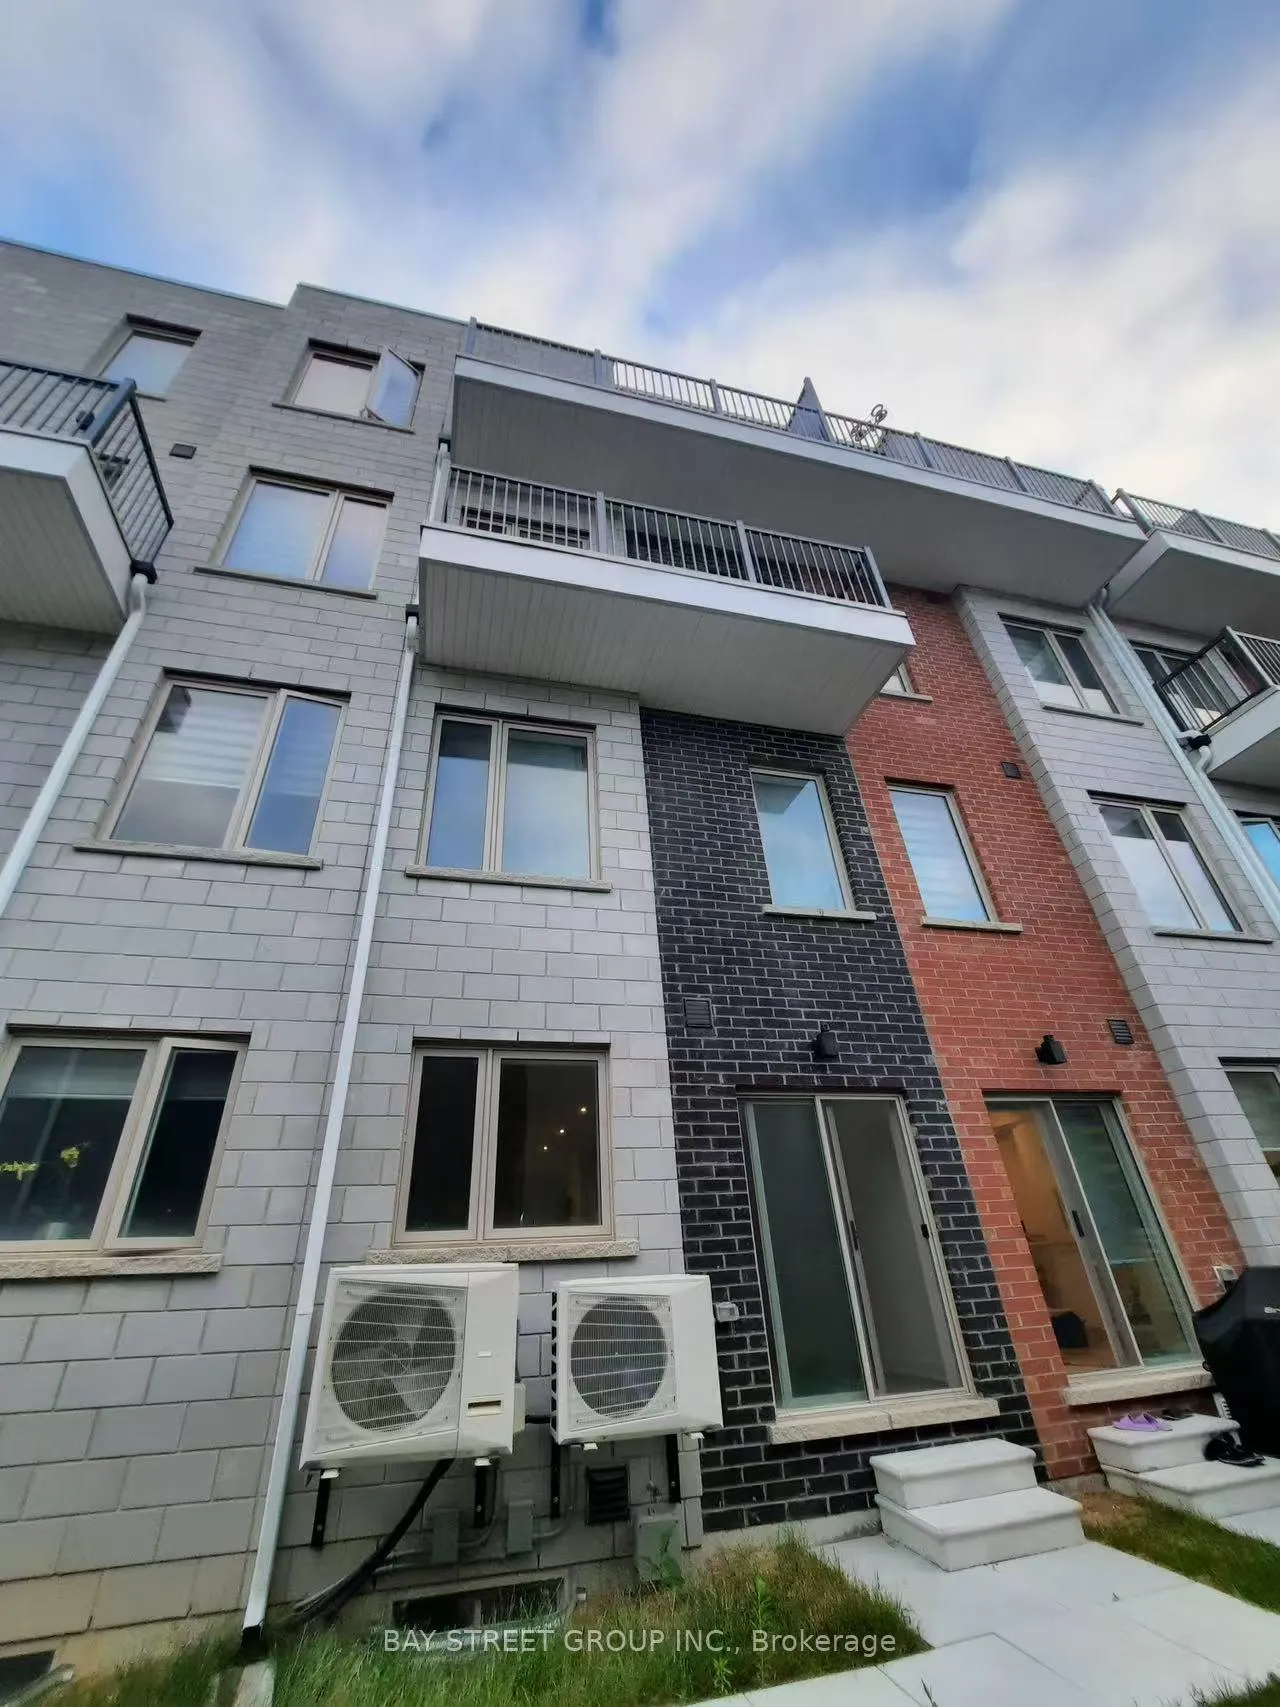
99 Frederick Tisdale Drive
Freehold Townhouse Terminated
1/999 Frederick Tisdale Drive
Freehold Townhouse Terminated
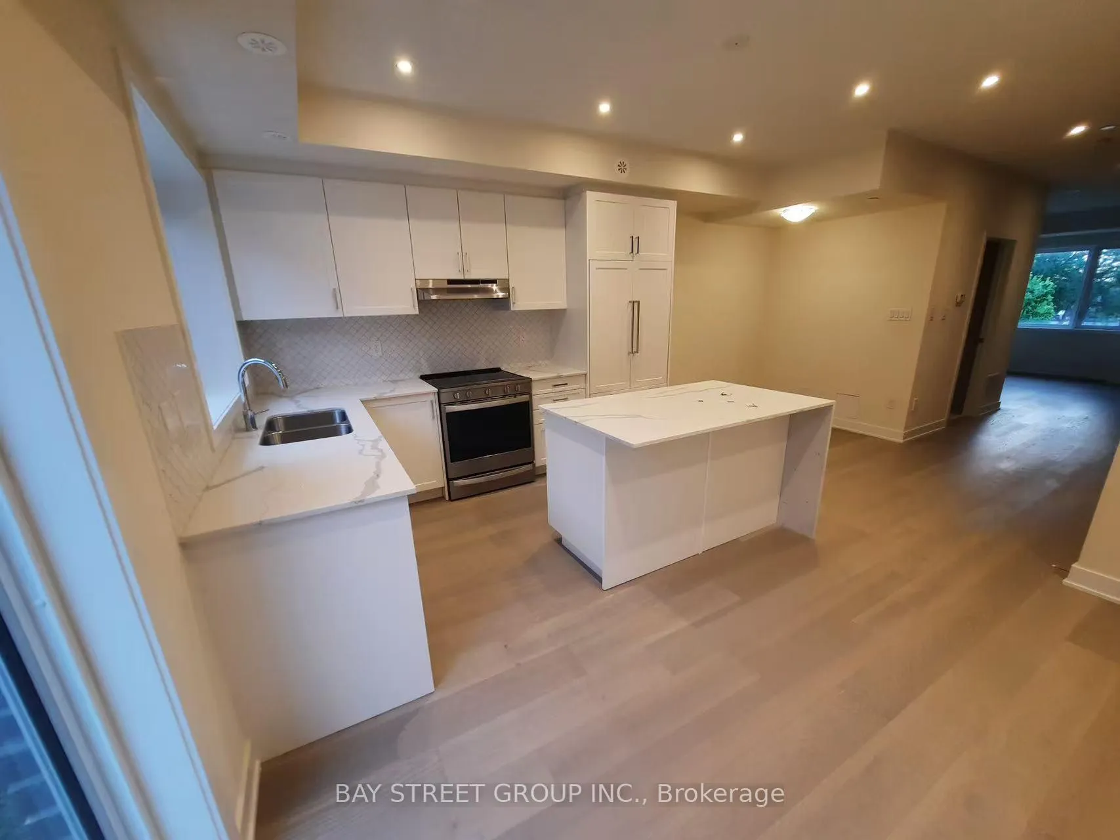
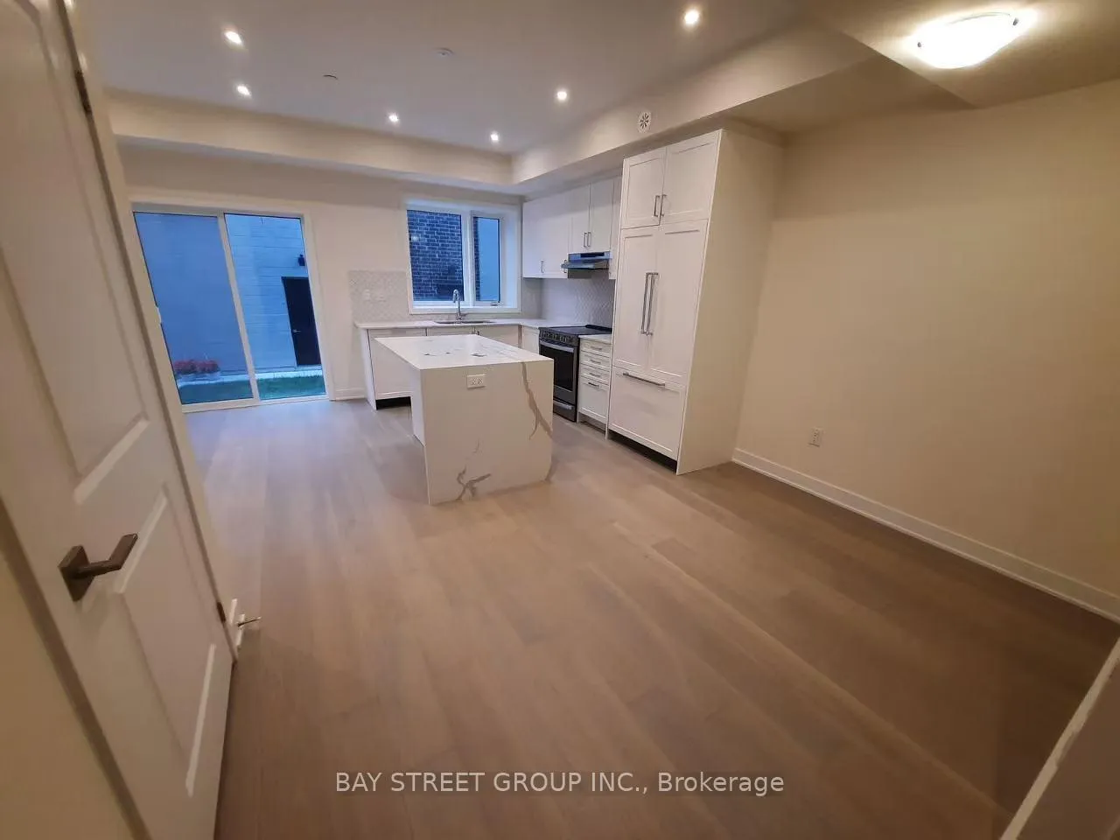
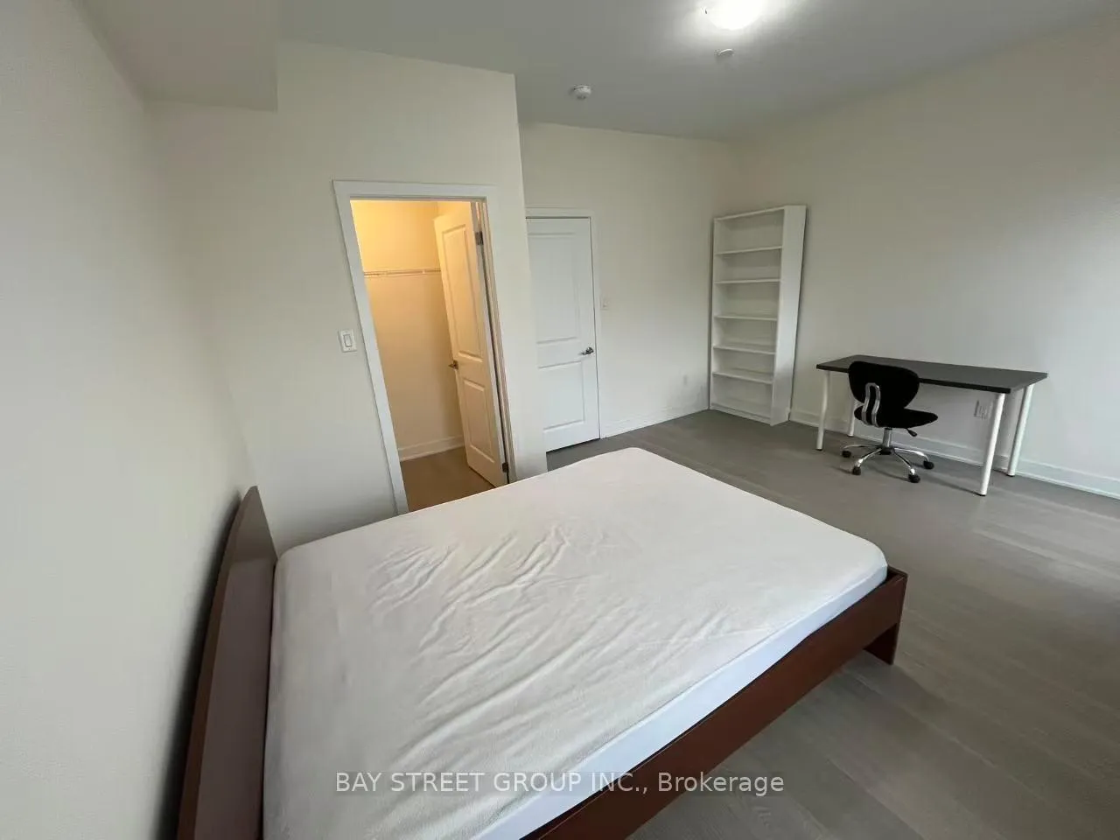
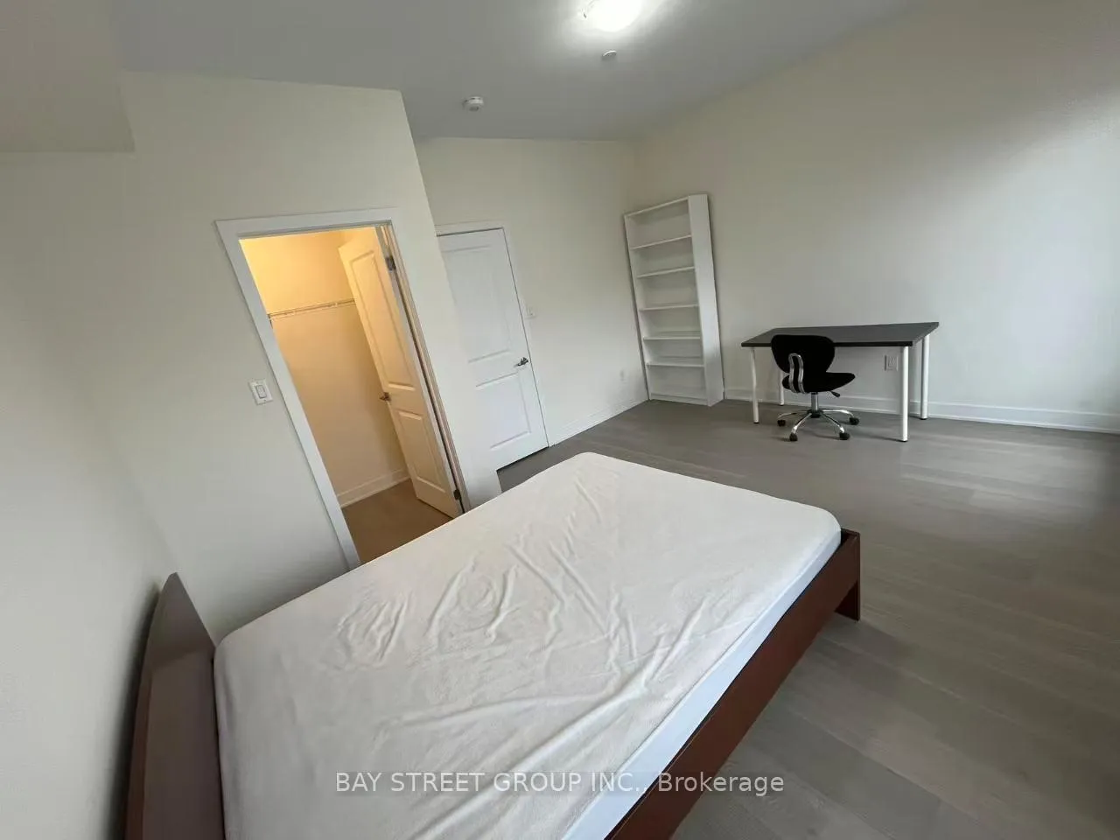 See all 9 photos
1 Bedroom
1 Bathroom
1 Garage
700–1.1K sq.ft
3rd Floor
— Unit
Property history
- $1,600TerminatedList: 2026-05-06|End: 2026-08-18|104 daysW13088110
- $1,260ExpiredList: 2025-05-02|End: 2025-08-31|121 daysW12118742
Facts and features
- BasementUnfinished
- Lease term12 months
- FurnishedFurnished
- Age of home0–5 years
What stands out
- Central air
The homeFreehold Townhouse, Other, Age 0–5 years
- Type: Freehold Townhouse
- Style: Other
- Age: 0–5 years
- Living space: 700–1,100 sq ft
- Basement: Unfinished
InsideEnsuite, lower level, Carpet free, Rooms above ground 1
- Laundry: Ensuite, lower level
- Features: Carpet free
- Rooms above ground: 1
- Bedrooms: 1
- Bathrooms: 1
- Kitchens: 1
Outside and lotBrick, Asphalt shingle, Foundation Not applicable
- Exterior: Brick
- Roof: Asphalt shingle
- Foundation: Not applicable
Parking1 Garage, Attached
- Spaces: 1 Garage
- Garage: Attached
Heating, water and powerForced air, gas, Central air, Municipal water
- Heating: Forced air, gas
- Cooling: Central air
- Water: Municipal water
- Sewer: Municipal sewer
Rent and termsRent $1,600 a month, 3rd floor, Furnished
- Rent: $1,600 a month
- Space for rent: 3rd floor
- Furnished: Furnished
- Lease: 12 months
- Rent includes: Heat, high speed internet, hydro, water
- Deposit: Required
- Credit check: Required
- Employment letter: Required
- Rental application: Required
- References: Required
IncludedFridge, stove, built-in dishwasher, coin operated washer & dryer. water, hydro, gas, internet are included in rent. fully furnished. moving in condition.
- Included: Fridge, stove, built-in dishwasher, coin operated washer & dryer. water, hydro, gas, internet are included in rent. fully furnished. moving in condition.
Listing detailsW13088110, Terminated, May 6, 2026
- MLS® number: W13088110
- Status: Terminated
- Listed on: May 6, 2026
- Days on market: 104
- Updated: Aug 18, 2026
- Possession: Immediate
- Occupied by: Vacant
- Listing brokerage: BAY STREET GROUP INC.
About this home
99 Frederick Tisdale Drive, North York (Downsview-Roding-CFB), ON M3K 1X1
Carpet Free
Located near Downsview Park, North York. Close to TTC stop and Subway station and shopping mall. This room is on the 4th floor which is master bedroom with a full bathroom. Sharing Kitchen and laundry with other floor tenants. All utilities, wifi and simple furniture are included. 1 garage parking is available.
Read more
Ask about this home
A HOMEH agent will answer your questions about this home.
Ask a question
Around this home
Downsview Park
Errands
Parks
Schools
Daily convenience, out of 100, from the distances below
ParkStanley Greene Park · 7 within 1 km2 min walk146 m
GrocerySelam Convenience and Grocery Store10 min walk635 m
SchoolDownsview Secondary School8 min walk490 m
PharmacyHumber Pharmacy12 min walk768 m
Cafés & foodKasap Doner · 15 within 1 km10 min walk633 m
Gym & rec centreLao Community Centre10 min walk626 m
LibraryToronto Public Library - Downsview13 min walk818 m
WalkDriveStraight-line distance, open map data
Grocery0.6 km
Park0.1 km
Coffee0.7 km
Dining0.7 km
Gym1.0 km
Schools nearby
School rating, out of 10.
Downsview Secondary Schoolsecondary · Public · 0.5 km
3.5/10Low
Tre-Add - Rexdalesecondary · Public · 0.5 km
—
Madonna Catholic Secondary Schoolsecondary · Catholic · 0.6 km
4.6/10Low
Contact agent
Helpful calculators
Rent vs buy
Affordability
Mortgage
Down payment
Stress test
CMHC insurance
Your HOMEH agent

KimHOMEH agent · North York
"I would see it this week."
Ask Kim