

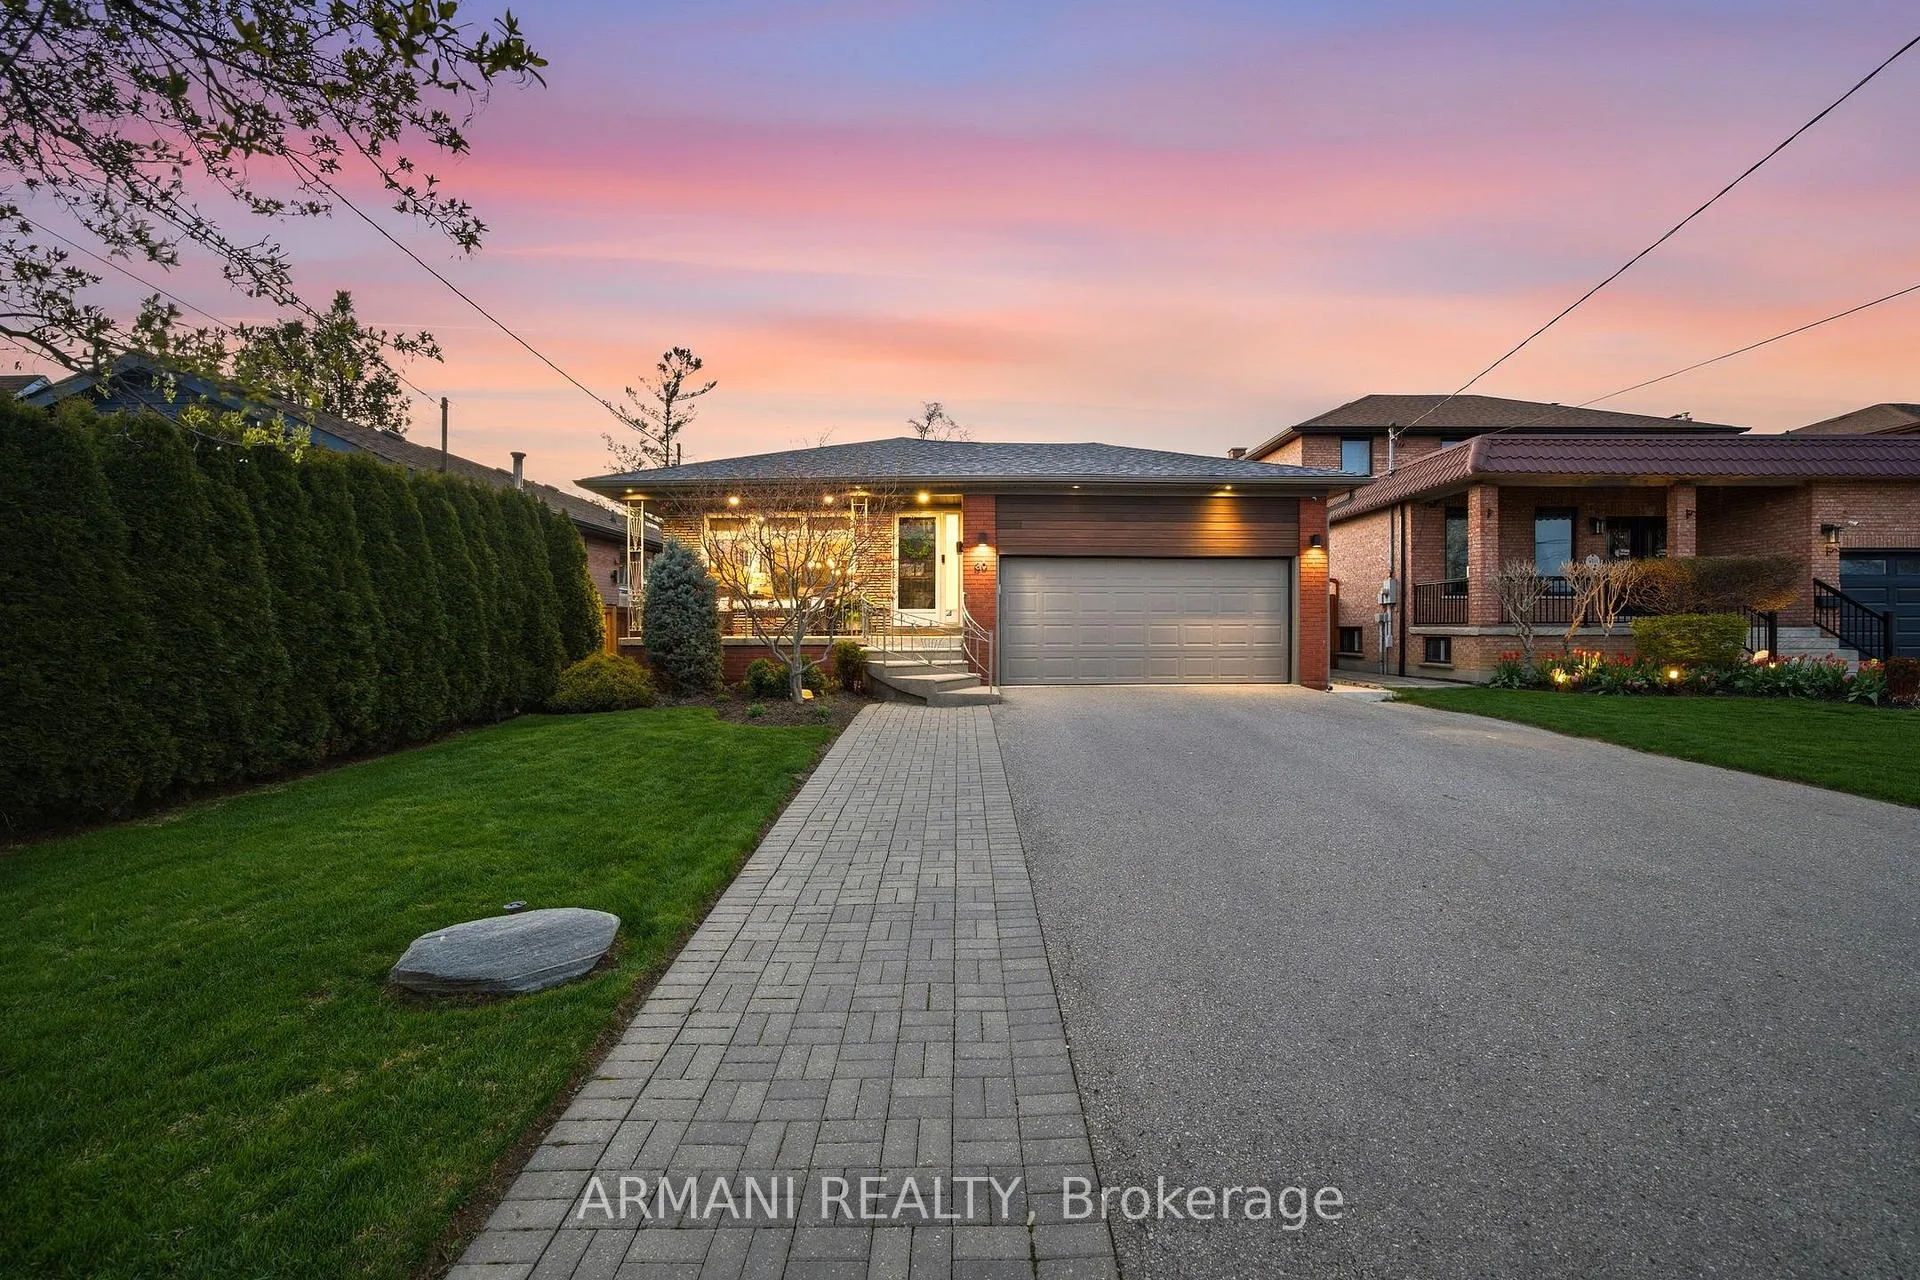
80 Wallasey Avenue
80 Wallasey Avenue
 See all 50 photos
Property history
Facts and features
- BasementApartment
- Water, sewerMunicipal
- HeatingForced air
- CoolingCentral air
- Second kitchen
- Separate entrance
- Central air
- Inground pool
The homeDetached, Bungalow, 1,100–1,500 sq ft
- Type: Detached
- Style: Bungalow
- Living space: 1,100–1,500 sq ft
- Basement: Apartment, separate entrance
InsideCeramic, Lower level, Primary bedroom - main floor, sauna
- Flooring: Ceramic
- Laundry: Lower level
- Features: Primary bedroom - main floor, sauna
- Rooms above ground: 6
- Rooms in the basement: 6
- Bedrooms: 3 + 2 in the basement
- Bathrooms: 2
- Kitchens: 2
Outside and lotBrick, Asphalt shingle, Block
- Exterior: Brick
- Roof: Asphalt shingle
- Foundation: Block
- Pool: Inground
- Other structures: Playground, out buildings
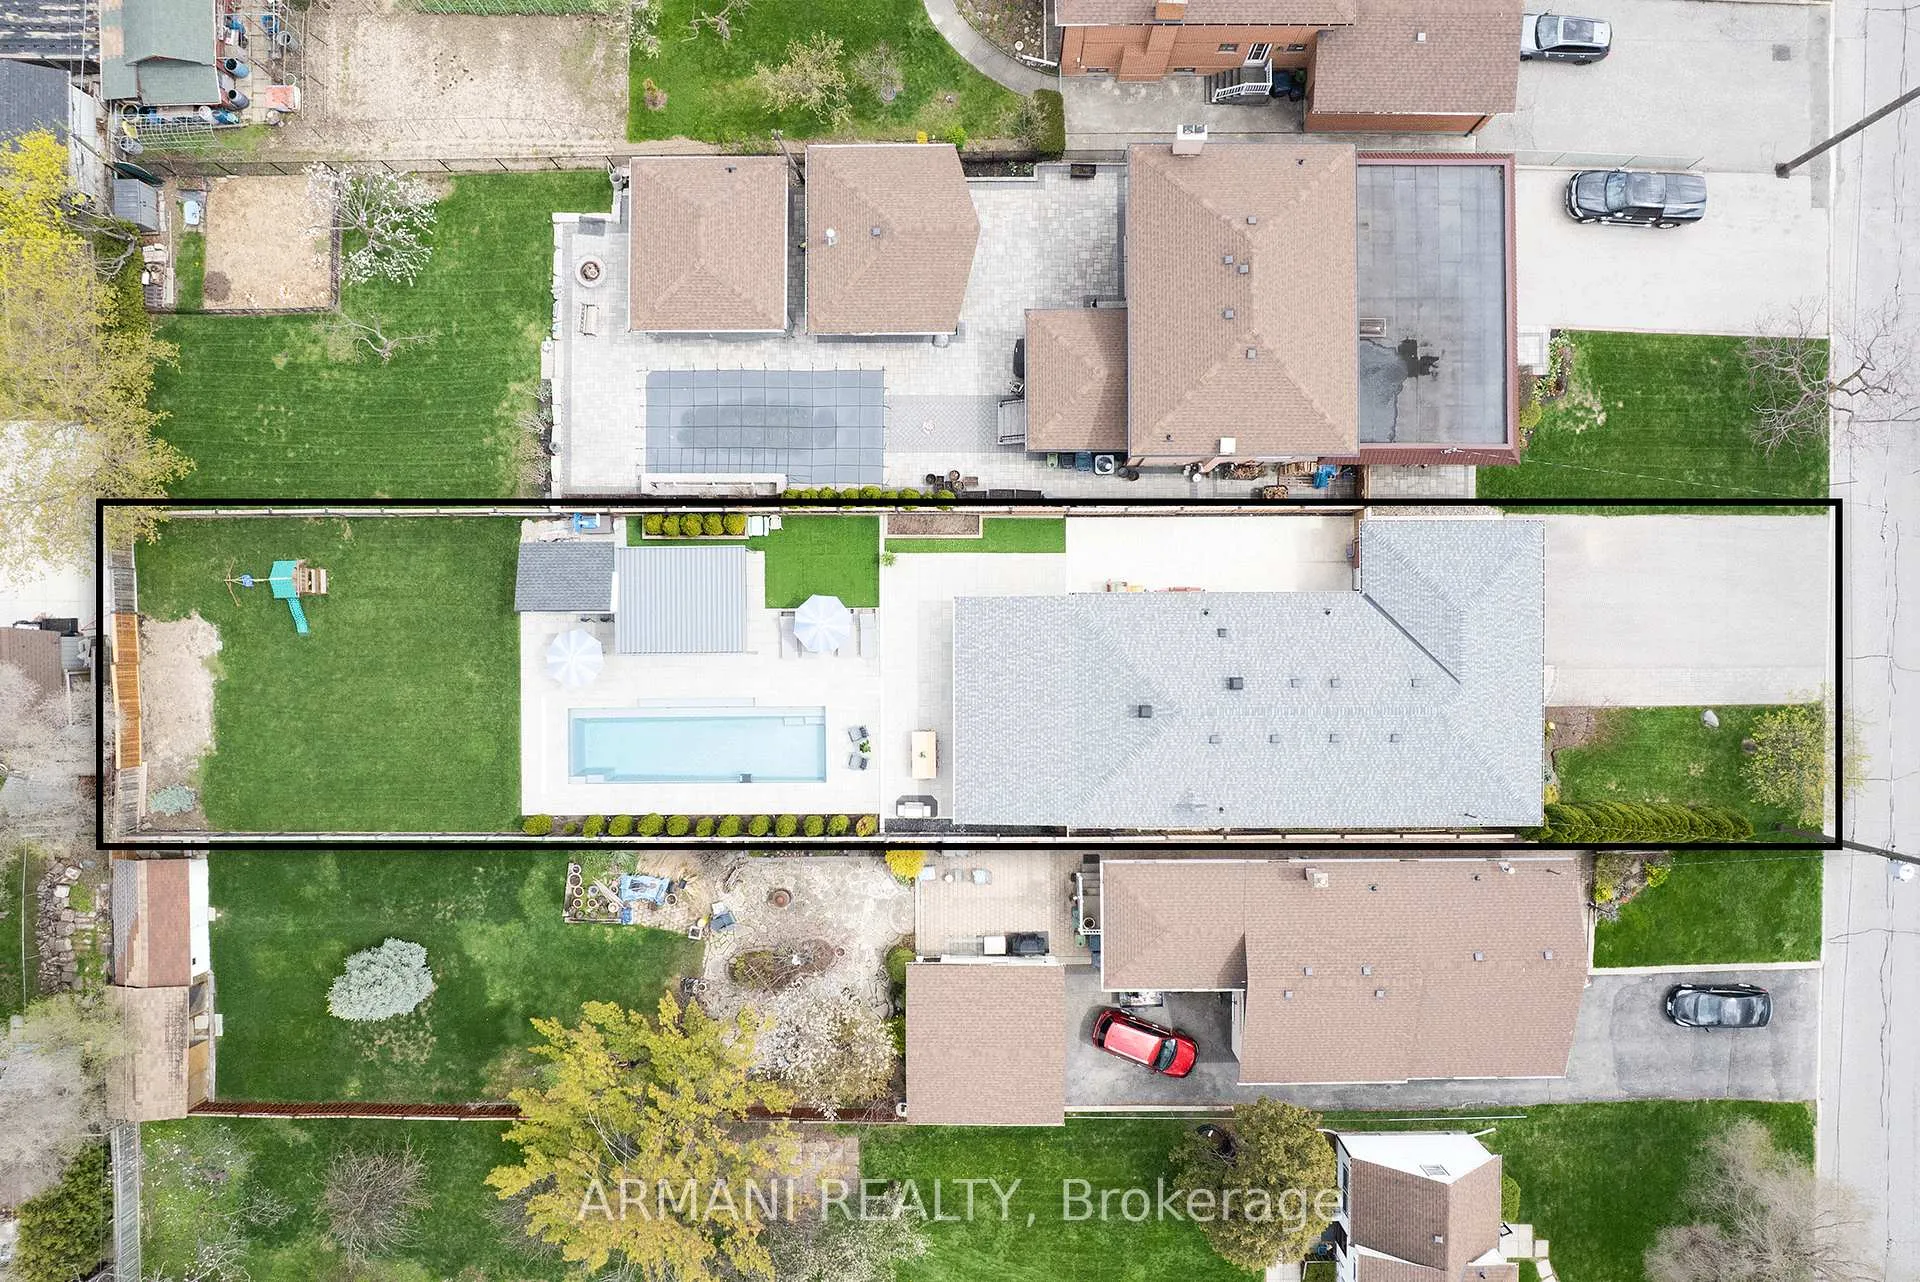
- Size: 46.25 × 228.58 ft
Parking2 Garage, Attached
- Spaces: 2 Garage
- Garage: Attached
Heating, water and powerForced air, gas, Central air, Municipal water
- Heating: Forced air, gas
- Cooling: Central air
- Water: Municipal water
- Sewer: Municipal sewer
- Natural gas: Yes
- Hydro: Yes
- Cable: Yes
- Telephone: Yes
Costs and taxesTaxes $5,664 a year, HST included in the price, Hot water tank rental $19.99+hst go lime
- Taxes, 2026: $5,664 a year
- HST: HST included in the price
- Rental items: Hot water tank rental $19.99+hst go lime
- Under contract: Hot water heater
Included in the saleLevel 2 ev charger. roof 2017 (landmark pro 30-yr shingles: windows 2013 (brick-to-brick), furnace 2017: (dual-stage amana), 1 inch water line, z-wave whole-home automation: lighting, locks, garage, cameras, video doorbell, $8,000 telus wireless security system fully monitored. existing 1st floor fridge, gas stove, dishwasher, basement washer, dryer, fridge, stove, all electric light fixtures, all window coverings, central vacuum, kid's cedar wood playground set.
- Included: Level 2 ev charger. roof 2017 (landmark pro 30-yr shingles: windows 2013 (brick-to-brick), furnace 2017: (dual-stage amana), 1 inch water line, z-wave whole-home automation: lighting, locks, garage, cameras, video doorbell, $8,000 telus wireless security system fully monitored. existing 1st floor fridge, gas stove, dishwasher, basement washer, dryer, fridge, stove, all electric light fixtures, all window coverings, central vacuum, kid's cedar wood playground set.
NearbyFenced yard, public transit, park, hospital, school, school bus route
- Close to: Fenced yard, public transit, park, hospital, school, school bus route
Listing detailsW13088262, Sold, May 6, 2026
- MLS® number: W13088262
- Status: Sold
- Listed on: May 6, 2026
- Days on market: 16
- Updated: May 22, 2026
- Possession: Flexible
- Occupied by: Owner
- Listing brokerage: ARMANI REALTY
About this home
80 Wallasey Avenue, North York (Humberlea-Pelmo Park), ON M9M 1E4
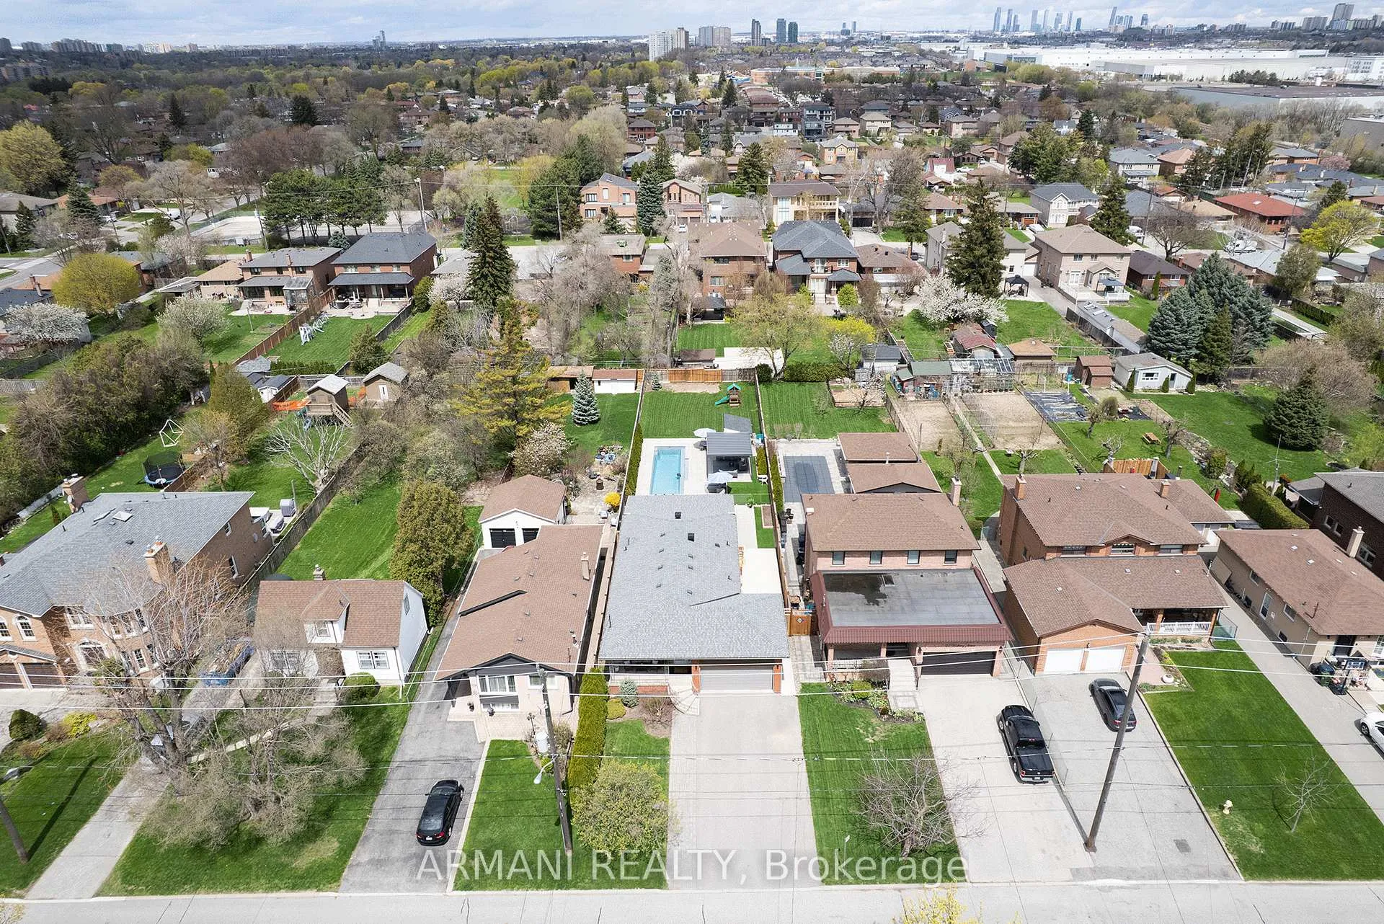
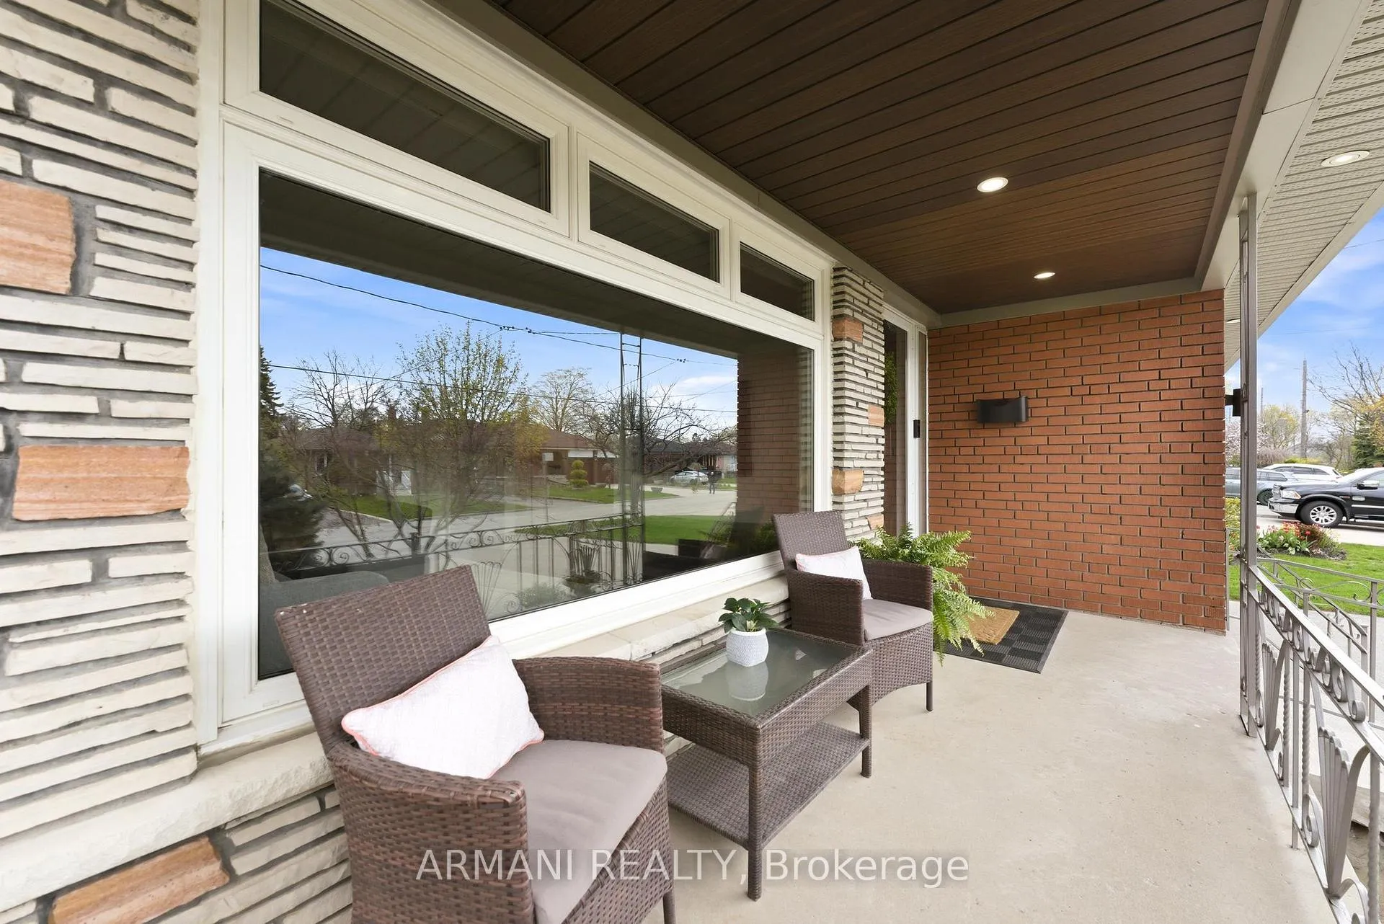
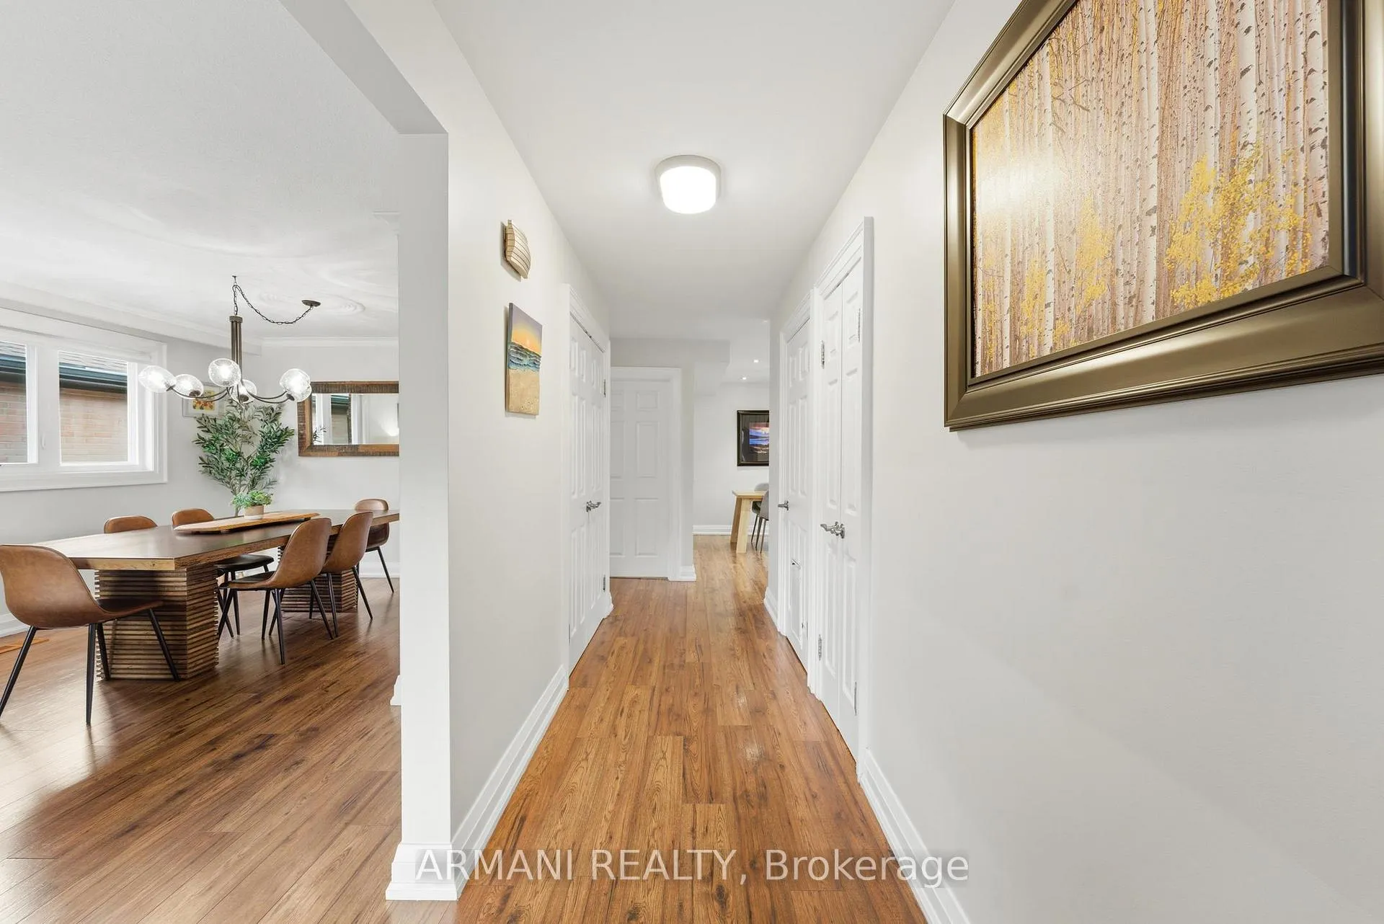
Resort Living meets family legacy at 80 Wallasey! A showstopper on a RARE 46x238 ft south-facing lot - 1,700 sqft bungalow + MASSIVE 1,700 sqft 2-bdrm walkout basement apartment! 6-8 car driveway + large 2 car garage. Practical floorplan allows dedicated living spaces fitting larger couches & dining tables. Laminate floors throughout with 6" baseboards. Spacious kitchen with granite, stone backsplash, stainless KitchenAid fridge & gas range. Spacious primary bedroom with double closet, all bedrooms have closet organizers. A true income suite or in-law dream - basement apartment includes: 8ft ceilings, soundproofed in between floors, full 2nd kitchen, 4pc bath, large windows, infrared cedar sauna, side entrance + rear walkout! The showstopper - a 5,000 sqft RESORT backyard! 40 ft Narellan saltwater fiberglass pool (4 yrs), hidden pool cover, Hayward variable-speed pump with full Wi-Fi control, 4 smart multi-colour lights that transform the space entirely after dark, 250K BTU heater, frameless glass fence, 2,500 sqft Permacon pavers, 22x16 Stobag aluminum motorized pergola, 24 ft motorized awning, smart TV + Sonos in 2 zones, 16x8 cabana w/ full wet bar, New Age outdoor kitchen w/ granite, outdoor shower & 2,500 sqft of grass space! Minutes to schools, big box stores. You don't need to go on vacation when the resort is in your own backyard! Live the dream!
Ask about this home
A HOMEH agent will answer your questions about this home.
Around this home
Daily convenience, out of 100, from the distances below
Schools nearby
School rating, out of 10.
Helpful calculators
Your HOMEH agent

"I would see it this week."