

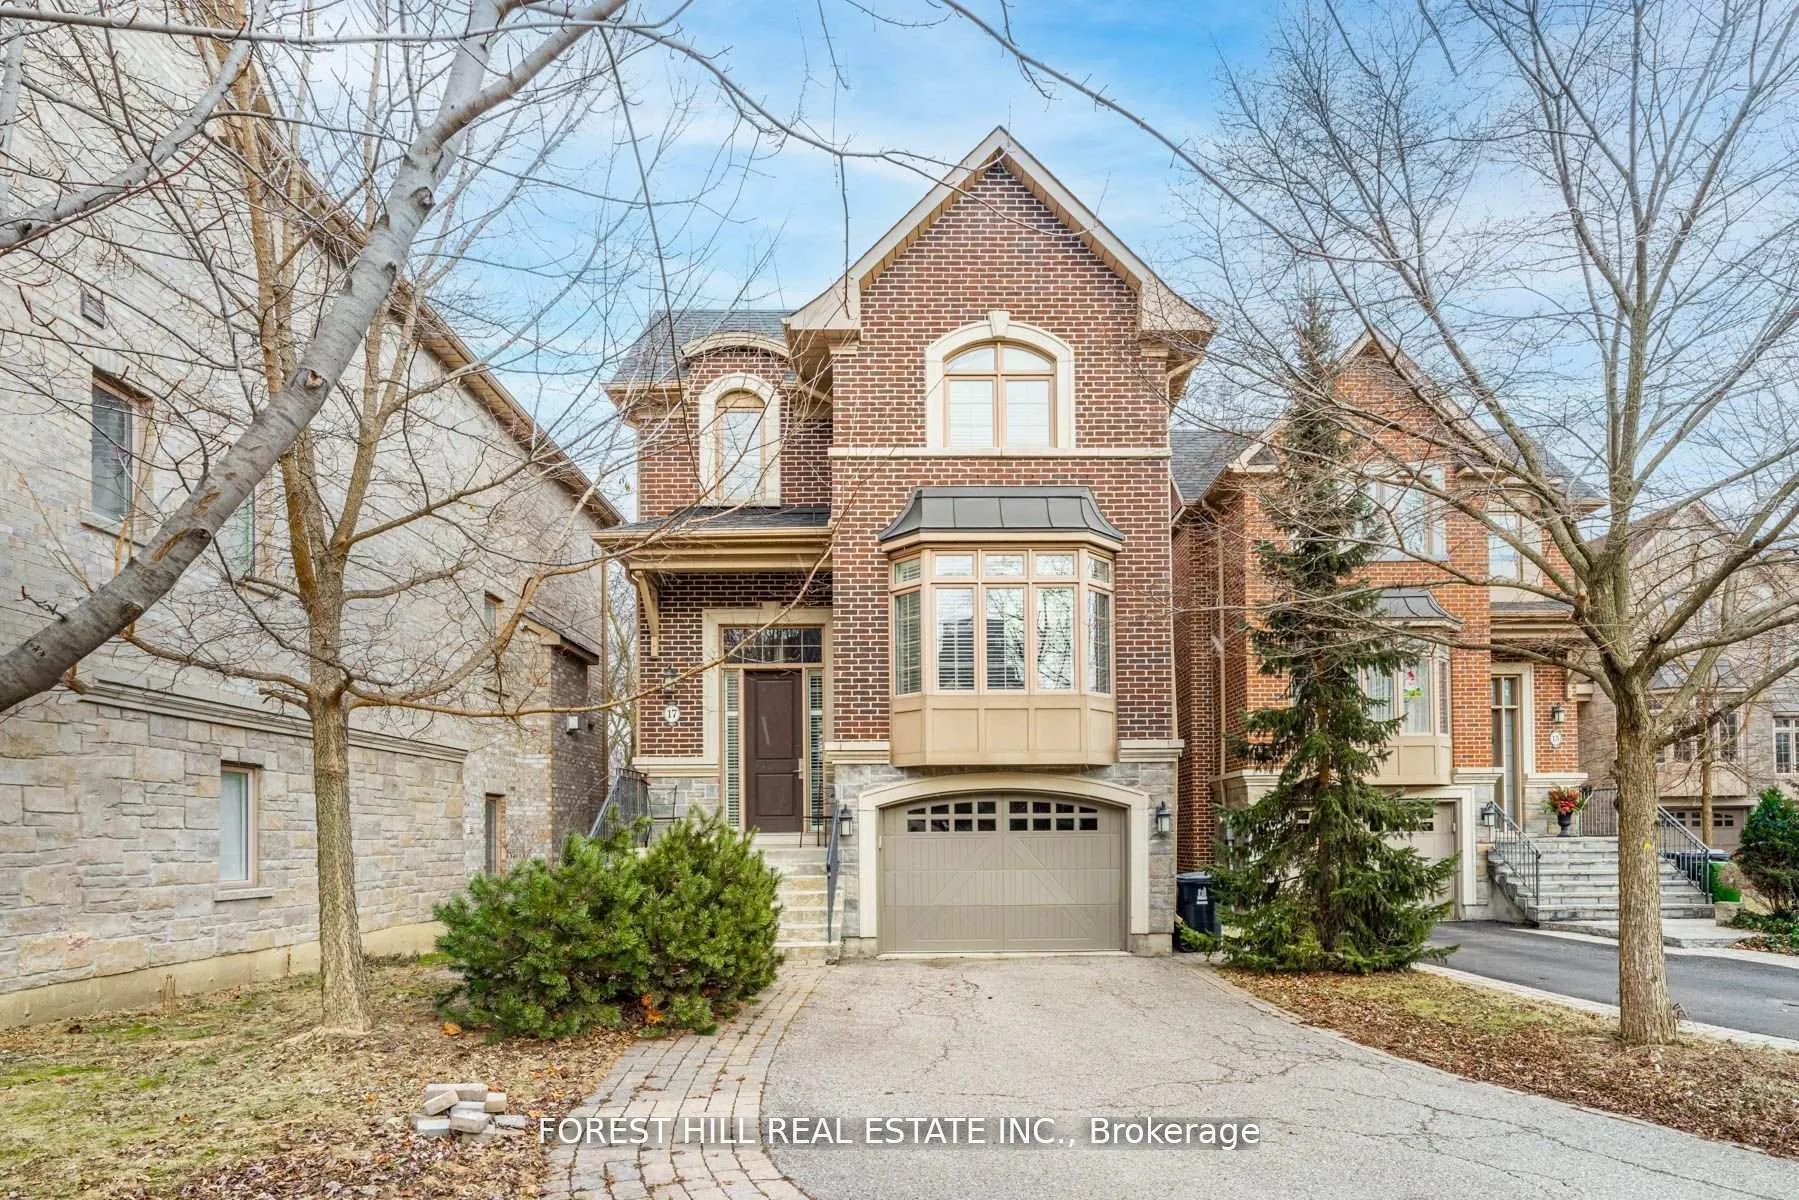
17 Leona Drive
17 Leona Drive
 See all 40 photos
Property history
Facts and features
- BasementWalk-out
- Water, sewerMunicipal
- HeatingForced air
- CoolingCentral air
- Hardwood floors
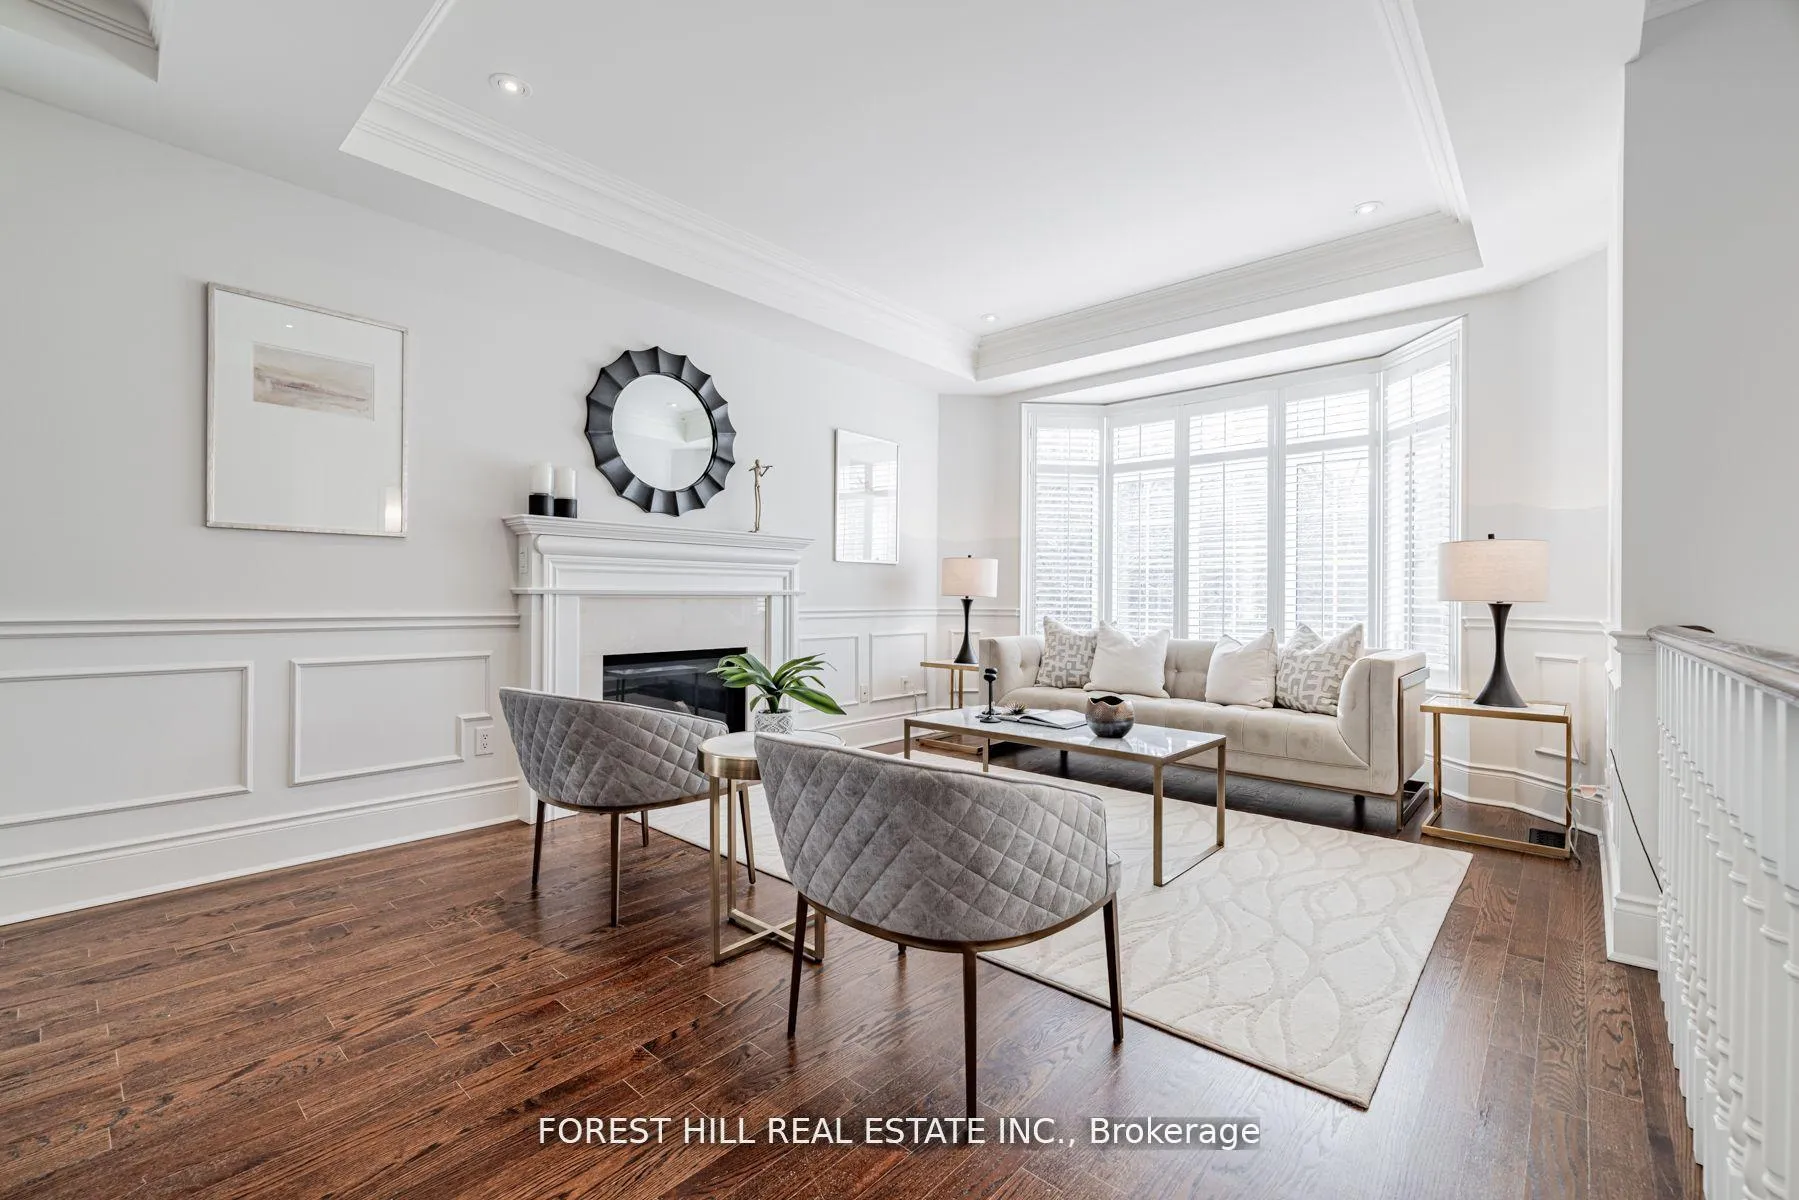
- Fireplace
- Central air
The homeDetached, 2-storey, 2,000–2,500 sq ft
- Type: Detached
- Style: 2-storey
- Living space: 2,000–2,500 sq ft
- Basement: Finished with walk-out
InsideFireplace Yes, family room, living room, Hardwood, Ceramic, Broadloom, Lower level
- Fireplace: Yes, family room, living room
- Flooring: Hardwood, Ceramic, Broadloom
- Laundry: Lower level
- Features: Other, central vacuum, auto garage door remote, built-in oven
- Rooms above ground: 11
- Rooms in the basement: 3
- Bedrooms: 4 + 1 in the basement
- Bathrooms: 4
- Kitchens: 1
- Family room: Yes
Outside and lotBrick, Other, Other
- Exterior: Brick
- Roof: Other
- Foundation: Other
- Size: 37.86 × 125 ft
- Zoning: Residential
Parking1 Garage, Built-in, Private
- Spaces: 1 Garage
- Garage: Built-in
- Driveway: Private
Heating, water and powerForced air, gas, Central air, Municipal water
- Heating: Forced air, gas
- Cooling: Central air
- Water: Municipal water
- Sewer: Municipal sewer
- Natural gas: Yes
- Hydro: Yes
- Cable: Available
- Telephone: Available
Costs and taxesTaxes $10,808 a year, HST included in the price, *hot water tank and furance and cac
- Taxes, 2024: $10,808 a year
- HST: HST included in the price
- Rental items: *hot water tank and furance and cac
Included in the sale*centre island,hardwd flr,moulded ceilings,hi ceilings(main flr/basement----rec room),existing deck w/gas bbq hook-up--overlooking a city-park,direct access garage to landing area,alarm system,bay windows,french dr,storage area,frehsly painted*****heated primary bedrm ensuite floor******
- Included: *centre island,hardwd flr,moulded ceilings,hi ceilings(main flr/basement----rec room),existing deck w/gas bbq hook-up--overlooking a city-park,direct access garage to landing area,alarm system,bay windows,french dr,storage area,frehsly painted*****heated primary bedrm ensuite floor******
NearbyPublic transit, ravine, school
- Close to: Public transit, ravine, school
Listing detailsC12025884, Sold, Mar 18, 2025
- MLS® number: C12025884
- Status: Sold
- Listed on: Mar 18, 2025
- Days on market: 69
- Updated: May 26, 2025
- Possession: Flexible
- Occupied by: Owner
- Listing brokerage: FOREST HILL REAL ESTATE INC.
About this home
17 Leona Drive, North York (Willowdale East), ON M2N 4V3
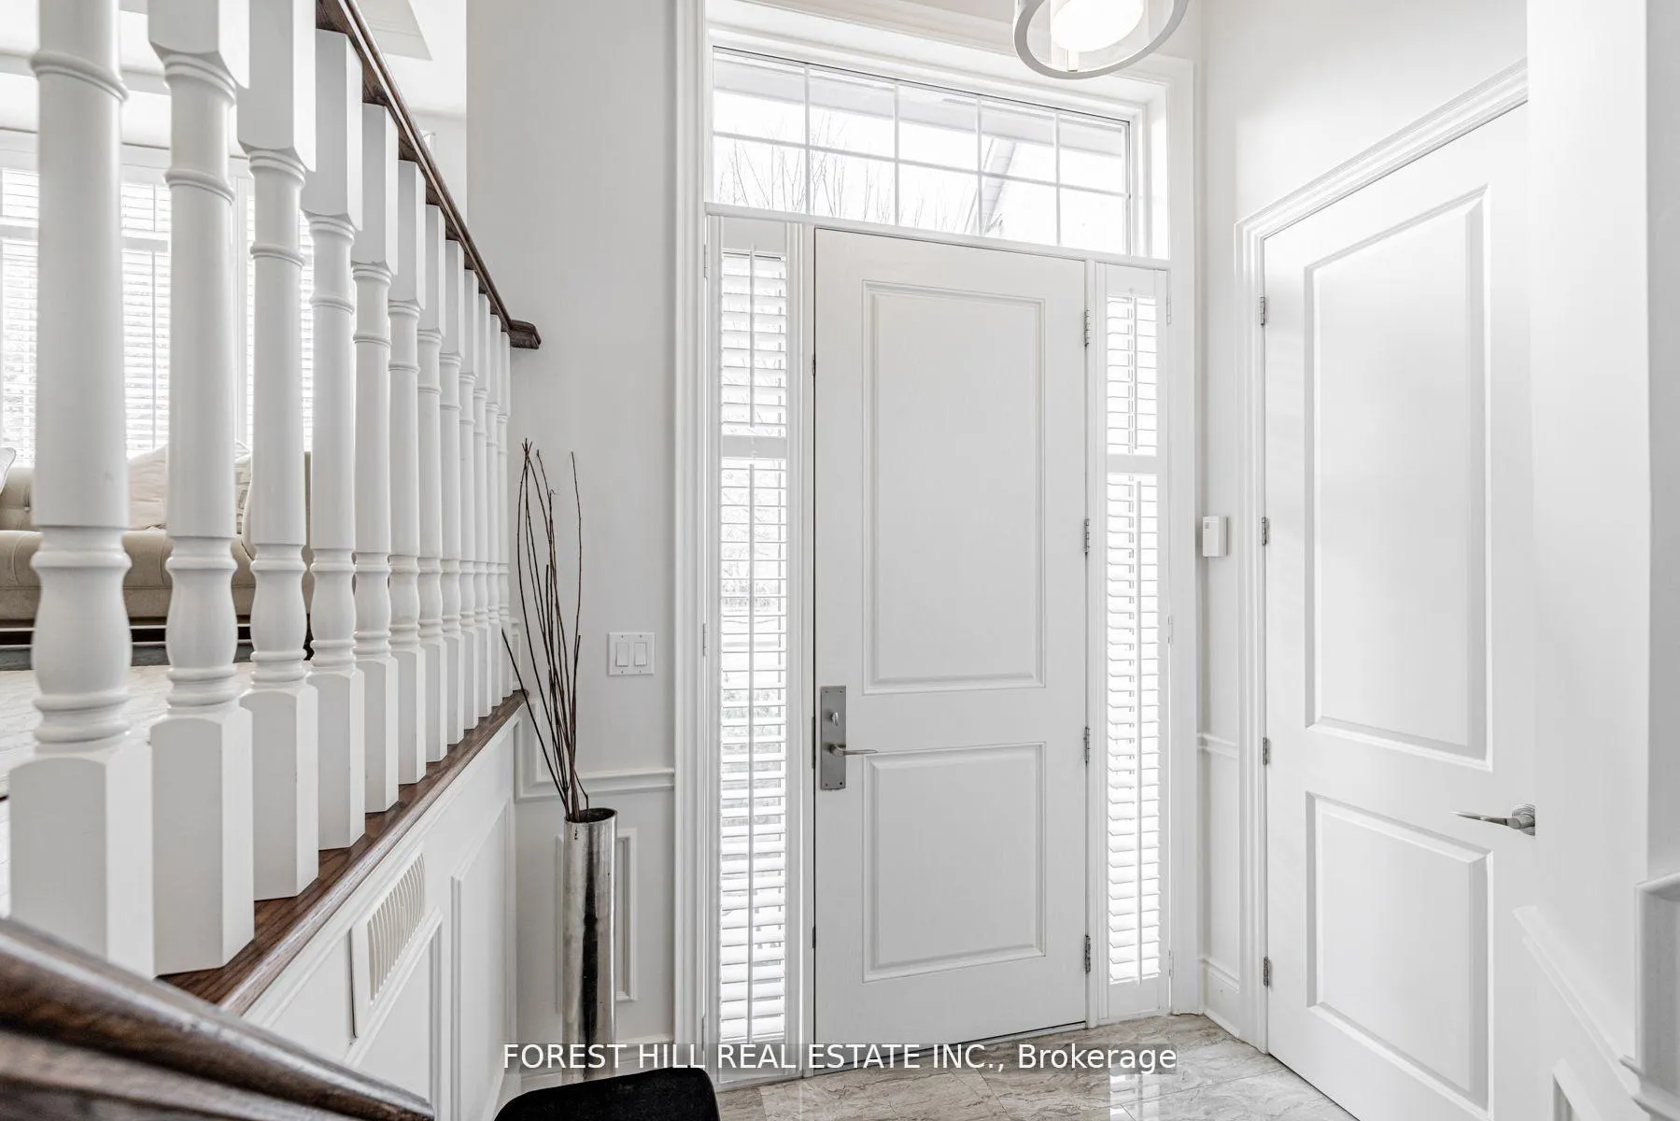
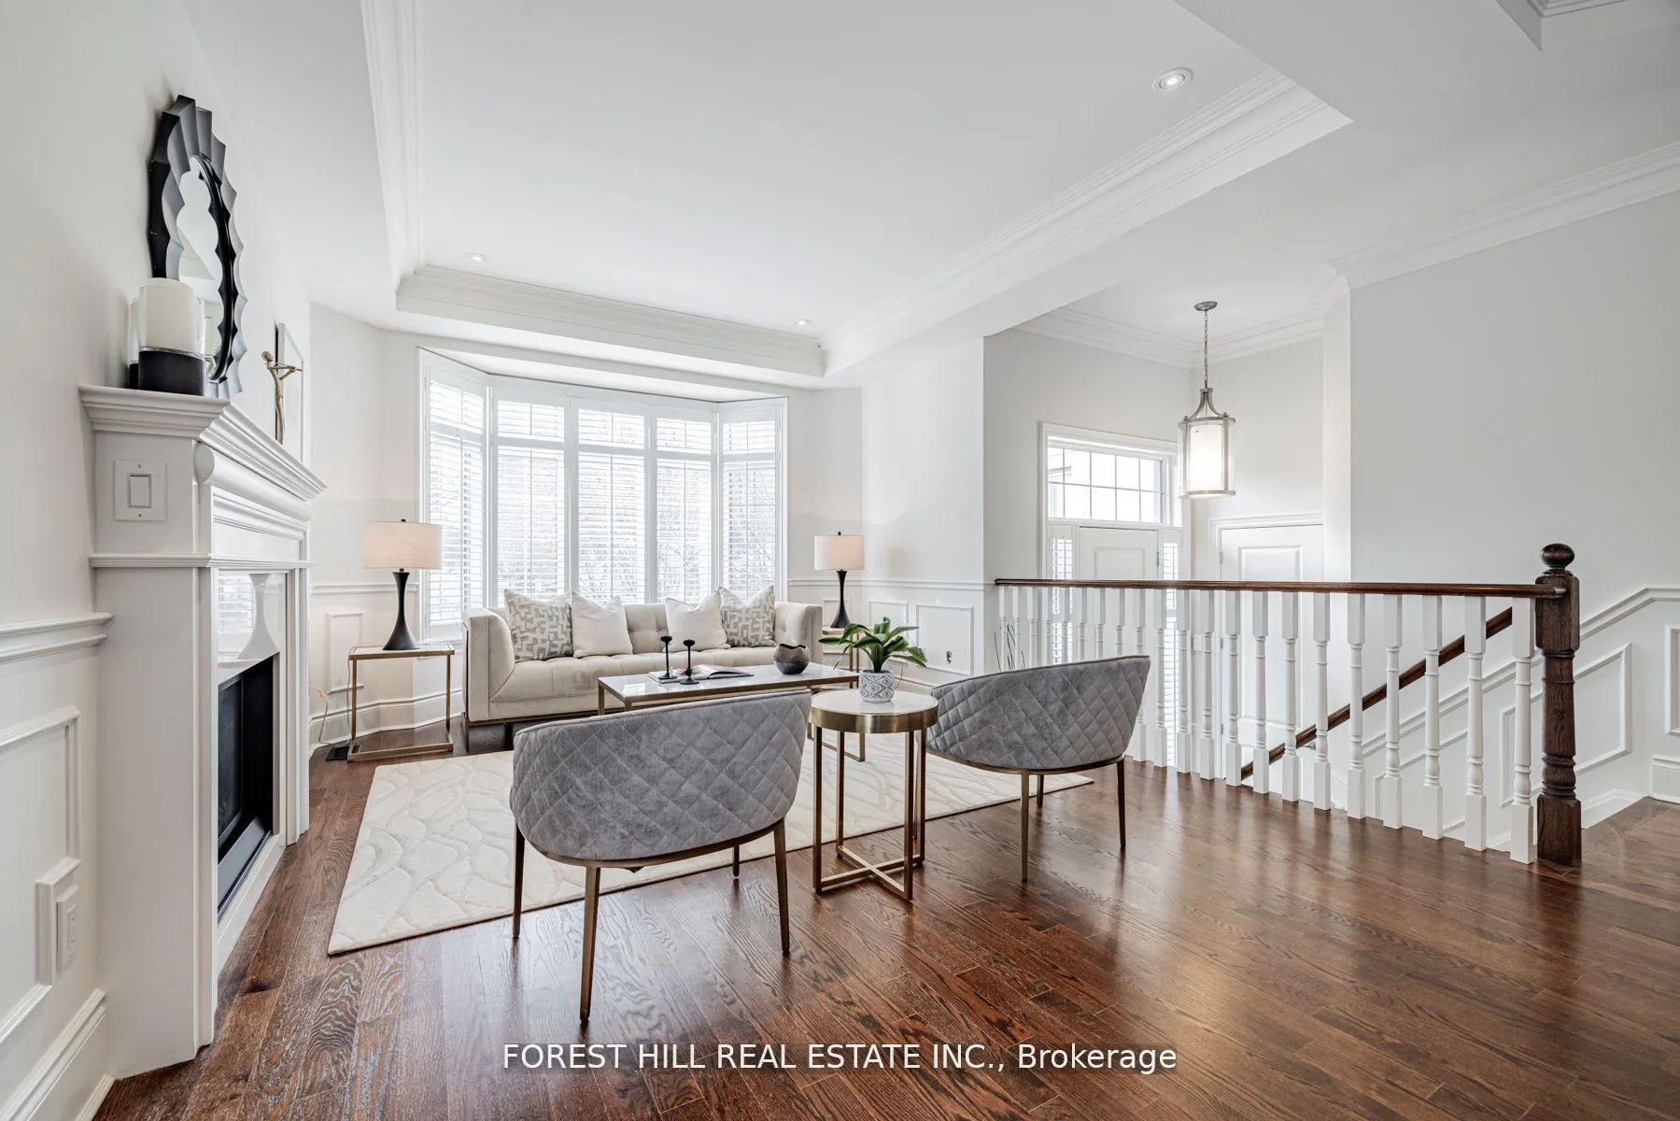
***Offers Anytime***A BEAUTIFUL HOME--------------------Discover the epitome of Elegance and Comfort----------------Remarkable Residence at its finest---Excellent Curb-Appeal/Pride of Ownership**This home is for a Buyer who is seeking a luxurious lifestyle in an affordable price)----situated on Cul-De-Sac In the Heart of North York(Backing Onto a BEAUTIFUL City-park & Walking distance to Yonge/Sheppard Subway station/Yonge shopping)**This exquisite 4-bedroom detached house boasts a contemporary interior & open concept floor plan w/hi ceiling(main 9ft--basement 10ft--feels like a ground level(back)---modern kitchen w/a spacious breakfast area, perfect for hosting gatherings and creating culinary experience---well-proportioned/comfy family room----overlooking a GORGEOUS green-view of City-park & STUNNING lower level w/a fully finished walkout basement with its breathtaking view backing onto Glendora park------enjoy the beauty of nature right from your backyard oasis----Revel in the spaciousness of 9-foot ceilings on the main and 10-foot on basement(HEATED BASEMENT FLOOR----AS IS Condition & WHERE IS Condition) levels, offering an airy and expansive atmosphere throughout the home----Indulge in the comfort of heated floors in both the basement and the primary bedroom HEATED ensuite floor, providing warmth and relaxation during colder months***Spanning Apx 3,200 square feet of spectacular living space including a lower level(2329 sqft for 1st/2nd floor as per mpac), this home offers ample room for both relaxation and entertainment. With the added charm of a skylight on the second floor, natural light floods the interior, creating an inviting and luminous ambiance*****HEATED PRIMARY ENSUITE FLOOR******EXTRAS****Newer LG S/S Fridge,Kitchenaid S/S Gas Stove,Kitchenaid S/S Dishwasher,Panasonic S/S Microwave,Front-Load Washer/Dryer,2Gas Fireplaces,Central Vaccum/Equipment,Skylight,Wainscoting,California Shutters,Pot-Valance Lightings,Chandeliers
Ask about this home
A HOMEH agent will answer your questions about this home.
Around this home
Daily convenience, out of 100, from the distances below
Schools nearby
School rating, out of 10.
Helpful calculators
Your HOMEH agent

"I would see it this week."