

121 Nipigon Avenue
121 Nipigon Avenue
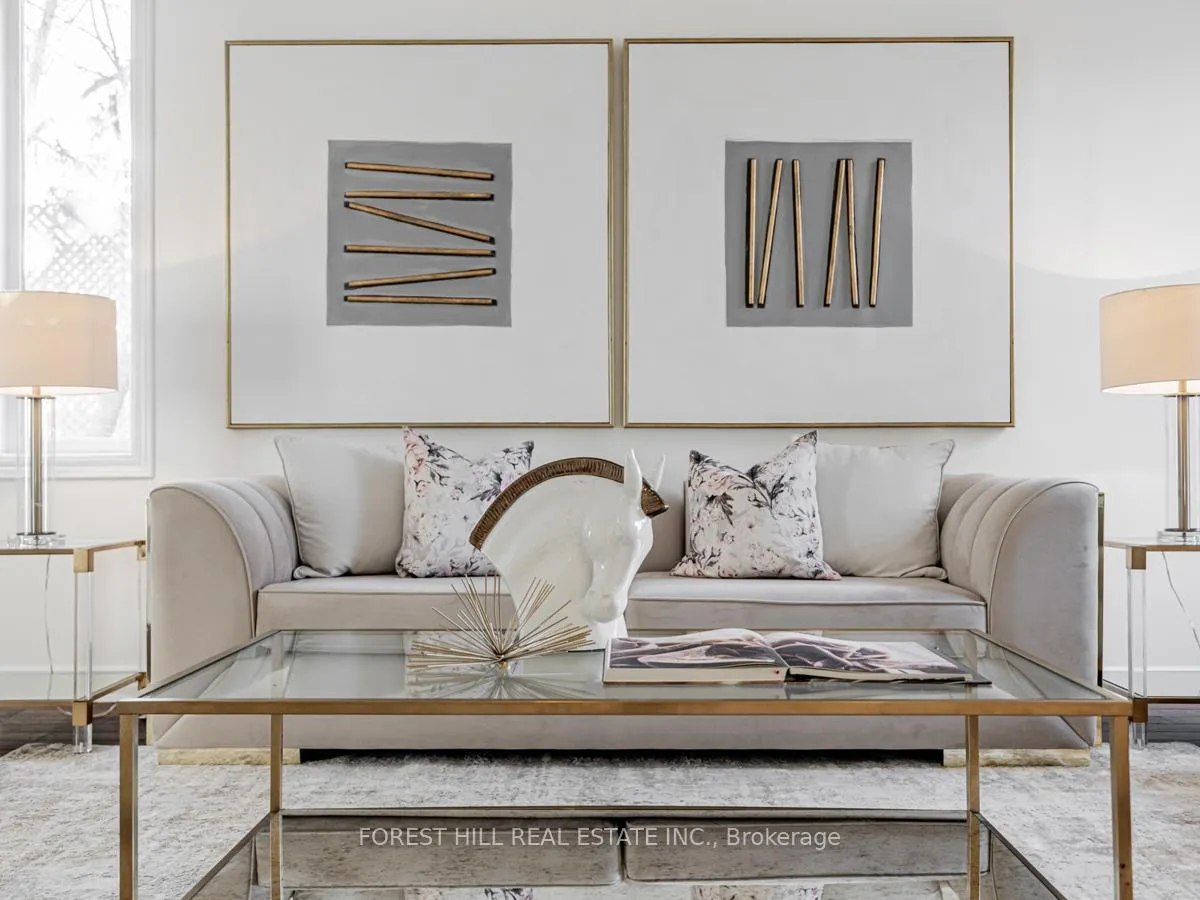 See all 36 photos
Property history
Facts and features
- BasementWalk-out
- Water, sewerMunicipal
- Lot shapeRectangular
- HeatingForced air
- Second kitchen
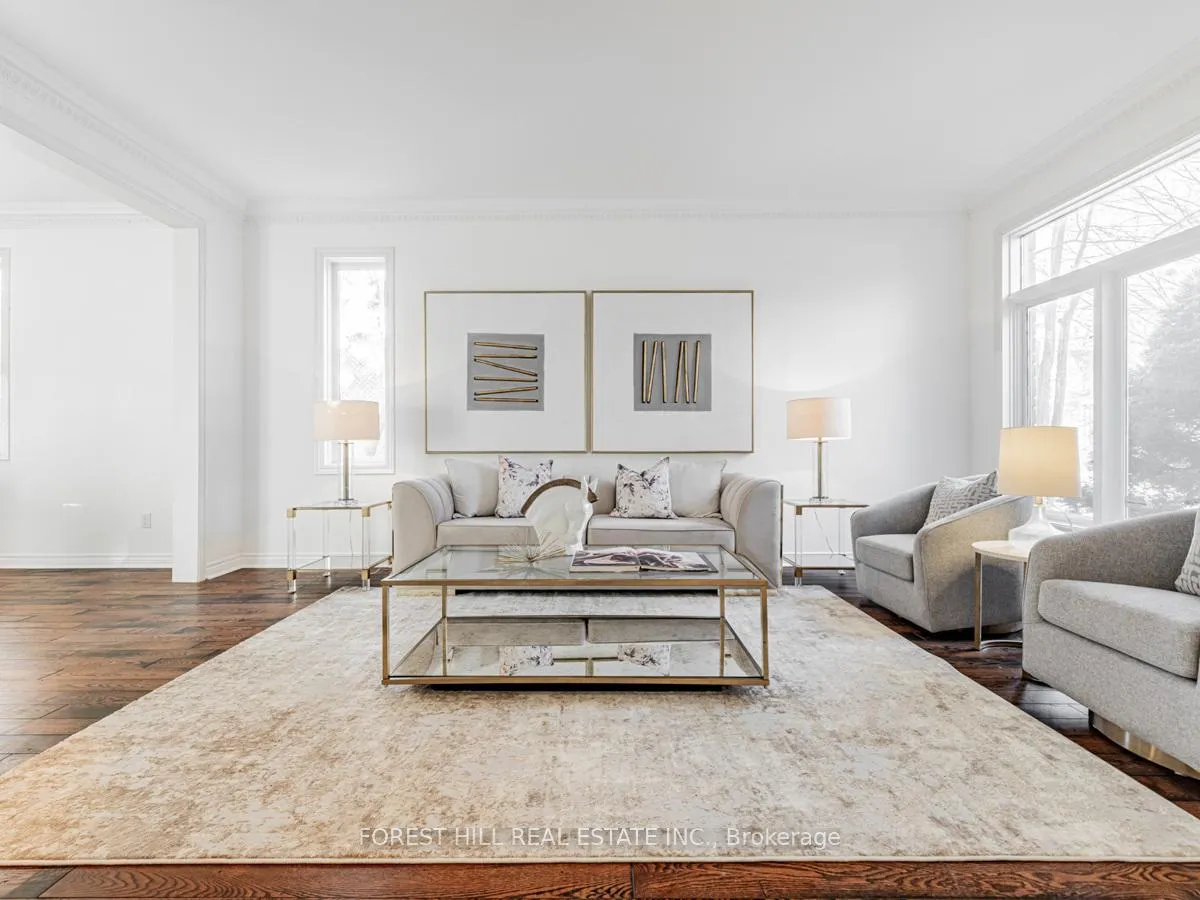
- Hardwood floors
- Fireplace
- Central air
The homeDetached, 2-storey, 3,500–5,000 sq ft
- Type: Detached
- Style: 2-storey
- Living space: 3,500–5,000 sq ft
- Basement: Finished with walk-out
- View: Garden
InsideFireplace Yes, Hardwood, Tile, Main level
- Fireplace: Yes
- Flooring: Hardwood, Tile
- Laundry: Main level
- Features: Other
- Rooms above ground: 11
- Rooms in the basement: 3
- Bedrooms: 5 + 2 in the basement
- Bathrooms: 5
- Kitchens: 2
- Family room: Yes
Outside and lotStone, brick, Shingles, Other
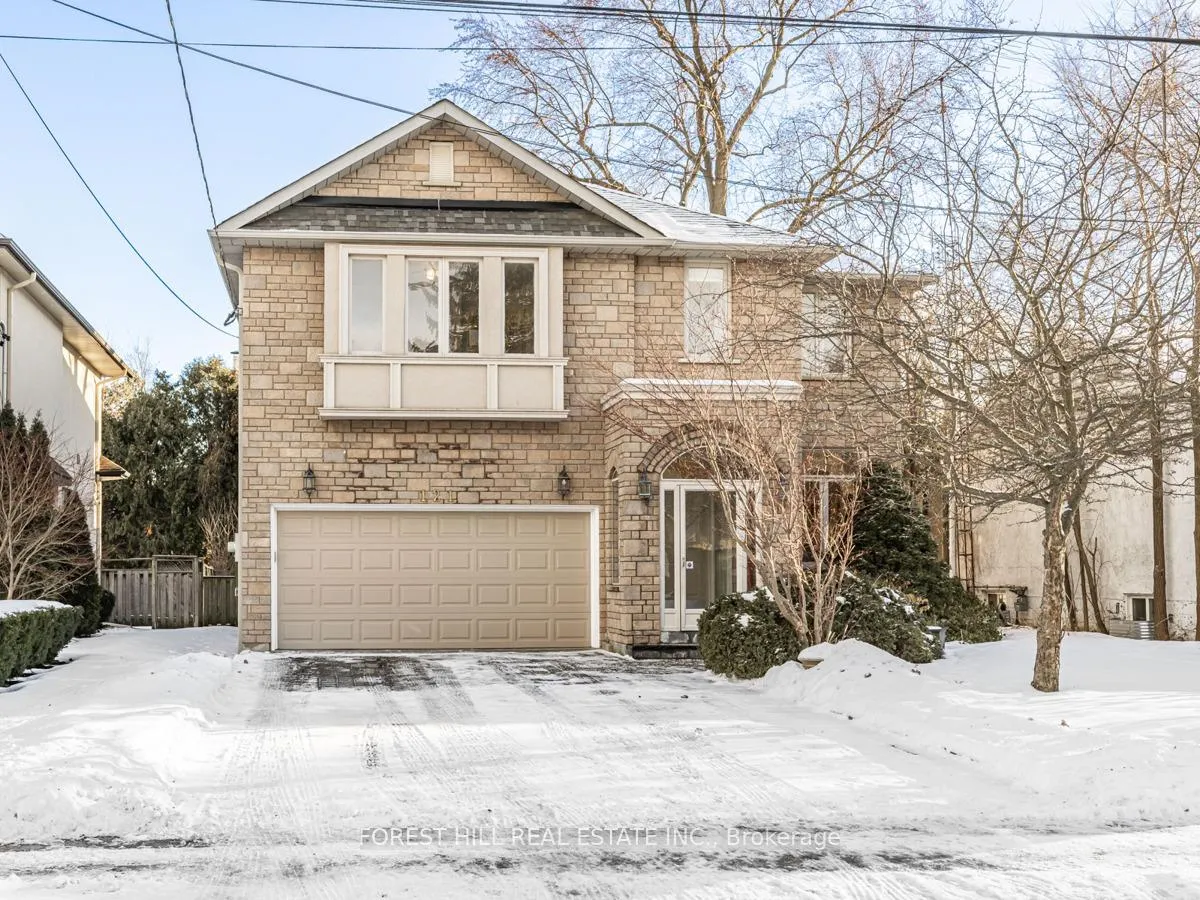
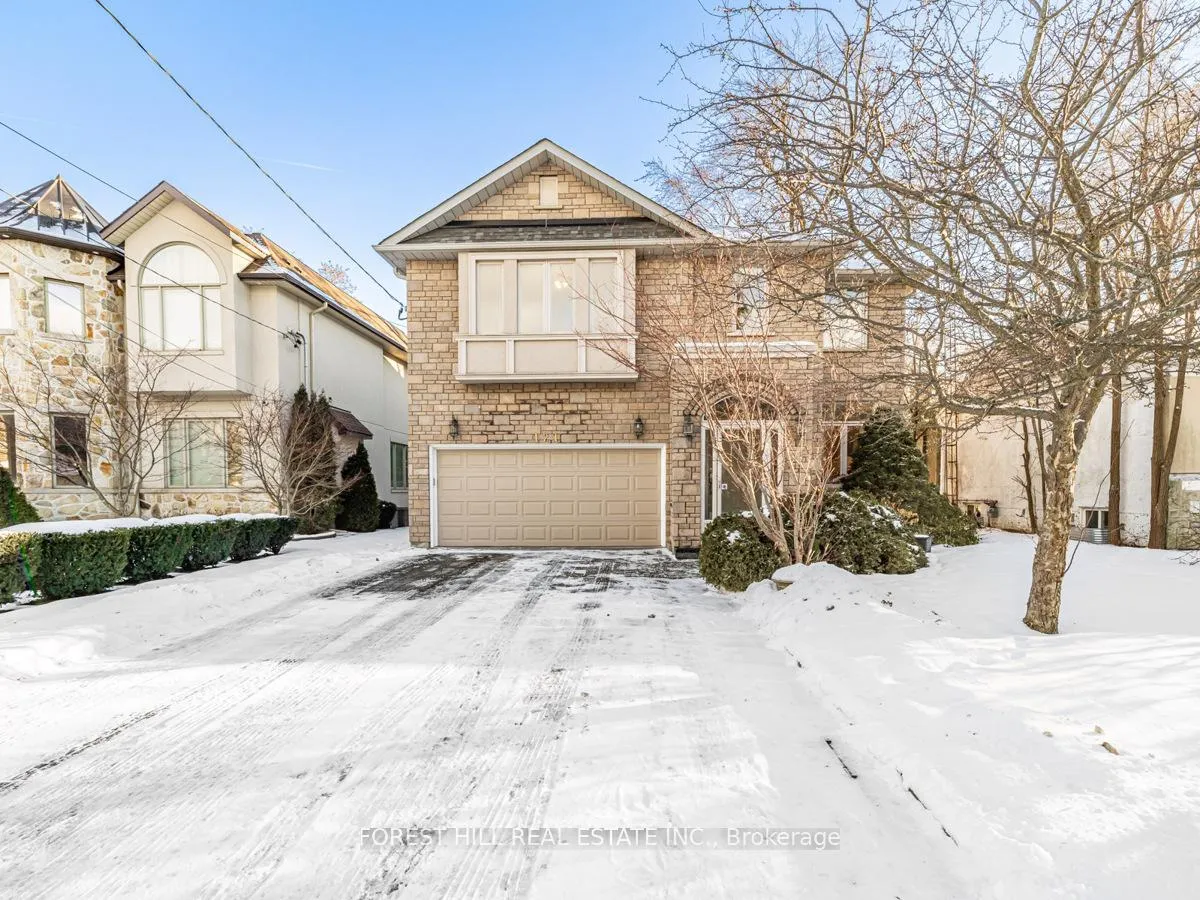
- Exterior: Stone, brick
- Roof: Shingles
- Foundation: Other
- Accessibility: Other, open floor plan, parking, multiple entrances
- Size: 50 × 122.5 ft
- Shape: Rectangular
- Zoning: Residential
Parking2 Garage, Built-in, Private
- Spaces: 2 Garage
- Garage: Built-in
- Driveway: Private
Heating, water and powerForced air, gas, Central air, Municipal water
- Heating: Forced air, gas
- Cooling: Central air
- Water: Municipal water
- Sewer: Municipal sewer
- Natural gas: Yes
- Hydro: Yes
- Cable: Available
- Telephone: Available
Costs and taxesTaxes $11,867 a year, HST included in the price, *hot water tank
- Taxes, 2024: $11,867 a year
- HST: HST included in the price
- Rental items: *hot water tank
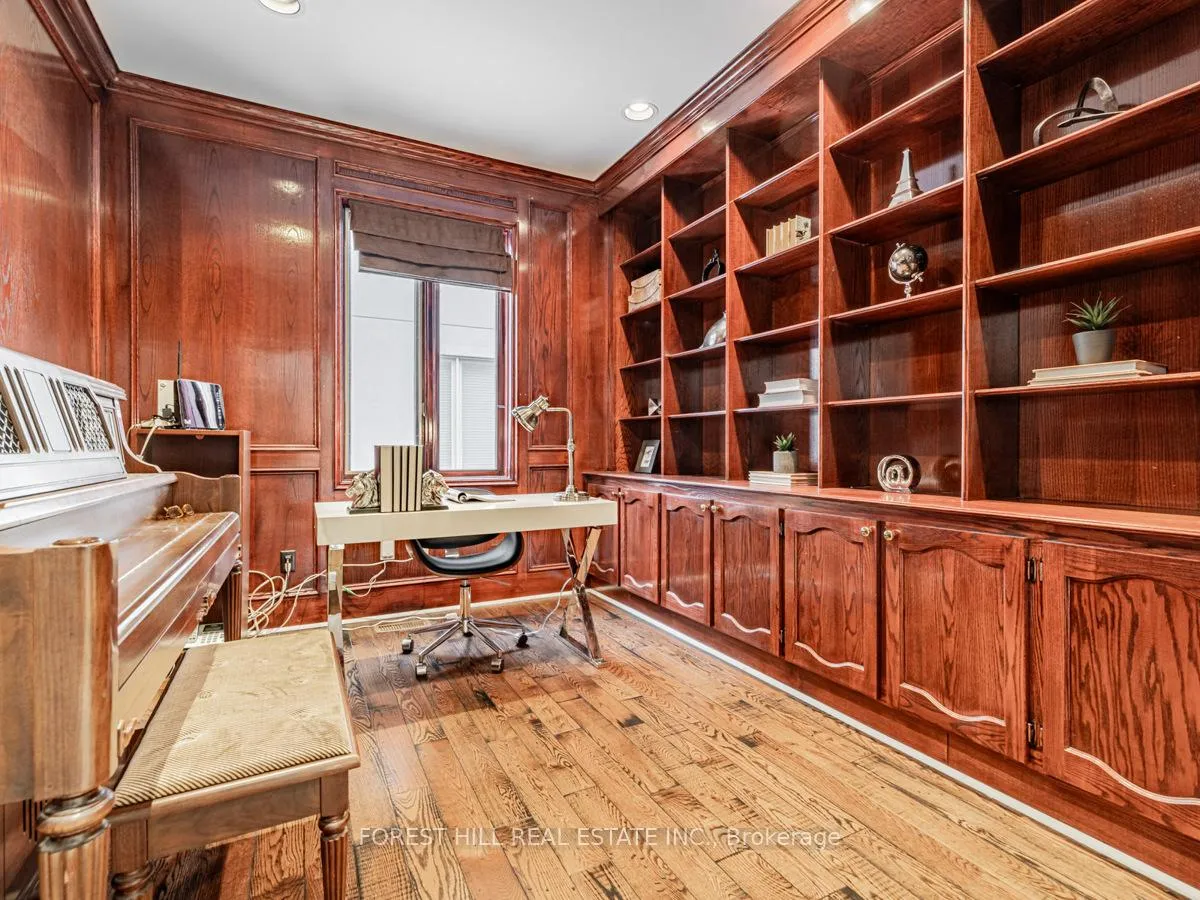
Included in the sale*2kitchens(main-bsmt)/2laundry(main--bsmt)**main kit---s/s fridge (main),gas burner stove(main),s/s hood fan(main),s/s dishwasher(main),wall oven(main),2 fireplaces,newer front-load washer & newer front-load dryer,pot lights,chandeliers,skylights,hardwood flr,newly painted,interlocking driveway,storm dr foyer,separate entrance(w/out bsmt),extra appl(basement--fridge,stove,2nd washer/dryer),central vaccum/equipement,pot lightings & chandelier,wood panelled lib & b/i bookcase
- Included: *2kitchens(main-bsmt)/2laundry(main--bsmt)**main kit---s/s fridge (main),gas burner stove(main),s/s hood fan(main),s/s dishwasher(main),wall oven(main),2 fireplaces,newer front-load washer & newer front-load dryer,pot lights,chandeliers,skylights,hardwood flr,newly painted,interlocking driveway,storm dr foyer,separate entrance(w/out bsmt),extra appl(basement--fridge,stove,2nd washer/dryer),central vaccum/equipement,pot lightings & chandelier,wood panelled lib & b/i bookcase
NearbyPark, school, place of worship, rec./commun.centre, library, public transit
- Close to: Park, school, place of worship, rec./commun.centre, library, public transit
Listing detailsC11978128, Sold, Feb 19, 2025
- MLS® number: C11978128
- Status: Sold
- Listed on: Feb 19, 2025
- Days on market: 51
- Updated: Apr 11, 2025
- Possession: To Be Arranged
- Occupied by: Owner
- Listing brokerage: FOREST HILL REAL ESTATE INC.
About this home
121 Nipigon Avenue, North York (Newtonbrook East), ON M2M 2W5
**Fabulous Location(Convenient/Quiet Combined)------Executive Family Home-----Apx 3600Sf(1st/2nd Flrs as per mpac) + fully finished Walkout basement(Potential Rental Income Bsmt($$$)W/A Separate Entrance) In highly demand & family-oriented newtonbrook east neighbourhood------This Gorgeous & timeless floor plan of five(5) bedrooms residence gives the art of space in timeless elegance and natural light with soaring ceilings, dramatic/soaring 2storey-soaring open foyer & hi ceiling(main)---Well-appointed & spacious formal living & dining rooms & Gourmet/family size kitchen with a large breakfast/eat-in area with natural sunlights for your family enjoyment & well-connected family/friends gathering family room with sunny/south exposure-----Super spacious-sunny primary bedroom with a built-In make up vanity area leading into A 5pcs Ensuite--All principal bedrooms(super bright sun-filling bedrooms) with closets & Separate entrance to Potential income($$$) Basement(Spacious rec room--small kitchen--washroom & 2bedrooms)****Functional & Super Convenient location to all amenities******Potential rental income & Live your family's comfortable lifestyle here*****
Ask about this home
A HOMEH agent will answer your questions about this home.
Around this home
Daily convenience, out of 100, from the distances below
Schools nearby
School rating, out of 10.
Helpful calculators
Your HOMEH agent

"I would see it this week."