

80 Chiswell Crescent
80 Chiswell Crescent
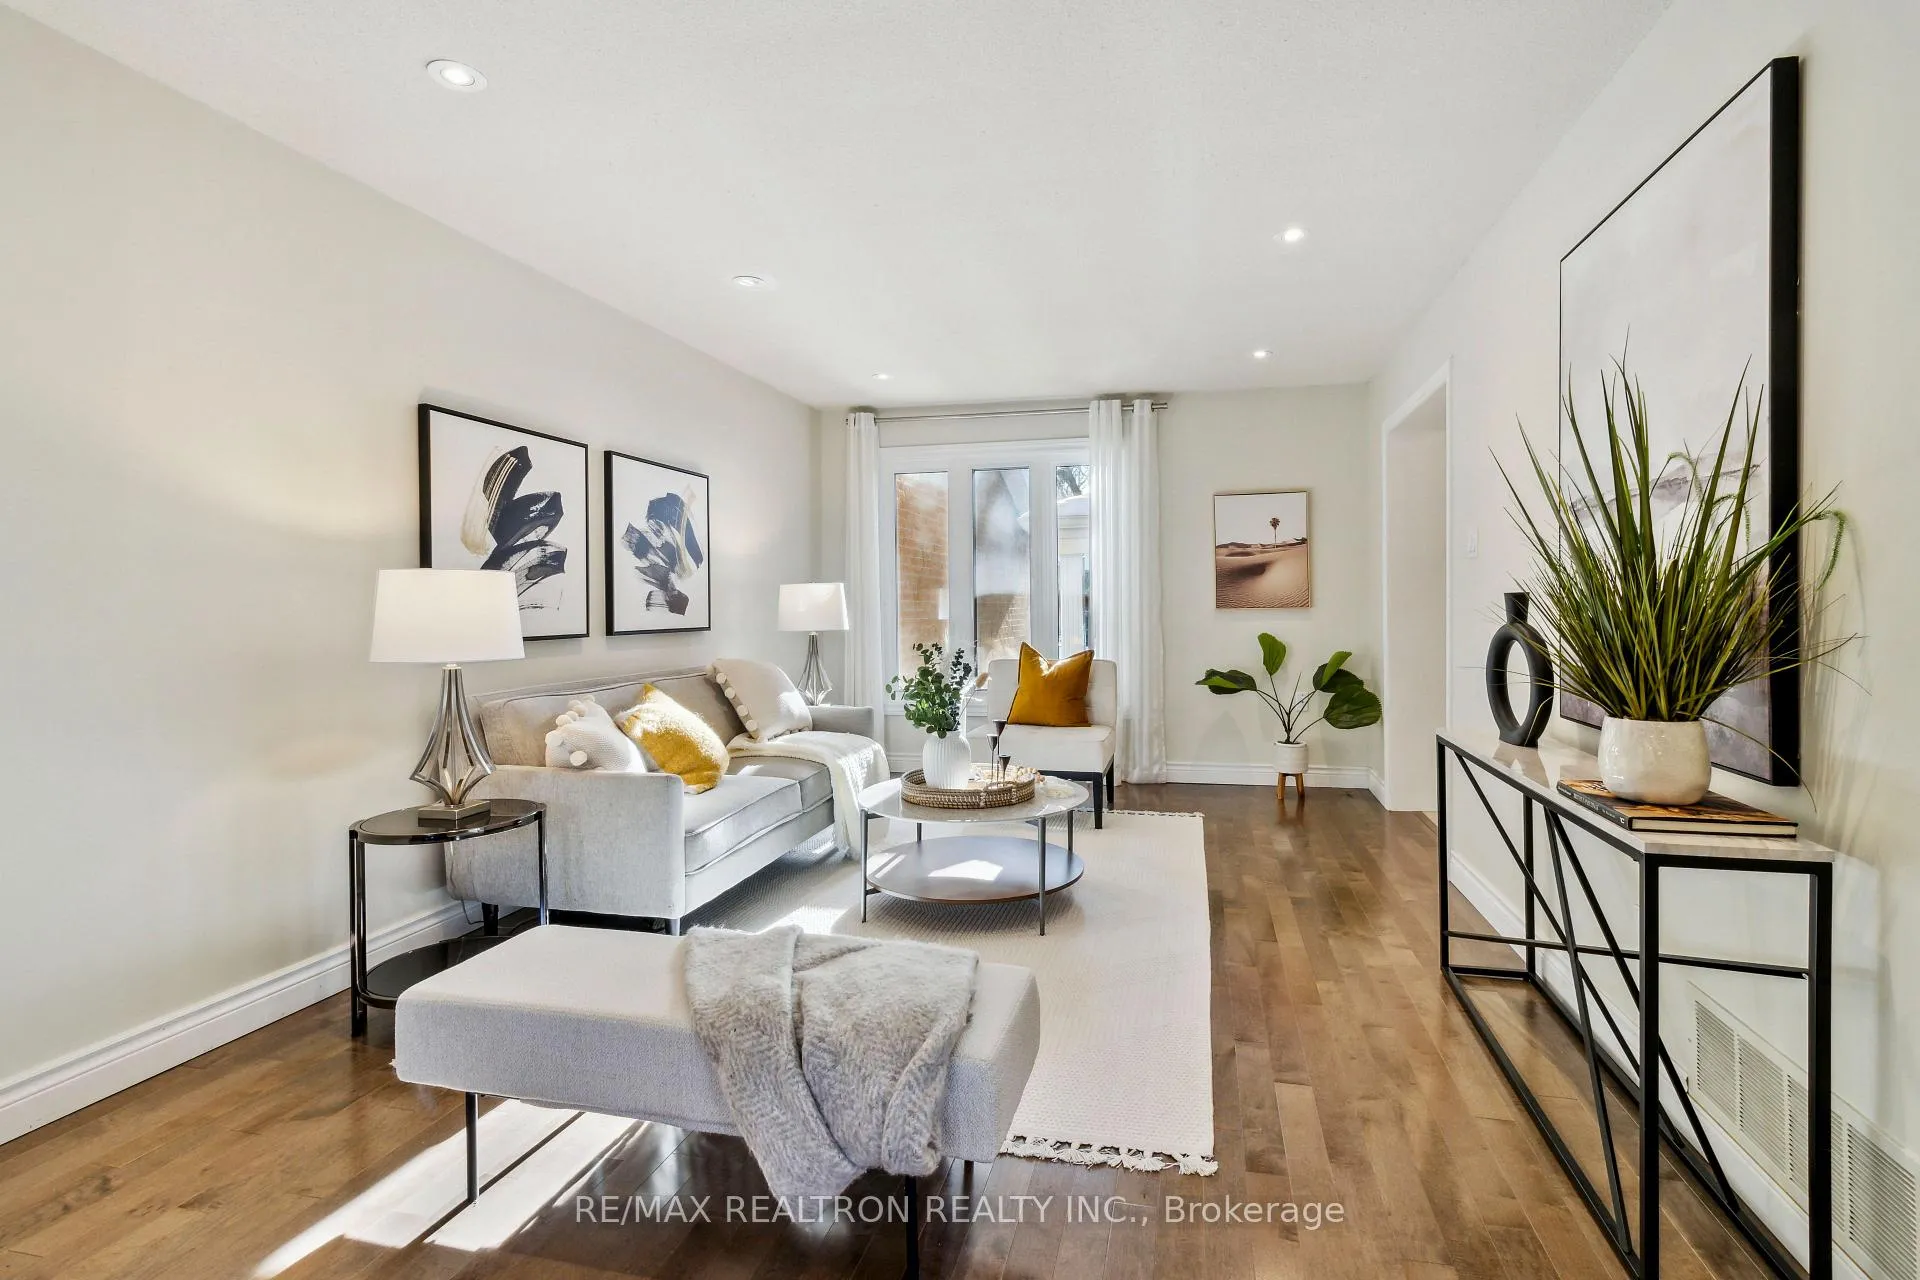 See all 30 photos
Property history
Facts and features
- BasementFinished
- Water, sewerMunicipal
- HeatingForced air
- CoolingCentral air
- Hardwood floors
- Fireplace
- Central air
The homeFreehold Townhouse, 2-storey, Finished
- Type: Freehold Townhouse
- Style: 2-storey
- Basement: Finished
InsideFireplace Yes, Ceramic, Hardwood, Broadloom, Rooms above ground 6
- Fireplace: Yes
- Flooring: Ceramic, Hardwood, Broadloom
- Rooms above ground: 6
- Rooms in the basement: 3
- Bedrooms: 3 + 1 in the basement
- Bathrooms: 4
- Kitchens: 1
- Family room: Yes
Outside and lotBrick, other, Asphalt shingle, Poured concrete
- Exterior: Brick, other
- Roof: Asphalt shingle
- Foundation: Poured concrete
- Size: 30.26 × 107.53 ft
Parking2 Garage, Built-in, Private
- Spaces: 2 Garage
- Garage: Built-in
- Driveway: Private
Heating, water and powerForced air, gas, Central air, Municipal water
- Heating: Forced air, gas
- Cooling: Central air
- Water: Municipal water
- Sewer: Municipal sewer
Costs and taxesTaxes $7,639 a year, Hot water tank
- Taxes, 2024: $7,639 a year
- Rental items: Hot water tank
Included in the saleS/s. appliances: fridge, stove, b/i dishwasher, rangehood, washer & dryer, all elfs and all window coverings. gdos(2019). 3 tv mounts. hot tub, playground set. gas bbq. patio set. central vac (as-is).furnace. ac(2023), 3 televisions
- Included: S/s. appliances: fridge, stove, b/i dishwasher, rangehood, washer & dryer, all elfs and all window coverings. gdos(2019). 3 tv mounts. hot tub, playground set. gas bbq. patio set. central vac (as-is).furnace. ac(2023)
- Not included: 3 televisions
Listing detailsC11917000, Sold, Jan 9, 2025
- MLS® number: C11917000
- Status: Sold
- Listed on: Jan 9, 2025
- Days on market: 64
- Updated: Mar 14, 2025
- Possession: 60/90/TBA
- Occupied by: Owner
- Listing brokerage: RE/MAX REALTRON REALTY INC.
About this home
80 Chiswell Crescent, North York (Willowdale East), ON M2N 6E1
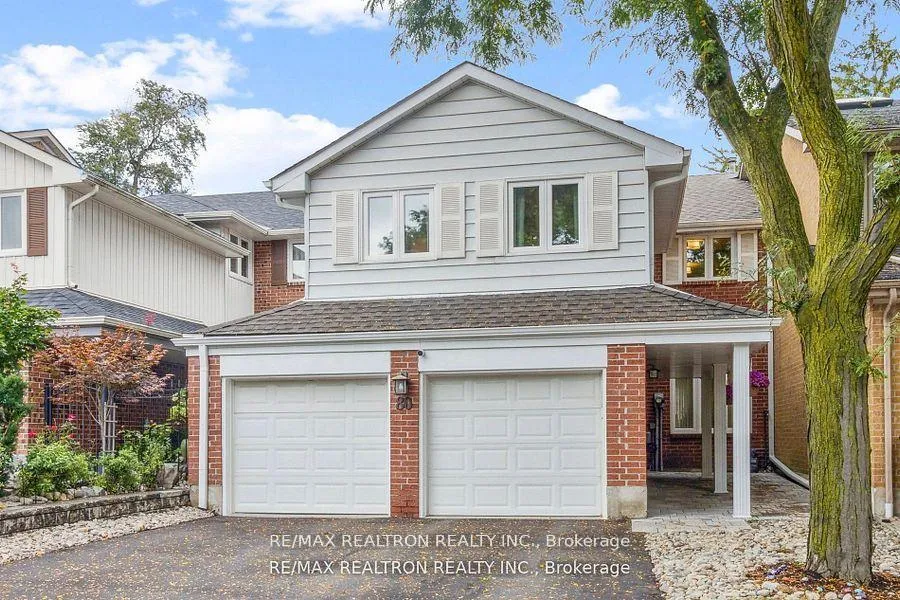
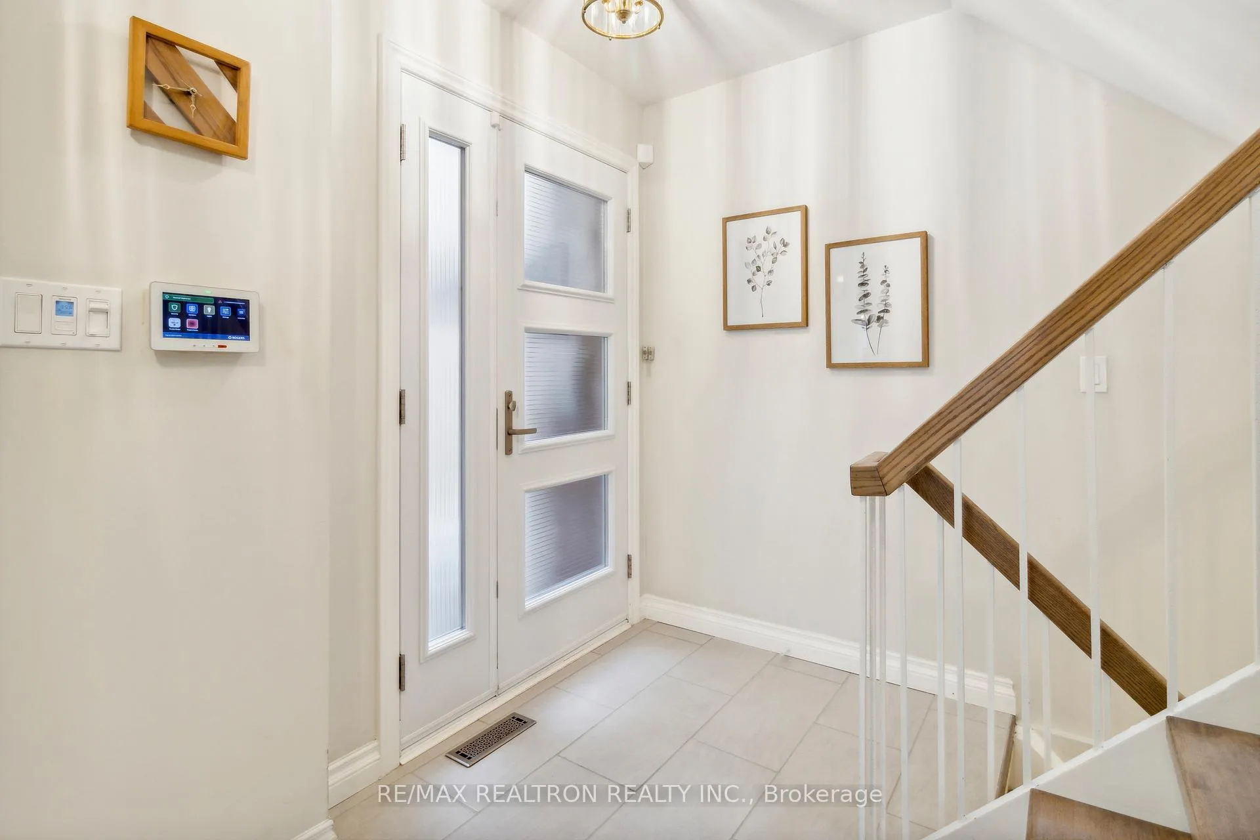
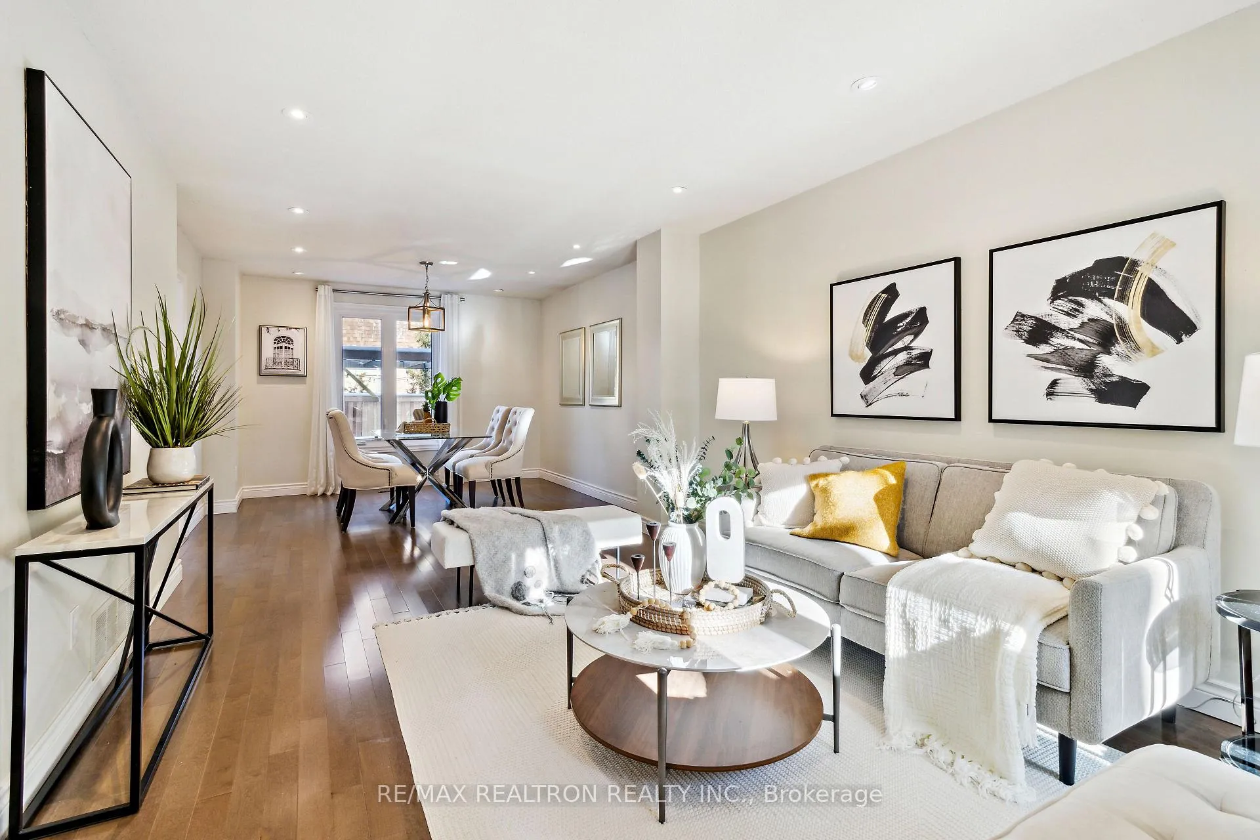
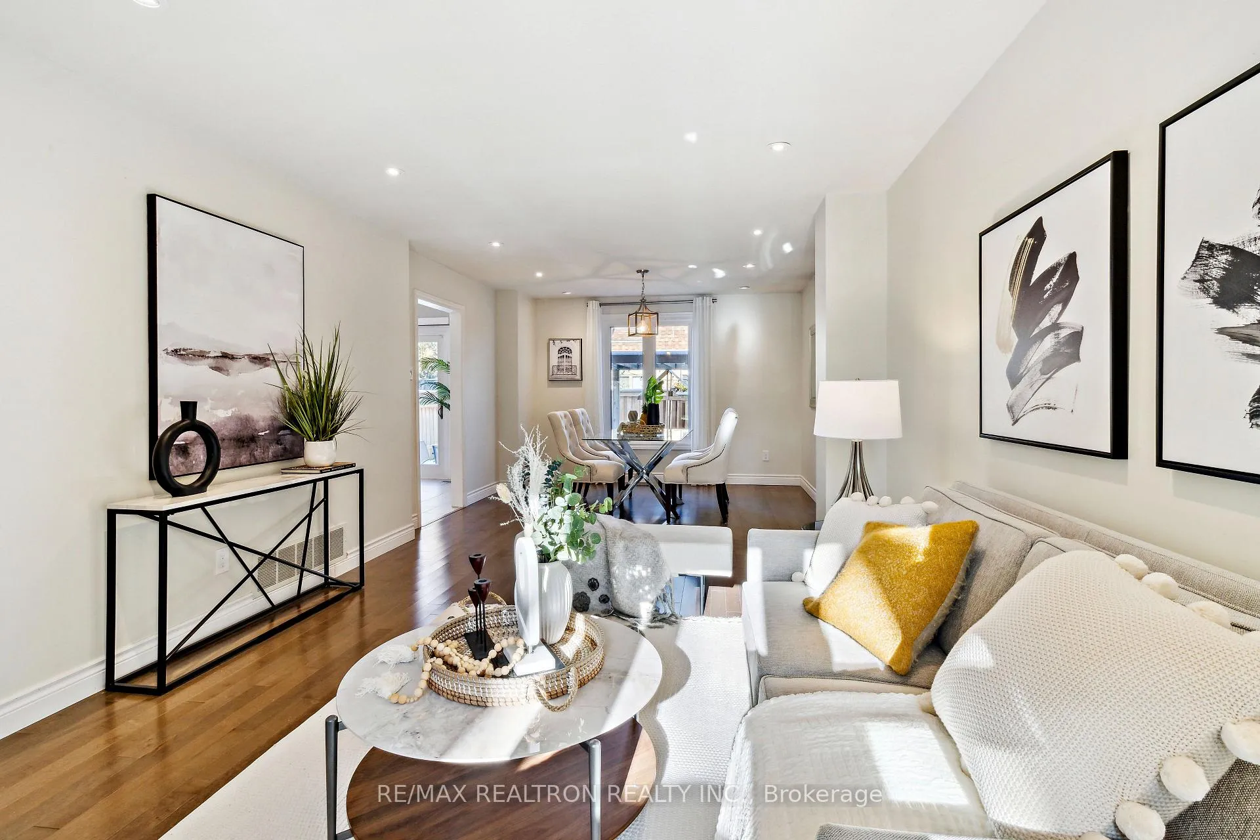
The townhouse that doesn't feel like one! Meticulously maintained freehold home with double garage and a private backyard oasis (2020) located in the prestigious Willowdale East Neighbourhood part of the Earl Haig SS area. Move in ready from top to bottom with many updates throughout. Private front walkway (2022) lead to your sweet home retreat. Spacious living/dining is ready for all your family and entertainment needs. Custom kitchen with S/S appliances and lots of storage. Family room with beautifully vaulted ceiling, south facing windows, and fireplace is the perfect place to gather. Functional layout of bedrooms provide plenty of space in each. Tubular skylights in hallways and bathrooms bring in the natural light you need. Get all the conveniences of living in North York being within minutes to Bayview Village, North York Centre, Finch & Bayview Station. **EXTRAS** **Home Inspection Report Available**Feng Shui Certified** Professionally constructed backyard w/ new fences, patio, hot tub & playground area. graded all eavestroughs, downspouts and leaf guard installed (2019). Updated insulation (2019).
Ask about this home
A HOMEH agent will answer your questions about this home.
Around this home
Daily convenience, out of 100, from the distances below
Schools nearby
School rating, out of 10.
Helpful calculators
Your HOMEH agent

"I would see it this week."