

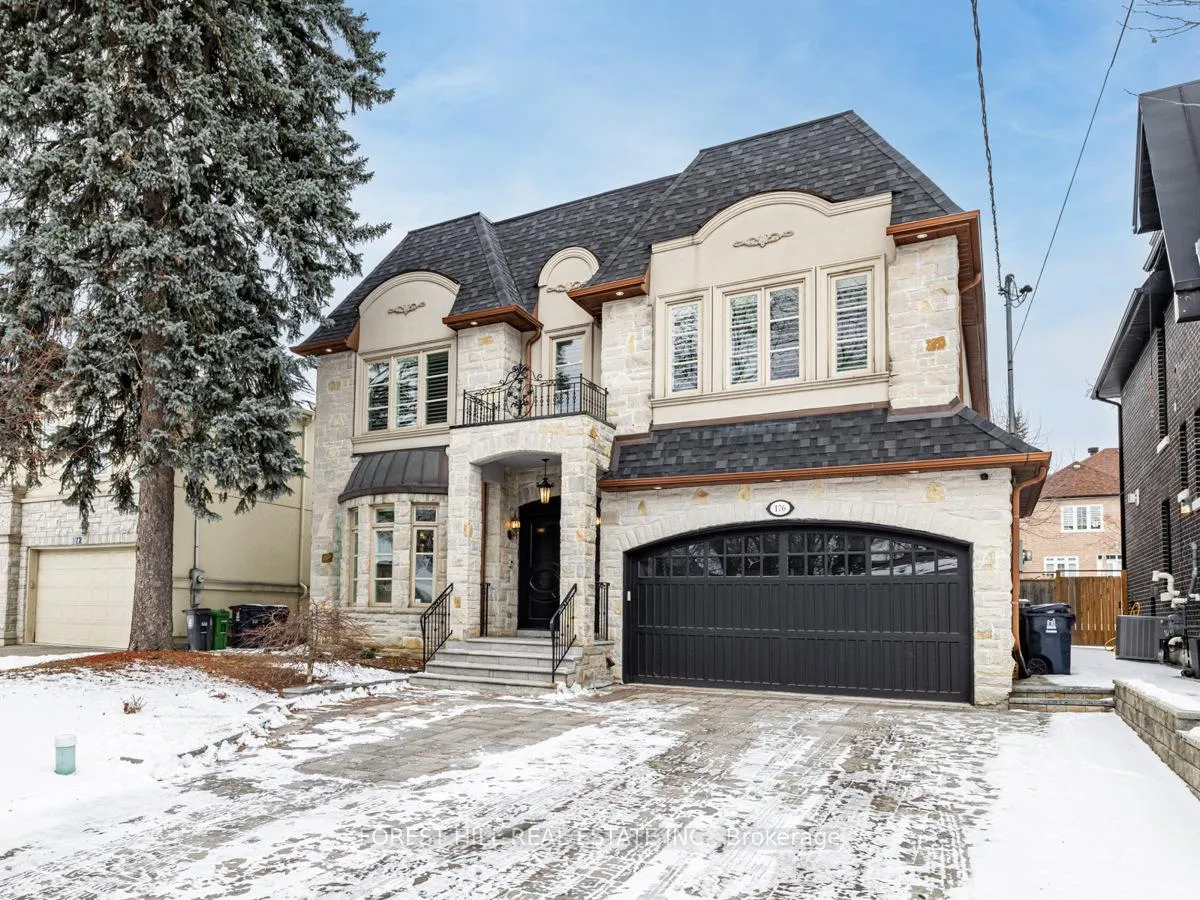
176 Empress Avenue
176 Empress Avenue
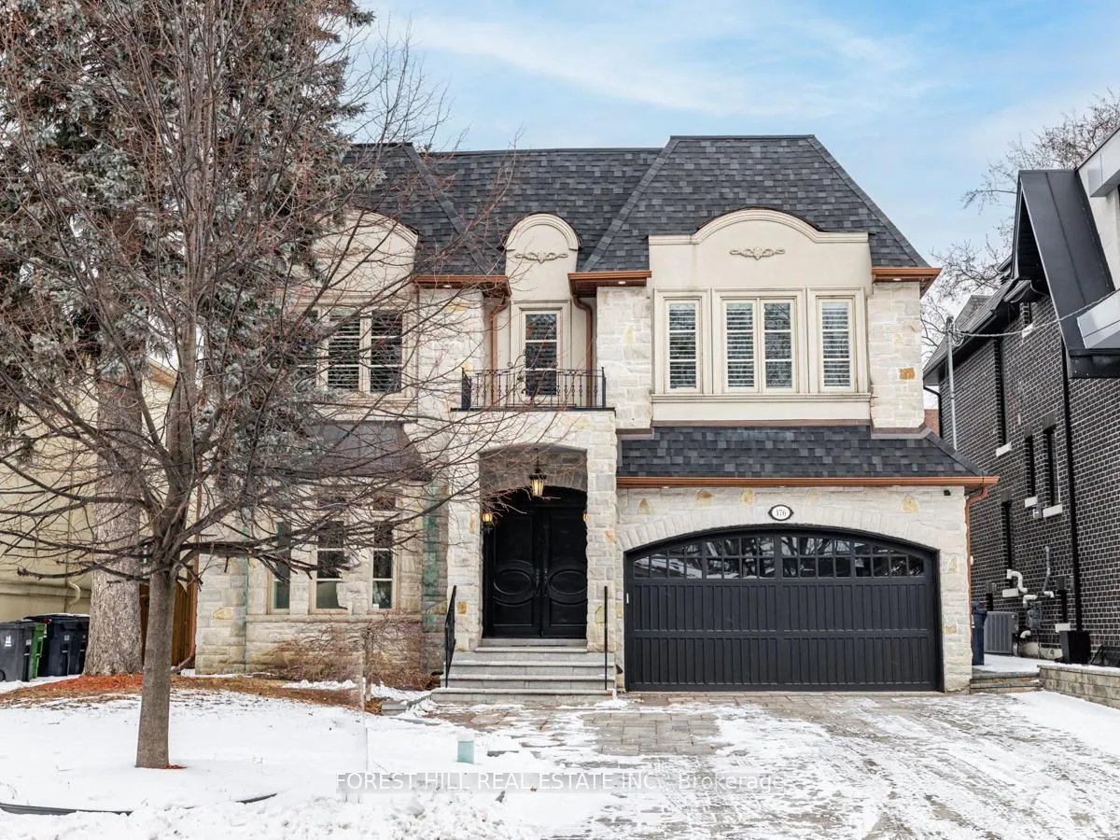
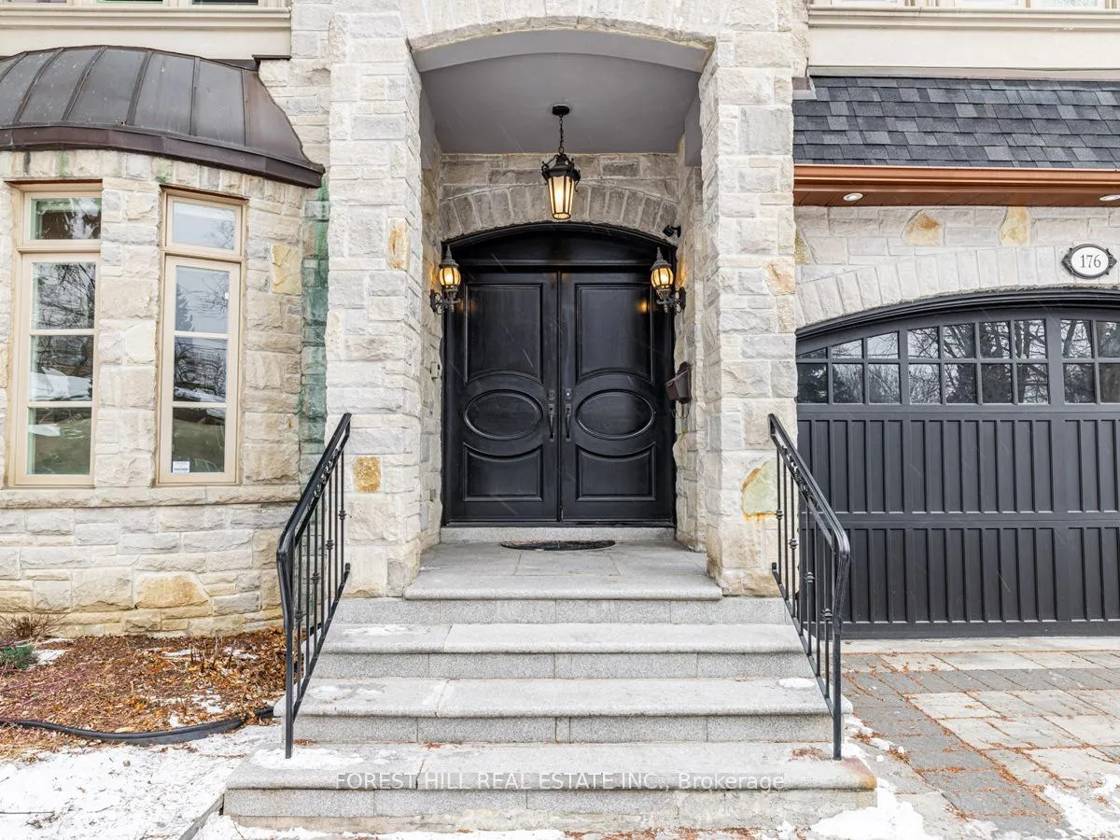
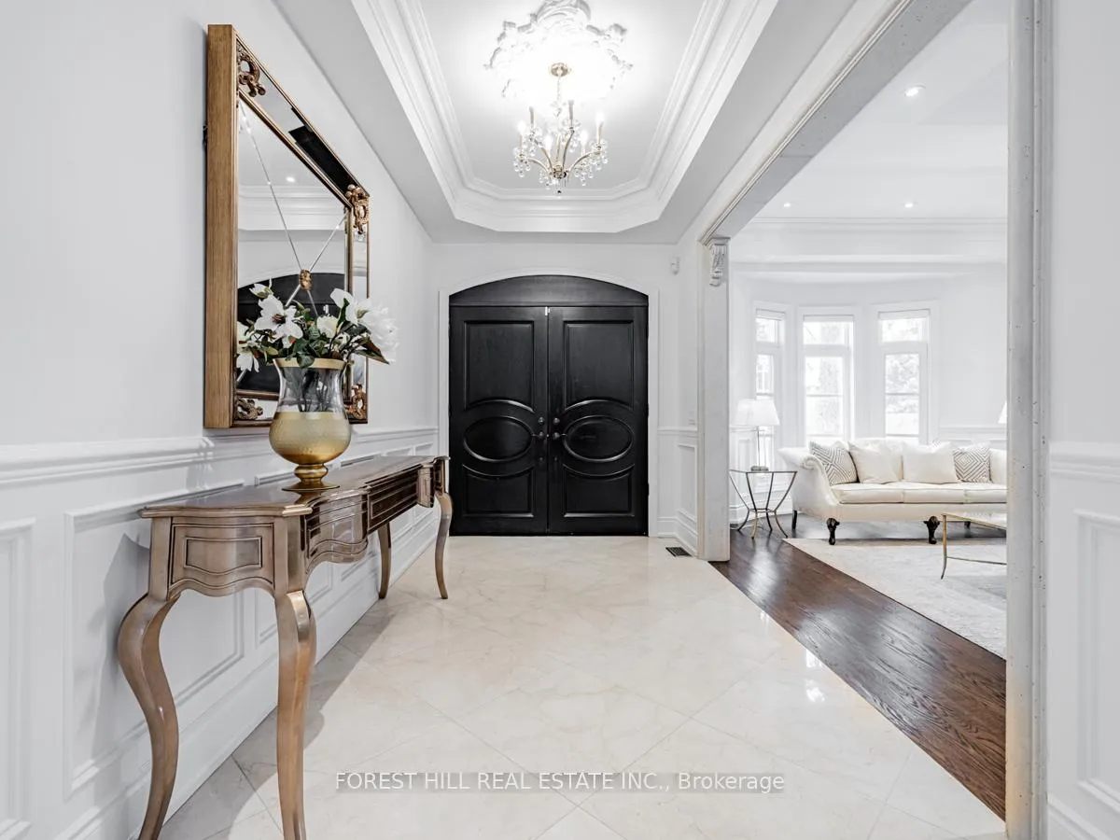
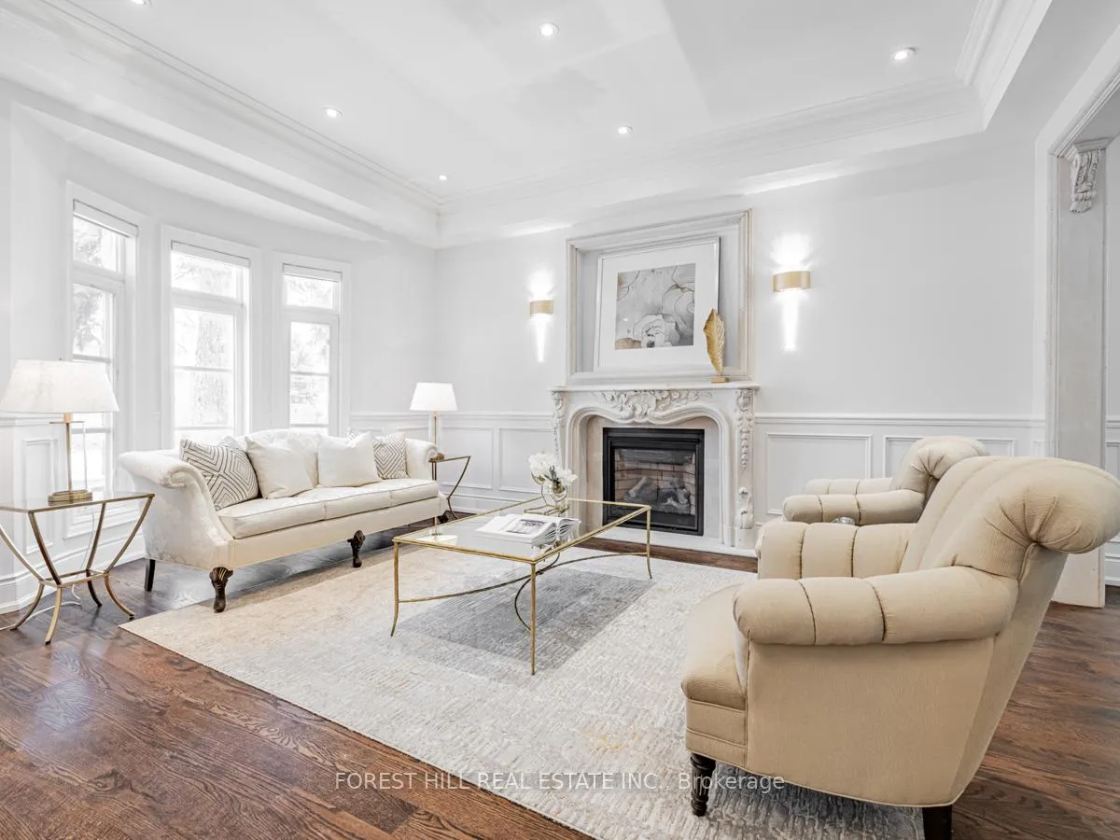 See all 40 photos
Property history
Facts and features
- BasementWalk-up
- Water, sewerMunicipal
- Lot shapeRectangular
- HeatingForced air
- Second kitchen
- Hardwood floors
- Fireplace
- Central air
The homeDetached, 2-storey, 3,500–5,000 sq ft
- Type: Detached
- Style: 2-storey
- Living space: 3,500–5,000 sq ft
- Basement: Finished, walk-up
- View: Garden
InsideFireplace Yes, Hardwood, Tile, Upper level
- Fireplace: Yes
- Flooring: Hardwood, Tile
- Laundry: Upper level
- Features: Central vacuum, auto garage door remote, other
- Rooms above ground: 10
- Rooms in the basement: 4
- Bedrooms: 4 + 3 in the basement
- Bathrooms: 7
- Kitchens: 2
- Family room: Yes
Outside and lotStone, stucco (plaster), Asphalt shingle, Concrete
- Exterior: Stone, stucco (plaster)
- Roof: Asphalt shingle
- Foundation: Concrete
- Size: 50 × 128 ft
- Shape: Rectangular
- Zoning: Residential
Parking2 Garage, Built-in, Private
- Spaces: 2 Garage
- Garage: Built-in
- Driveway: Private
Heating, water and powerForced air, gas, Central air, Municipal water
- Heating: Forced air, gas
- Cooling: Central air
- Water: Municipal water
- Sewer: Municipal sewer
- Natural gas: Yes
- Hydro: Yes
- Cable: Available
- Telephone: Available
Costs and taxesTaxes $17,668 a year, HST included in the price, *hot water tank/furnace/cac
- Taxes, 2024: $17,668 a year
- HST: HST included in the price
- Rental items: *hot water tank/furnace/cac
Included in the sale*limestone foyer flr,natural stone facade,moulded ceiling,coffered/vaulted ceilings,hi ceilings(all levels),severy area,french dr,all built-ins,california shutters-blinds,electric bidet,extra appl(bsmt--b/i cooktop,fridge),interlocking driveway, *chandelier(dining room)
- Included: *limestone foyer flr,natural stone facade,moulded ceiling,coffered/vaulted ceilings,hi ceilings(all levels),severy area,french dr,all built-ins,california shutters-blinds,electric bidet,extra appl(bsmt--b/i cooktop,fridge),interlocking driveway
- Not included: *chandelier(dining room)
NearbyPublic transit, school, park, rec./commun.centre, place of worship, library
- Close to: Public transit, school, park, rec./commun.centre, place of worship, library
Listing detailsC11946687, Sold, Jan 30, 2025
- MLS® number: C11946687
- Status: Sold
- Listed on: Jan 30, 2025
- Days on market: 39
- Updated: Mar 10, 2025
- Possession: 60days/TBA
- Occupied by: Owner
- Listing brokerage: FOREST HILL REAL ESTATE INC.
About this home
176 Empress Avenue, North York (Willowdale East), ON M2N 3T8
***Top-Ranked School--Hollywood PS/Earl Haig SS***Walking Distance To Yonge Subway-Shopping(One of The Most Convenient Location to All Amenities)**Luxury Custom-Built, Spacious--Apx 3851Sf + Prof. Finished Basement As Per Mpac--An Elegant/Gorgeous Residence features an open-concept layout with 10ft ceiling on main floor--The Original 5Bedrms Coverted To 4Bedrms--The grand marble foyer sets a sophisticated tone for the entire home. The main floor boasts an open concept living & dining rooms--a redesigned kitchen with granite countertop & pot filler, Dbk sink & upgraded fixtures, complemented by a breakfast area w/french dr to a backyard--Open concept family room with coffered ceilings and fireplace. The classic main floor office offers a wood-built-in book shelves for a perfect of workspace.A large skylight above of the circular stairwell provides natural sunglighting & lavishly-redone H-E-A-T-ED/SPA-LIKE primary ensuite & large closets-----spacious bedrm with vaulted ceiling**an original 2nd bedrm converted to a 2nd Family room(easy to converted to a bedrm)--all 4 bedrms have the H-E-A-T-ED flooring WASHROOMS--**stunning-spacious basement provides a walk-out to backyard,a kitchen/washrooms & spacious bedrms for the potential rental income or accommodation guests area--the spacious backyard is perfect for relaxation and entertaining for family & friends*The garage dr was freshly repainted and widen-large driveway for your comfort**Recently updated home**ALL HEATED WASHROOMS & ELECTRIC CONTROL BIDET(2ND FLR) & HEATED BASEMENT---upgraded/widen interlocking driveway---currently 2family rooms(main/2nd flr---easily converted to a 5th bedroom) & More*****HEATED WAHROOMS W/ELECTRIC-CONTROL BIDETS------HEATED BASEMENT******** **EXTRAS** *2(Two) S/S Fridges,B/I Cooktop,S/S B/I Oven,S/S B/I Microwave,S/S B/I Dishwasher,Washer/Dryer,Pot Filler,Gas Fireplaces,Centre Island,Cvac.Marble Flr Thru,Wainscoting,HEATED wahrooms(2nd floor),High-end stones & Quality backsplash,Skylits
Ask about this home
A HOMEH agent will answer your questions about this home.
Around this home
Daily convenience, out of 100, from the distances below
Schools nearby
School rating, out of 10.
Helpful calculators
Your HOMEH agent

"I would see it this week."