

179 Parkview Avenue
179 Parkview Avenue
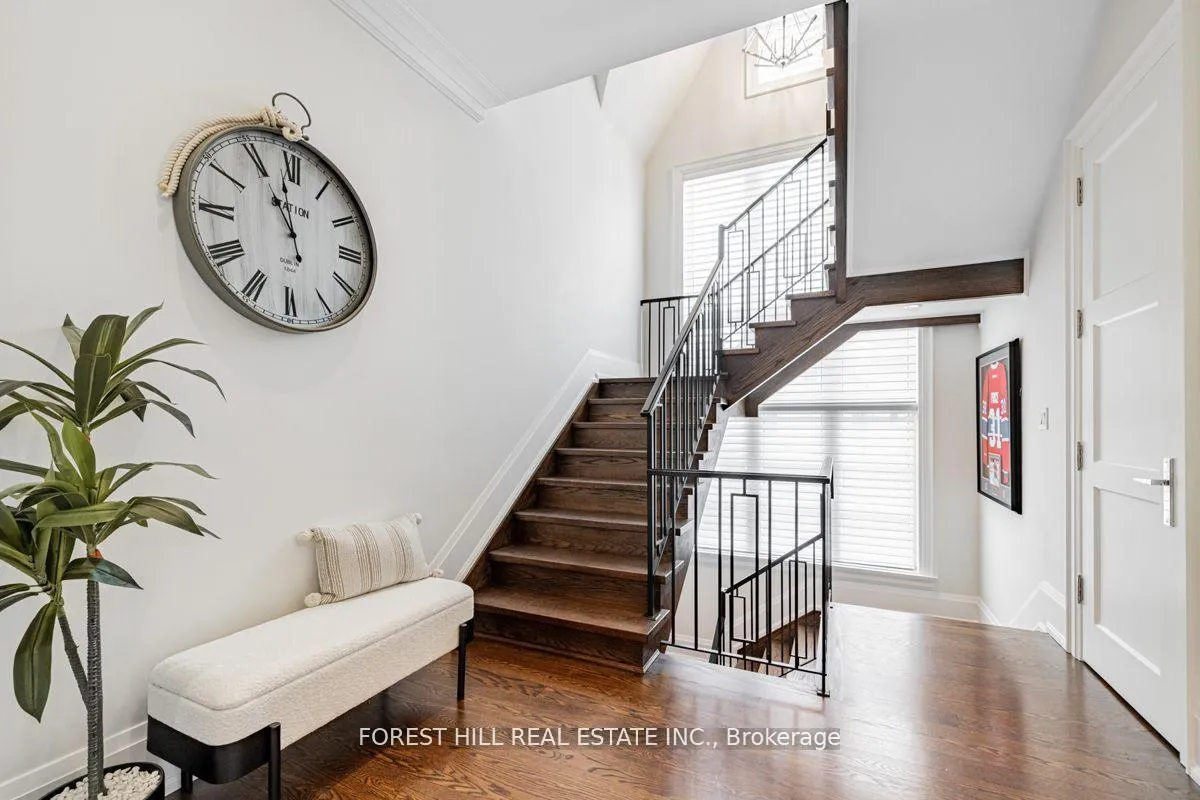 See all 40 photos
Property history
Facts and features
- BasementWalk-out
- Water, sewerMunicipal
- HeatingForced air
- CoolingCentral air
- Separate entrance
- Hardwood floors
- Fireplace
- Central air
The homeDetached, 2-storey, 2,500–3,000 sq ft
- Type: Detached
- Style: 2-storey
- Living space: 2,500–3,000 sq ft
- Basement: Finished with walk-out, separate entrance
- View: Garden
InsideFireplace Yes, Hardwood, Heated, Tile, Lower level
- Fireplace: Yes
- Flooring: Hardwood, Heated, Tile
- Laundry: Lower level
- Features: Central vacuum, auto garage door remote, ventilation system
- Security: Security system, smoke detector, alarm system
- Rooms above ground: 10
- Rooms in the basement: 2
- Bedrooms: 4
- Bathrooms: 5
- Kitchens: 1
- Family room: Yes
Outside and lotStone, brick, Shingles, Other
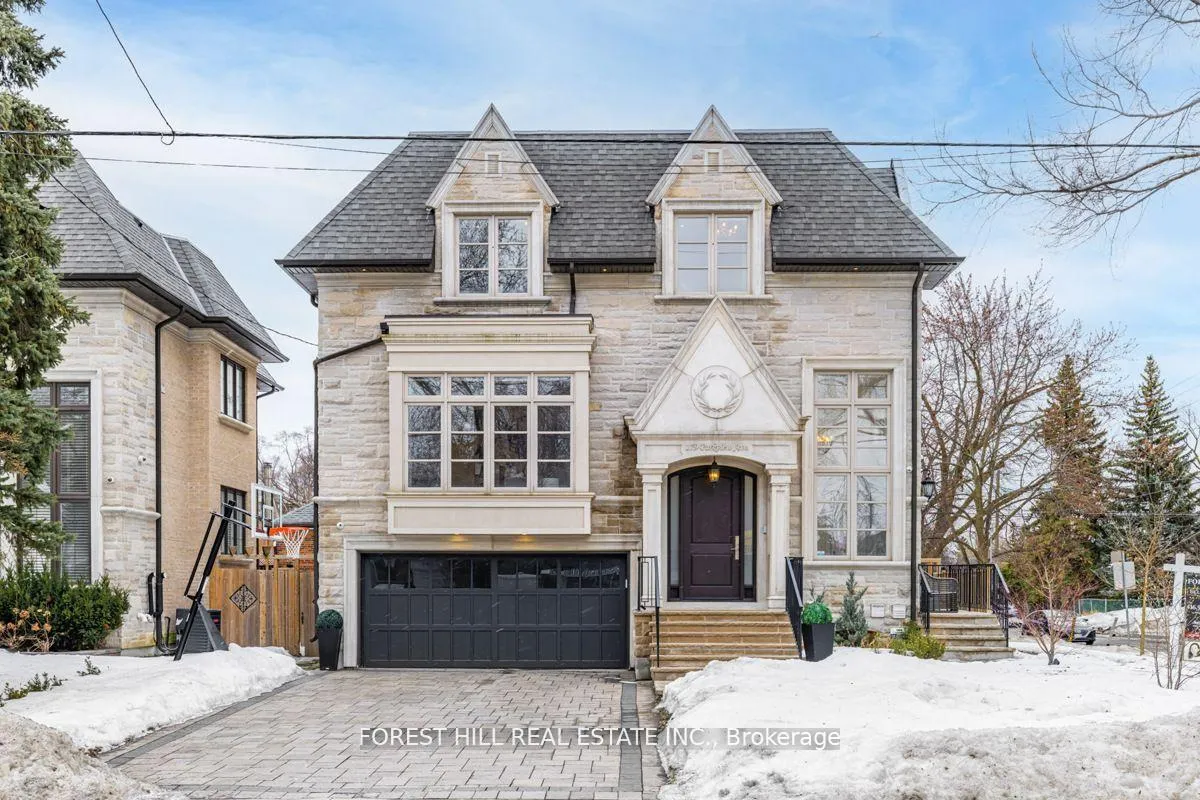
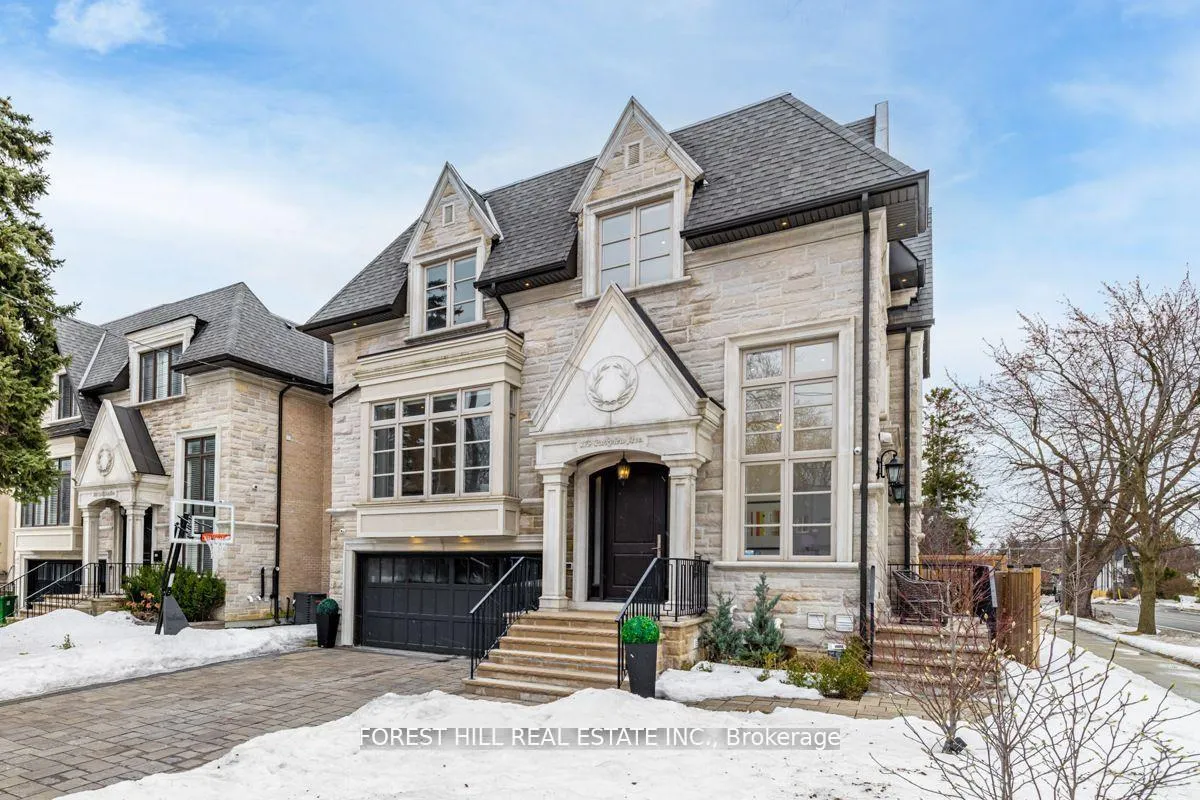
- Exterior: Stone, brick
- Roof: Shingles
- Foundation: Other
- Features: Landscape lighting, deck
- Other structures: Garden shed
- Size: 49 × 82 ft
- Zoning: Residential
Parking2 Garage, Built-in, Private
- Spaces: 2 Garage
- Garage: Built-in
- Driveway: Private
Heating, water and powerForced air, gas, Central air, Municipal water
- Heating: Forced air, gas
- Cooling: Central air
- Water: Municipal water
- Sewer: Municipal sewer
- Natural gas: Yes
- Hydro: Yes
- Cable: Available
- Telephone: Available
Costs and taxesTaxes $12,625 a year, HST included in the price, *hot water tank
- Taxes, 2024: $12,625 a year
- HST: HST included in the price
- Rental items: *hot water tank
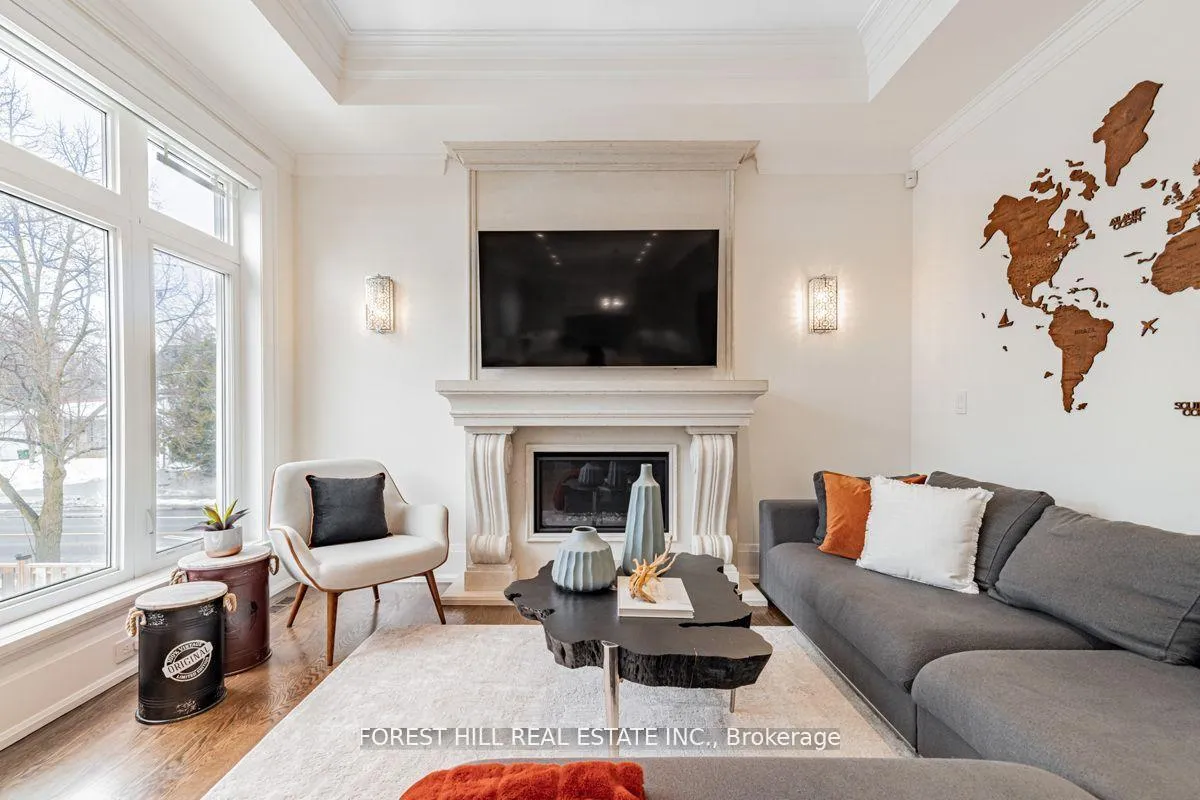
Included in the sale*hi-end appl(s/s fridge,s/s 6gas burner stove with commercial grade hoodfan,s/s microwave,b/i dishwasher,upgraded f/l washer/dryer),gas fireplace,heated flrs,existing b/i speaker,improvements(tined glass railing for privacy),night lights,durable composite deck,central vaccum/equip,wall sconce-pot lightings/chandeliers, *bose sys(rec rm),tv(fam,2nd flr-bedrm,rec rm),world map(fam rm),fish tank(rec rm),art frame/mirror(dining rm), princess canopy (4th bdrm)
- Included: *hi-end appl(s/s fridge,s/s 6gas burner stove with commercial grade hoodfan,s/s microwave,b/i dishwasher,upgraded f/l washer/dryer),gas fireplace,heated flrs,existing b/i speaker,improvements(tined glass railing for privacy),night lights,durable composite deck,central vaccum/equip,wall sconce-pot lightings/chandeliers
- Not included: *bose sys(rec rm),tv(fam,2nd flr-bedrm,rec rm),world map(fam rm),fish tank(rec rm),art frame/mirror(dining rm), princess canopy (4th bdrm)
NearbyRec./commun.centre, school, park, public transit, library, place of worship
- Close to: Rec./commun.centre, school, park, public transit, library, place of worship
Listing detailsC12046206, Sold, Mar 27, 2025
- MLS® number: C12046206
- Status: Sold
- Listed on: Mar 27, 2025
- Days on market: 33
- Updated: Apr 29, 2025
- Possession: 60-89 days
- Occupied by: Owner
- Listing brokerage: FOREST HILL REAL ESTATE INC.
About this home
179 Parkview Avenue, North York (Willowdale East), ON M2N 3Y9
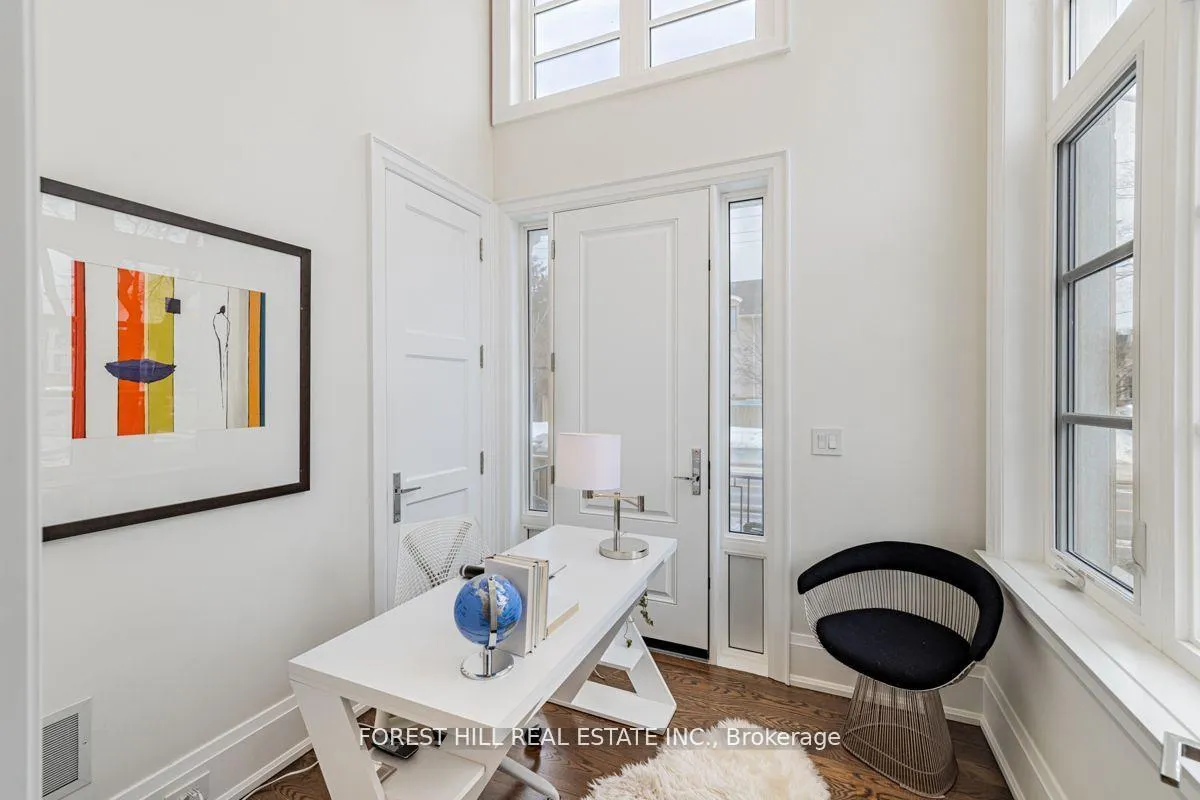
****OFFERS ANYTIME----------Top-Ranked School-Earl Haig SS/Hollywood PS****SIMPLY-----A BEAUTIFUL HOME-------This Luxurious/charming Custom-built home with timeless natural stone facade offers Unparalleled quality, luxury, and Meticulous maintenance, Numerous extensive professional upgrades, Presenting a super-natural/sunlight & sparkling clean Living space with a practical-inviting floor plan (a Perfect blend of Luxury & Comfort)*The main floor features panoramic windows, privacy, a separate entry, and high ceilings, making it perfect for a home office. The living/dining rooms offer an open concept with high ceilings, wall accents, and crown moulding, exuding timeless elegance. The chef's kitchen balances form and function with a large centre island and breakfast bar. Seamlessly flowing, the cozy family room, with a gas fireplace and south exposure, welcomes endless natural sunlight. The thoughtfully designed second floor features a practical layout with a spacious hallway, a private primary bedroom with high ceilings and HEATED floor ensuite, and children's bedrooms full of character.**The Spacious open concept recreation room features impressive ceiling heights and HEATED FLR & a full walk-out design adding to the home functionality and extra spaces for family-friends party**The outdoor deck extends family's living space, creating an intimate setting for evening gatherings or quiet moments alone--Super convenient walking distance to all amenities (top-ranked schools, Yonge subway, shops, parks & more) TO MANY UPGRADED FEATURES TO MENTION: Motorized Sheer Shades for windows with automation controls via mobile/tablet app, Heated flooring-all washrooms on 2nd floor and full basement, Existing R/I B/I Speakers thru-out, Upgd fireplace mantle, Wiring for Fibre optic cable for stable internet on main flr, Wall accent, custom shoe closet, Surround sound in-wall speaker wiring in basement, Smart home sys, Fully upgraded, Outdoor improvement, Smart sprinkler system & more
Ask about this home
A HOMEH agent will answer your questions about this home.
Around this home
Daily convenience, out of 100, from the distances below
Schools nearby
School rating, out of 10.
Helpful calculators
Your HOMEH agent

"I would see it this week."