

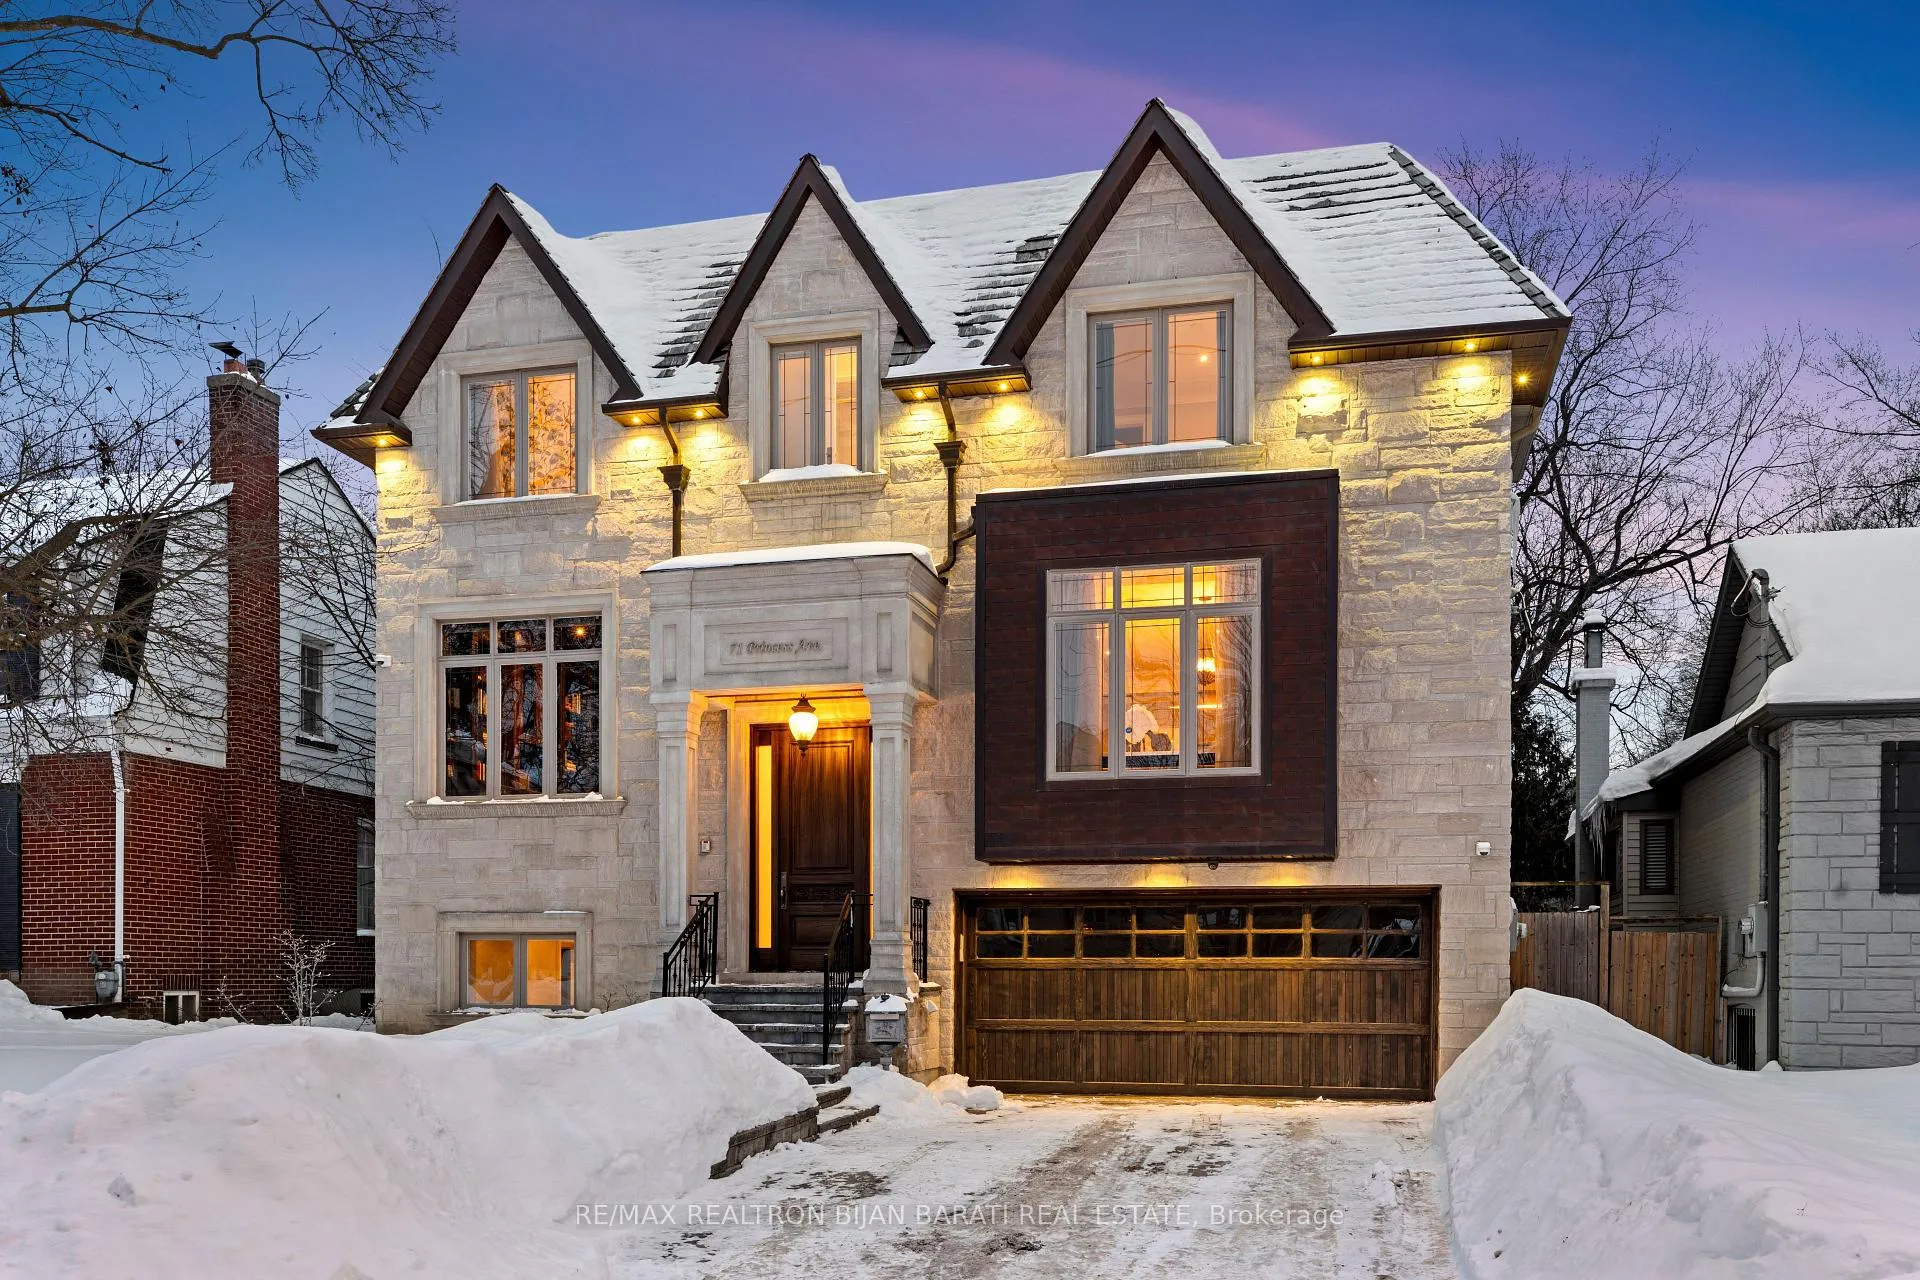
71 Princess Avenue
71 Princess Avenue
 See all 48 photos
Property history
Facts and features
- BasementWalk-out
- Water, sewerMunicipal
- HeatingForced air
- CoolingCentral air
- Hardwood floors
- Fireplace
- Central air
The homeDetached, 2-storey, 3,500–5,000 sq ft
- Type: Detached
- Style: 2-storey
- Living space: 3,500–5,000 sq ft
- Basement: Finished with walk-out
- View: Park/greenbelt
- Special designation: Other
- Waterfront: None
InsideFireplace Yes, natural gas, Hardwood, Heated, Upper level
- Fireplace: Yes, natural gas
- Flooring: Hardwood, Heated
- Laundry: Upper level
- Features: Built-in oven, central vacuum, erv/hrv, sump pump
- Rooms above ground: 10
- Rooms in the basement: 4
- Bedrooms: 4 + 2 in the basement
- Bathrooms: 7
- Kitchens: 1
- Family room: Yes
Outside and lotBrick, stone, Cedar, asphalt rolled, Poured concrete
- Exterior: Brick, stone
- Roof: Cedar, asphalt rolled
- Foundation: Poured concrete
- Features: Deck, lawn sprinkler system, lighting
- Size: 50 × 133 ft
Parking2 Garage, Built-in
- Spaces: 2 Garage
- Garage: Built-in
Heating, water and powerForced air, gas, Central air, Municipal water
- Heating: Forced air, gas
- Cooling: Central air
- Water: Municipal water
- Sewer: Municipal sewer
Costs and taxesTaxes $22,042 a year, HST included in the price, Combi boiler/tankless water heater
- Taxes, 2025: $22,042 a year
- HST: HST included in the price
- Rental items: Combi boiler/tankless water heater
Included in the saleSubzero 48" built-in fridge/freezer, wolf 6 gas burner rangetop, wolf s/s oven & microwave, 2 s/s dishwasher, 2 beveragecooler, potfiller. 2 front load washer & dryer. 2ac, 2furnace, 2hrv, 2nest thermostat, 4gas fireplaces. security cameras. alarm system. u/g sprinkler system. cvac. 2 rough-in h/theater (in family room and basement rec rm). b/i speakers for sound system. custom drapes and window covering. all electric light fixtures, led and halogen potlights, wall sconces, chandeliers( except two). 3skylight. cedar roof!, Chandeliers in foyer and living room.
- Included: Subzero 48" built-in fridge/freezer, wolf 6 gas burner rangetop, wolf s/s oven & microwave, 2 s/s dishwasher, 2 beveragecooler, potfiller. 2 front load washer & dryer. 2ac, 2furnace, 2hrv, 2nest thermostat, 4gas fireplaces. security cameras. alarm system. u/g sprinkler system. cvac. 2 rough-in h/theater (in family room and basement rec rm). b/i speakers for sound system. custom drapes and window covering. all electric light fixtures, led and halogen potlights, wall sconces, chandeliers( except two). 3skylight. cedar roof!
- Not included: Chandeliers in foyer and living room.
NearbyFenced yard, park, level, public transit, school, library
- Close to: Fenced yard, park, level, public transit, school, library
Listing detailsC12749304, Sold, Feb 2, 2026
- MLS® number: C12749304
- Status: Sold
- Listed on: Feb 2, 2026
- Days on market: 20
- Updated: Feb 22, 2026
- Possession: 30-59 days
- Occupied by: Owner
- Listing brokerage: RE/MAX REALTRON BIJAN BARATI REAL ESTATE
About this home
71 Princess Avenue, North York (Willowdale East), ON M2N 3R5
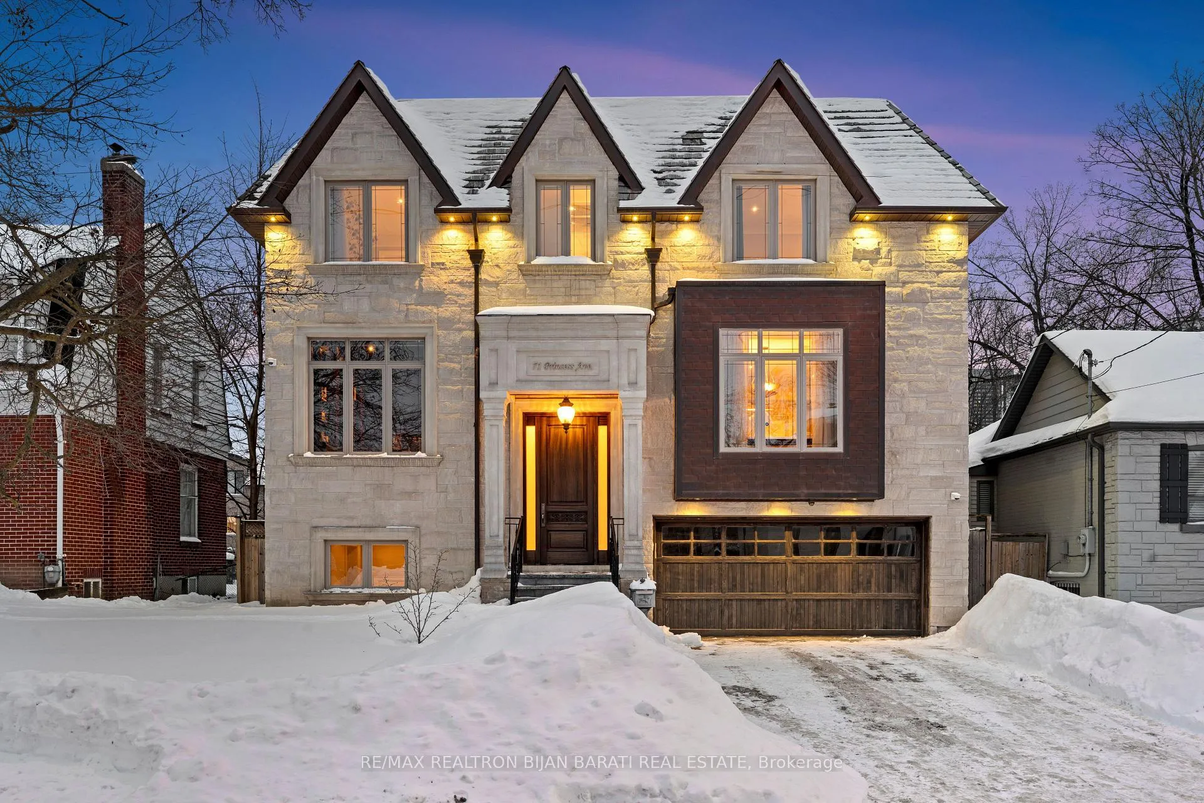
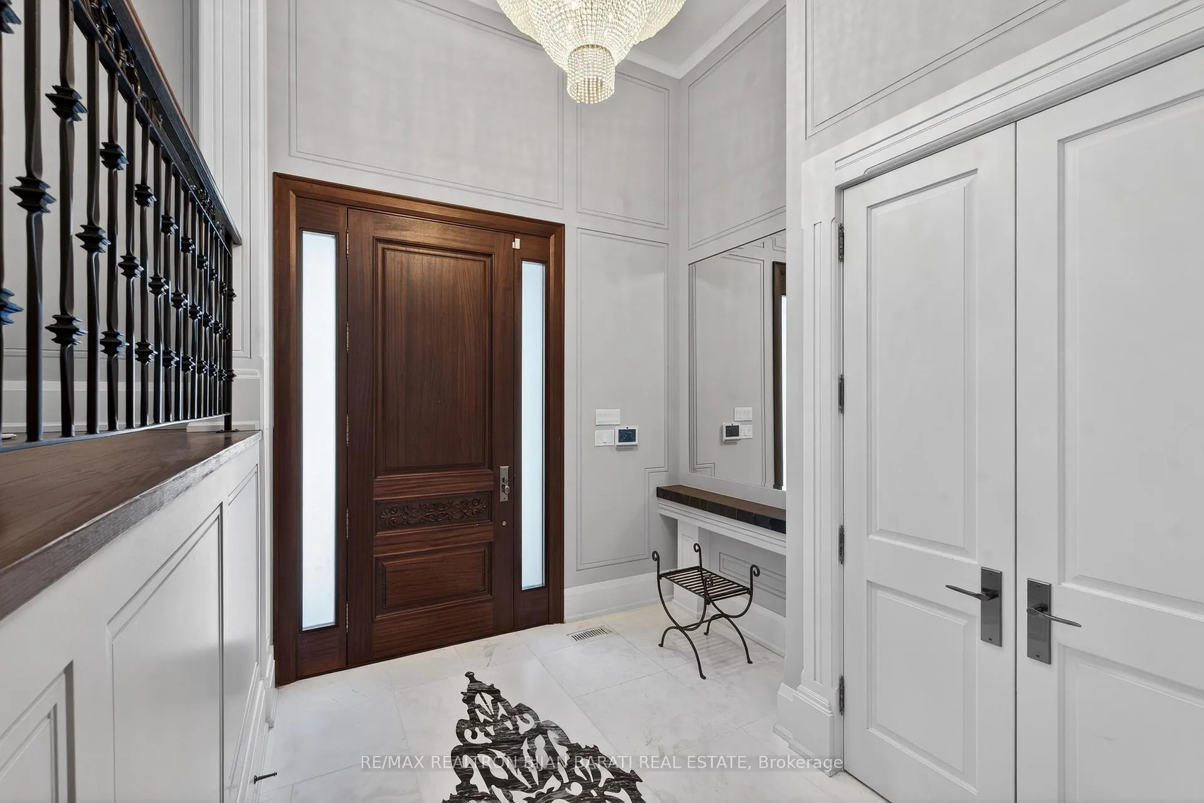
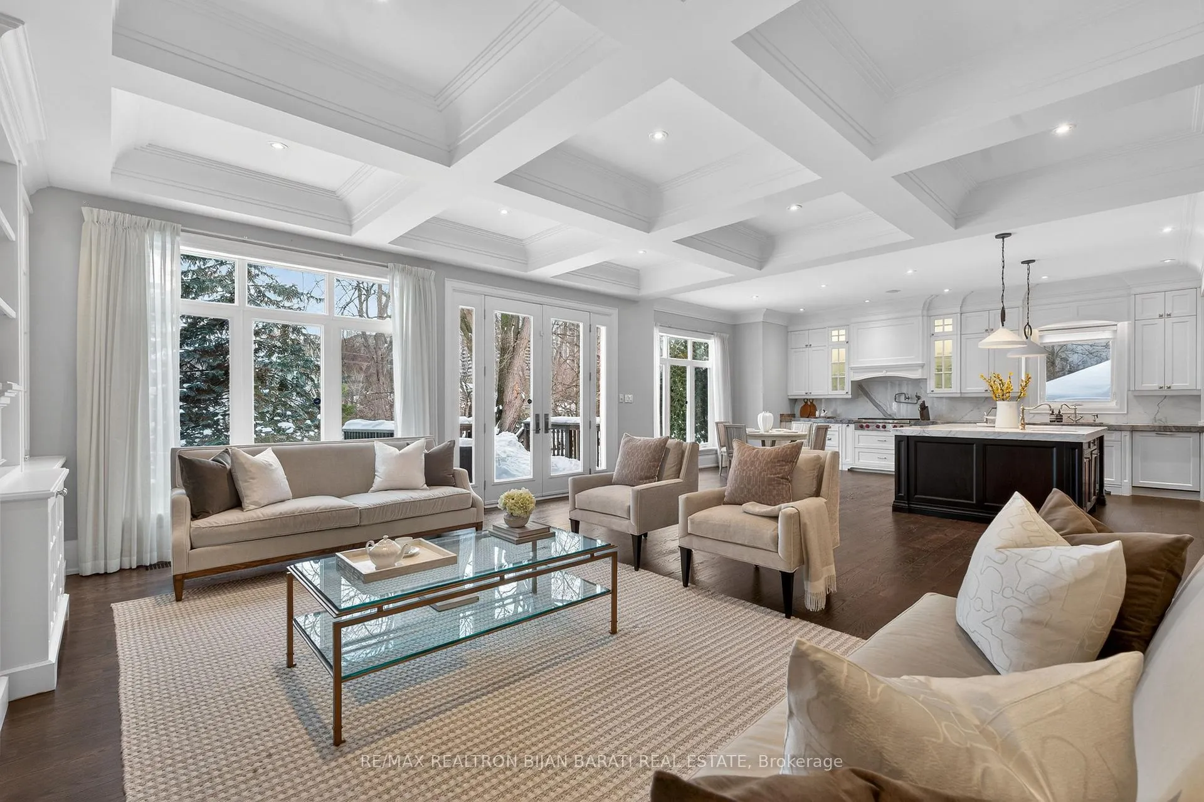
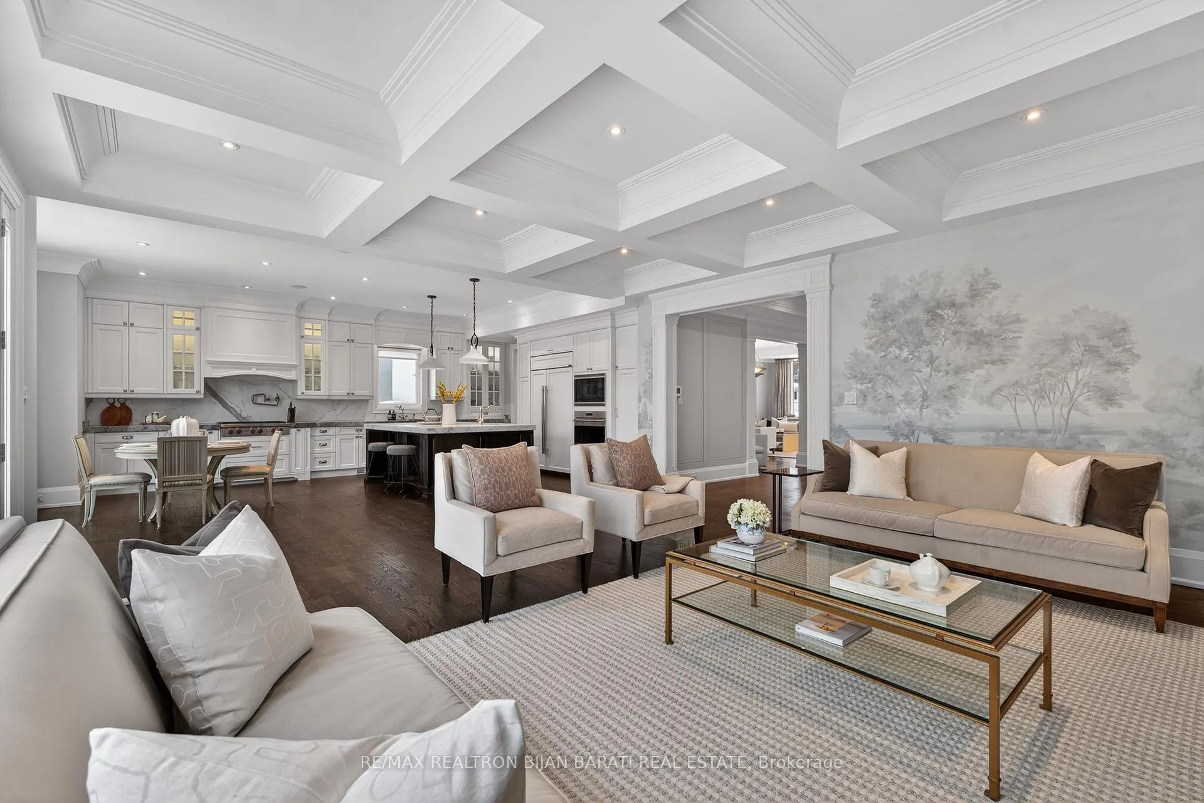
Sophisticated Custom Home with Timeless Design and Over 6,070 Sq.Ft of Classic Elegance of Living Space>> 4,314 Sq.Ft (In Main&2nd Flr)+ 1,760 S.F(In Finished Basement)! Meticulously Maintained on a Southern Prime Lot (50' x 133')! Unbeatable Location > 2 Minutes away from North York City Centre (Subway, Ttc, Loblaws, Restaurants, Cinema, Shops), Earl Haig S.S & Countless Other Amenities! Beautiful Country View of Lee-Lifeson Art Park from Kitchen, Family Rm& Master Bedrm!! Exquisitely Built &Tastefully Designed with a Functional Layout, Offering a Seamless Flow Ideal for Both Everyday Living & Entertaining. Exceptional Finishes Throughout, Including Extensive Use of Hardwood & Marble Flooring, Impressive Architectural Detailing with Coffered Soaring Ceilings Heights: >> Main Flr:10', 2nd Flr:9', Master:10', Foyer:14.5', Basement Rec Rm:11.5', Bsmnt Bdrms: 10'). Full Panelled Walls(Main Flr&Hallway), Elegant Full Oak Library with Built-In Bookcase. Luxury Mouldings, High End Millwork, and Designer's Wallpaper Accents. Quality Custom Cabinetry& Vanities Enhance the Homes Refined Ambiance. Huge Sun-filled Family Room, Breakfast Area & The Chef-Inspired Kitchen which Features Top-of-the-Line Appliances, Butler's Pantry& Servery, Over Sized Leathered Statuario Calacatta Slab On Countertop of Island, and Marble for other Countertops. Breathtaking Primary Bedrm with a Coffered Cling, Gas Fireplace, His & Hers Walk-In Closets& a Lavish 8-Pc Ensuite Heated Flr. 3Additional Family-Sized Bedrms with Own Ensuits and W/I Closets! Led & Halogen Pot Lights Throughout. The Professionally Finished Walk-Out Basement Includes Radiant Heated Flr in Recreation Rm with A Fantastic Rich Wet Bar, Gas Fireplace, Two Bedrms with their Own Ensuites & Full 2nd Laundry. Cedar Roof &Copper Baywindow & Eavestrough. Custom Marble Floor Foyer with A Centre Medallion, Mahogany Main Door& 3 Guest Closet. Limestone Facade with Copper Accent on Bay Window, Bricks on Side and Back. No Sidewalk in Front
Ask about this home
A HOMEH agent will answer your questions about this home.
Around this home
Daily convenience, out of 100, from the distances below
Schools nearby
School rating, out of 10.
Helpful calculators
Your HOMEH agent

"I would see it this week."