

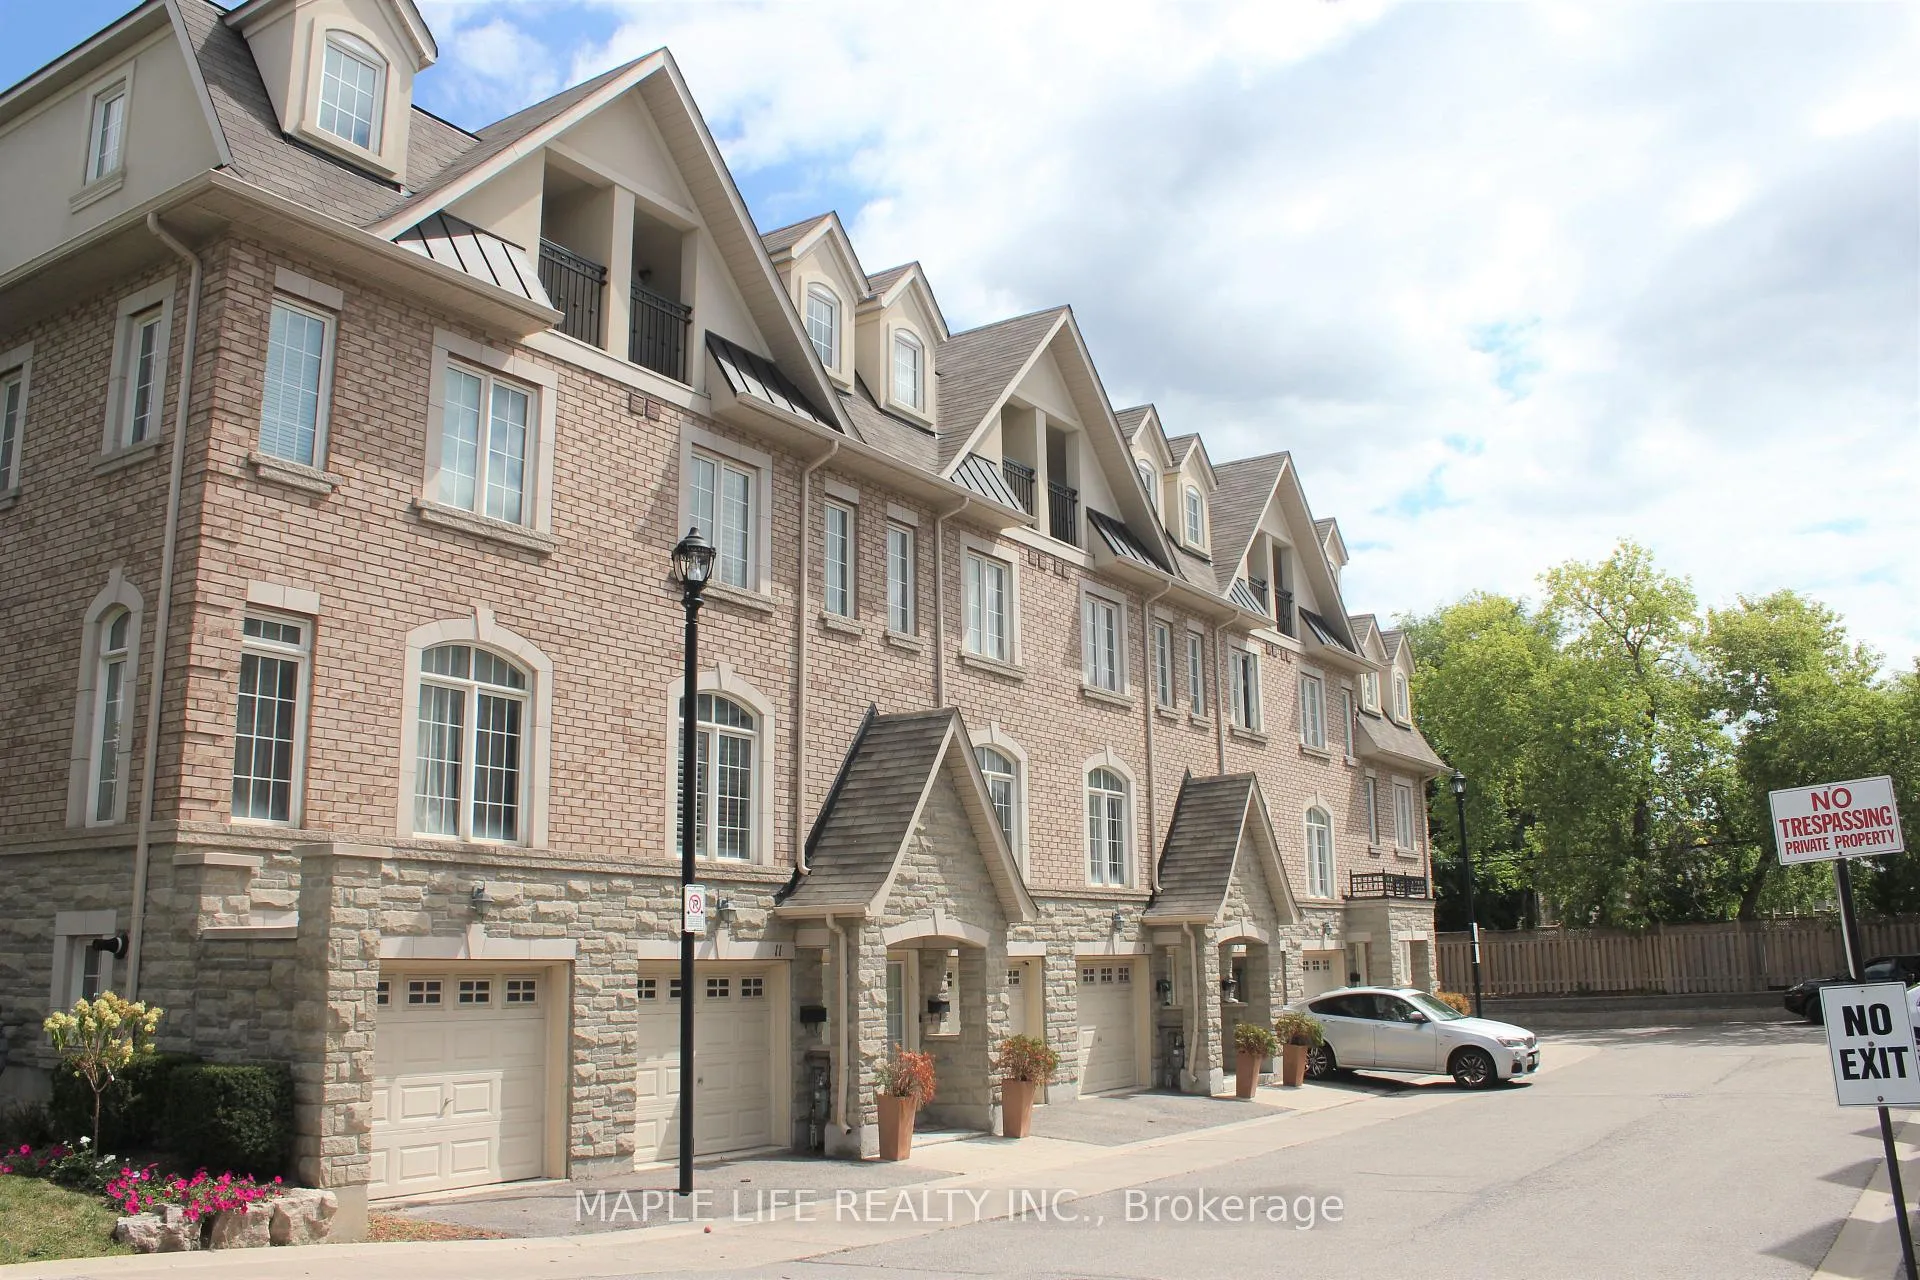
5 Hayes Lane
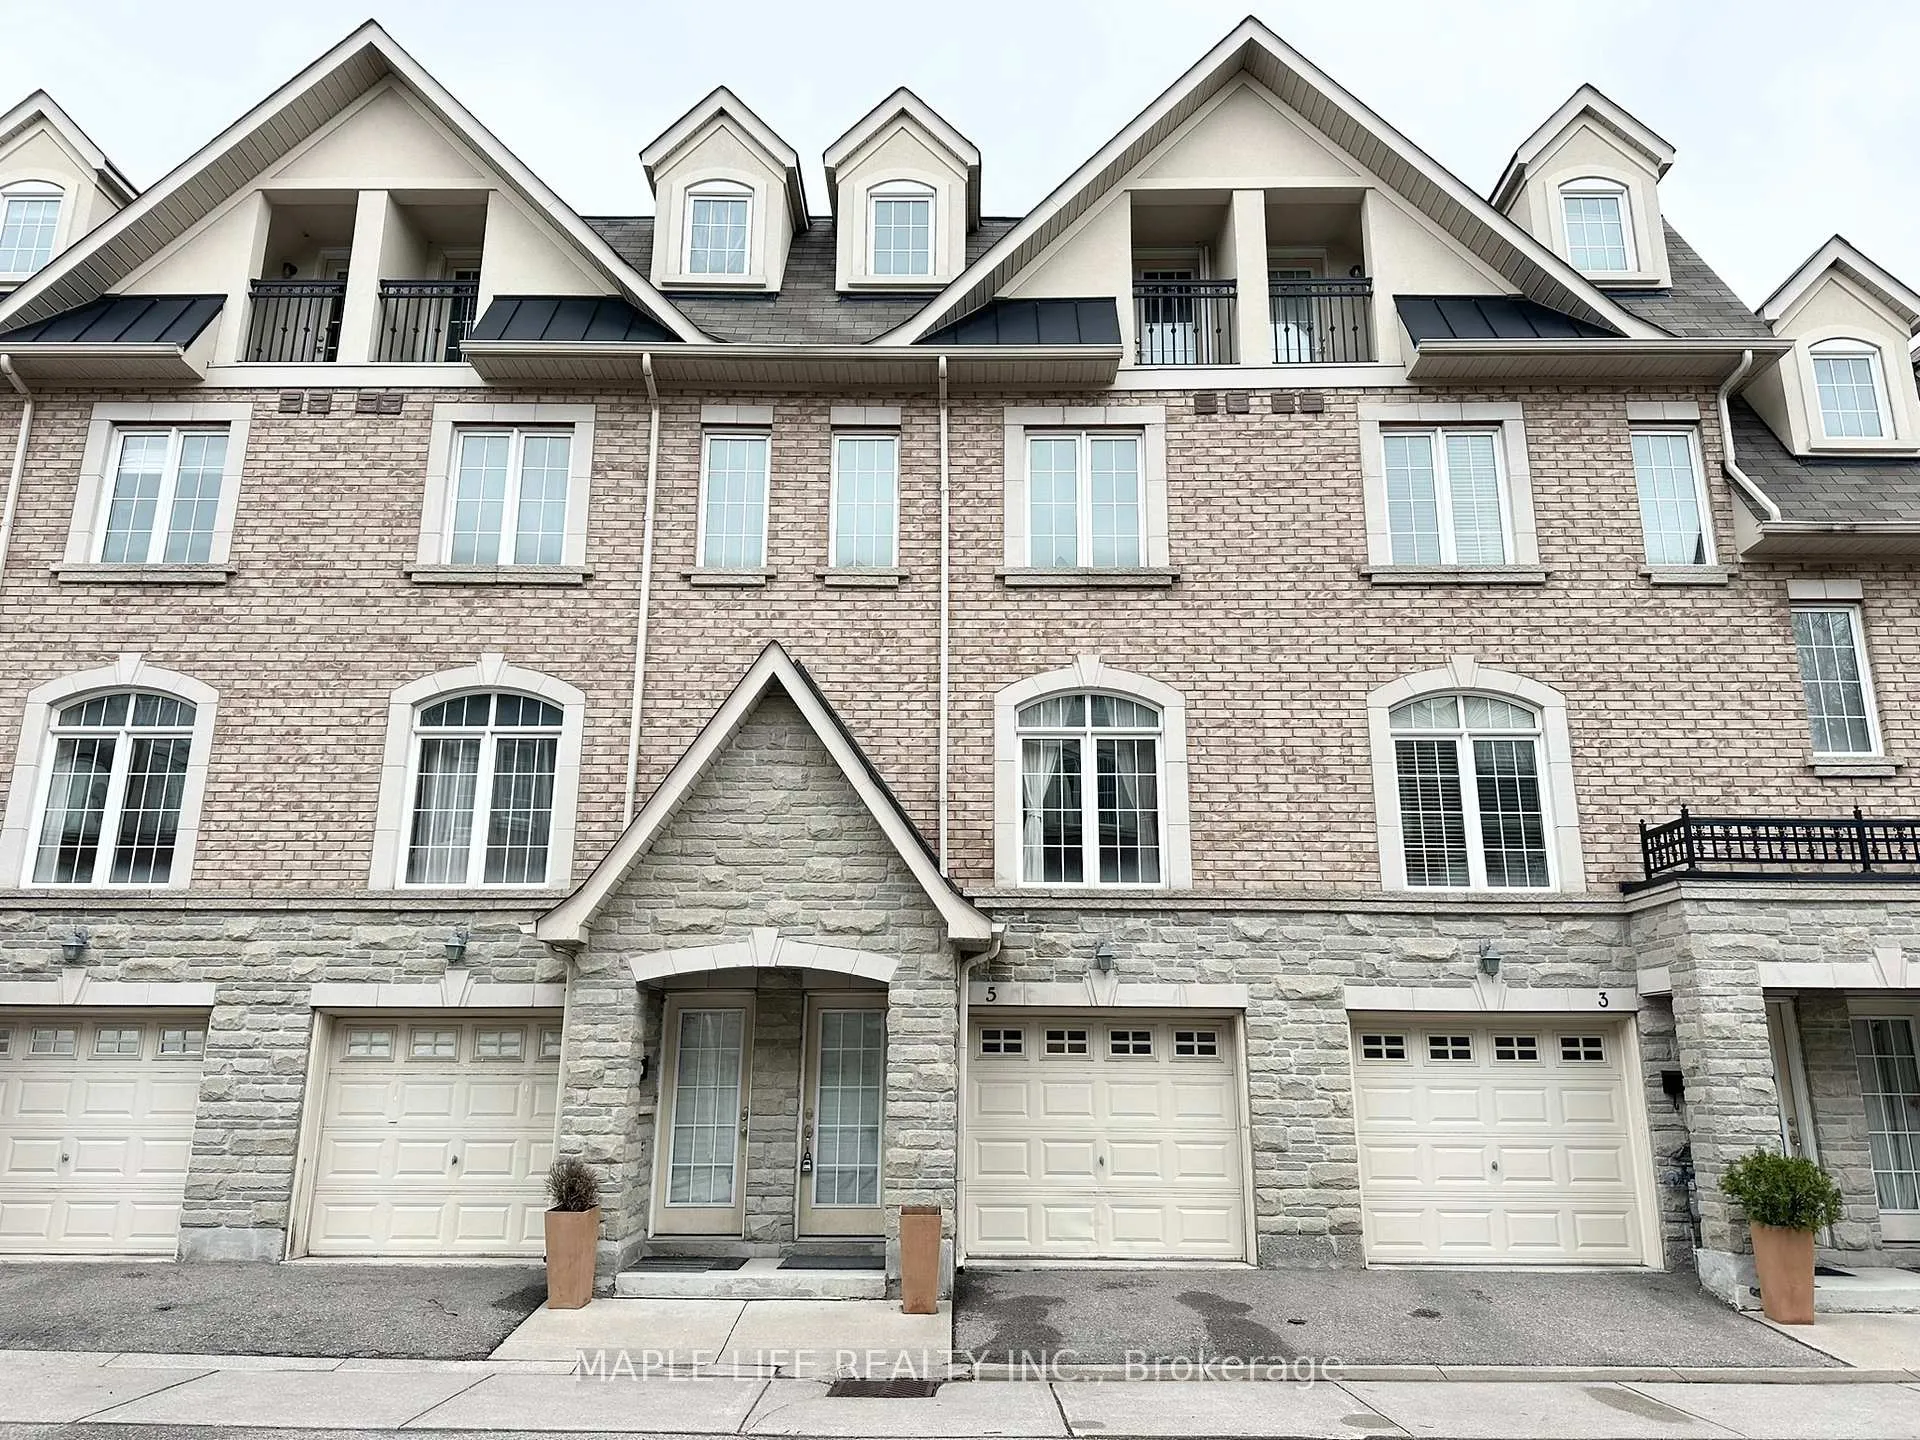
5 Hayes Lane
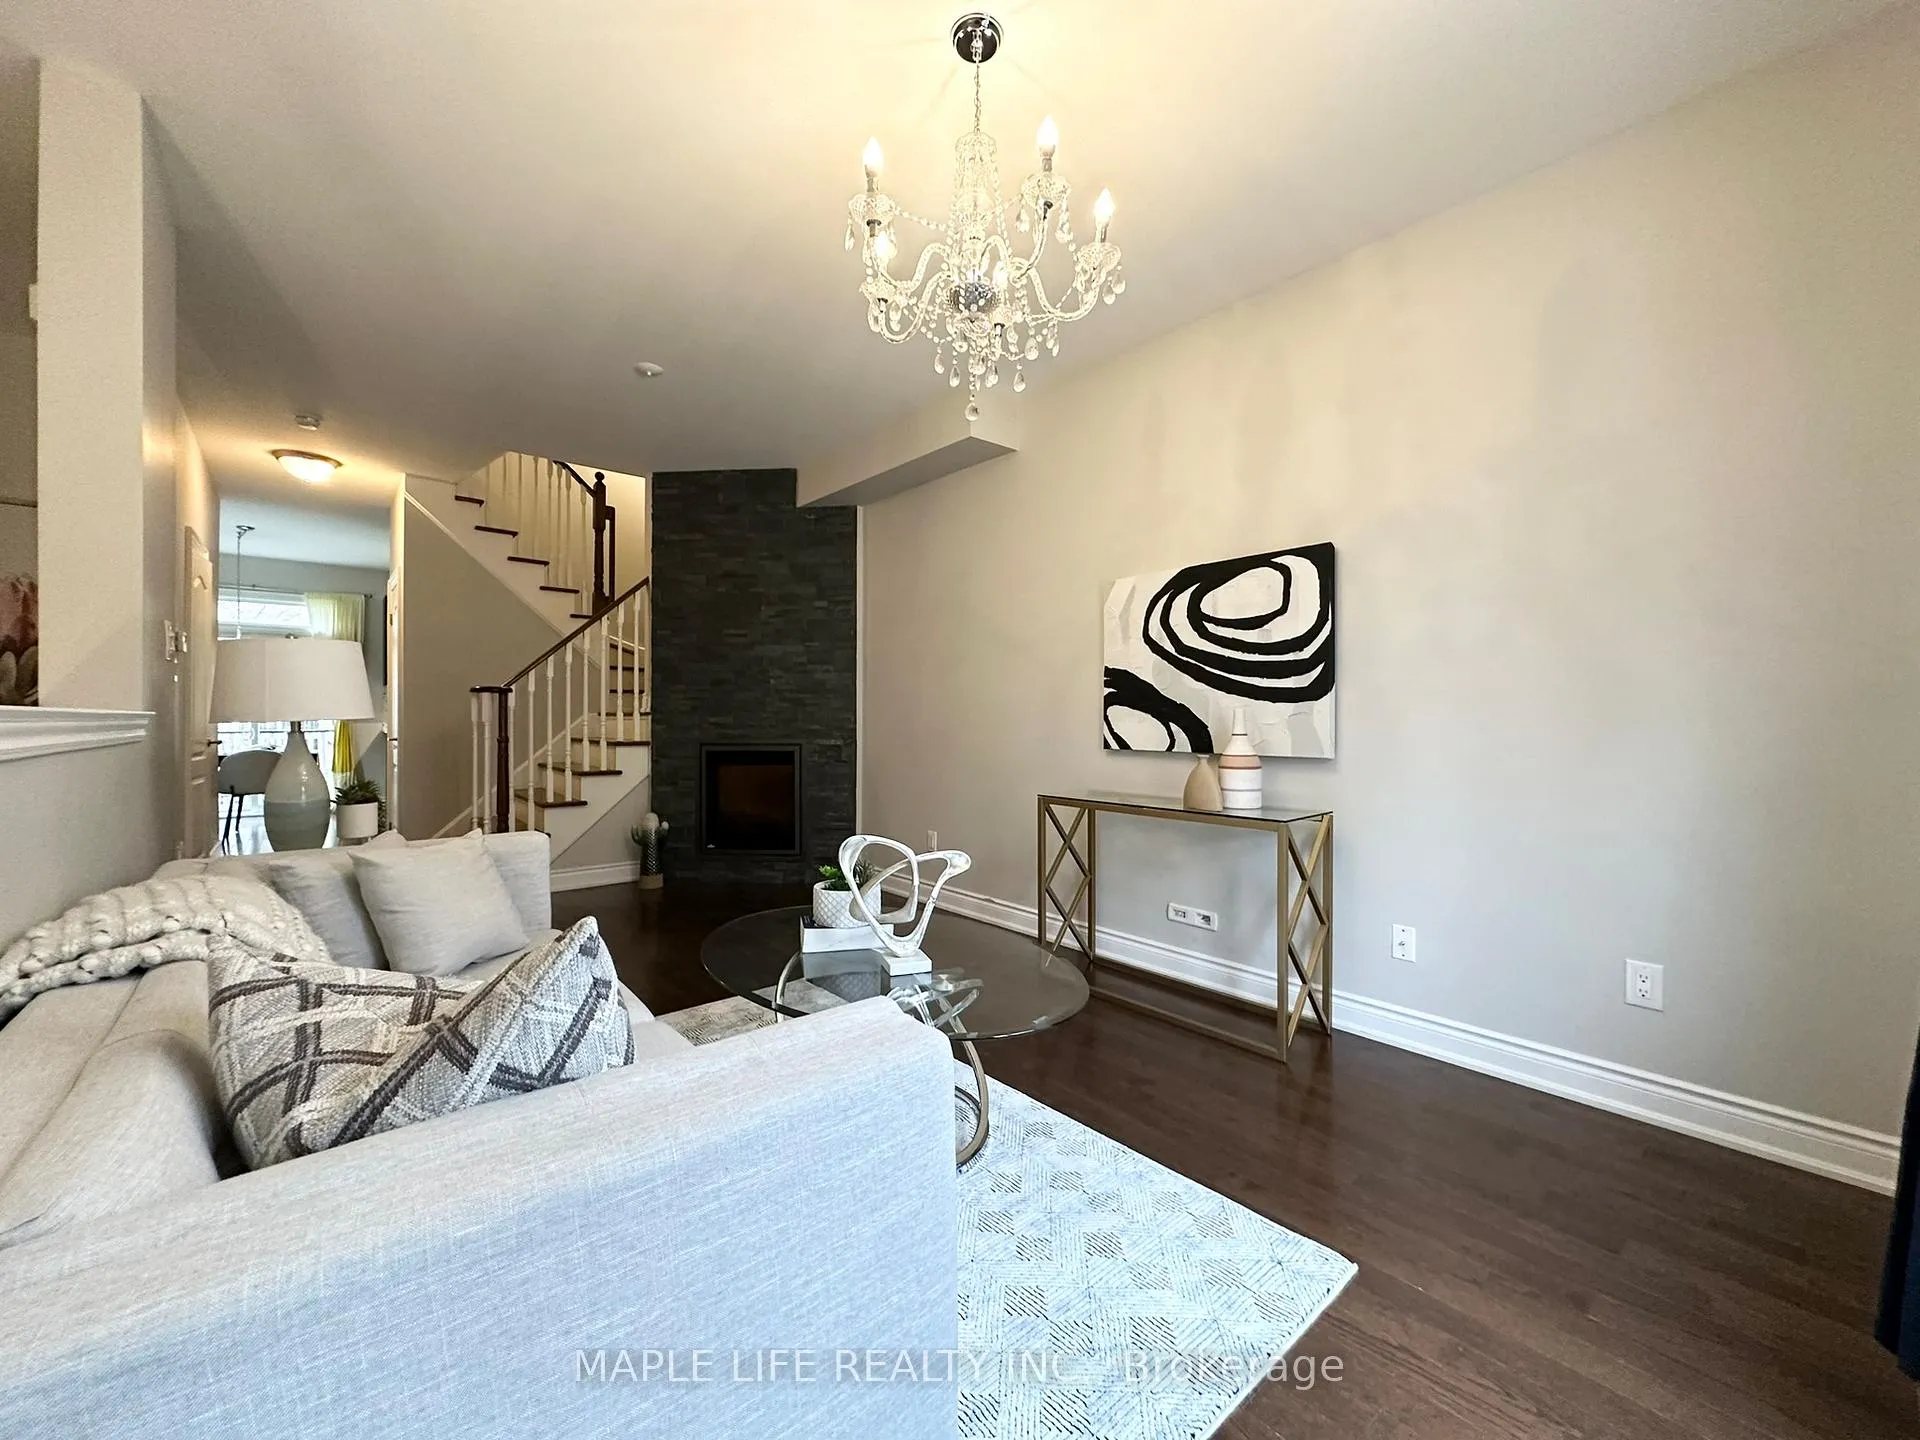 See all 32 photos
Property history
Facts and features
- BasementNone
- Water, sewerMunicipal
- HeatingForced air
- CoolingCentral air
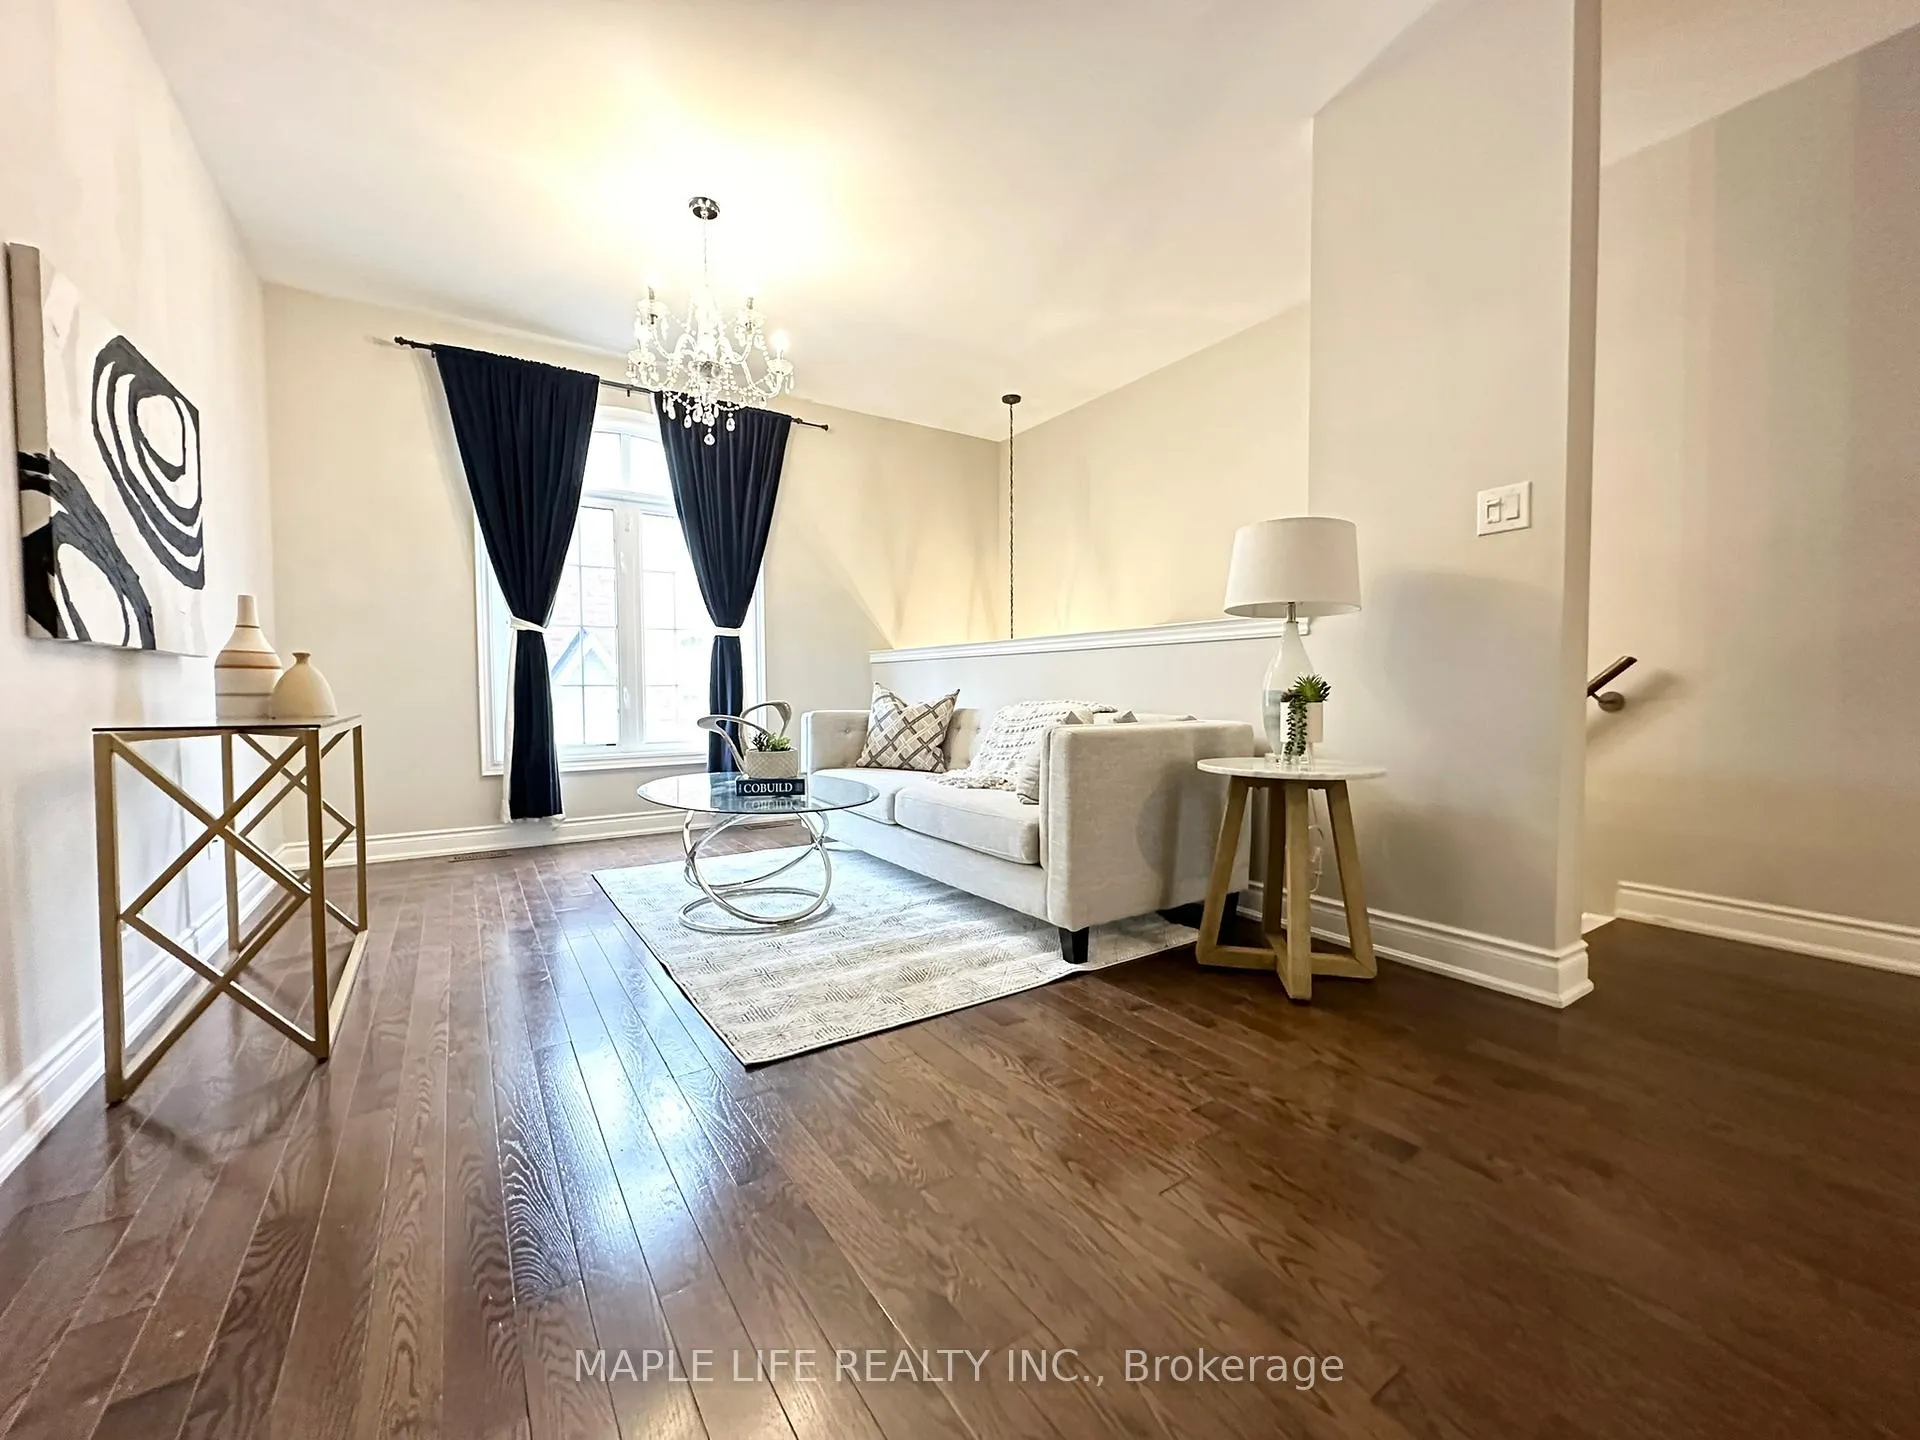
- Hardwood floors
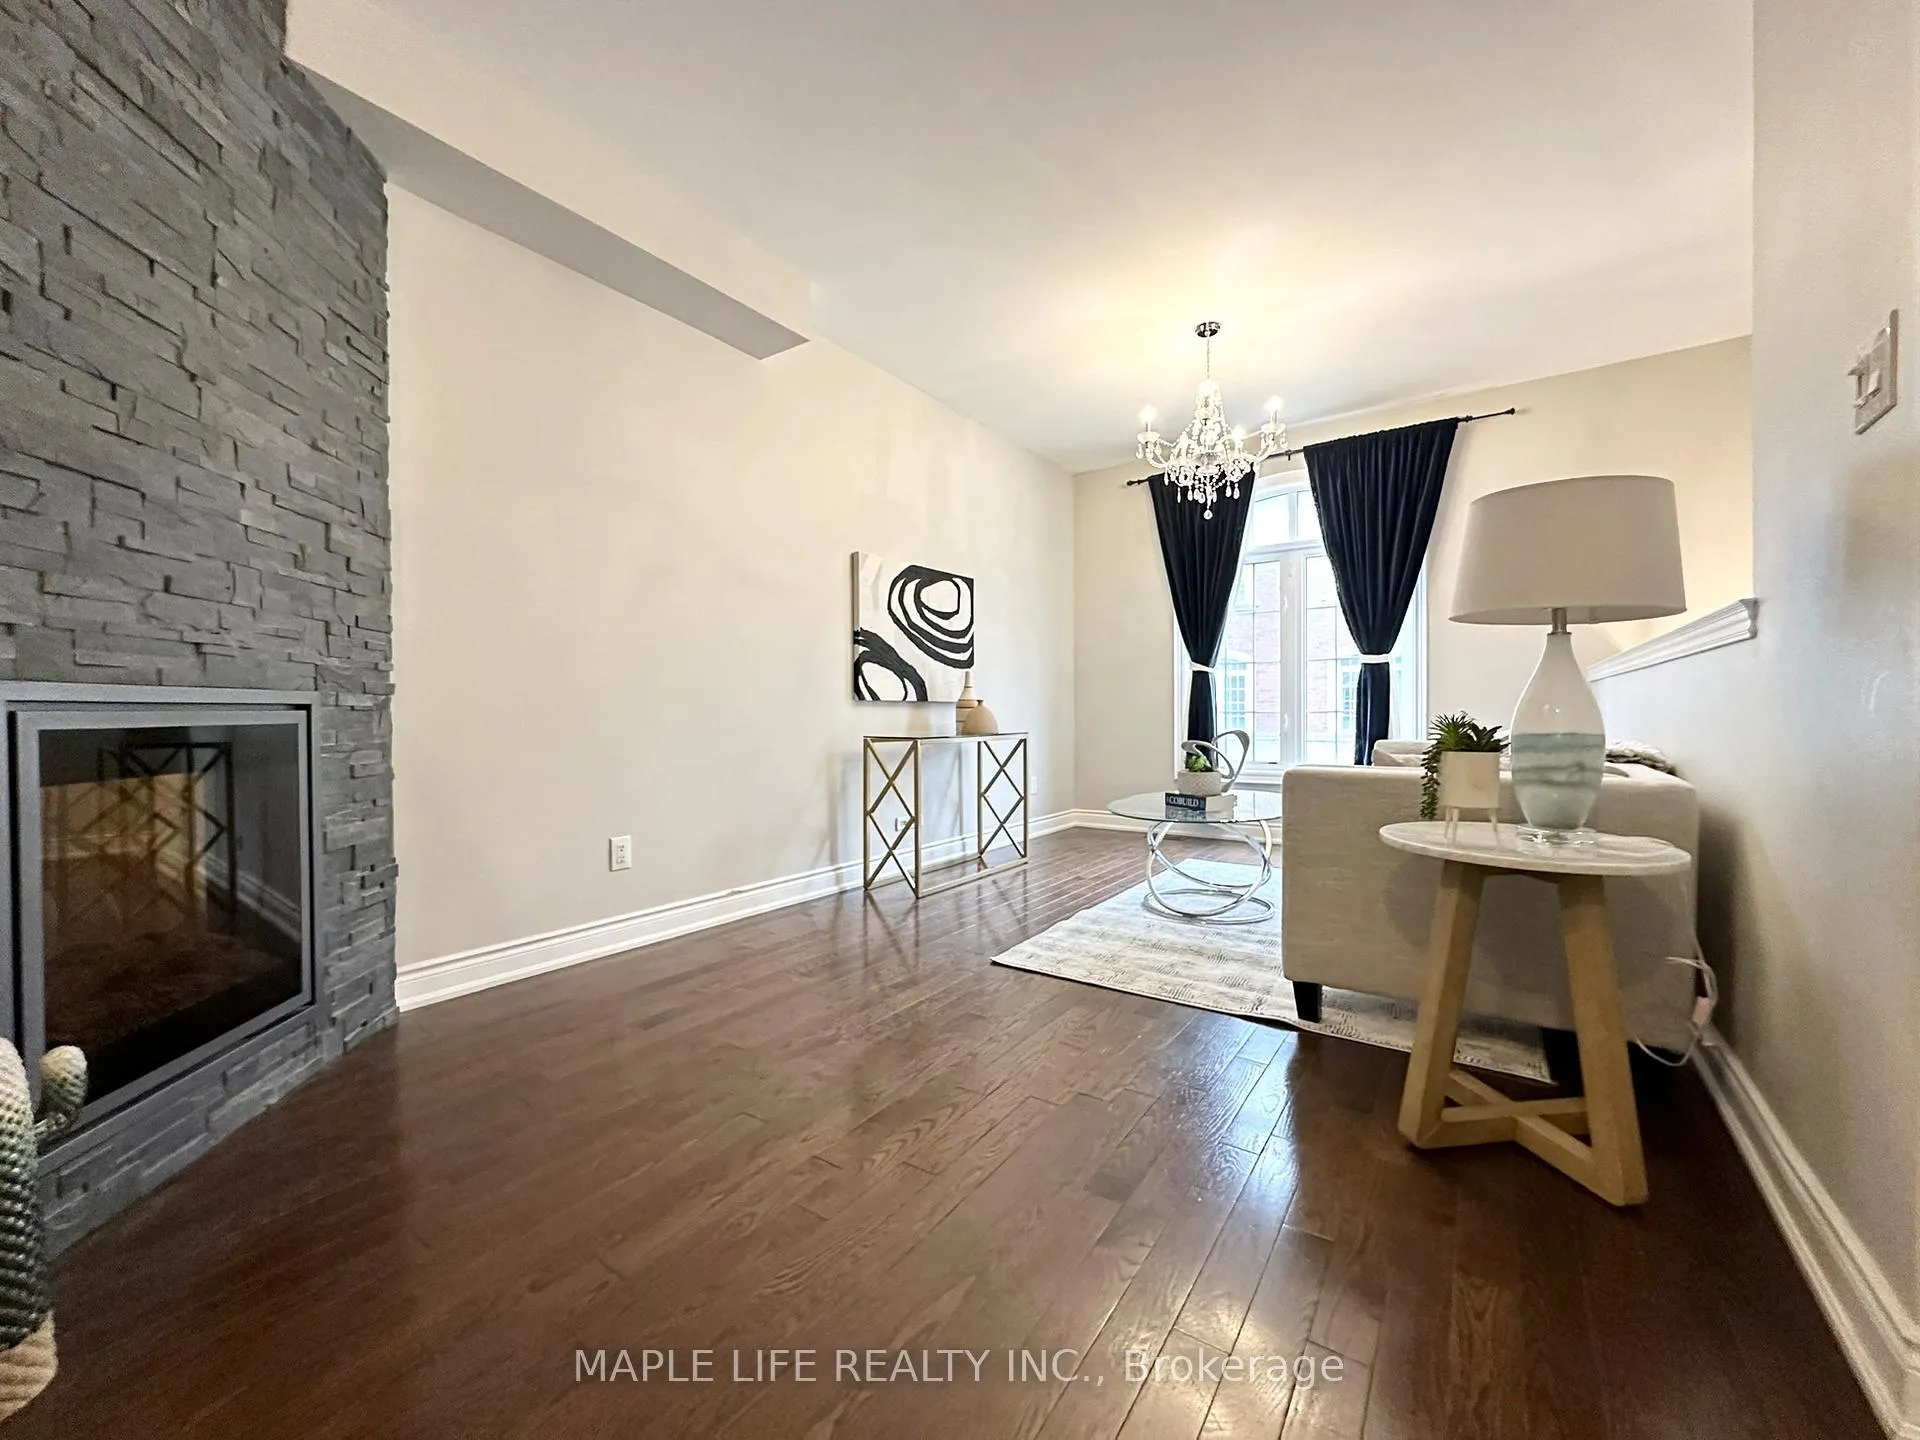
- Fireplace
- Central air
The homeFreehold Townhouse, 3-storey, 1,500–2,000 sq ft
- Type: Freehold Townhouse
- Style: 3-storey
- Living space: 1,500–2,000 sq ft
- Basement: None
InsideFireplace Yes, Hardwood, Upper level
- Fireplace: Yes
- Flooring: Hardwood
- Laundry: Upper level
- Features: Carpet free
- Rooms above ground: 7
- Bedrooms: 3
- Bathrooms: 3
- Kitchens: 1
Outside and lotBrick, stone, Unknown, Unknown
- Exterior: Brick, stone
- Roof: Unknown
- Foundation: Unknown
- Features: Deck
- Size: 14.99 × 66.04 ft
Parking2 Garage, Built-in, Private
- Spaces: 2 Garage
- Garage: Built-in
- Driveway: Private
Heating, water and powerForced air, gas, Central air, Municipal water
- Heating: Forced air, gas
- Cooling: Central air
- Water: Municipal water
- Sewer: Municipal sewer
Costs and taxesTaxes $6,953 a year, HST included in the price, Tankless hot water tank (rental)
- Taxes, 2025: $6,953 a year
- HST: HST included in the price
- Rental items: Tankless hot water tank (rental)
Included in the saleAll existing appliances: s/s fridge, s/s stove, s/s dishwasher, s/s microwave, s/s hood fan, wine cooler, washer and dryer, all existing window coverings & electrical light fixtures.
- Included: All existing appliances: s/s fridge, s/s stove, s/s dishwasher, s/s microwave, s/s hood fan, wine cooler, washer and dryer, all existing window coverings & electrical light fixtures.
NearbyCul de sac/dead end, fenced yard, park, public transit, school
- Close to: Cul de sac/dead end, fenced yard, park, public transit, school
Listing detailsC12683002, Sold, Jan 9, 2026
- MLS® number: C12683002
- Status: Sold
- Listed on: Jan 9, 2026
- Days on market: 14
- Updated: Jan 23, 2026
- Possession: Immediate
- Occupied by: Vacant
- Listing brokerage: MAPLE LIFE REALTY INC.
About this home
5 Hayes Lane, North York (Willowdale East), ON M2N 0E7
Rarely Offered Luxury Freehold Townhouse In High Demand Willowdale East Location! Bright and Spacious 3 Bedroom plus 3 Washroom, With 9 Ft. Ceiling On Main Floor, Upgraded Kitchen & Bathrooms With Granite Counters, S/S Appliances, Oak Staircases, Built In Deck In Back Yard, 2 Cars Tandem Parking In Garage W/ Large Storage Spaces & Direct Access To Foyer. Close To All: Cummer Valley M.S, Mckee Public School, Seneca College, Place Of Worship, TTC Buses & Subway, and Highways! Don't Miss This Opportunity! (Photos from previous home stage)
Ask about this home
A HOMEH agent will answer your questions about this home.
Around this home
Daily convenience, out of 100, from the distances below
Schools nearby
School rating, out of 10.
Helpful calculators
Your HOMEH agent

"Priced 12% under the Hestimate. I would see it this week."