

1089A Lillian Street
1089A Lillian Street
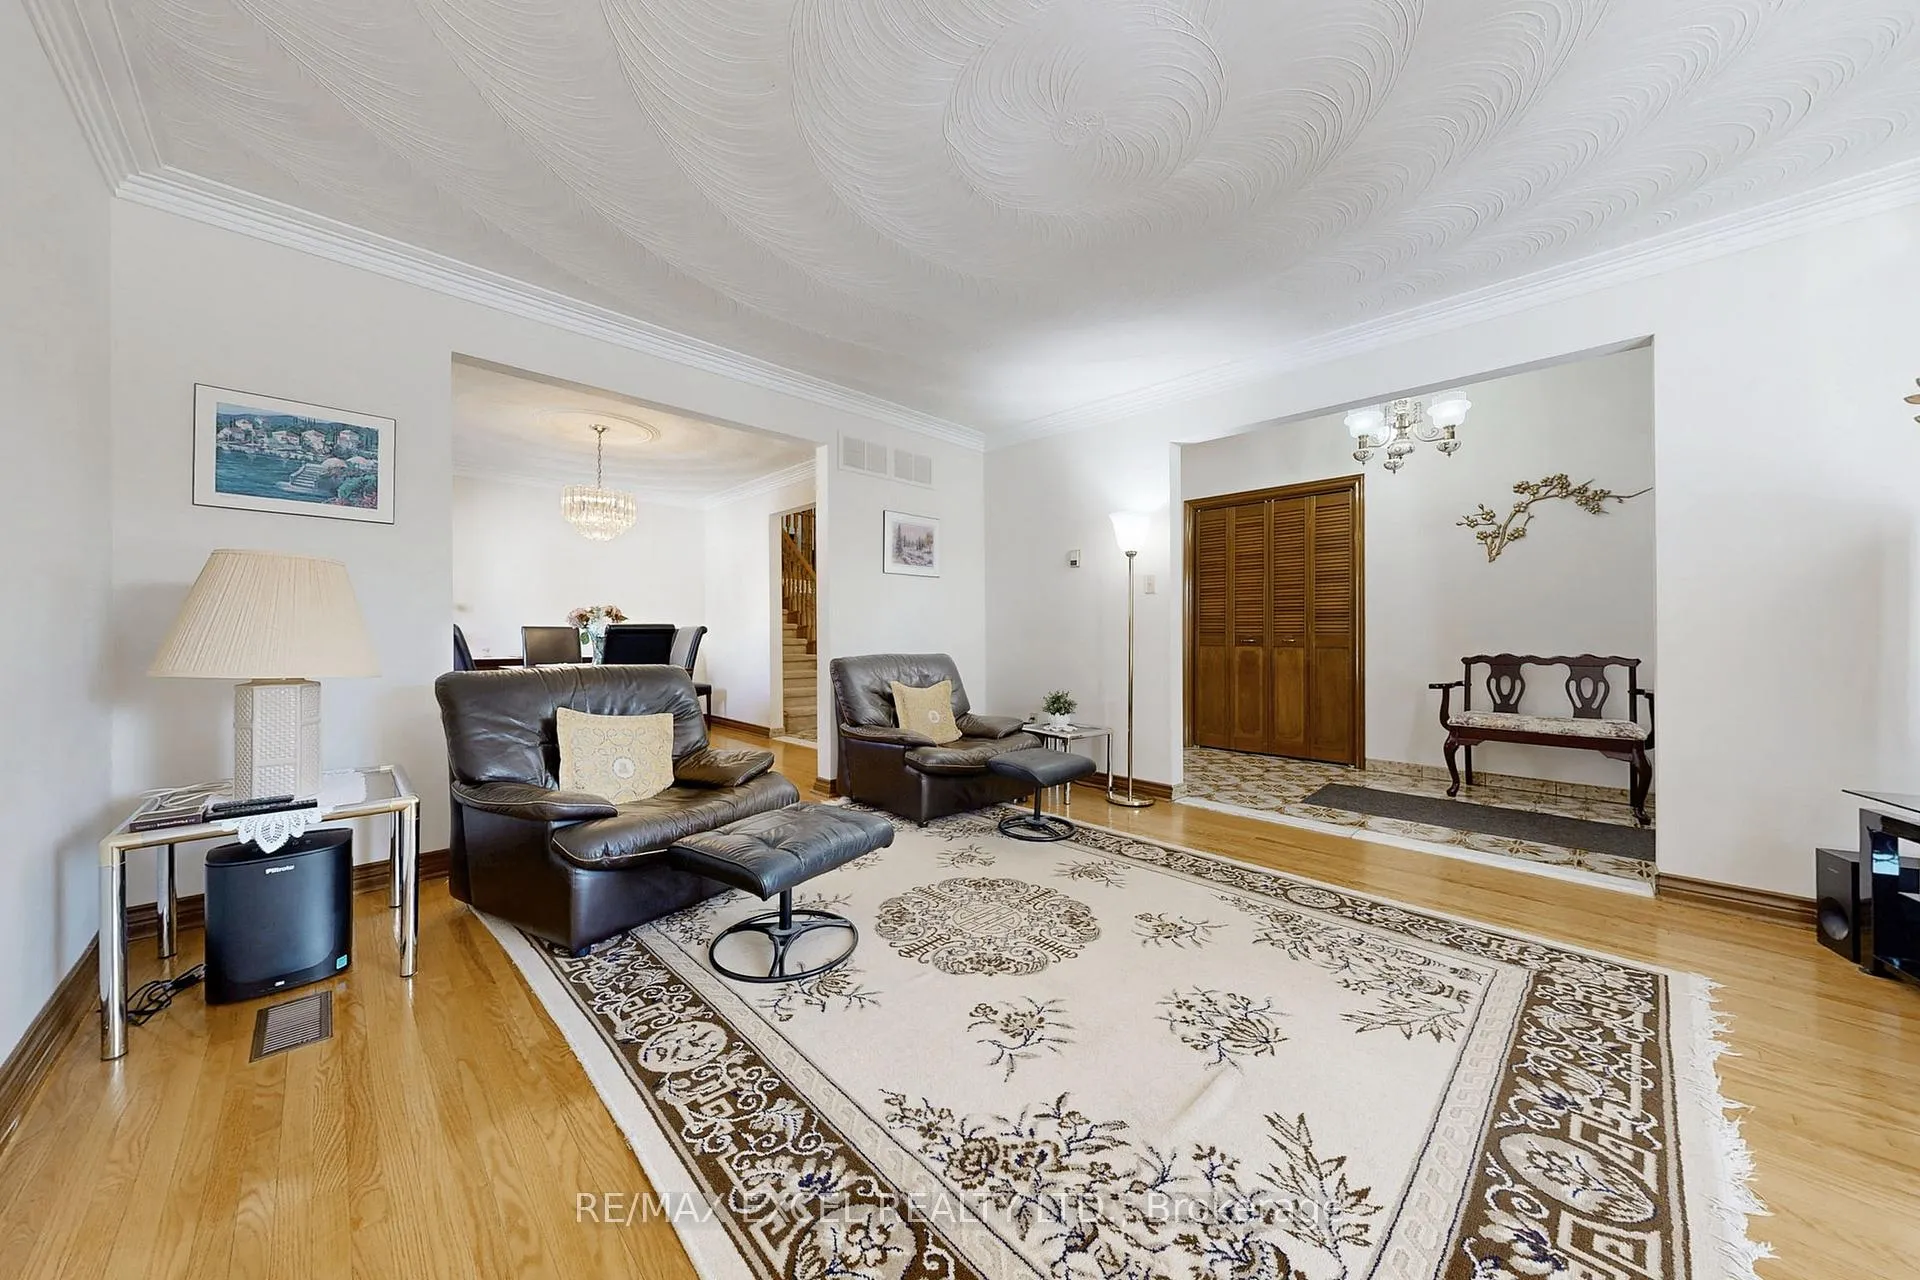 See all 36 photos
Property history
Facts and features
- BasementUnfinished
- Water, sewerMunicipal
- HeatingForced air
- CoolingCentral air
- Second kitchen
- Fireplace
- Central air
The homeDetached, Backsplit 5, 2,000–2,500 sq ft
- Type: Detached
- Style: Backsplit 5
- Living space: 2,000–2,500 sq ft
- Basement: Unfinished
InsideFireplace Yes, Auto garage door remote, sump pump, Rooms above ground 10
- Fireplace: Yes
- Features: Auto garage door remote, sump pump
- Rooms above ground: 10
- Bedrooms: 4
- Bathrooms: 3
- Kitchens: 2
- Family room: Yes
Outside and lotBrick, Asphalt shingle, Brick
- Exterior: Brick
- Roof: Asphalt shingle
- Foundation: Brick
- Size: 44.25 × 140 ft
Parking1 Garage, Built-in
- Spaces: 1 Garage
- Garage: Built-in
Heating, water and powerForced air, gas, Central air, Municipal water
- Heating: Forced air, gas
- Cooling: Central air
- Water: Municipal water
- Sewer: Municipal sewer
Costs and taxesTaxes $8,861 a year, HST included in the price, Gas furnace and central air $193.83/month; hot water tank $33.44/month; home security system $62.15/month.
- Taxes, 2025: $8,861 a year
- HST: HST included in the price
- Rental items: Gas furnace and central air $193.83/month; hot water tank $33.44/month; home security system $62.15/month.
Included in the saleFridge, stove, washer, dryer, basement fridge, all existing electric light fixtures, all window coverings, egdo + remote, wood burning brick fireplace.
- Included: Fridge, stove, washer, dryer, basement fridge, all existing electric light fixtures, all window coverings, egdo + remote, wood burning brick fireplace.
Listing detailsC12753240, Sold, Feb 3, 2026
- MLS® number: C12753240
- Status: Sold
- Listed on: Feb 3, 2026
- Days on market: 5
- Updated: Feb 8, 2026
- Possession: 2026-05-28 / 60-89 days
- Occupied by: Owner
- Listing brokerage: RE/MAX EXCEL REALTY LTD.
About this home
1089A Lillian Street, North York (Newtonbrook East), ON M2M 3G1
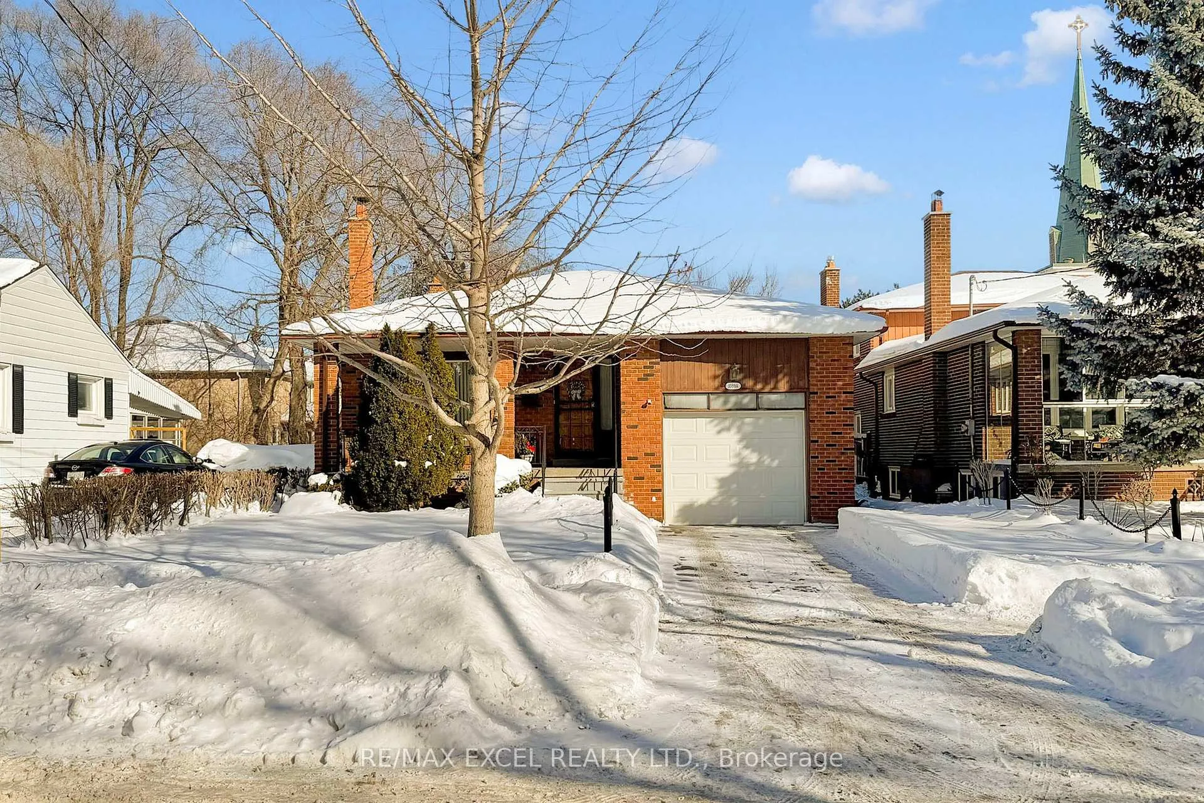
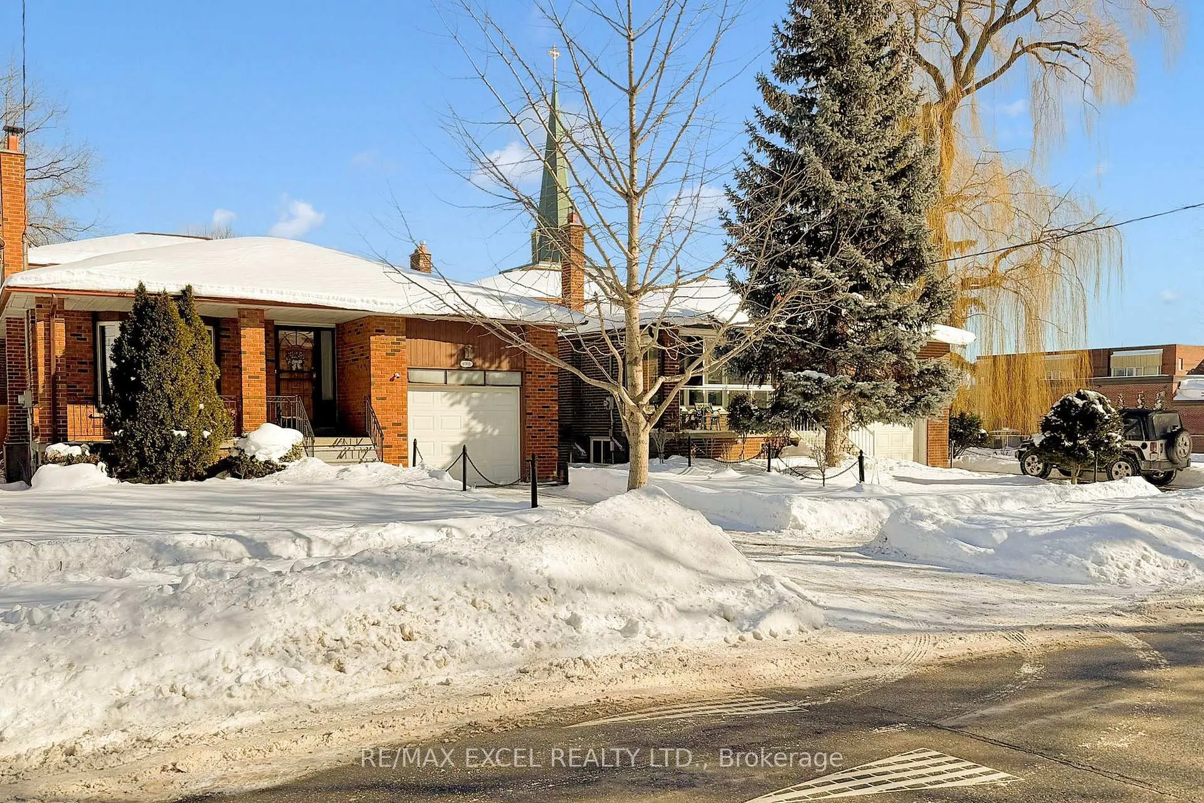
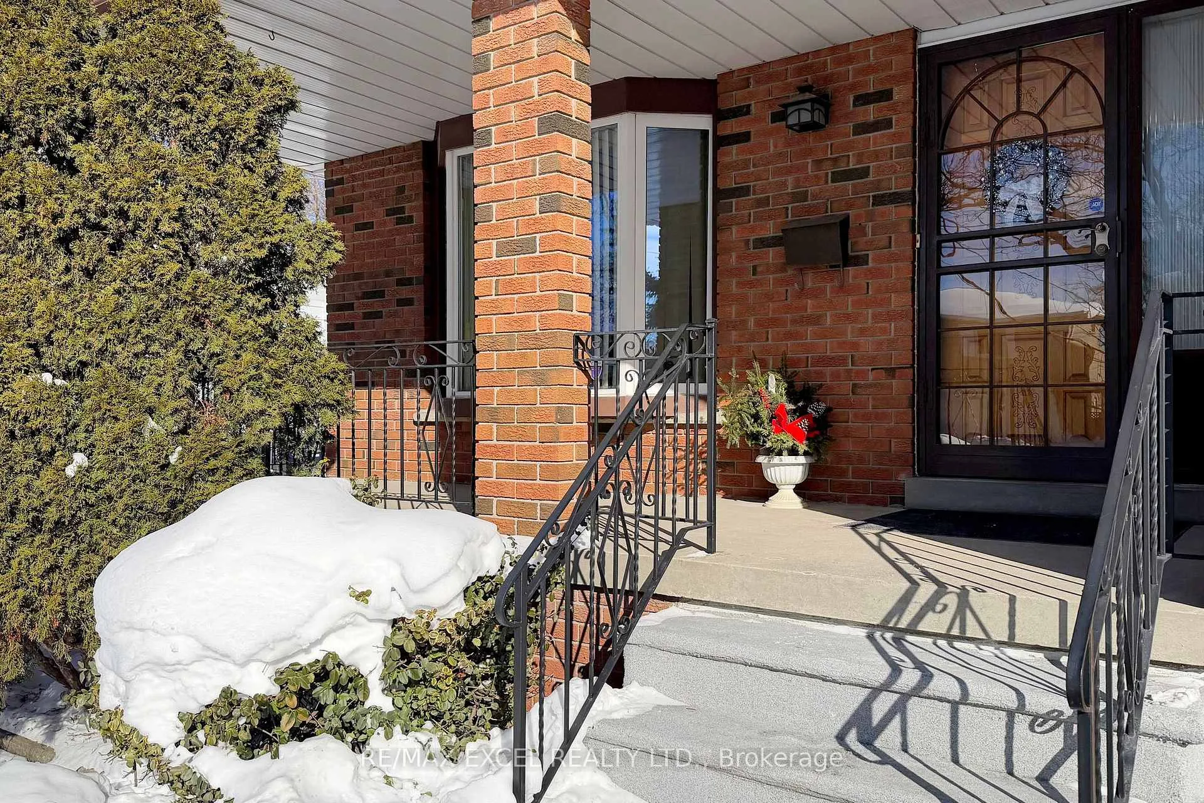
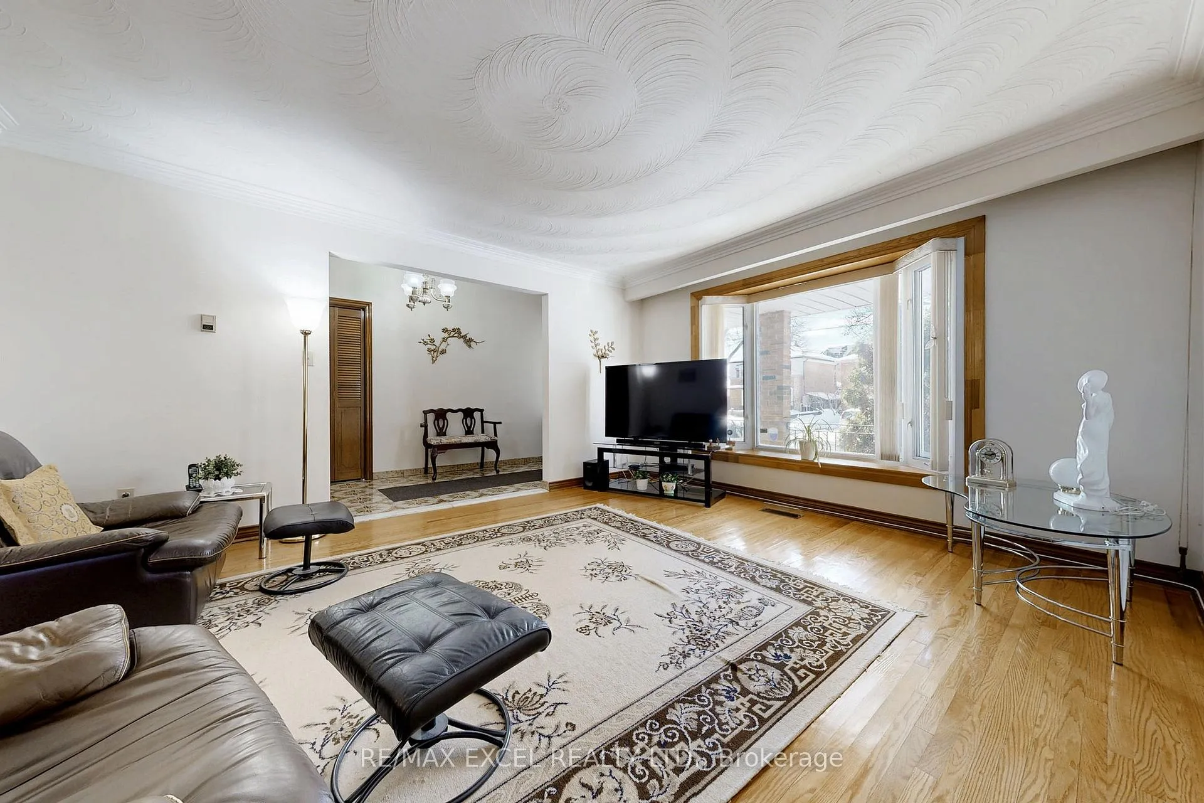
Welcome to 1089A Lillian St, a beautifully maintained and spacious 5-level backsplit in the highly sought-after Willowdale neighbourhood, right by Yonge & Steeles. Nestled on a quiet street in one of North York's most desirable communities, this home offers the perfect blend of space, privacy, and everyday convenience. Situated on an impressive 45 x 140 ft lot, this property provides exceptional outdoor space rarely found in the area. The functional multi-level layout is ideal for growing families, multi-generational living, or those needing flexible space to work from home. The large ground-level family room features a walkout to a private backyard and a separate entrance - perfect for entertaining, in-law potential, or added privacy. Complete with a built-in 1-car garage and private driveway, this home checks all the practical boxes. Enjoy being minutes from top-ranked schools, parks, shopping, dining, and transit, making daily life effortless. A rare opportunity to own a solid, well-cared-for home on a premium lot in a neighbourhood where people move in, and stay for years.
Ask about this home
A HOMEH agent will answer your questions about this home.
Around this home
Daily convenience, out of 100, from the distances below
Schools nearby
School rating, out of 10.
Helpful calculators
Your HOMEH agent

"I would see it this week."