

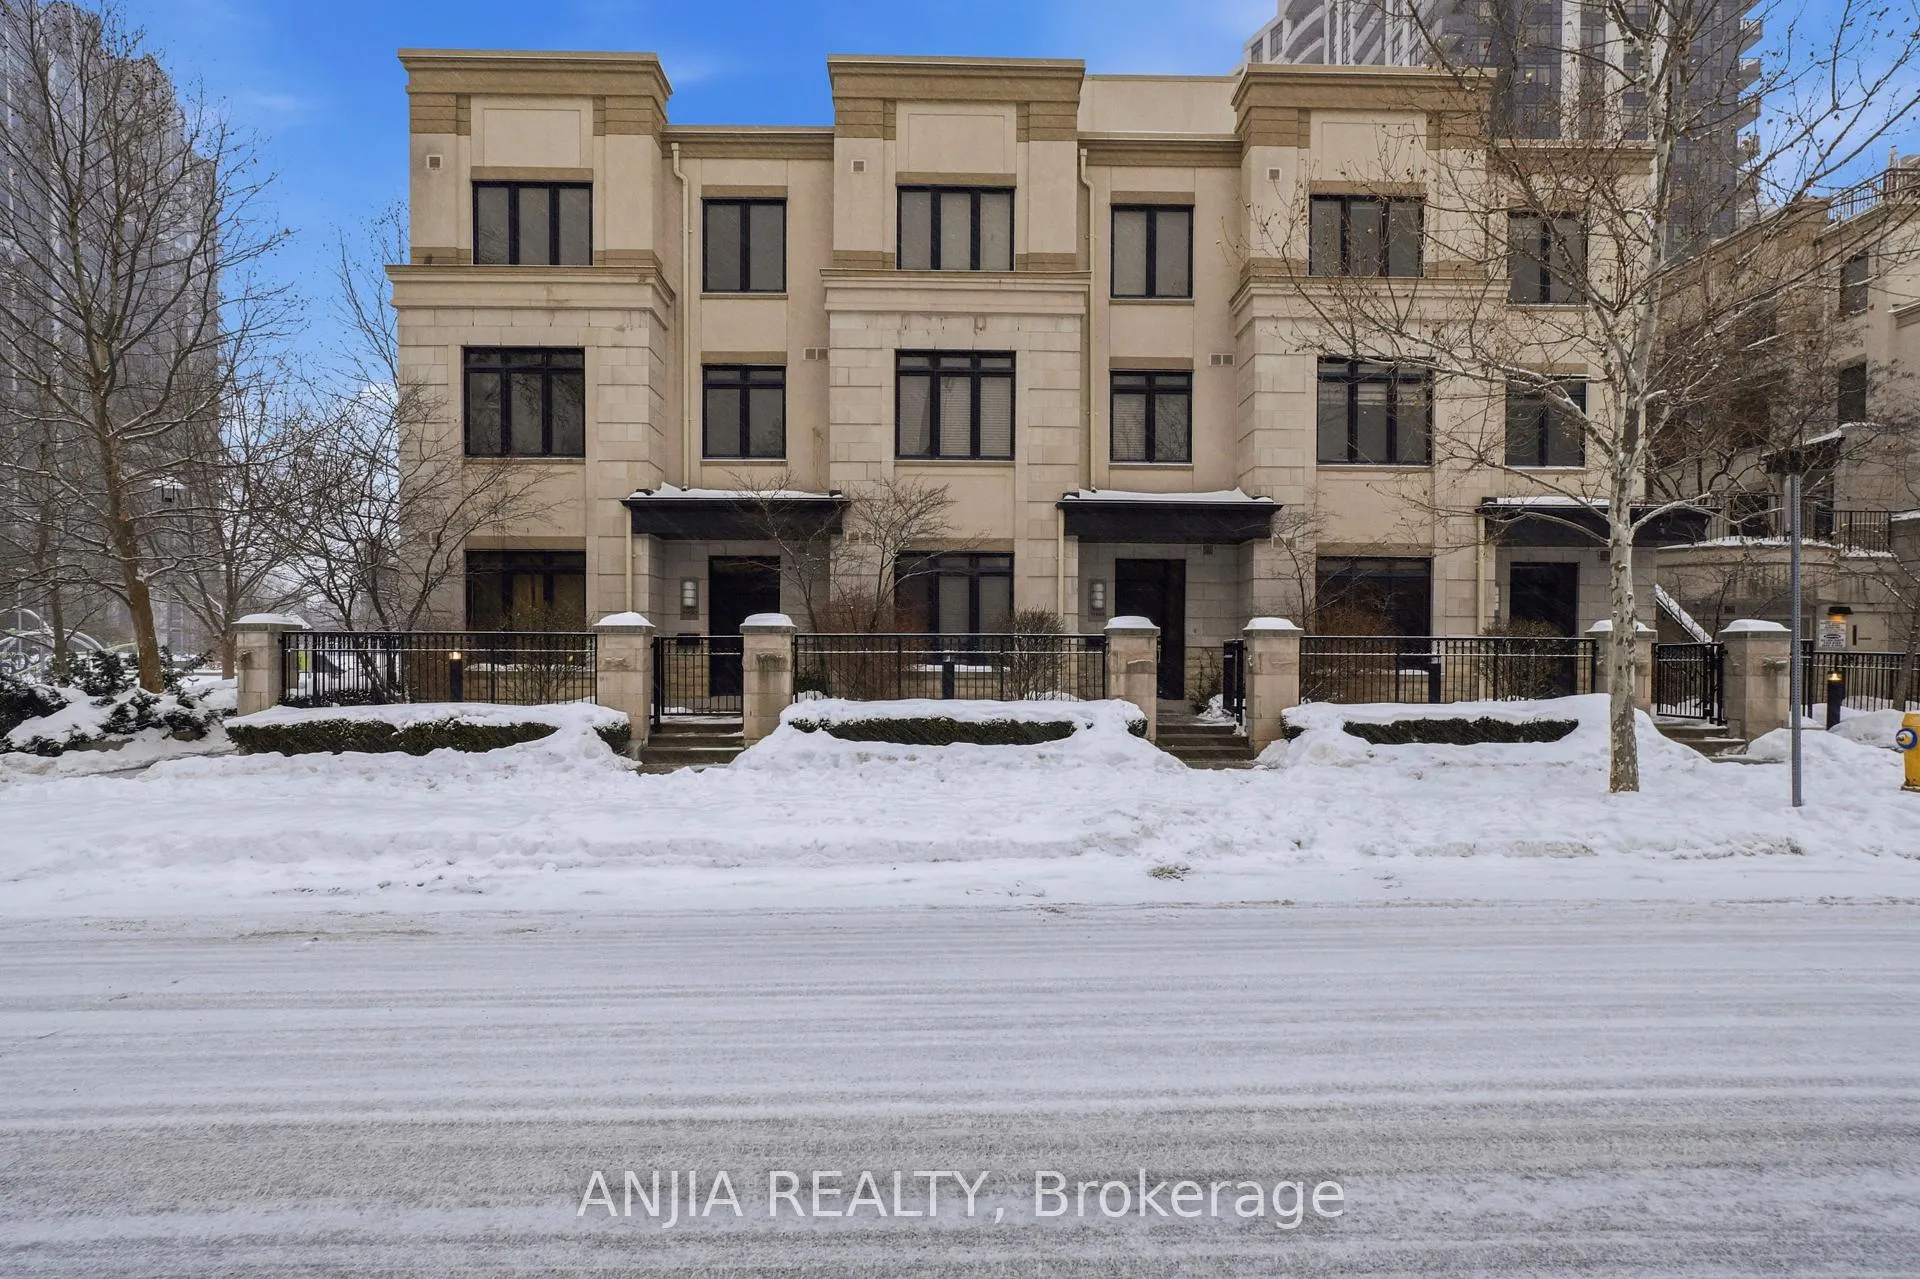
TH30, 9 Oakburn Crescent
TH30, 9 Oakburn Crescent
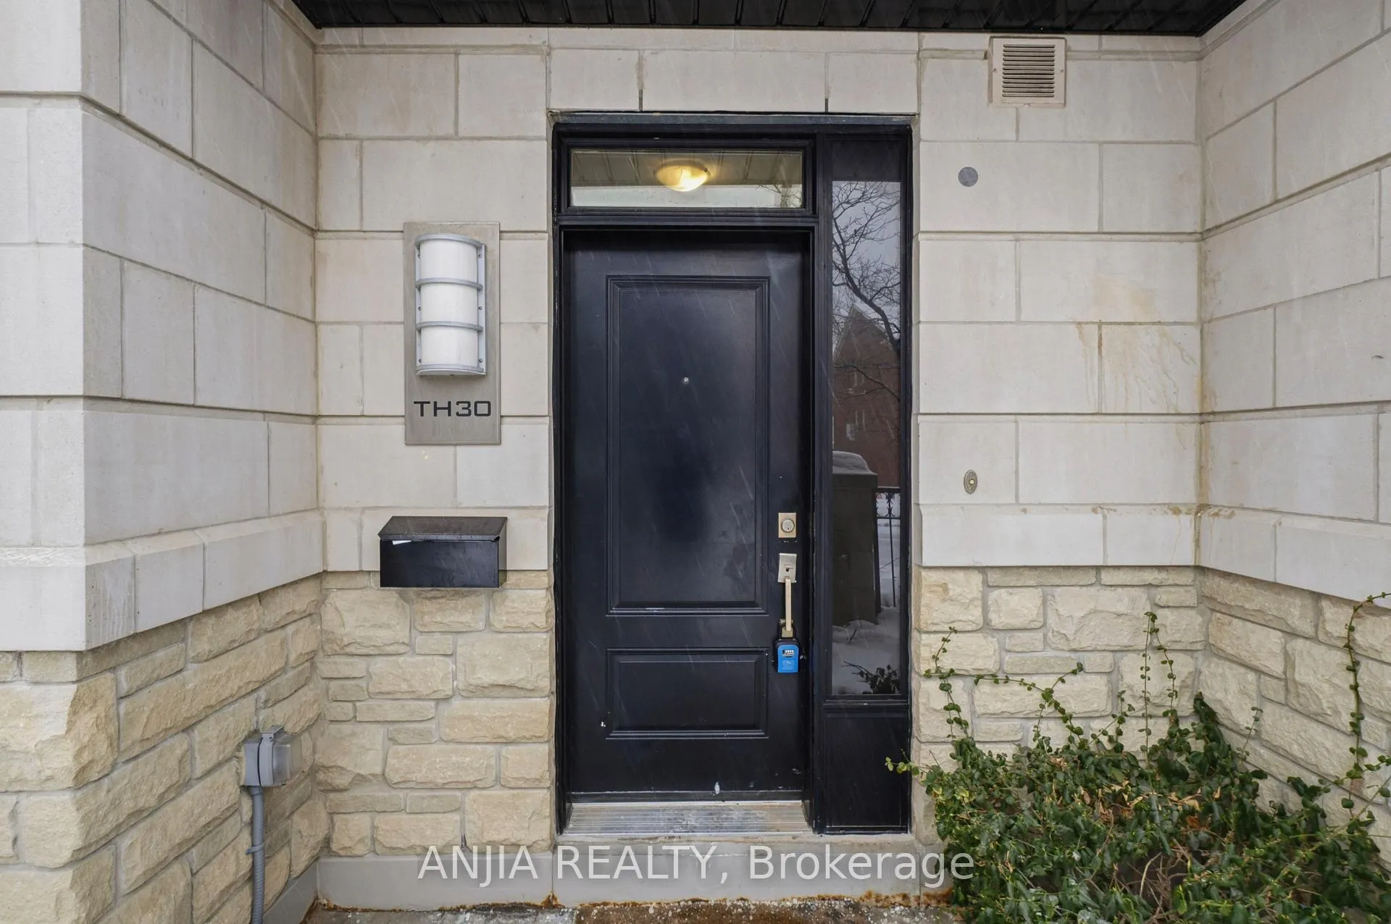
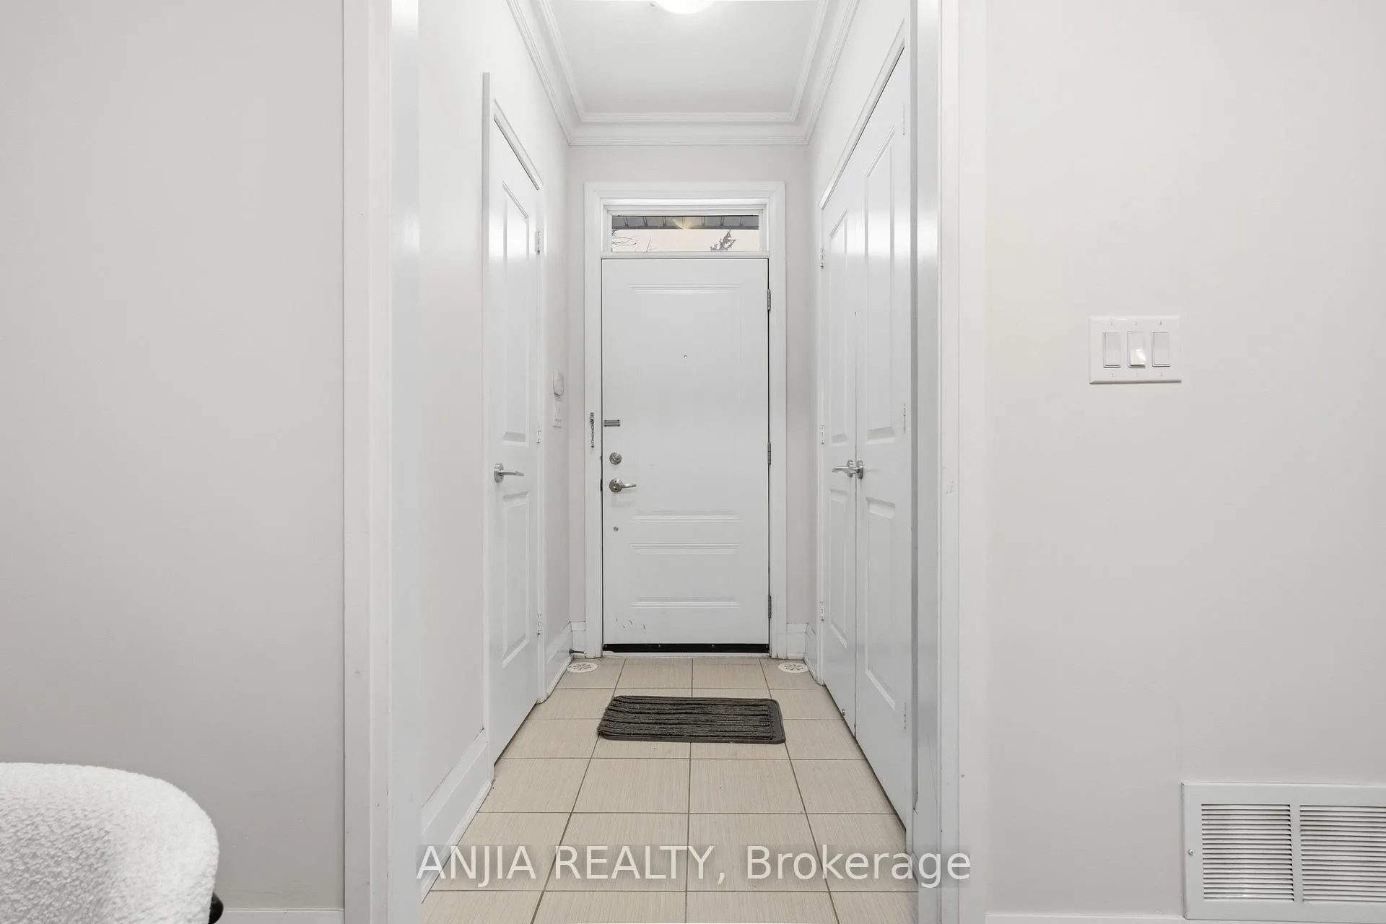
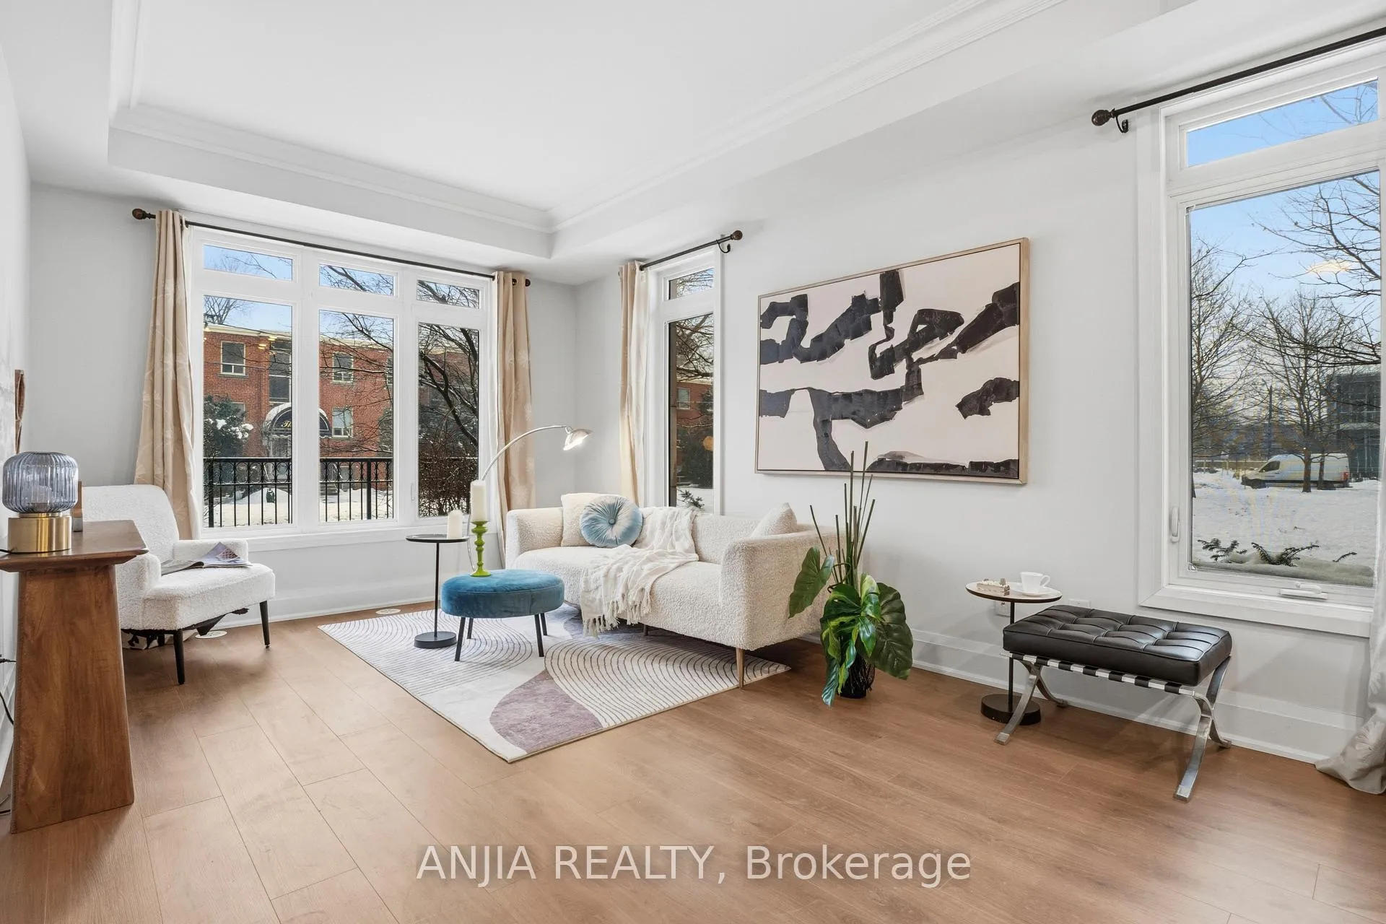
 See all 28 photos
Property history
Facts and features
- BasementFinished
- Age of home6–10 years
- ExposureNorth east
- LaundryEnsuite
- Central air
The homeCondo Townhouse, 3-storey, Age 6–10 years
- Type: Condo Townhouse
- Style: 3-storey
- Age: 6–10 years
- Living space: 1,400–1,599 sq ft
- Basement: Finished
- Exposure: North East
InsideEnsuite, upper level, Carpet free, water heater, Rooms above ground 8
- Laundry: Ensuite, upper level
- Features: Carpet free, water heater
- Rooms above ground: 8
- Bedrooms: 3
- Bathrooms: 4
- Kitchens: 1
OutsideConcrete, Asphalt shingle, Terrace
- Exterior: Concrete
- Roof: Asphalt shingle
- Balcony: Terrace
Parking and locker1 Parking, Underground, Parking type Owned
- Spaces: 1 Parking
- Garage: Underground
- Parking type: Owned
- Driveway: Underground
- Spot: 1
- Locker: None
Building115 Harrison Garden Townhomes, Units 51, Registered 2011
- Name: 115 Harrison Garden Townhomes
- Units: 51
- Registered: 2011
- Condo corporation: 2201
- Pets: Not allowed
Heating, water and powerForced air, gas, Central air
- Heating: Forced air, gas
- Cooling: Central air
Costs and taxesTaxes $5,497 a year, Condo fee $707 a month, Common elements included, parking included, building insurance included
- Taxes, 2025: $5,497 a year
- Condo fee: $707 a month
- Fee includes: Common elements included, parking included, building insurance included
- HST: HST included in the price
- Rental items: Tankless water heater
NearbyPublic transit, rec./commun.centre, school, terraced
- Close to: Public transit, rec./commun.centre, school, terraced
Listing detailsC12727654, Sold, Jan 23, 2026
- MLS® number: C12727654
- Status: Sold
- Listed on: Jan 23, 2026
- Days on market: 24
- Updated: Feb 16, 2026
- Possession: 2026-01-24 / Immediate
- Occupied by: Vacant
- Listing brokerage: ANJIA REALTY
About this home
TH30, 9 Oakburn Crescent, North York (Willowdale East), ON M2N 2T5
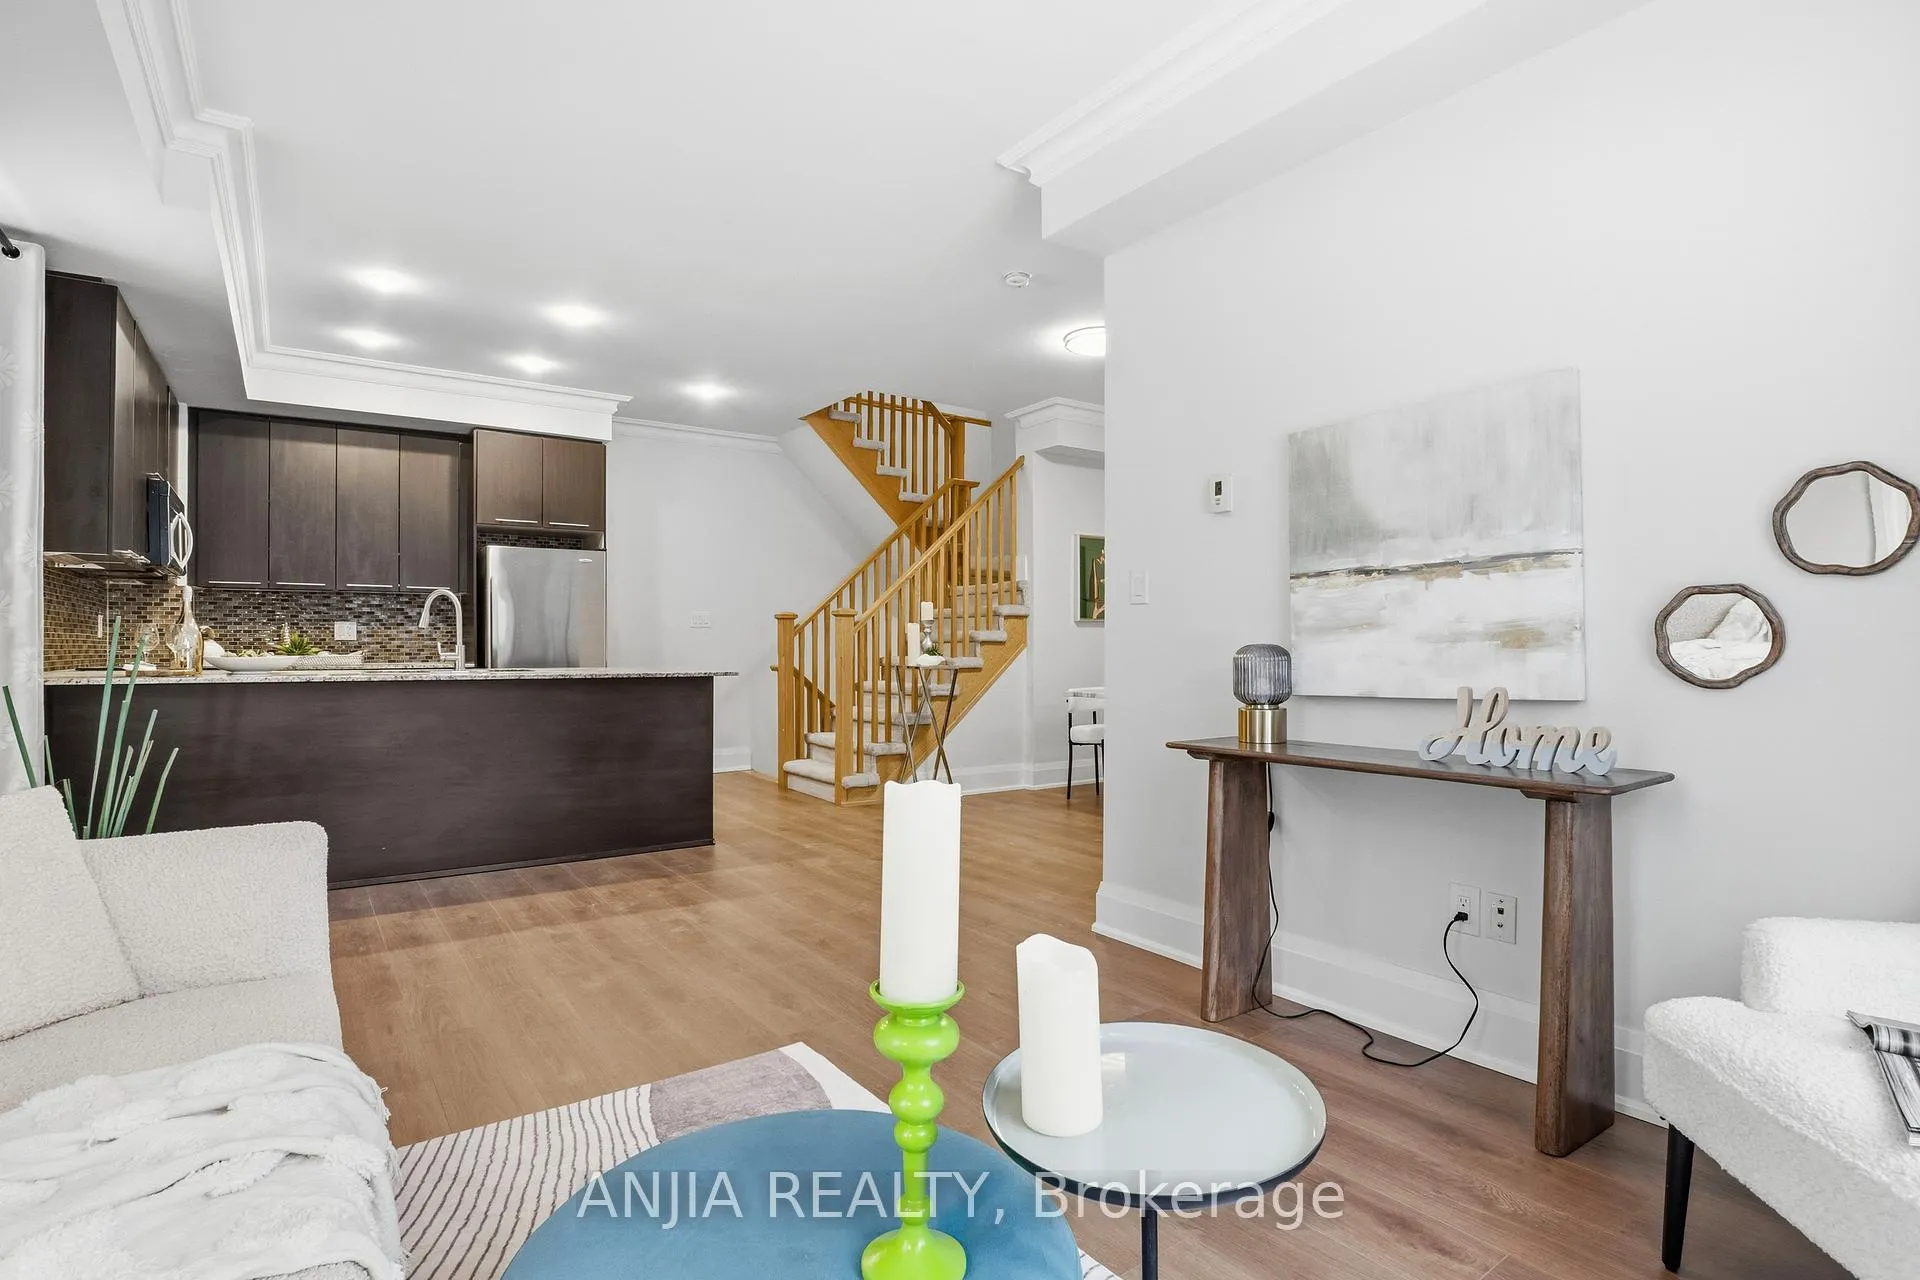
Truly one-of-a-kind end-unit townhome by Tridel, ideally located in the heart of Yonge & Sheppard. One of the most desirable homes in the complex, this rare offering backs onto a city park and features a private front-yard patio, providing exceptional privacy and outdoor enjoyment.Boasting a bright open-concept layout with a highly functional floor plan, this home offers soaring ceilings on the main and second floors and large windows throughout, filling the space with abundant natural light. Each level includes a washroom, adding convenience for everyday living.The professionally finished basement offers a spacious recreation room with a 4-piece ensuite, perfect for guests, a home office, or extended family use. The primary bedroom is located on the second floor, adjacent to the laundry room for added practicality.Additional highlights include a premium parking spot conveniently located close to the unit, modern finishes throughout, and one of the best locations within the complex.A rare opportunity to own a luxurious, move-in-ready townhome in an unbeatable North York location-steps to parks, transit, shopping, and dining.
Ask about this home
A HOMEH agent will answer your questions about this home.
Know more about 115 Harrison Garden Townhomes
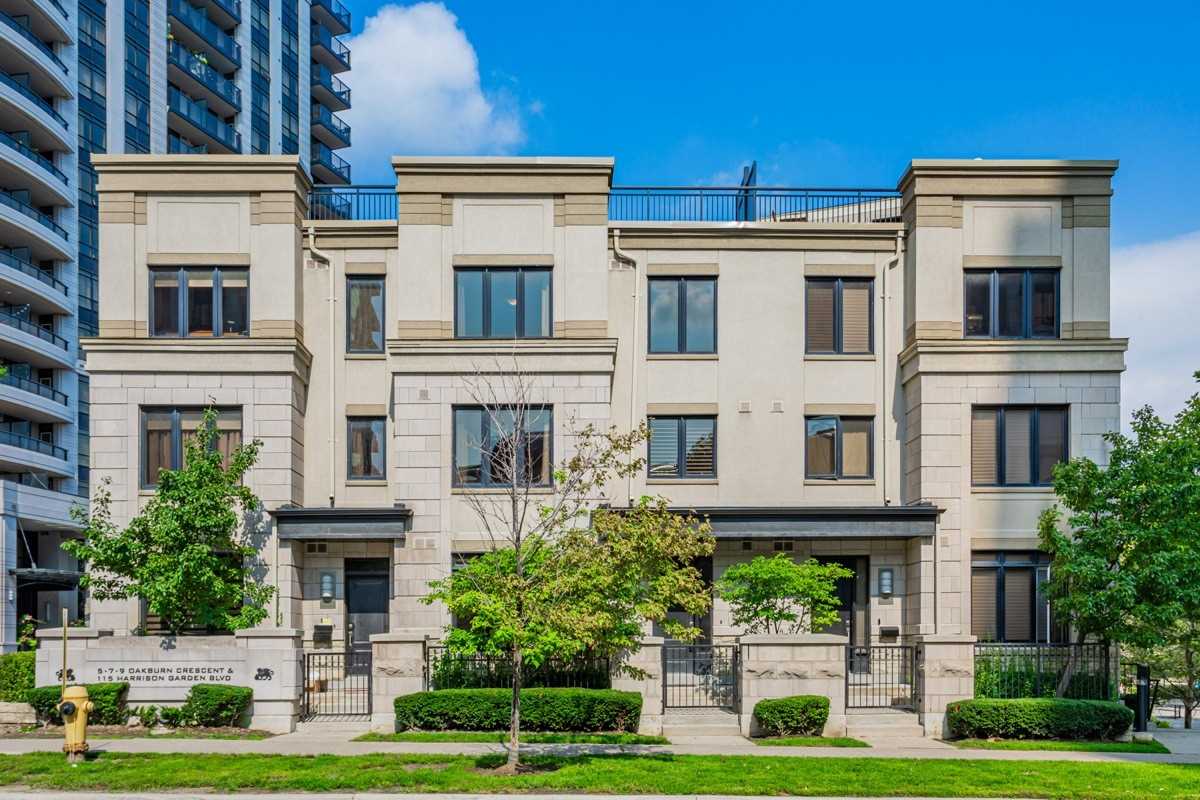
Condo building · 115 Harrison Garden Boulevard
115 Harrison Garden Townhomes is a condo with 51 suites, built in 2011 by Tridel. No units are on the market here right now.
- 1storey
- 51suites
- $703/sq ft
- 2011built
No similar units for sale in 115 Harrison Garden Townhomes right now.
Around this home
Daily convenience, out of 100, from the distances below
Schools nearby
School rating, out of 10.
Helpful calculators
Your HOMEH agent

"I would see it this week."