

6 Harnish Crescent
6 Harnish Crescent
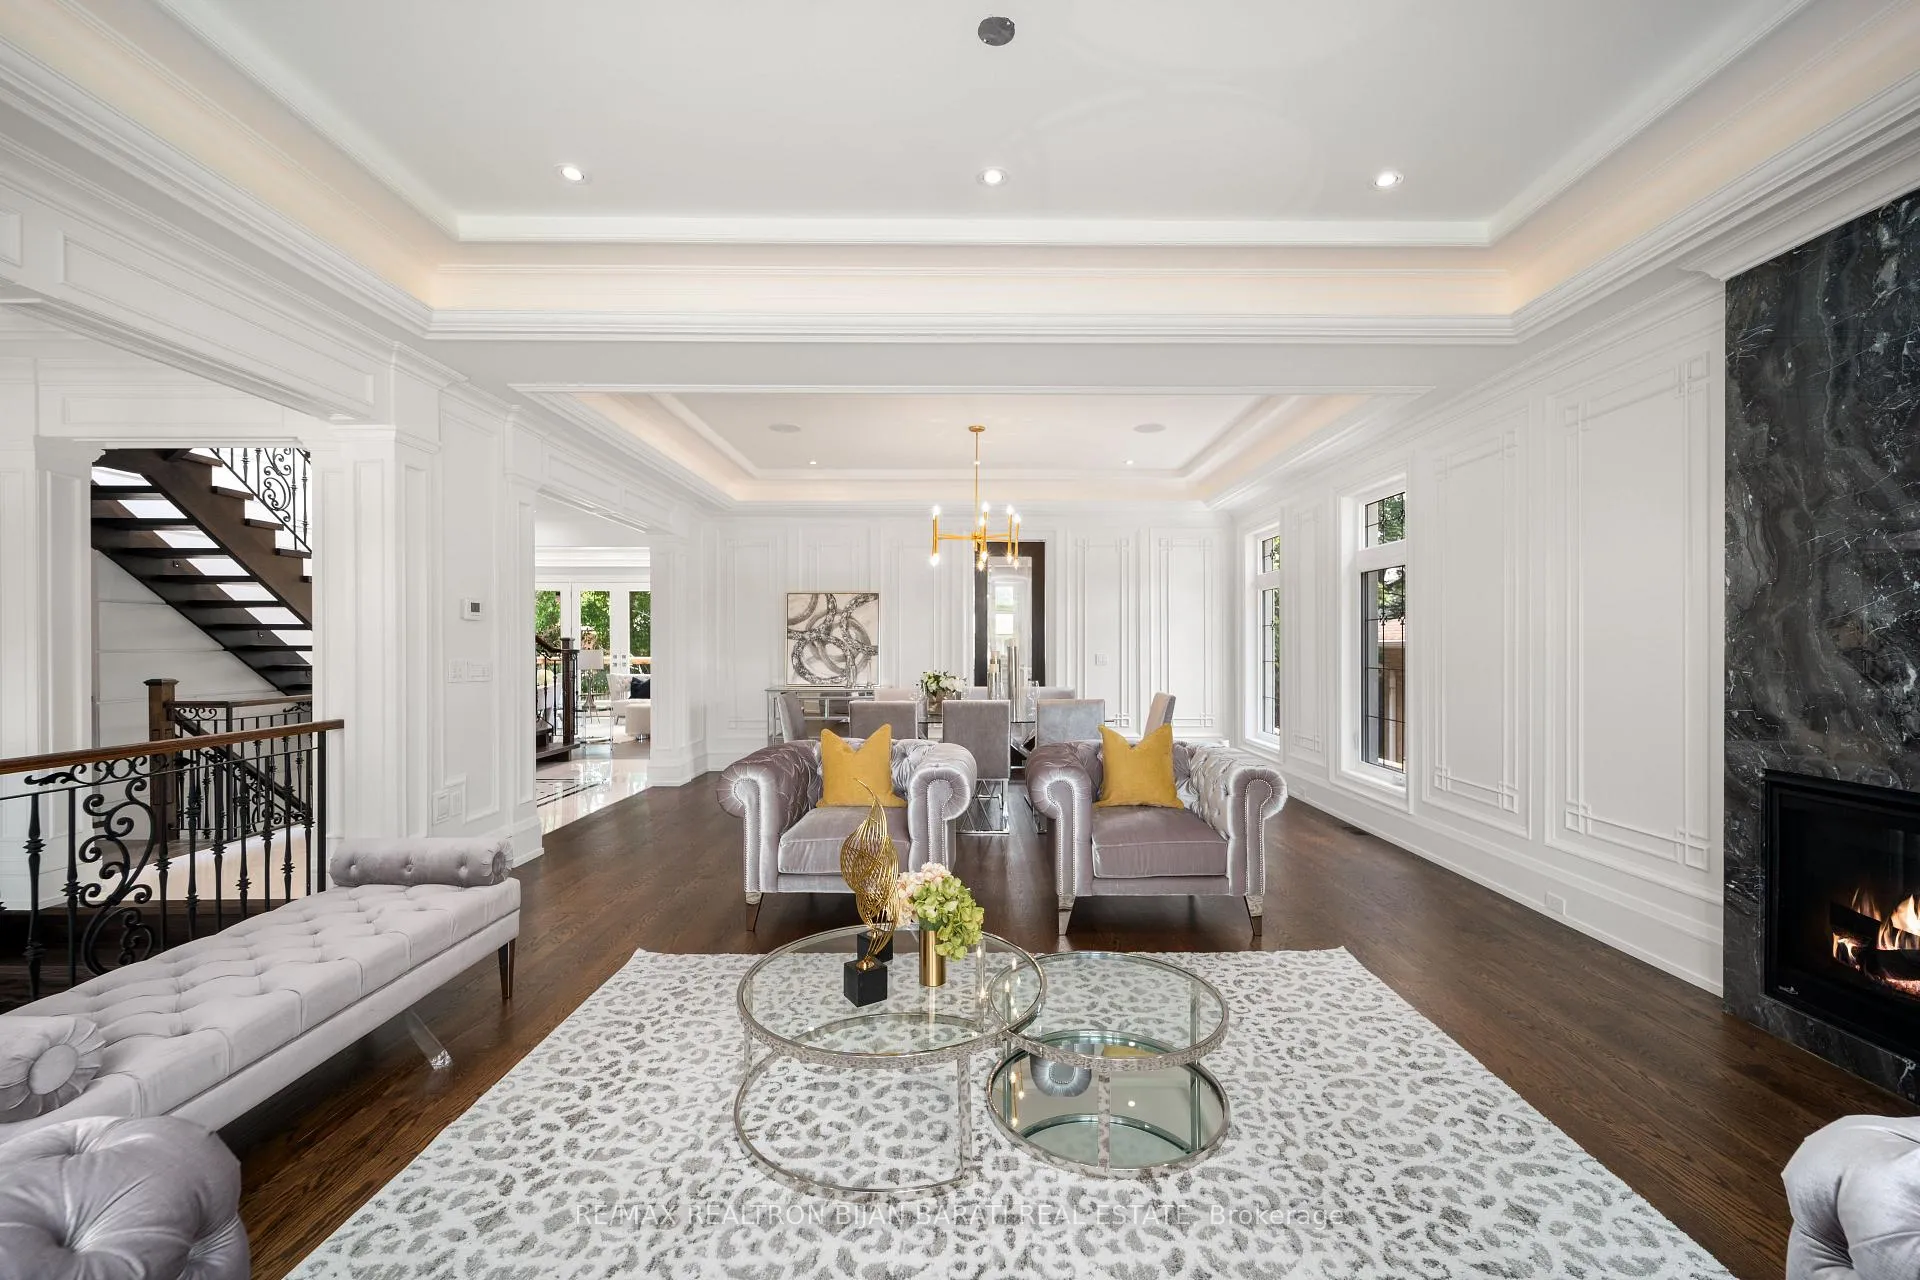 See all 32 photos
Property history
Facts and features
- BasementWalk-out
- Water, sewerMunicipal
- HeatingForced air
- CoolingCentral air
- Hardwood floors
- Fireplace
- Central air
The homeDetached, 2-storey, 3,500–5,000 sq ft
- Type: Detached
- Style: 2-storey
- Living space: 3,500–5,000 sq ft
- Basement: Finished with walk-out
InsideFireplace Yes, Hardwood, Heated, Upper level
- Fireplace: Yes
- Flooring: Hardwood, Heated
- Laundry: Upper level
- Features: Central vacuum
- Security: Alarm system
- Rooms above ground: 9
- Rooms in the basement: 2
- Bedrooms: 4 + 1 in the basement
- Bathrooms: 6
- Kitchens: 1
- Family room: Yes
Outside and lotStone, brick, Asphalt shingle, Poured concrete
- Exterior: Stone, brick
- Roof: Asphalt shingle
- Foundation: Poured concrete
- Features: Deck, patio
- Size: 54 × 115 ft
Parking2 Garage, Attached, Private double
- Spaces: 2 Garage
- Garage: Attached
- Driveway: Private double
Heating, water and powerForced air, gas, Central air, Municipal water
- Heating: Forced air, gas
- Cooling: Central air
- Water: Municipal water
- Sewer: Municipal sewer
- Natural gas: Yes
- Hydro: Yes
- Cable: Yes
Costs and taxesTaxes $15,343 a year, Hot water heater
- Taxes, 2024: $15,343 a year
- Rental items: Hot water heater
Included in the saleSubzero fridge/freezer,wolf s/s rangtop,wall ovenµwave,rangehood,s/s d/washer.2beverage cooler.2wall lcd for control-4 smart system:lights,b/i speakers,8sec cameras(in&out)&climate!cac,cvac,4 gas fireplaces,u/g sprinkler sys.electric car charger
- Included: Subzero fridge/freezer,wolf s/s rangtop,wall ovenµwave,rangehood,s/s d/washer.2beverage cooler.2wall lcd for control-4 smart system:lights,b/i speakers,8sec cameras(in&out)&climate!cac,cvac,4 gas fireplaces,u/g sprinkler sys.electric car charger
NearbyFenced yard, park, public transit
- Close to: Fenced yard, park, public transit
Listing detailsC11945806, Sold, Jan 28, 2025
- MLS® number: C11945806
- Status: Sold
- Listed on: Jan 28, 2025
- Days on market: 15
- Updated: Feb 13, 2025
- Possession: 30 days/Immediately
- Occupied by: Owner
- Listing brokerage: RE/MAX REALTRON BIJAN BARATI REAL ESTATE
About this home
6 Harnish Crescent, North York (Newtonbrook East), ON M2M 2C1
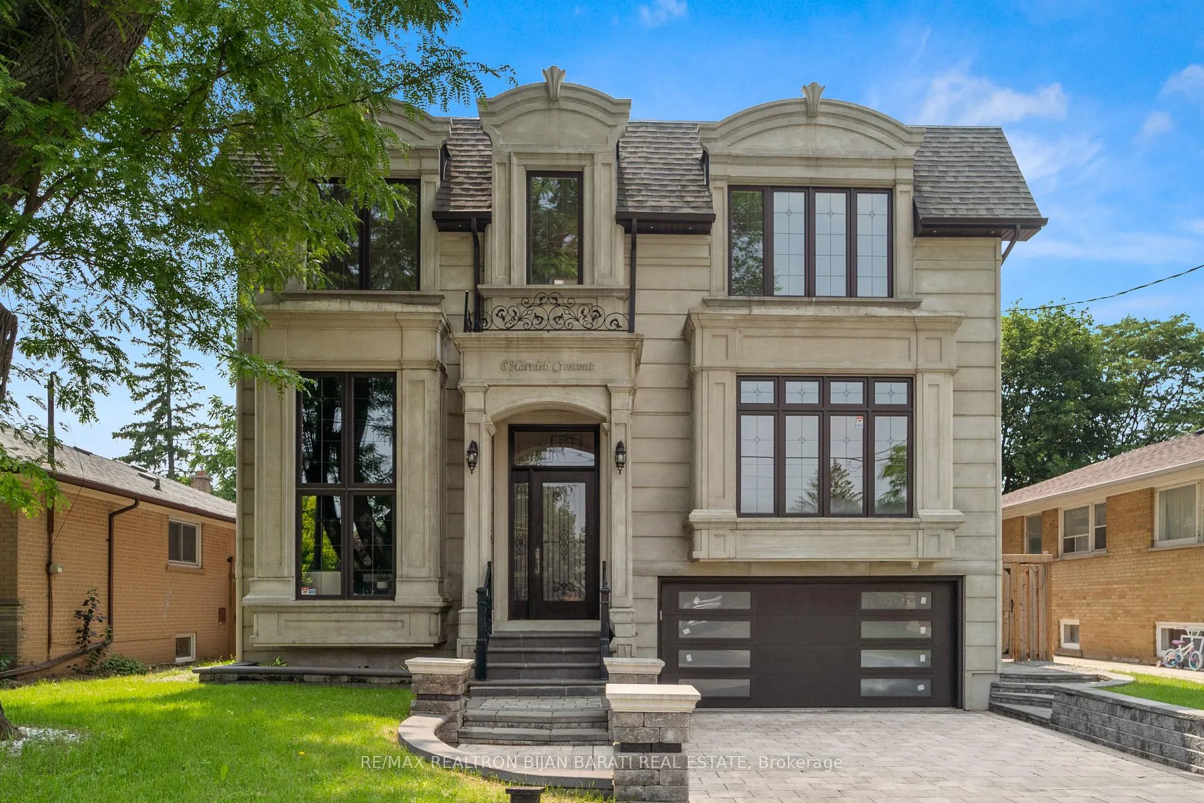
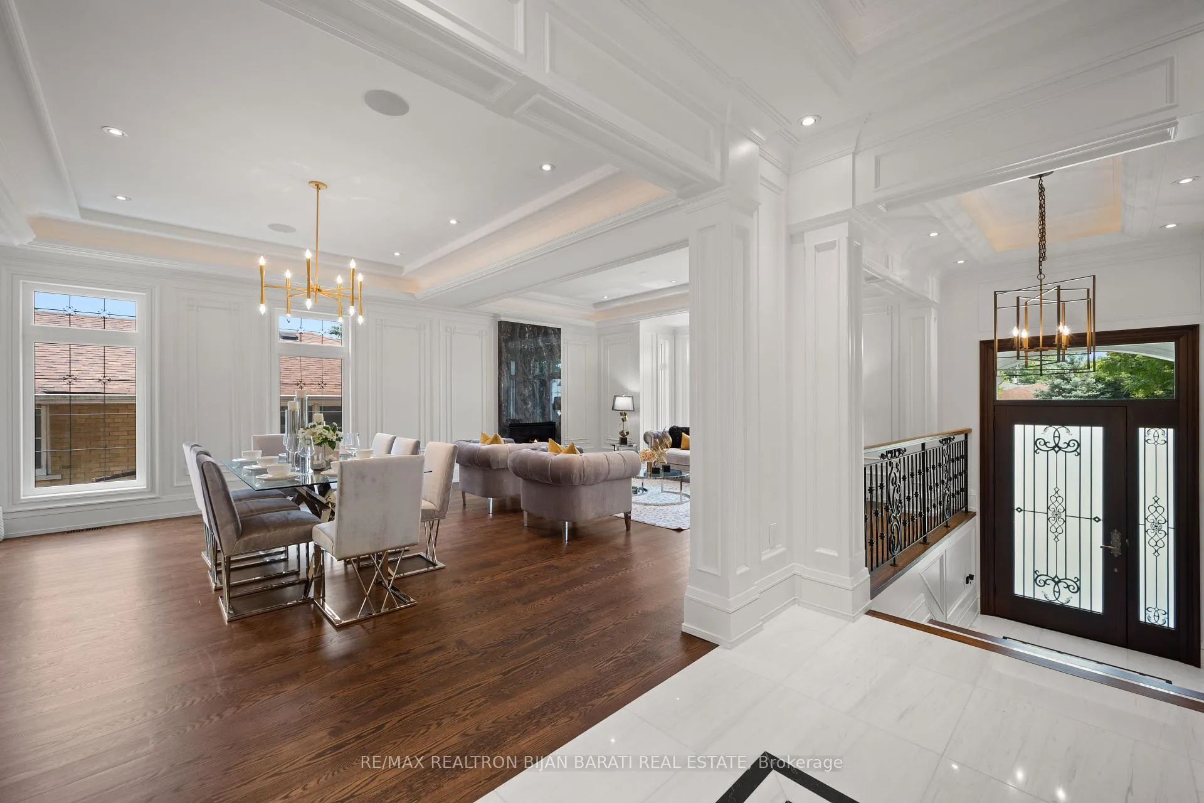
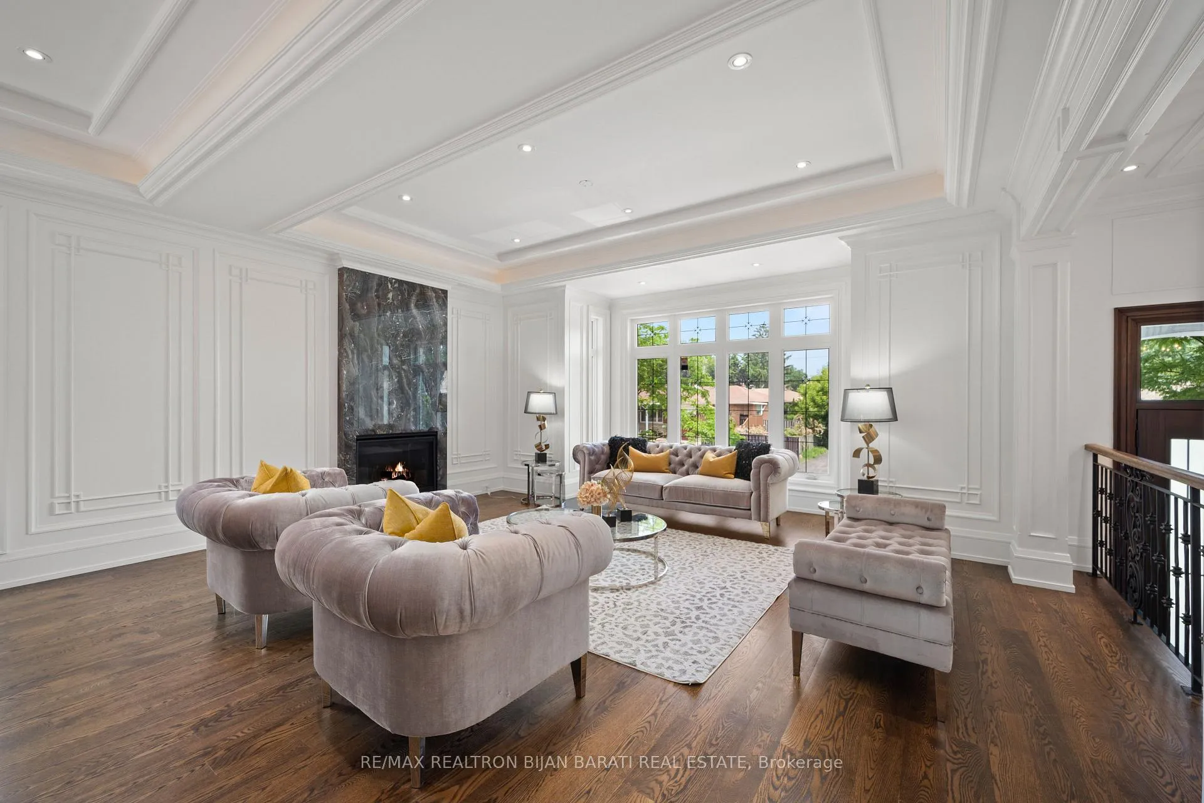
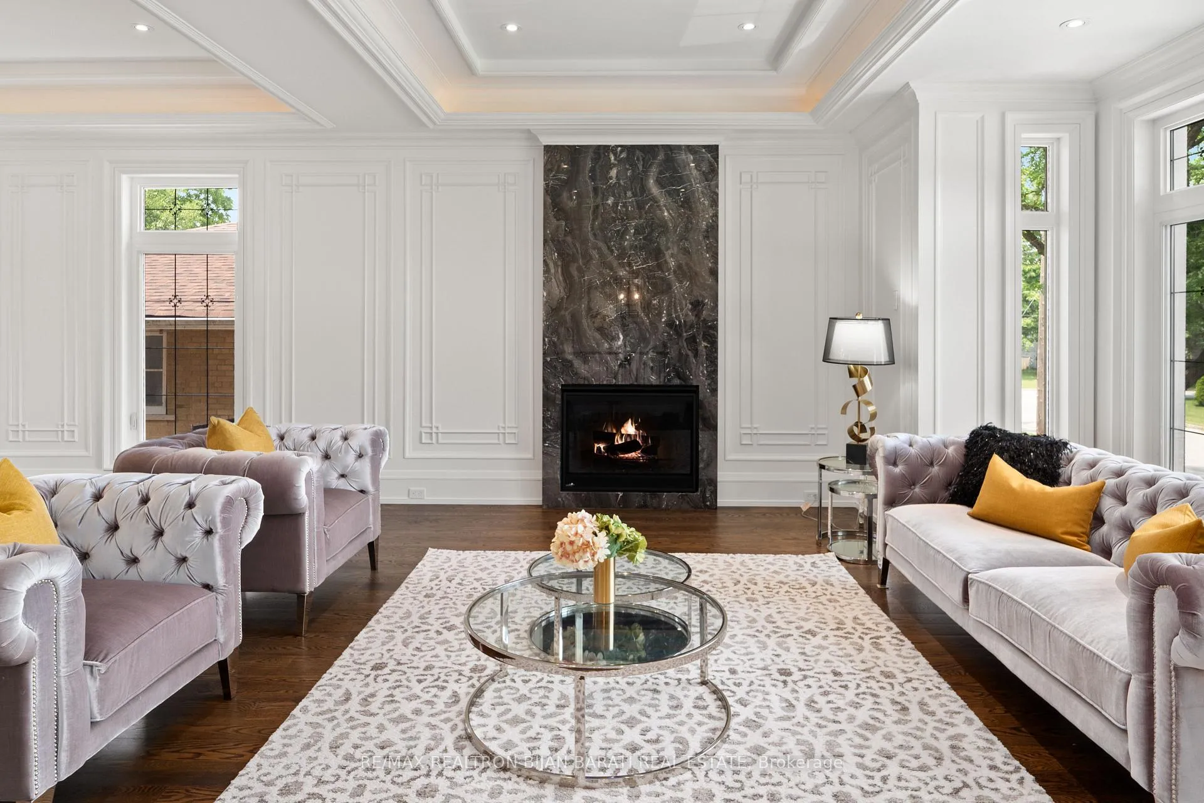
This Transitional Classy Custom Residence Built In 2018, In A Convenient Location, Steps Away From Finch Subway Station & Ravine! High-End Millwork! Advanced Smart Home! Exterior Pre-Cast Facade & Beautiful Mix Of Pre-Cast & Bricks In Sides and Back. It Features: Chef Inspired Kitchen with Hi-End Wolf/Sub-Zero Appliances and Natural Stone Countertop, Custom Designer Panelled Walls, 4 Gas Fireplaces with Natural Stone Slab, Heated Floor In Basement & All Washrooms, Coffered Ceiling and Ropelights, Hardwood Flooring Thru-Out Main&2nd Flr. Soaring Ceiling Height:10' in Basement, 10' In Main,9' in 2nd Flr, 13.75' in Foyer&Library, Fully Mahogany Charming Library, Open Rising Staircase with Huge Skylight above, Marble Flr with Border & Chevron Design in Foyer and Main Hallway, Long Interlocked Driveway & No Sidewalk in Front, Functional Layout, Prof Finished W/O Basement including Large Rec Rm with Wetbar,Winecellar,Fireplace, Bedrm &4Pc Bath,R/I Laundry! Deck, Patio & Firepit in Fully Fenced Backyard! **EXTRAS** All Existing Light Fixtures and Chandeliers are included, only some electrical light fixtures have been replaced and are not the same as photos.
Ask about this home
A HOMEH agent will answer your questions about this home.
Around this home
Daily convenience, out of 100, from the distances below
Schools nearby
School rating, out of 10.
Helpful calculators
Your HOMEH agent

"I would see it this week."