

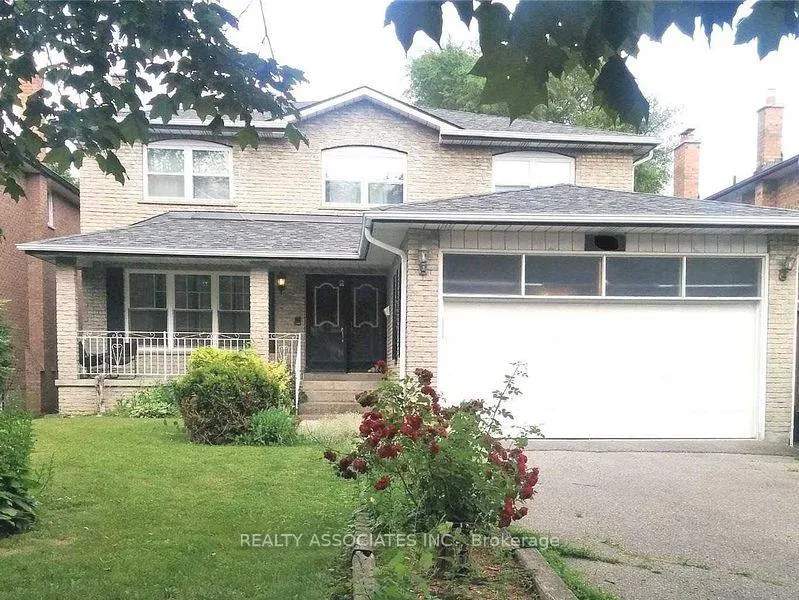
41 Lawnview Drive
41 Lawnview Drive
 See all 3 photos
Property history
- $2,050ExpiredList: 2026-02-02|End: 2026-04-15|72 daysC12749640
- $2,050ExpiredList: 2025-11-11|End: 2026-02-01|82 daysC12534214
Facts and features
- BasementApartment
- Lot size48 × 236 ft
- Lease term12 months
- FurnishedUnfurnished
- Separate entrance
- Central air
The homeDetached, 2-storey, 2,500–3,000 sq ft
- Type: Detached
- Style: 2-storey
- Living space: 2,500–3,000 sq ft
- Basement: Apartment, separate entrance
InsideBroadloom, Ensuite, lower level, Rooms above ground 6
- Flooring: Broadloom
- Laundry: Ensuite, lower level
- Rooms above ground: 6
- Bedrooms: 2
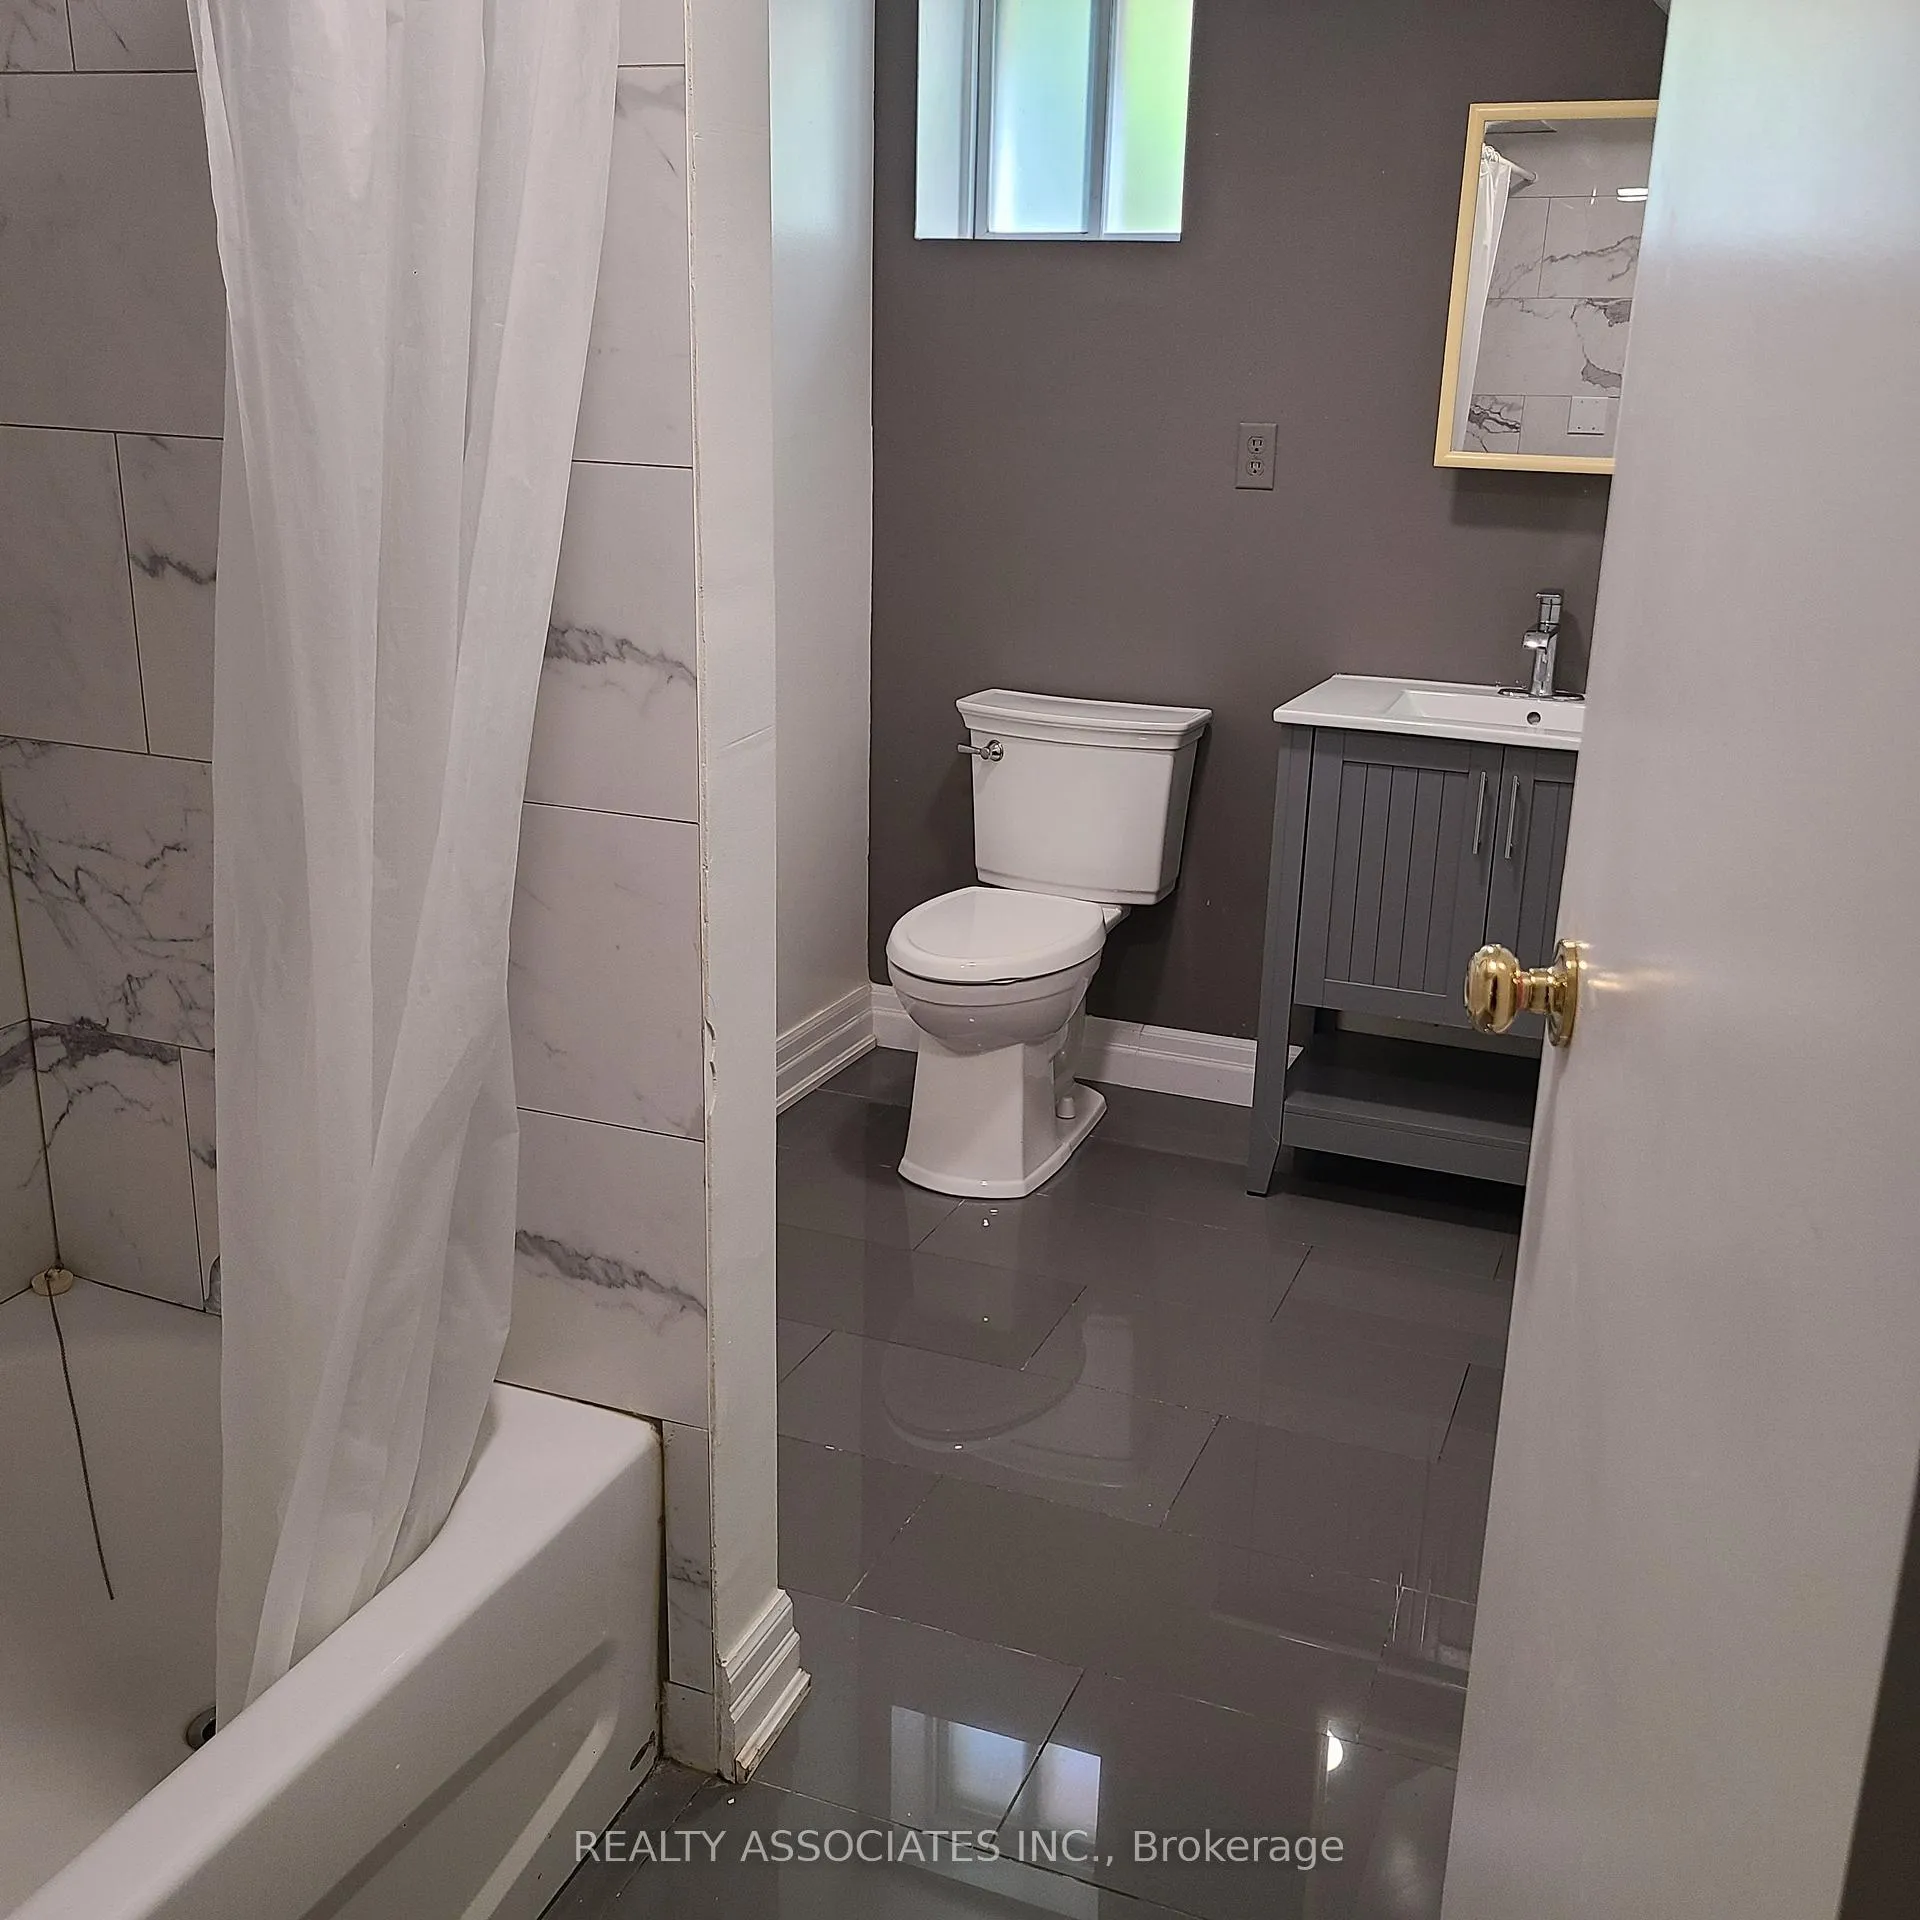
- Bathrooms: 1
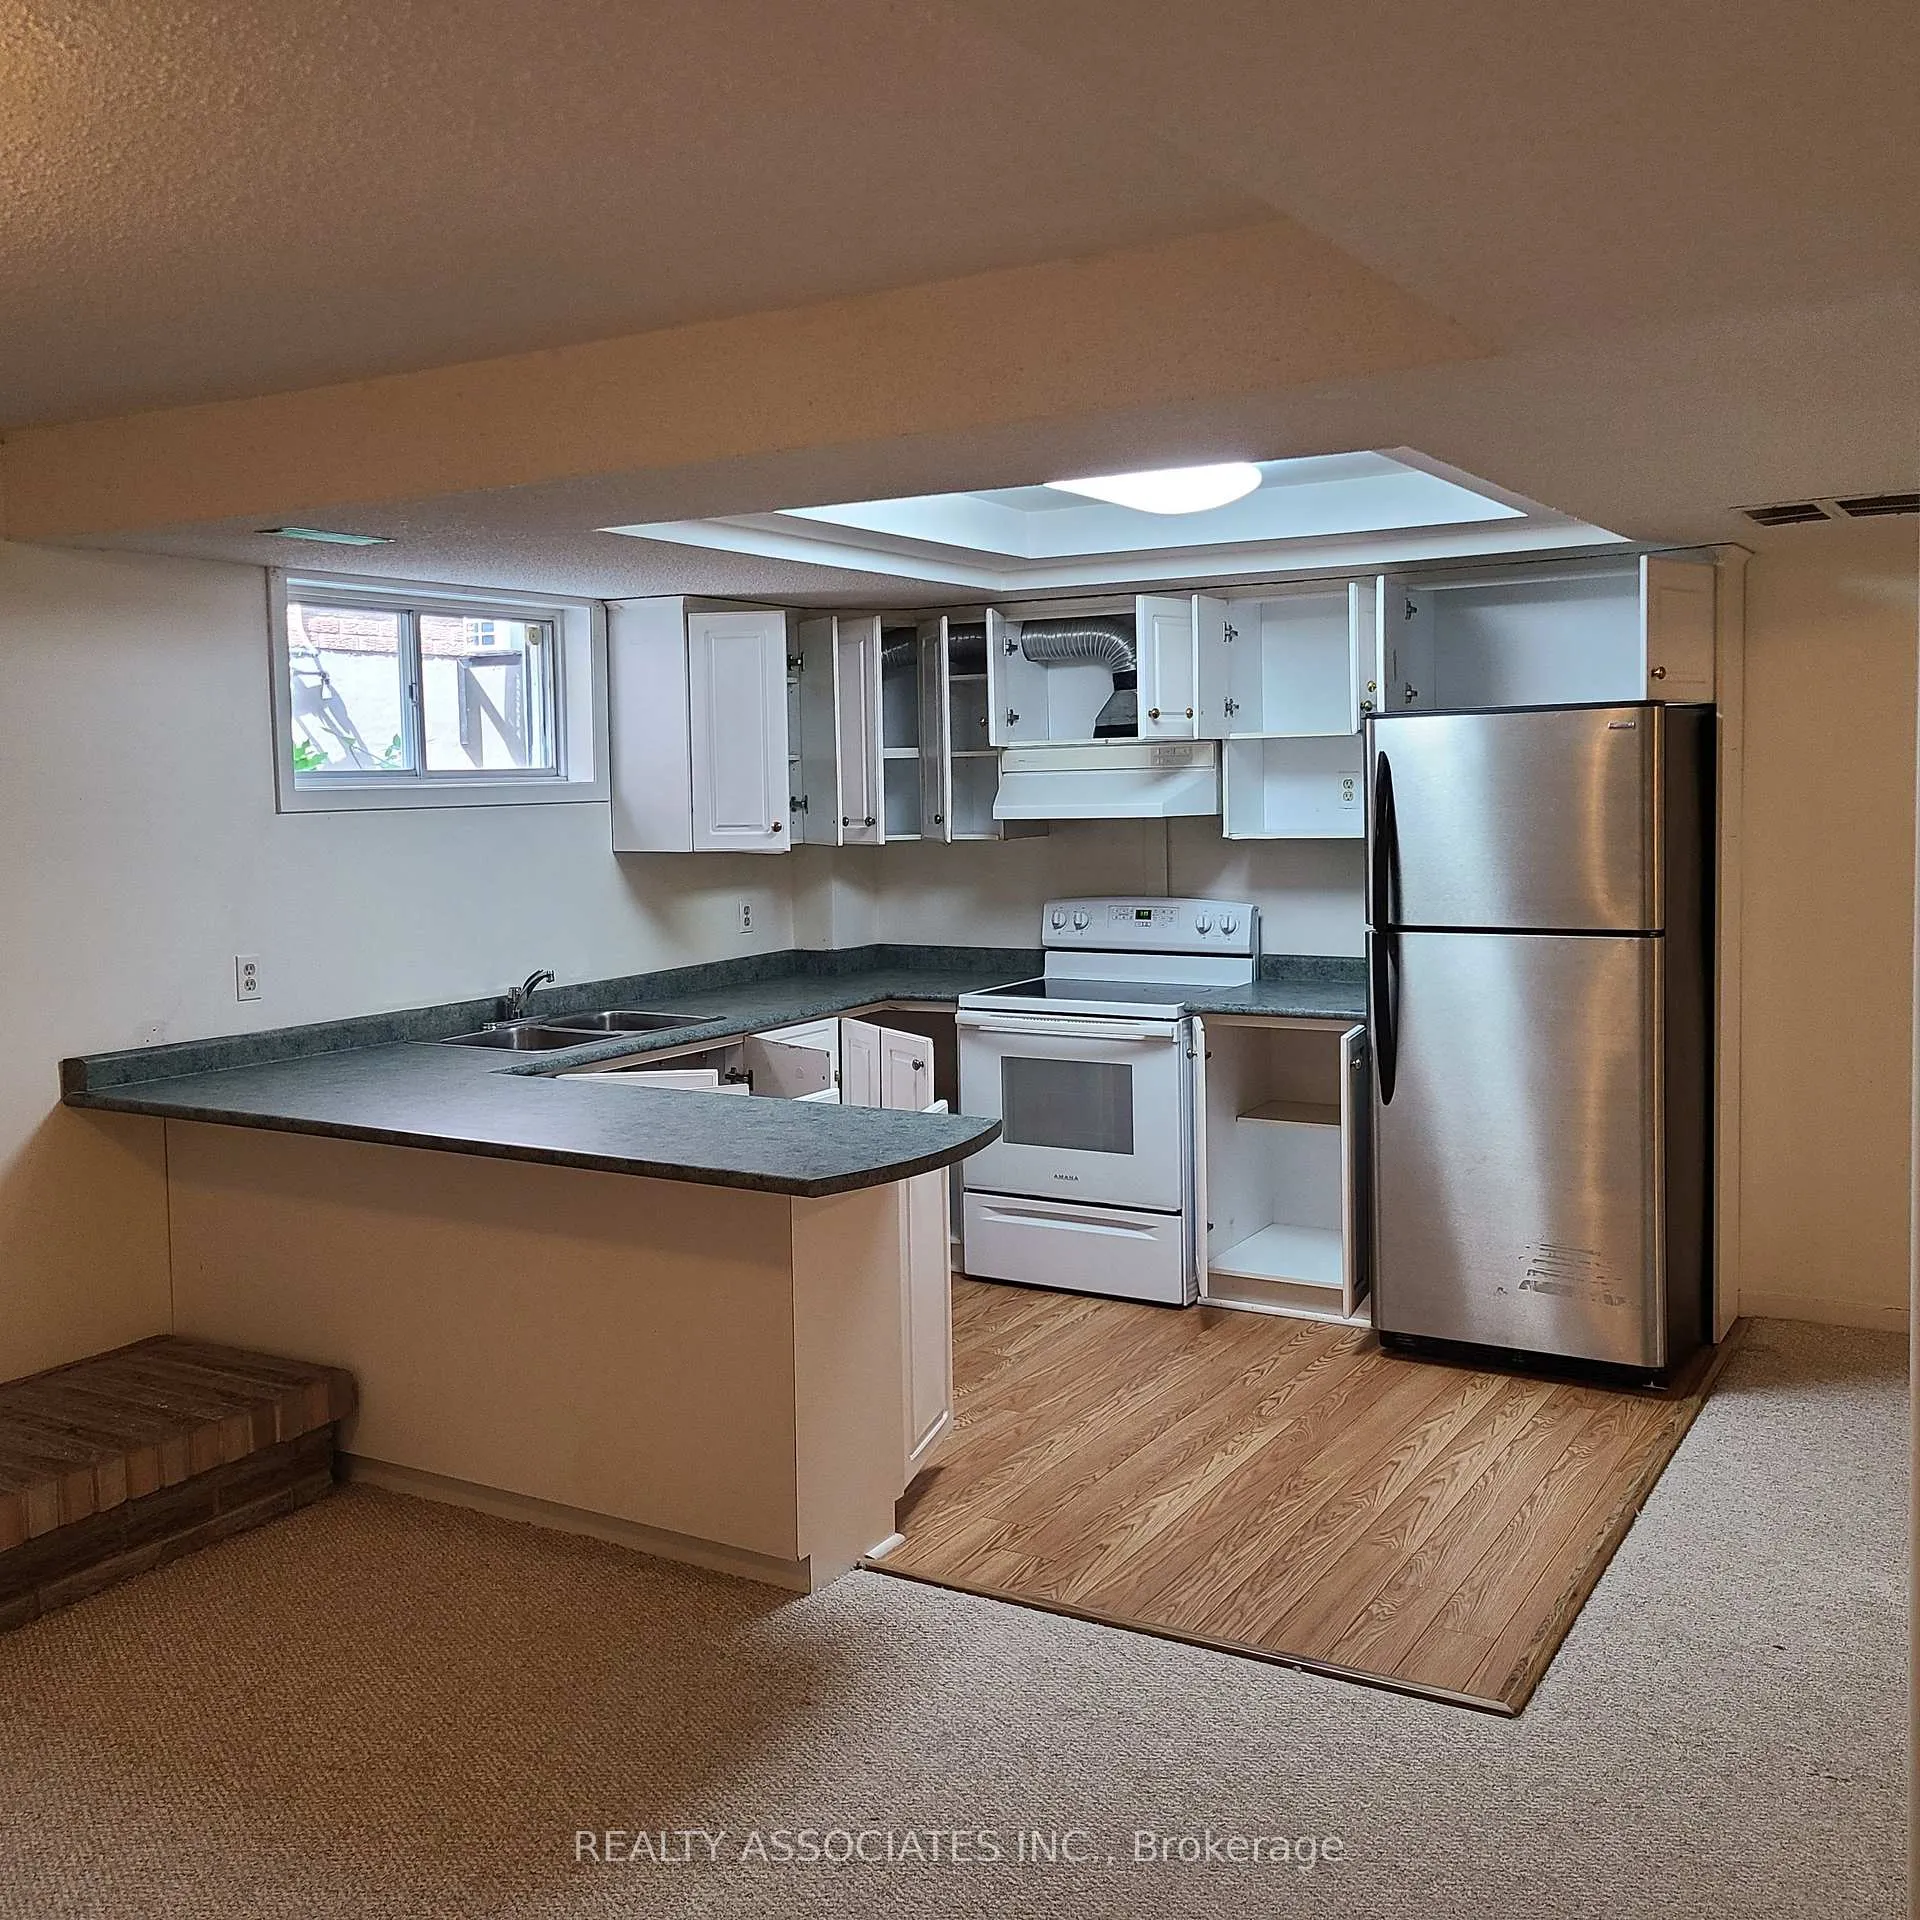
- Kitchens: 1
Outside and lotBrick, Asphalt shingle, Concrete
- Exterior: Brick
- Roof: Asphalt shingle
- Foundation: Concrete
- Size: 47.71 × 236 ft
Parking1 Parking, Built-in
- Spaces: 1 Parking
- Garage: Built-in
Heating, water and powerForced air, gas, Central air, Municipal water
- Heating: Forced air, gas
- Cooling: Central air
- Water: Municipal water
- Sewer: Municipal sewer
- Natural gas: Yes
- Hydro: Yes
Rent and termsRent $2,050 a month, Basement, Unfurnished
- Rent: $2,050 a month
- Space for rent: Basement
- Furnished: Unfurnished
- Lease: 12 months
- Paid: Monthly
- Rent includes: Central air conditioning, heat, hydro, parking
- Deposit: Required
- Credit check: Required
- Employment letter: Required
- Rental application: Required
- References: Required
IncludedCentral air conditioning, grounds maintenance, heat, hydro, parking, fridge, stove, all electrical light fixtures.
- Included: Central air conditioning, grounds maintenance, heat, hydro, parking, fridge, stove, all electrical light fixtures.
Listing detailsC12749640, Expired, Feb 2, 2026
- MLS® number: C12749640
- Status: Expired
- Listed on: Feb 2, 2026
- Days on market: 72
- Updated: Apr 15, 2026
- Possession: 2026-02-15 / Immediate
- Occupied by: Vacant
- Listing brokerage: REALTY ASSOCIATES INC.
About this home
41 Lawnview Drive, North York (Willowdale East), ON M2N 5J9
Oppertunity to live in a Prestigious Neighbourhood. Located in an exclusive area surrounded by Multi Million $$$ custom homes, this beautifully finished basement apartment offers privacy, comfort, and natural light for a healthy atmosphere. Approximately 1,000-1,500 sq.ft. of open-concept living with a private, separate entrance and large above-grade windows in ALL ROOMS. Features include: Large kitchen with breakfast bar, generous living and dining area, two oversized bedrooms, and a contemporary full bathroom. Excellent layout for professional or couple seeking a peaceful, upscale setting. Prime location - walk to TTC, just 8 minute drive to Finch or Bayview subway stations. Quick commute to downtown TORONTO. Safe, quiet neighbourhood close to parks, Bayview Village, great schools, 401,. Non-smoking, Immediate occupancy available.
Ask about this home
A HOMEH agent will answer your questions about this home.
Around this home
Daily convenience, out of 100, from the distances below
Schools nearby
School rating, out of 10.
Helpful calculators
Your HOMEH agent

"I would see it this week."