

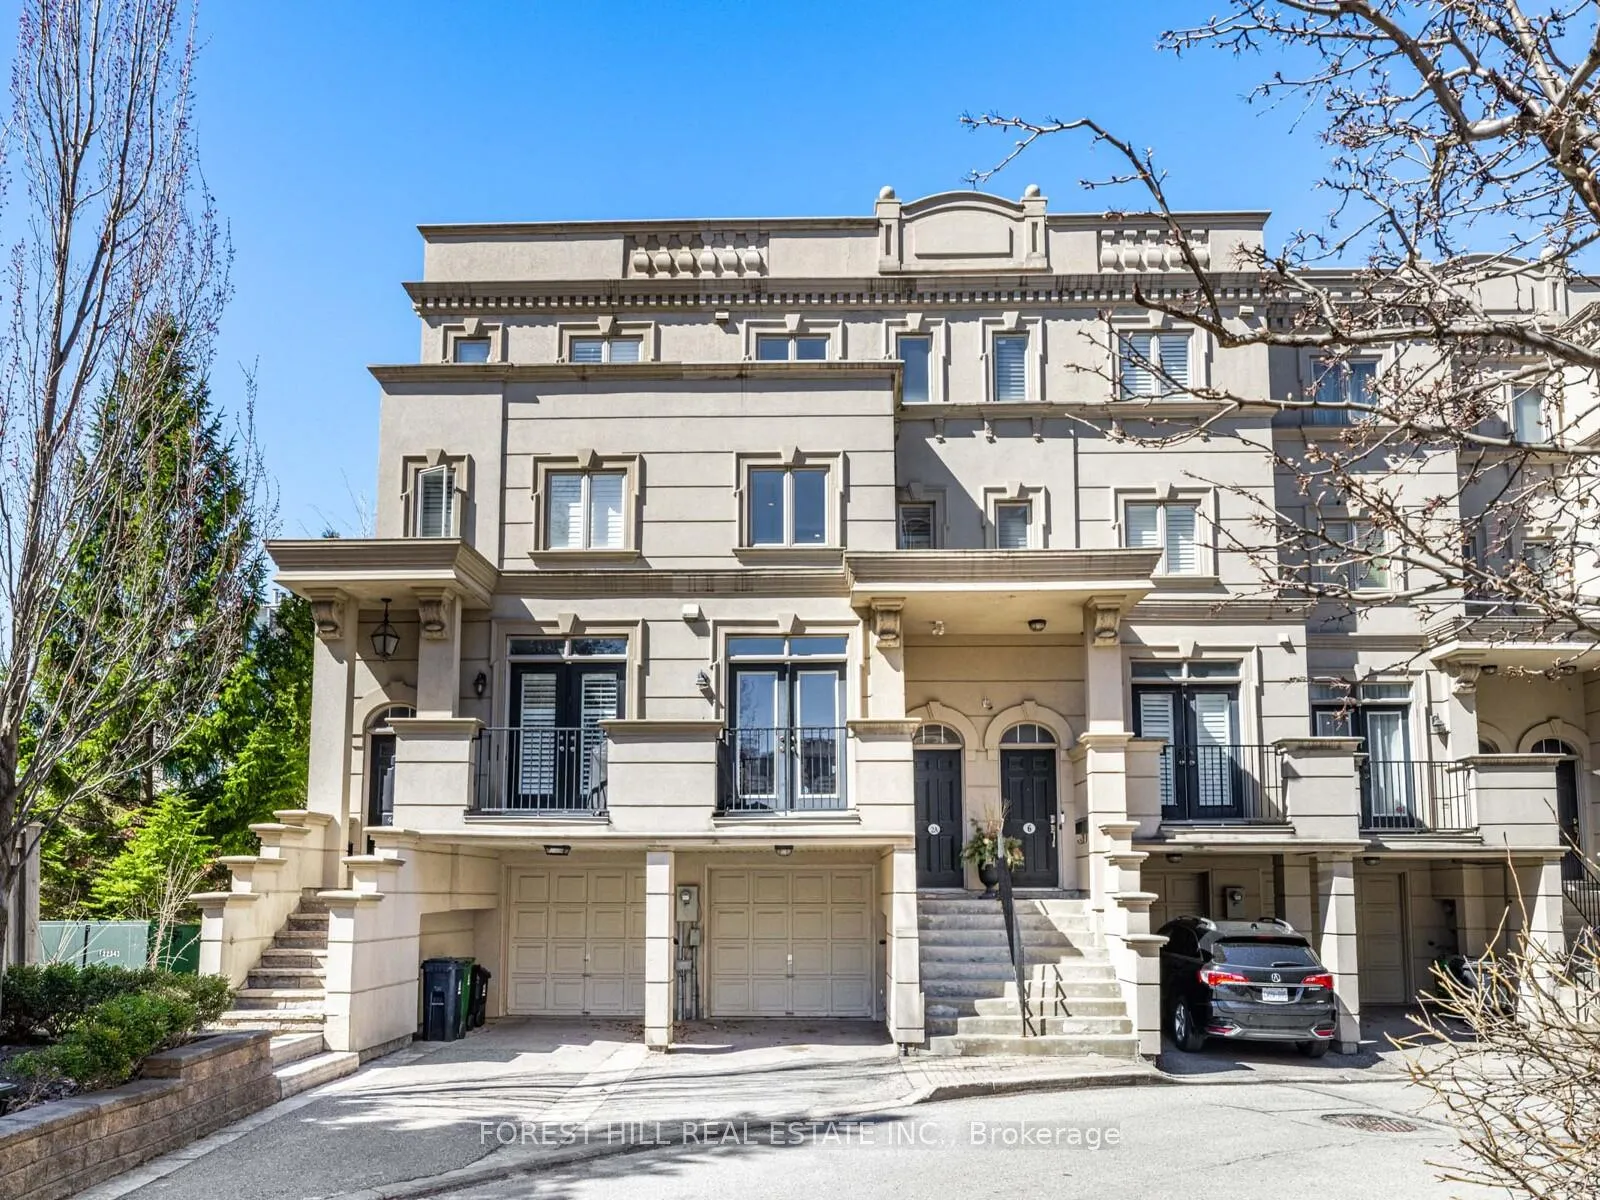
2A Espana Lane
2A Espana Lane
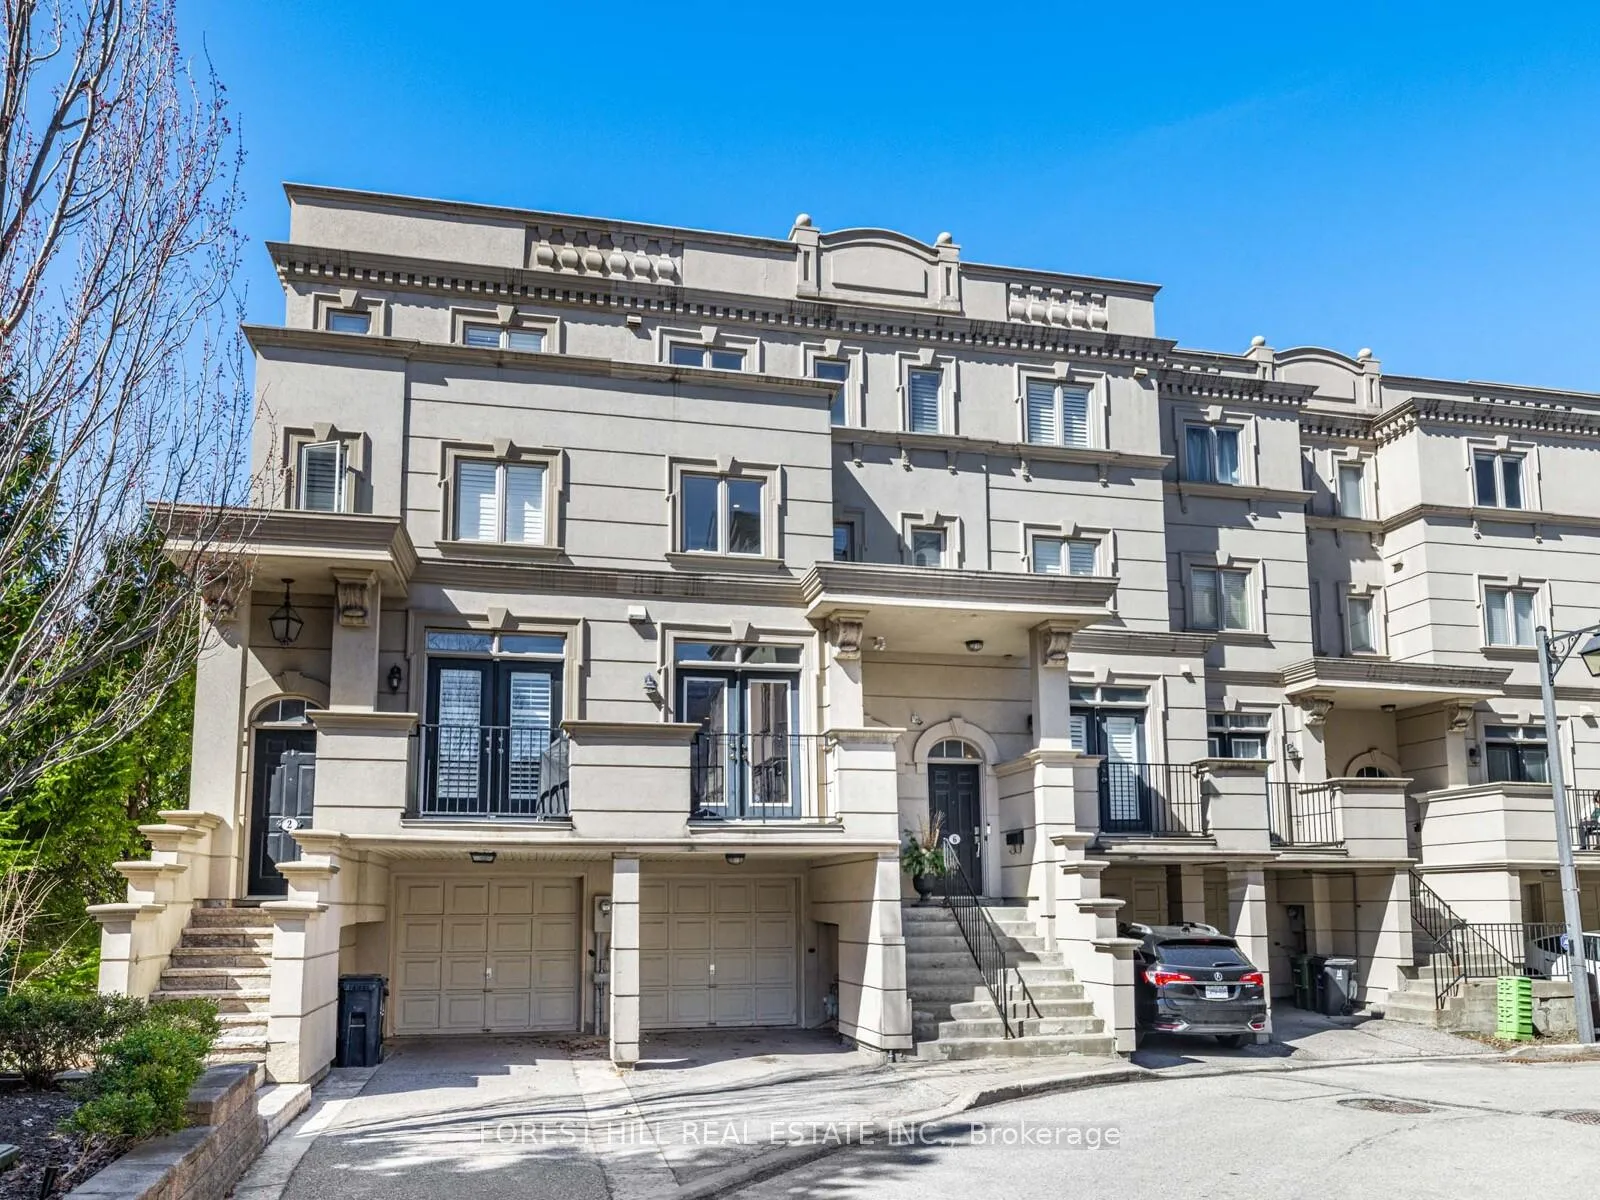
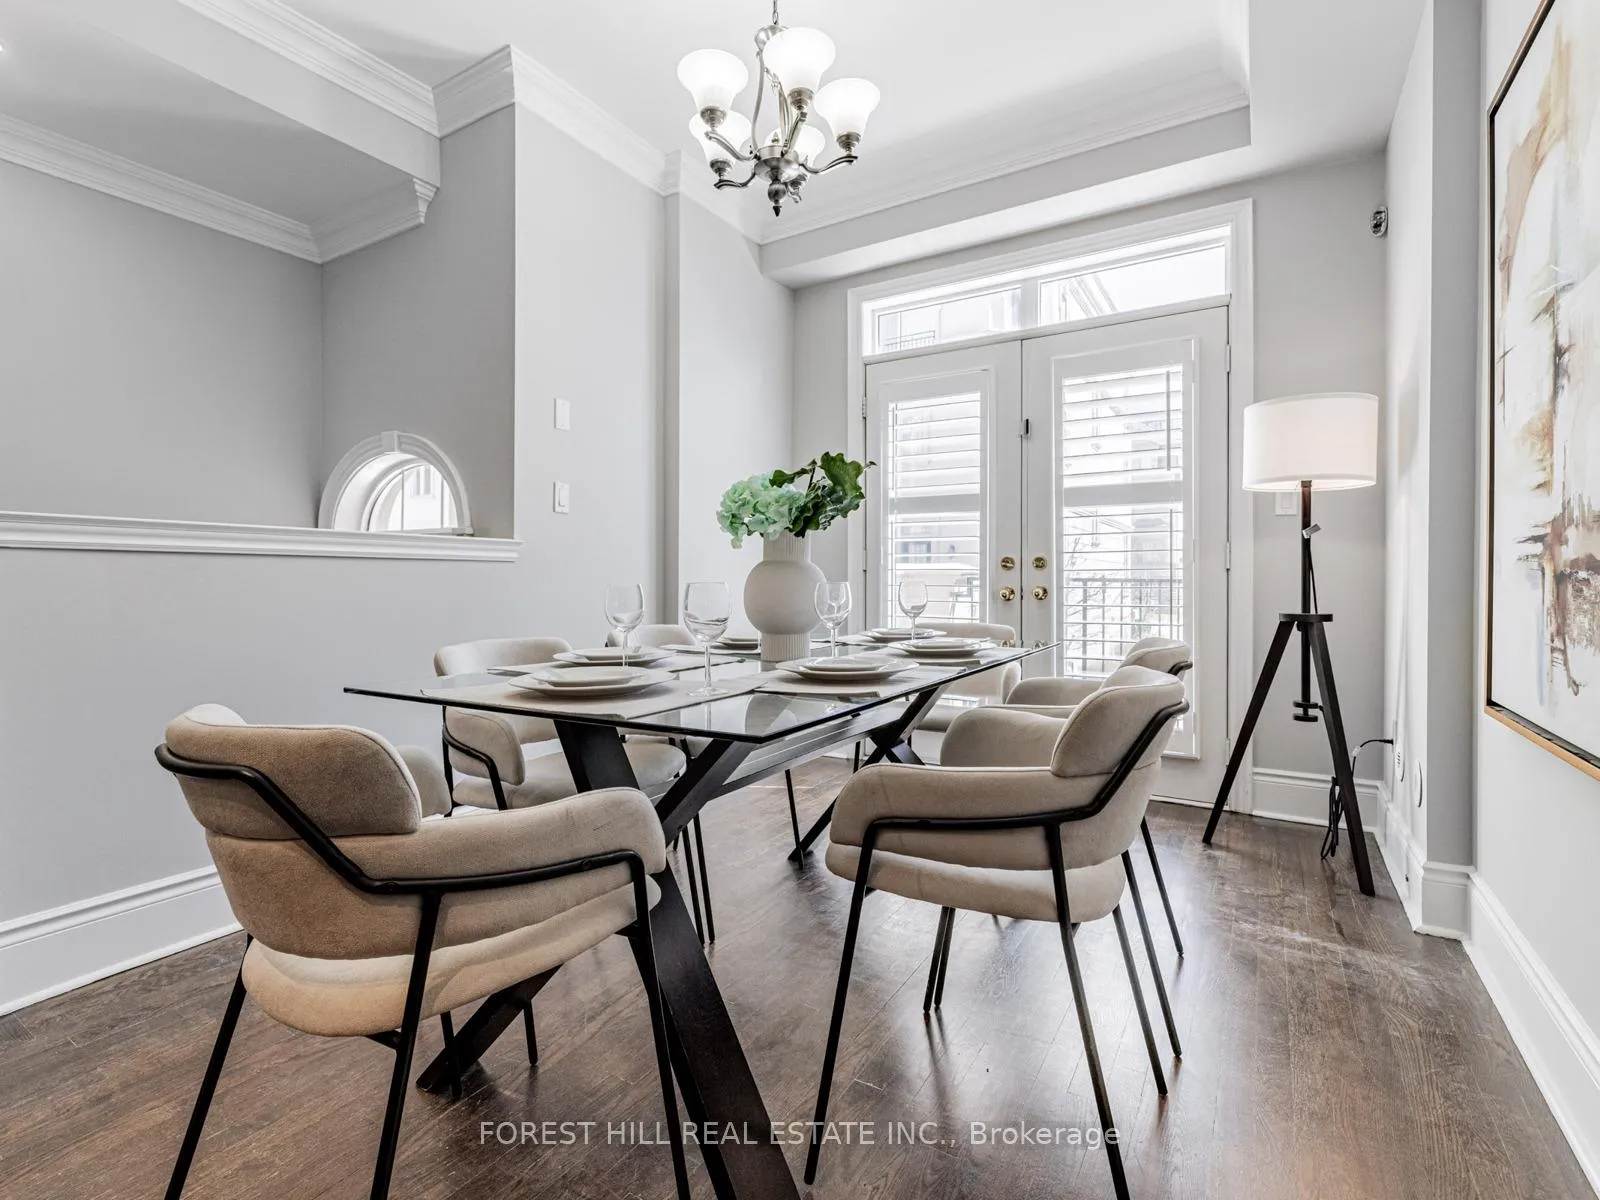
 See all 38 photos
Property history
Facts and features
- BasementFinished
- Water, sewerMunicipal
- HeatingForced air
- CoolingCentral air
- Separate entrance
- Hardwood floors
- Fireplace
- Central air
The homeFreehold Townhouse, 3-storey, 2,000–2,500 sq ft
- Type: Freehold Townhouse
- Style: 3-storey
- Living space: 2,000–2,500 sq ft
- Basement: Finished, separate entrance
InsideFireplace Yes, natural gas, Hardwood, Limestone flooring, Tile, Ceramic, Lower level
- Fireplace: Yes, natural gas
- Flooring: Hardwood, Limestone flooring, Tile, Ceramic
- Laundry: Lower level
- Features: Central vacuum, other
- Rooms above ground: 7
- Rooms in the basement: 1
- Bedrooms: 3
- Bathrooms: 3
- Kitchens: 1
Outside and lotStucco (plaster), Other, Other
- Exterior: Stucco (plaster)
- Roof: Other
- Foundation: Other
- Accessibility: Other
- Size: 15.42 × 78.61 ft
- Zoning: Single Family Residential
Parking2 Garage, Built-in, Private
- Spaces: 2 Garage
- Garage: Built-in
- Driveway: Private
Heating, water and powerForced air, gas, Central air, Municipal water
- Heating: Forced air, gas
- Cooling: Central air
- Water: Municipal water
- Sewer: Municipal sewer
Costs and taxesTaxes $7,446 a year, HST included in the price, N/a
- Taxes, 2025: $7,446 a year
- HST: HST included in the price
- Rental items: N/a
Included in the sale*newer s/s french dr fridge,stove,newer s/s b/i chimney style hoodfan,newer bosch b/i dishwasher,front-load washer/dryer,gas fireplace,pot lighting,valance lighting,hardwood floor,limestone floor,french doors,r/i central vaccum,granite countertop,marble backsplash,new furance(2yrs),cac(4yrs),tankless hot water tank(owned),crown moulding,tandem garage for 2cars parkings,roof-top overlooking city skyline, N/a
- Included: *newer s/s french dr fridge,stove,newer s/s b/i chimney style hoodfan,newer bosch b/i dishwasher,front-load washer/dryer,gas fireplace,pot lighting,valance lighting,hardwood floor,limestone floor,french doors,r/i central vaccum,granite countertop,marble backsplash,new furance(2yrs),cac(4yrs),tankless hot water tank(owned),crown moulding,tandem garage for 2cars parkings,roof-top overlooking city skyline
- Not included: N/a
NearbySchool, public transit, rec./commun.centre, library, place of worship, park
- Close to: School, public transit, rec./commun.centre, library, place of worship, park
Listing detailsC12095832, Sold, Apr 22, 2025
- MLS® number: C12095832
- Status: Sold
- Listed on: Apr 22, 2025
- Days on market: 29
- Updated: May 21, 2025
- Possession: Flexible
- Occupied by: Owner
- Listing brokerage: FOREST HILL REAL ESTATE INC.
About this home
2A Espana Lane, North York (Willowdale East), ON M2N 7K8
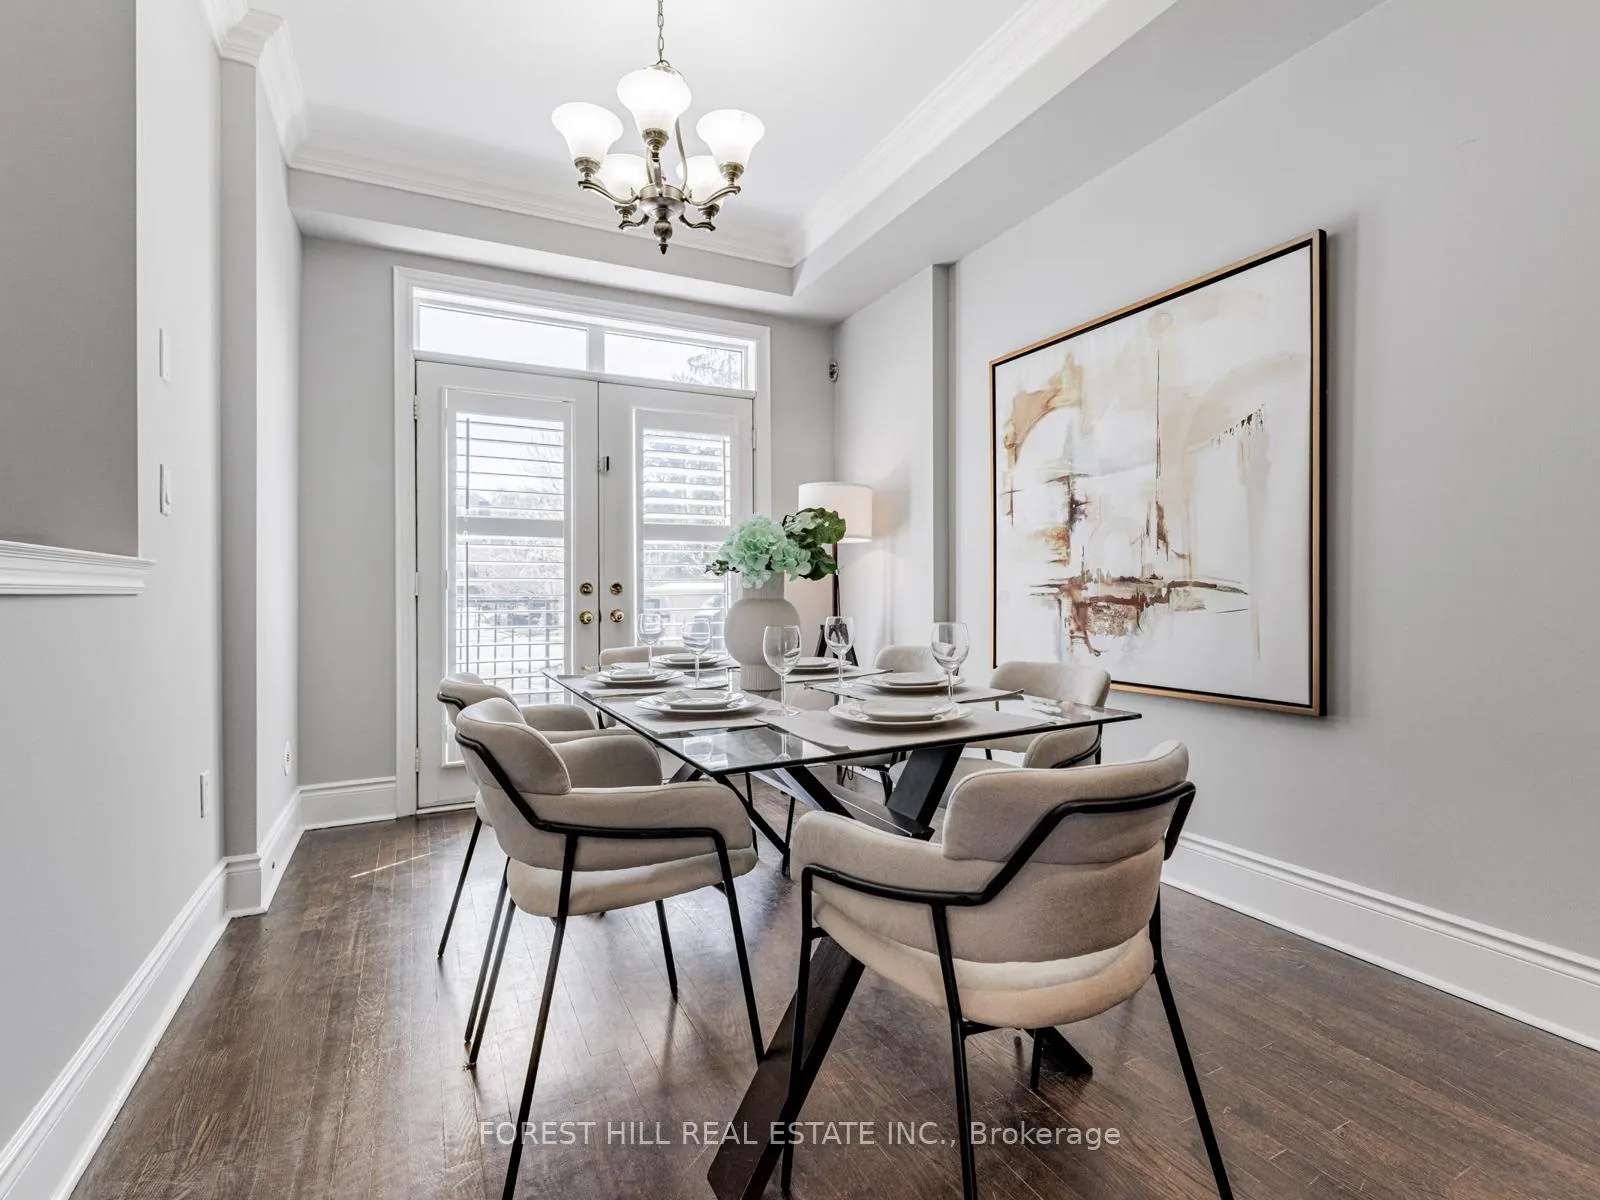
***Top-Ranked School--------Hollywood PS & Bayview Middle School***Located On Quiet Inner Street In Prestigious Bayview/Sheppard Area***Functional Floor Plan with 3Levels(approximately 2232 sqft ) Plus Finished Basement(307 sqft)----------Direct Access To Garage(Basement)***The Main Floor Provides an Open Concept/Spacious Kitchen/Dining Room & Expansive Open Concept Kitchen with S-S Appliance, Easy Access To A Balcony from Dining Room----------Over-sized Family/Great Room with a Gas Fireplace & Easy Access To Backyard**The 2nd Floor Offers Huge Primary Bedroom with 5Pcs Ensuite, W/I Closet & The 3rd Floor Offers 2 Bedrooms & Juliet Balcony***This Unit Offers a Rooftop -- Overlooking City Skyline**Direct Access From Garage To Fully Finished Basement & Laundry Room***Convenient Location & Quiet Inner Street In Prestigious Bayview Ave & Sheppard Ave Area Where Vibrant City Life Seamlessly Merges With Serene Residential Charm, Providing Residents With Access to Diverse Amenities, Lush Parks, and a Thriving Cultural Scene."
Ask about this home
A HOMEH agent will answer your questions about this home.
Around this home
Daily convenience, out of 100, from the distances below
Schools nearby
School rating, out of 10.
Helpful calculators
Your HOMEH agent

"I would see it this week."