

136 Church Avenue
136 Church Avenue
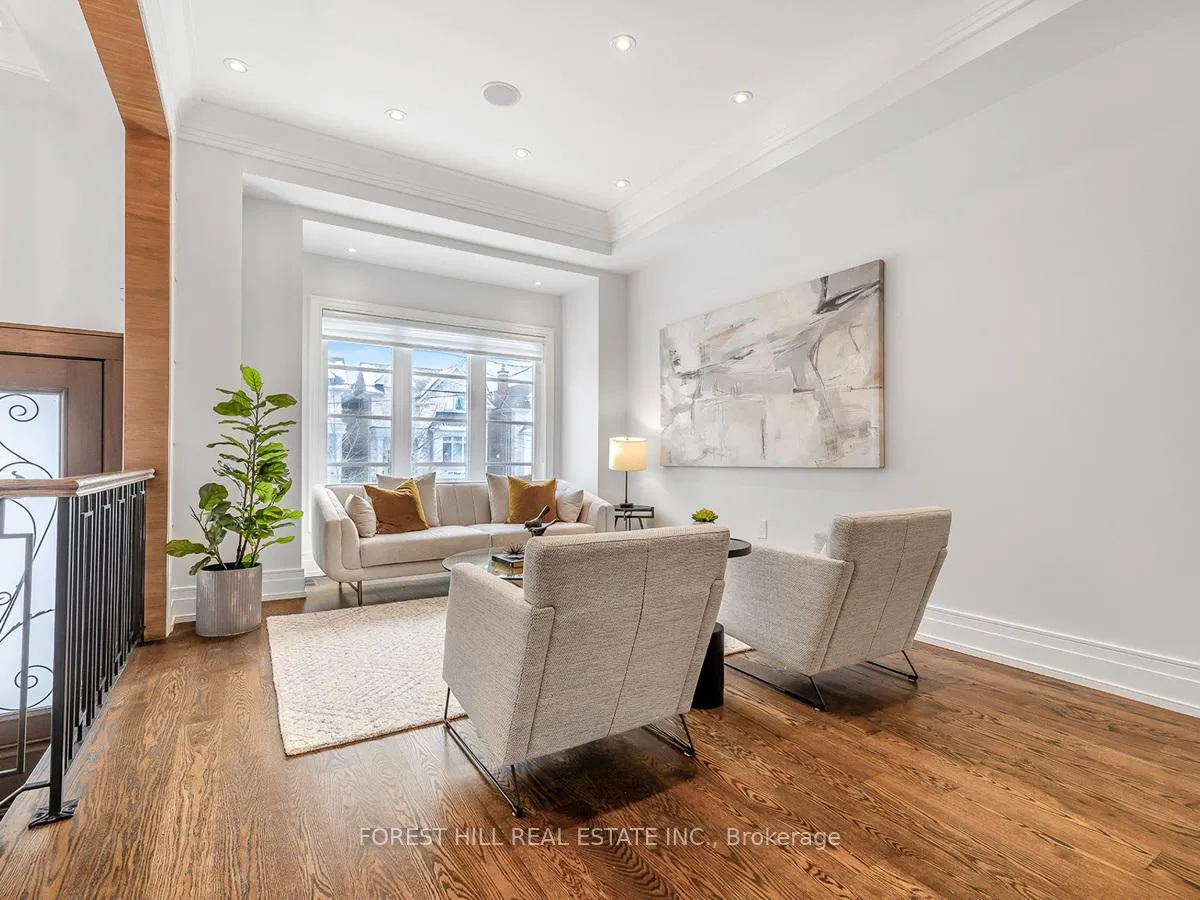 See all 49 photos
Property history
Facts and features
- BasementWalk-out
- Water, sewerMunicipal
- Lot shapeRectangular
- HeatingForced air
- Second kitchen
- Separate entrance
- Hardwood floors
- Fireplace
- Central air
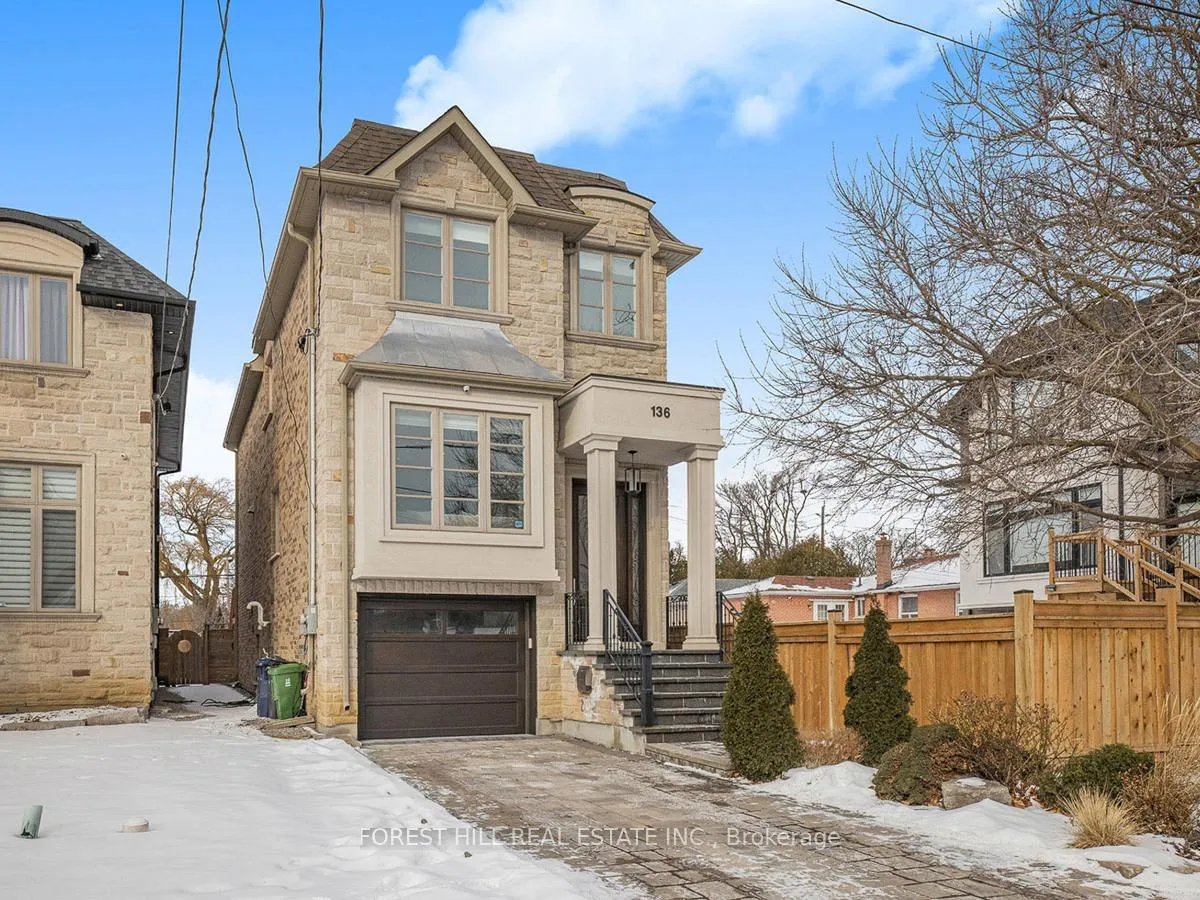
The homeDetached, 2-storey, Finished with walk-out, separate entrance
- Type: Detached
- Style: 2-storey
- Basement: Finished with walk-out, separate entrance
InsideFireplace Yes, Hardwood, Heated, Tile, Upper level
- Fireplace: Yes
- Flooring: Hardwood, Heated, Tile
- Laundry: Upper level
- Features: Other, central vacuum
- Rooms above ground: 8
- Rooms in the basement: 3
- Bedrooms: 3 + 1 in the basement
- Bathrooms: 5
- Kitchens: 2
- Family room: Yes
Outside and lotBrick, stone, Shingles, Other
- Exterior: Brick, stone
- Roof: Shingles
- Foundation: Other
- Accessibility: Open floor plan, other
- Size: 25 × 135.58 ft
- Shape: Rectangular
- Zoning: Single Family Residential
Parking1 Garage, Built-in, Private
- Spaces: 1 Garage
- Garage: Built-in
- Driveway: Private
Heating, water and powerForced air, gas, Central air, Municipal water
- Heating: Forced air, gas
- Cooling: Central air
- Water: Municipal water
- Sewer: Municipal sewer
- Natural gas: Yes
- Hydro: Yes
- Cable: Available
- Telephone: Available
Costs and taxesTaxes $11,738 a year, HST included in the price, Hot water tank
- Taxes, 2024: $11,738 a year
- HST: HST included in the price
- Rental items: Hot water tank
Included in the sale*heated floor(basement),heated floor(primary ensuite),heated flr(3rd bedrm ensuite),gas fireplace,cvac,existing r/i built-in speakers,vaulted ceilings/hi ceilings(10'-main,14'-foyer),2laundry area w/2sets of f/l washers/dryers,deco wine cellar**all existing window coverings, existing light fixture,panelled walls,coffered ceilings/soaring ceiling(all levels),freshly pained(main floor)**, N/a
- Included: *heated floor(basement),heated floor(primary ensuite),heated flr(3rd bedrm ensuite),gas fireplace,cvac,existing r/i built-in speakers,vaulted ceilings/hi ceilings(10'-main,14'-foyer),2laundry area w/2sets of f/l washers/dryers,deco wine cellar**all existing window coverings, existing light fixture,panelled walls,coffered ceilings/soaring ceiling(all levels),freshly pained(main floor)**
- Not included: N/a
NearbySchool, public transit, park, rec./commun.centre, library, place of worship
- Close to: School, public transit, park, rec./commun.centre, library, place of worship
Listing detailsC11976394, Sold, Feb 18, 2025
- MLS® number: C11976394
- Status: Sold
- Listed on: Feb 18, 2025
- Days on market: 36
- Updated: Mar 26, 2025
- Possession: Flexible
- Occupied by: Owner
- Listing brokerage: FOREST HILL REAL ESTATE INC.
About this home
136 Church Avenue, North York (Willowdale East), ON M2N 4G2
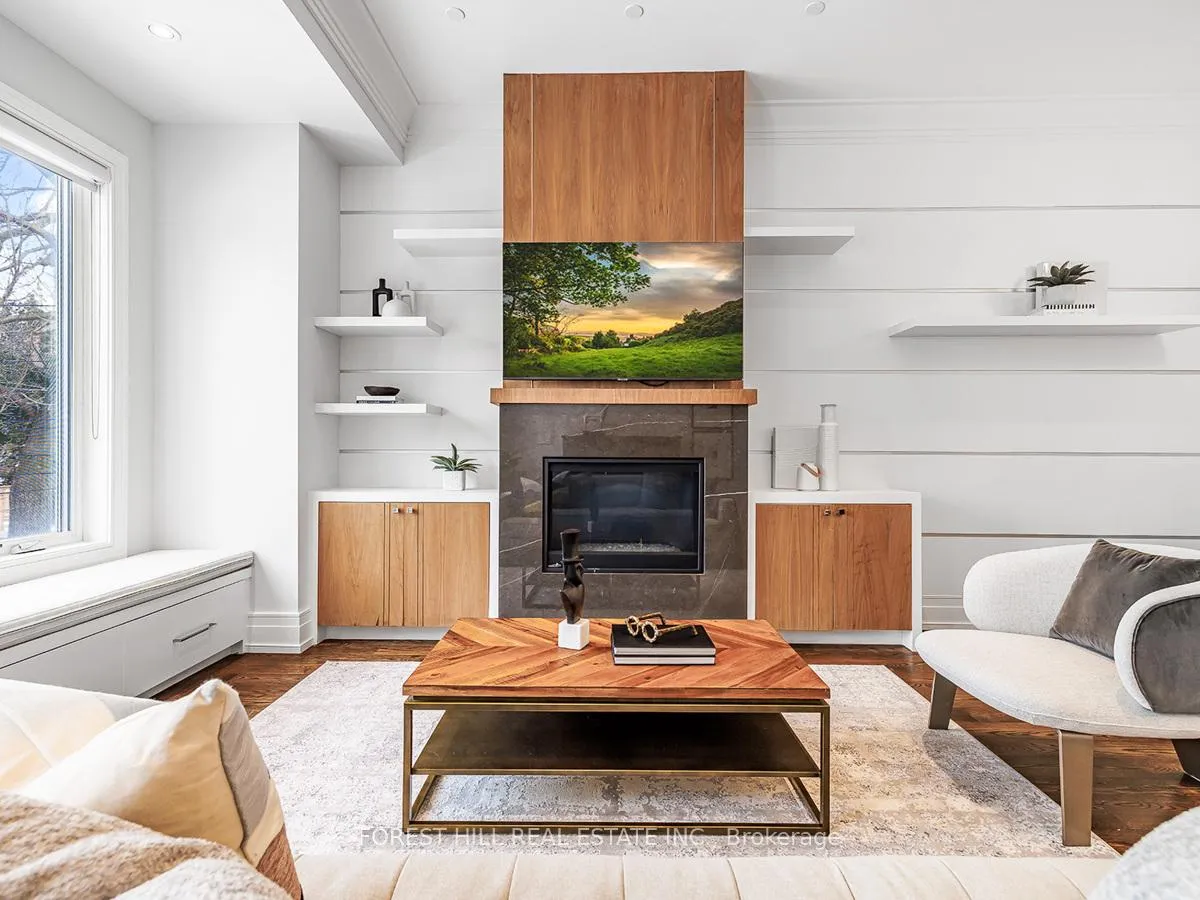
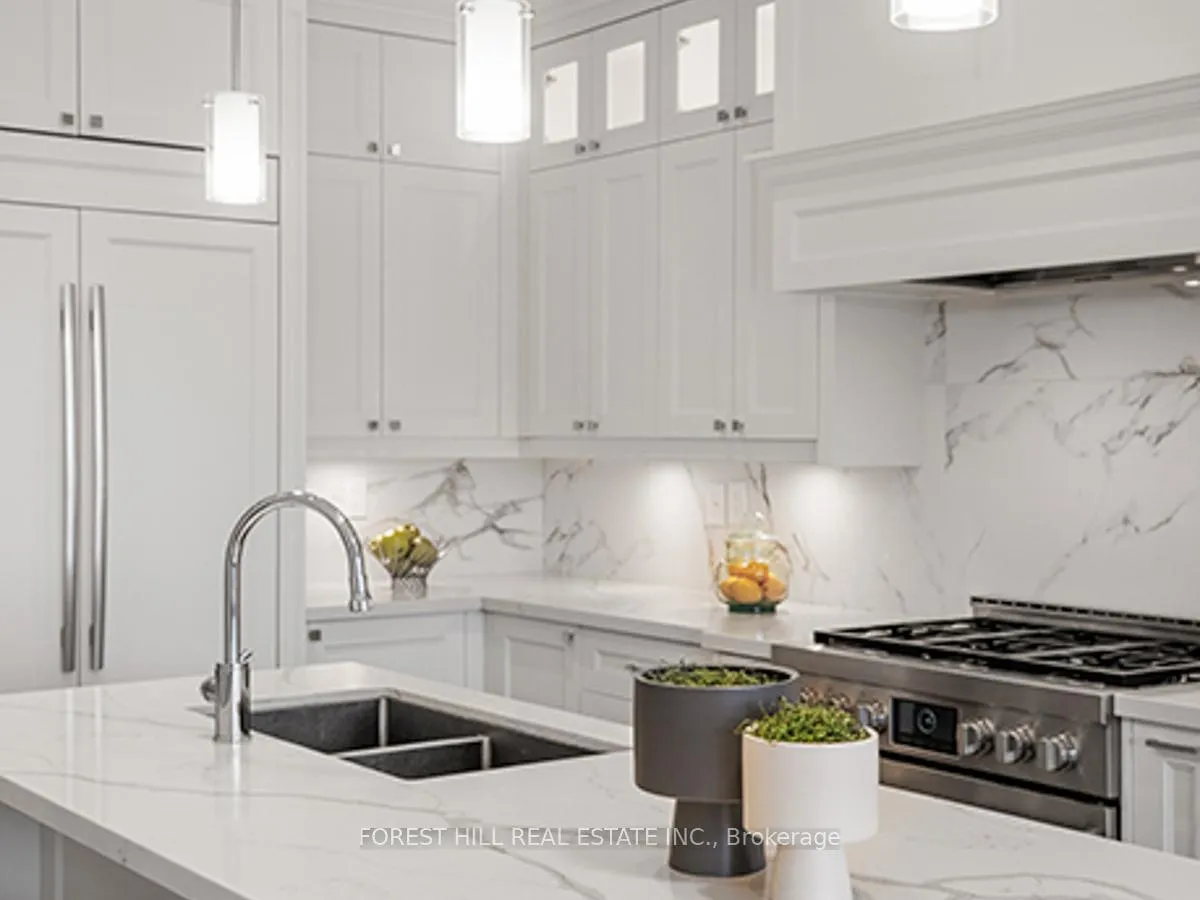
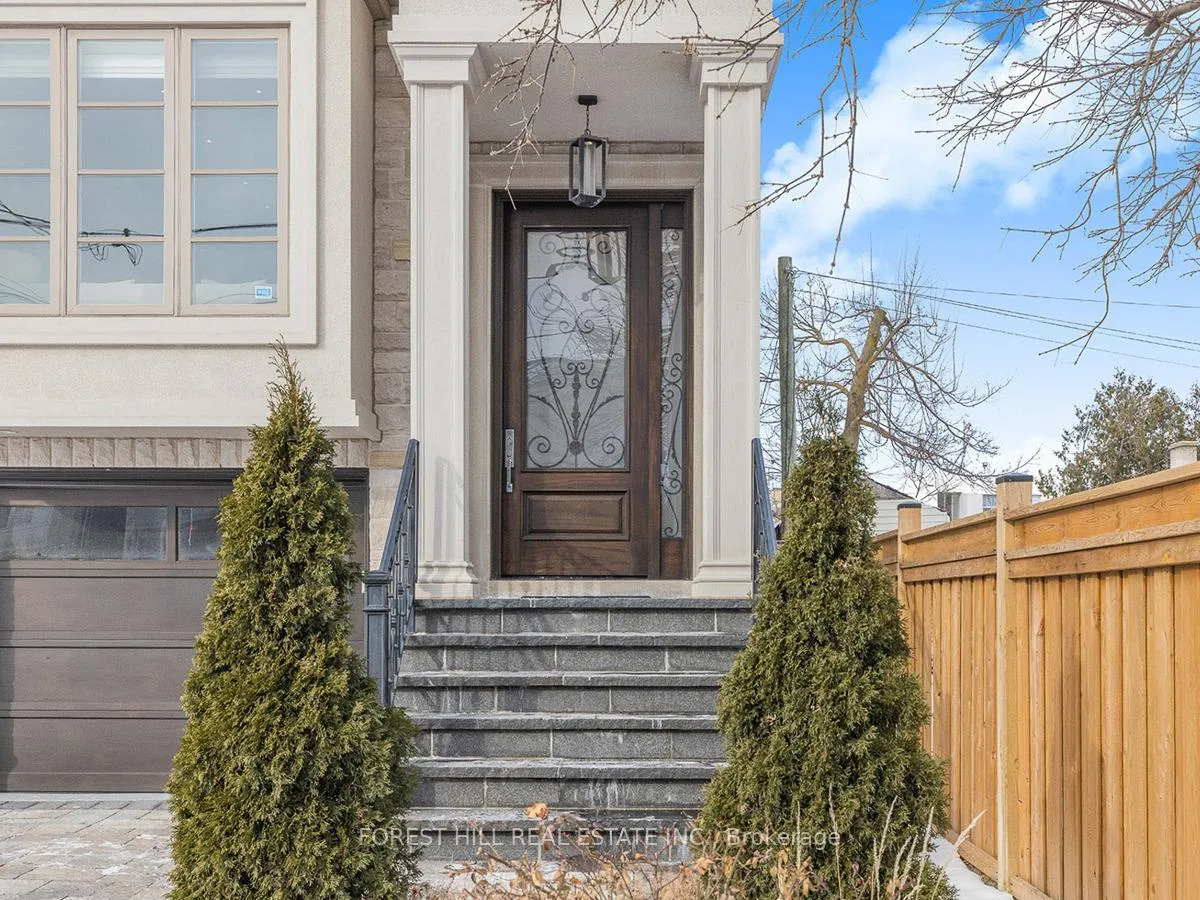
**Top-ranked Schools Mckee P.s. / Earl Haig S.s. This Luxurious, Custom-built Home Offers Unparalleled Quality and Meticulous Maintenance, Presenting a Super-clean Living Space in the Highly Sought-after Willowdale East Neighborhood. **A Perfect Blend of Comfort and Luxury** This Home Showcases Exceptional Craftsmanship and Impressive Interior Finishes, Featuring Exquisite Materials Throughout. The Open-concept Living and Dining Rooms Are Complemented by Soaring Ceilings (14 Ft in the Foyer, 10 Ft on the Main Floor). The Stunning Chef-inspired Kitchen, Complete With a Breakfast Area, Seamlessly Flows Into the Open-concept Family Room, Which Features a Cozy Gas Fireplace, Floating Shelves, And A Custom-built Covered Bench Perfect For Family And Guest Gatherings. Step Outside To The Sundeck And Backyard For Easy Outdoor Access. **Thoughtfully Designed Second Floor Boasts a Practical Layout, Including a Private Primary Bedroom With High Ceilings and a Lavish Heated Ensuite. Additional Bedrooms Are Generously Sized and Feature Built-in Shelves. A South-facing Bedroom Includes a Heated Floor Ensuite, and the Convenience of a Second Laundry Room on This Floor Adds to the Homes Functionality. **Direct Access From the Garage Leads to Side Entrance, Also the Spacious Basement Features a Heated Floors Throughout. It Includes a Stunning, Open-concept Recreation Room, a Second Kitchen Fully Equipped With Appliances, and a Bedroom With a 3-piece Ensuite Ideally for Guests or Extended Family.**This Home Is The Perfect Combination Of Cozy Warmth and Luxurious Style, Designed For Modern Living & Filled With Natural Light and Has Been Meticulously Maintained. Its Prime Location Offers Easy Access To the Yonge Subway, Shopping, Parks, Community Centers, and Top-ranked Schools Like Mckee P.S. And Earl Haig S.S.
Ask about this home
A HOMEH agent will answer your questions about this home.
Around this home
Daily convenience, out of 100, from the distances below
Schools nearby
School rating, out of 10.
Helpful calculators
Your HOMEH agent

"I would see it this week."