

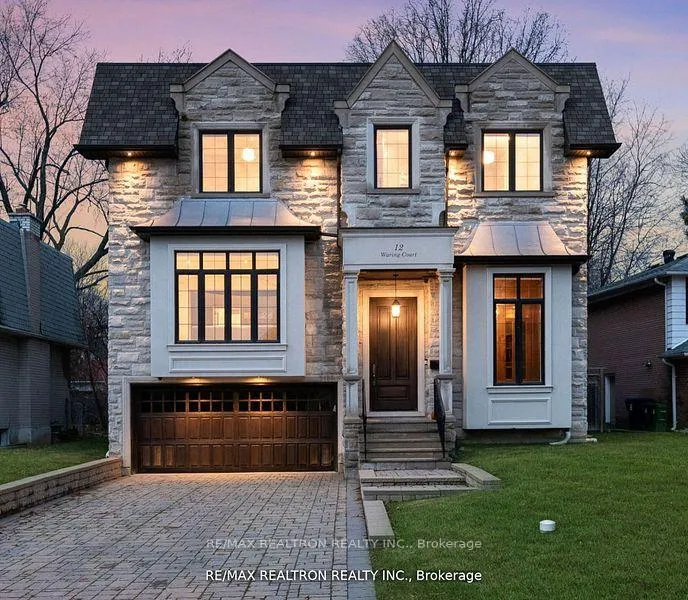
12 Waring Court
12 Waring Court
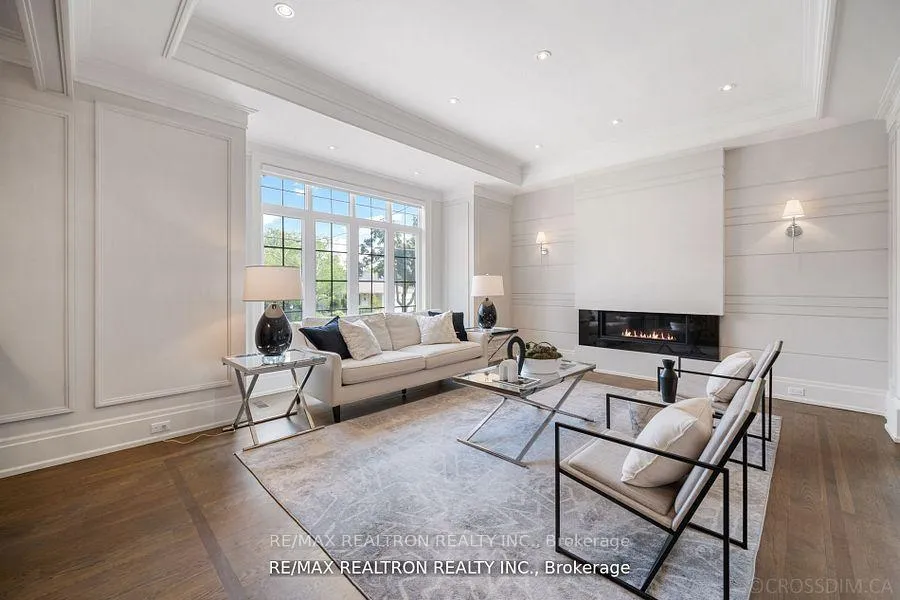
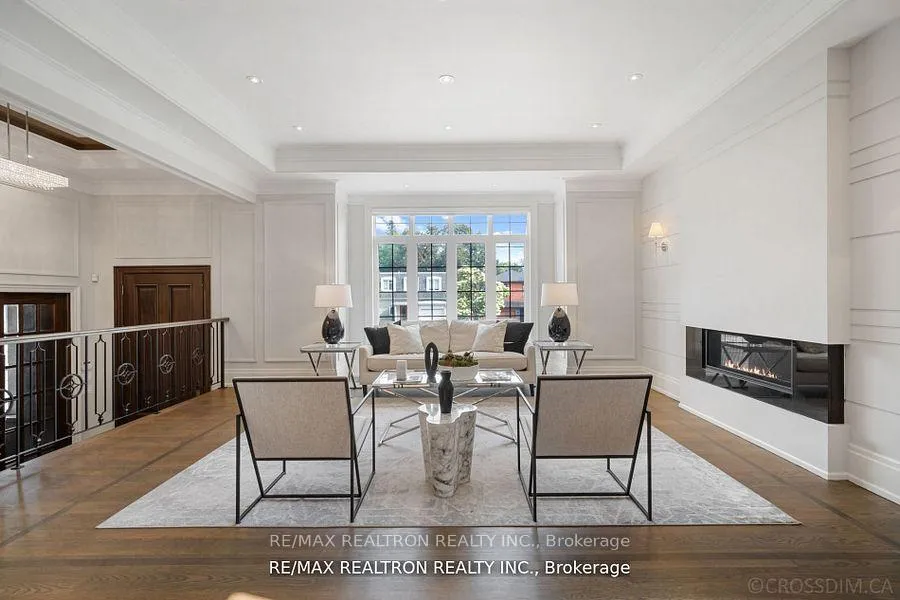
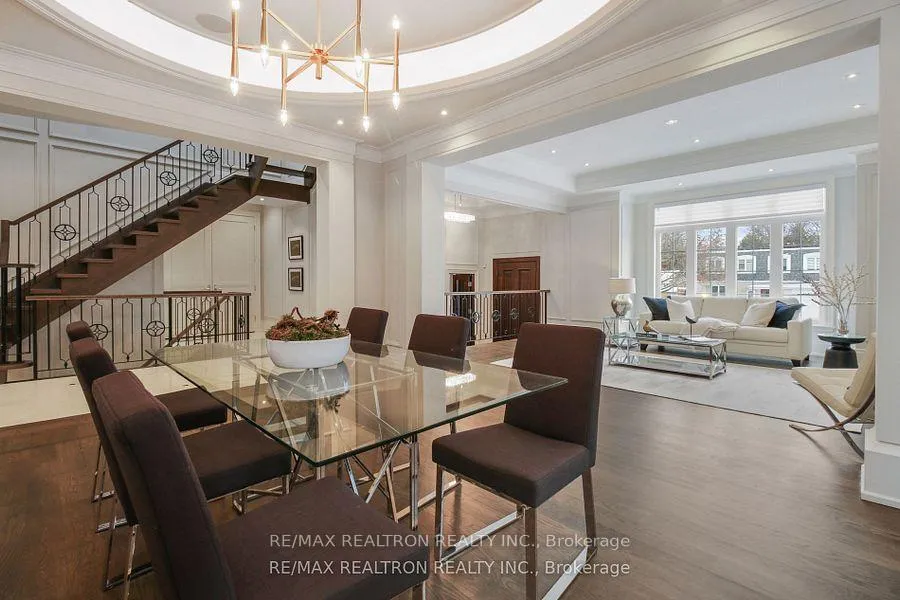
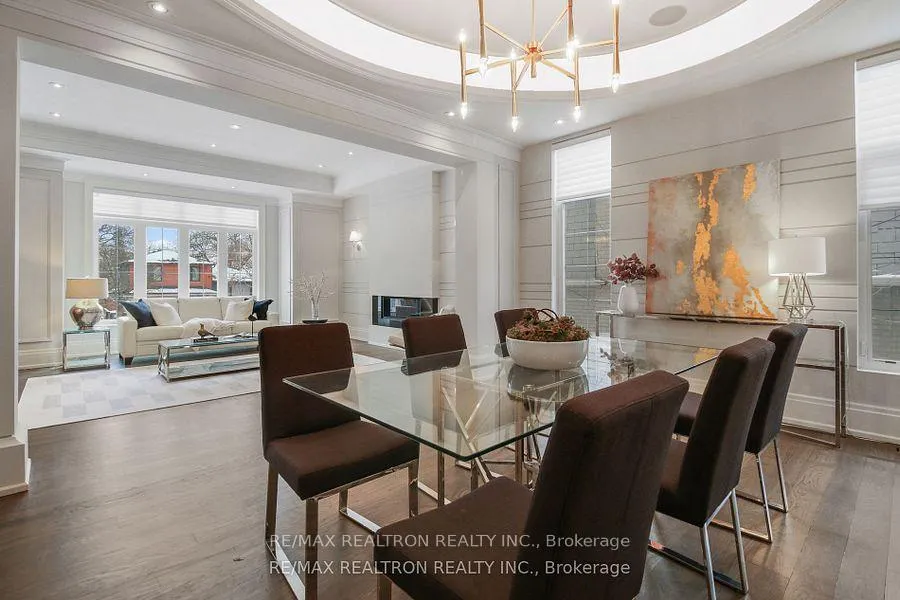 See all 40 photos
Property history
Facts and features
- BasementWalk-up
- Water, sewerMunicipal
- HeatingForced air
- CoolingCentral air
- Hardwood floors
- Fireplace
- Central air
The homeDetached, 2-storey, 3,500–5,000 sq ft
- Type: Detached
- Style: 2-storey
- Living space: 3,500–5,000 sq ft
- Basement: Finished, walk-up
- Special designation: Other
InsideFireplace Yes, Hardwood, Marble, Heated, Upper level
- Fireplace: Yes
- Flooring: Hardwood, Marble, Heated
- Laundry: Upper level
- Features: Central vacuum
- Rooms above ground: 12
- Rooms in the basement: 2
- Bedrooms: 4 + 1 in the basement
- Bathrooms: 7
- Kitchens: 1
- Family room: Yes
Outside and lotStone, Asphalt shingle, Poured concrete
- Exterior: Stone
- Roof: Asphalt shingle
- Foundation: Poured concrete
- Size: 60.96 × 116.2 ft
- Zoning: Single Family
Parking2 Garage, Built-in, Private double
- Spaces: 2 Garage
- Garage: Built-in
- Driveway: Private double
Heating, water and powerForced air, gas, Central air, Municipal water
- Heating: Forced air, gas
- Cooling: Central air
- Water: Municipal water
- Sewer: Municipal sewer
- Natural gas: Yes
- Hydro: Yes
- Cable: Yes
Costs and taxesTaxes $18,996 a year, HST included in the price, Hot water tank is rental.
- Taxes, 2024: $18,996 a year
- HST: HST included in the price
- Rental items: Hot water tank is rental.
Included in the saleSub-zero fridge,wolf:rangetopµwav&oven.potfiler.d/washder.2set of f/l washer&dryer.crestron smart home connected to ipad or handset controls:audio,sec sys&cameras,lights(partialy)&climate.elf&chandelir.cvac,cac.b/i speakrs.u/gsprinkler
- Included: Sub-zero fridge,wolf:rangetopµwav&oven.potfiler.d/washder.2set of f/l washer&dryer.crestron smart home connected to ipad or handset controls:audio,sec sys&cameras,lights(partialy)&climate.elf&chandelir.cvac,cac.b/i speakrs.u/gsprinkler
NearbyCul de sac/dead end, fenced yard, park, public transit, rec./commun.centre
- Close to: Cul de sac/dead end, fenced yard, park, public transit, rec./commun.centre
Listing detailsC12038770, Sold, Mar 24, 2025
- MLS® number: C12038770
- Status: Sold
- Listed on: Mar 24, 2025
- Days on market: 45
- Updated: May 8, 2025
- Possession: Other
- Occupied by: Owner
- Listing brokerage: RE/MAX REALTRON REALTY INC.
About this home
12 Waring Court, North York (Willowdale East), ON M2N 4G7
Luxury Architectural Masterpiece W Unapparelled Finishes* Approx 3779 Sqf + Finished Heated Floor Walk-up Basement. Located At Court, Built-In 2016. Feels New Home, Excellent Condition. Very Private And No Side Walk. Long Driveway to park 6 Cars, All 4 Bedrooms with Bathroom and Heated Floor, Wolf Appliances, Custom Built Ad Siting On 60 Lot* Irregular Size. W/Grandiose Principal Rms*Timeless Finishes*Hi Ceiling In All Floors, 10' at Main and 11' at Second Floor all Rooms.*Lux Liv Rm W 2 Storey Height*Chef Gour Kit W Brkfst Area W Xlg Island*Master Br W Spa Like Ensuite W/I Closet* Potlights T/O*Skylights* Over Size Windows, Hrdwd Flr*Fin Bsmt W Sep Entr &Theater Rm Exercise Rm. Control 4 Smart Home Sys Top Of Line Wolf Appliances, Subzero Fridge/Freezer, Wolf: Gas Cooktop, Oven, Microwave, Dw, W&D Security System W/Cameras, Built In Speakers. Cac, Cvac, Irrigation Sys. Heated Floor Basement And All Bathroom. Main Powder Room,Bsmt.3 Fireplaces. Best School Zone. **EXTRAS** Sub-Zero Fridge,Wolf:Rangetop&Microwav&Oven.Potfiler.D/Washder.2Set Of F/L Washer&Dryer.Crestron Smart Home Connected To Ipad Or Handset Controls:Audio,Sec Sys&Cameras,Lights(Partialy)&Climate.Elf&Chandelir.Cvac,Cac.B/I Speakrs.U/Gsprinkler.Long Driveway and no sidewalk.
Ask about this home
A HOMEH agent will answer your questions about this home.
Around this home
Daily convenience, out of 100, from the distances below
Schools nearby
School rating, out of 10.
Helpful calculators
Your HOMEH agent

"I would see it this week."