

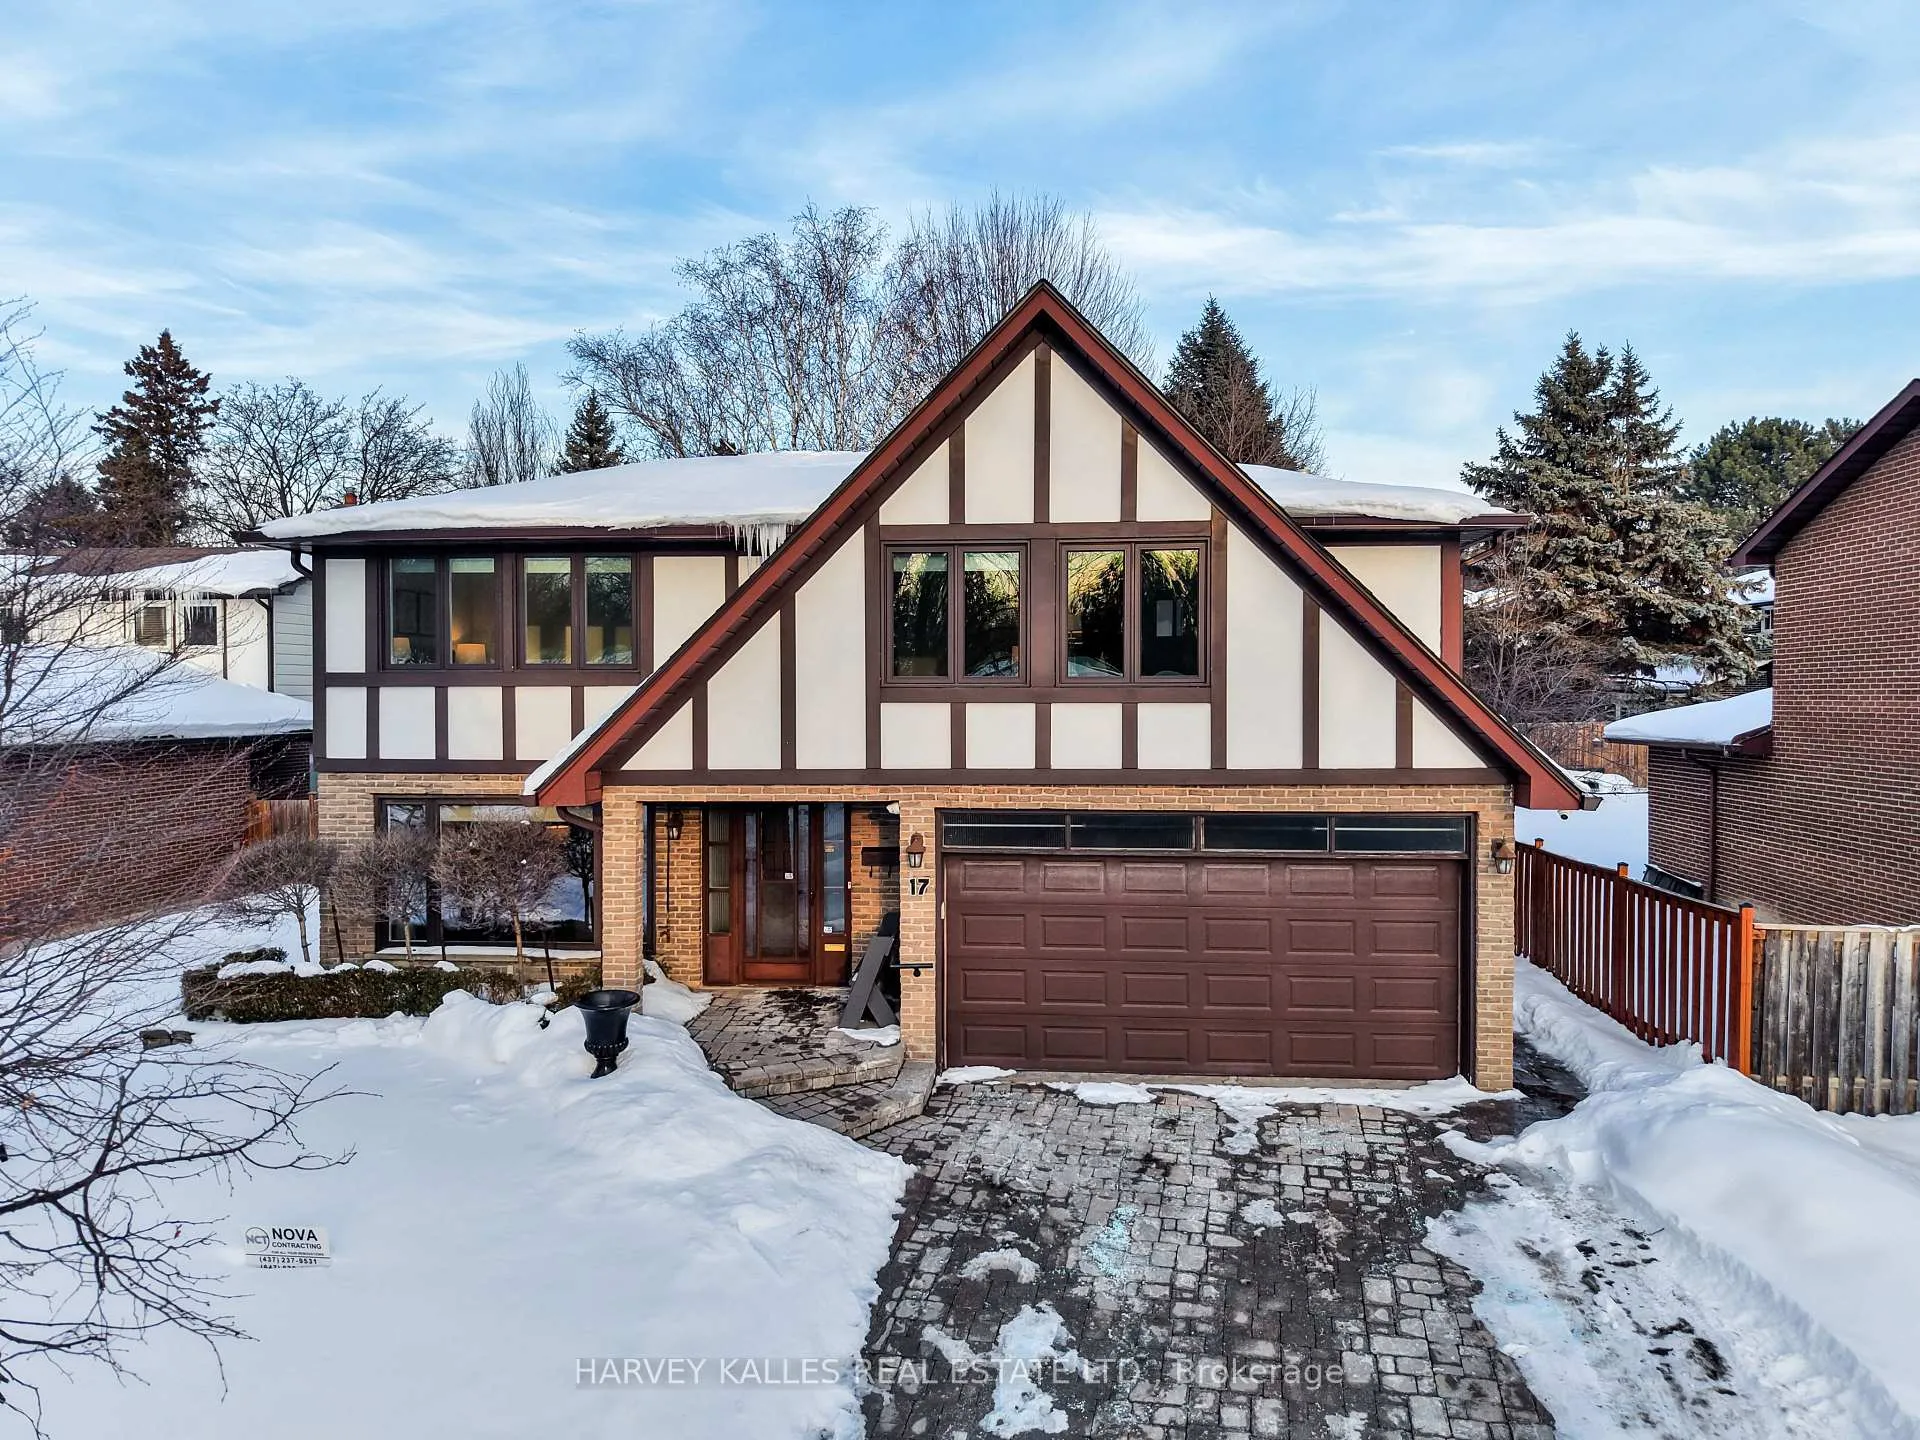
17 Loganberry Crescent
17 Loganberry Crescent
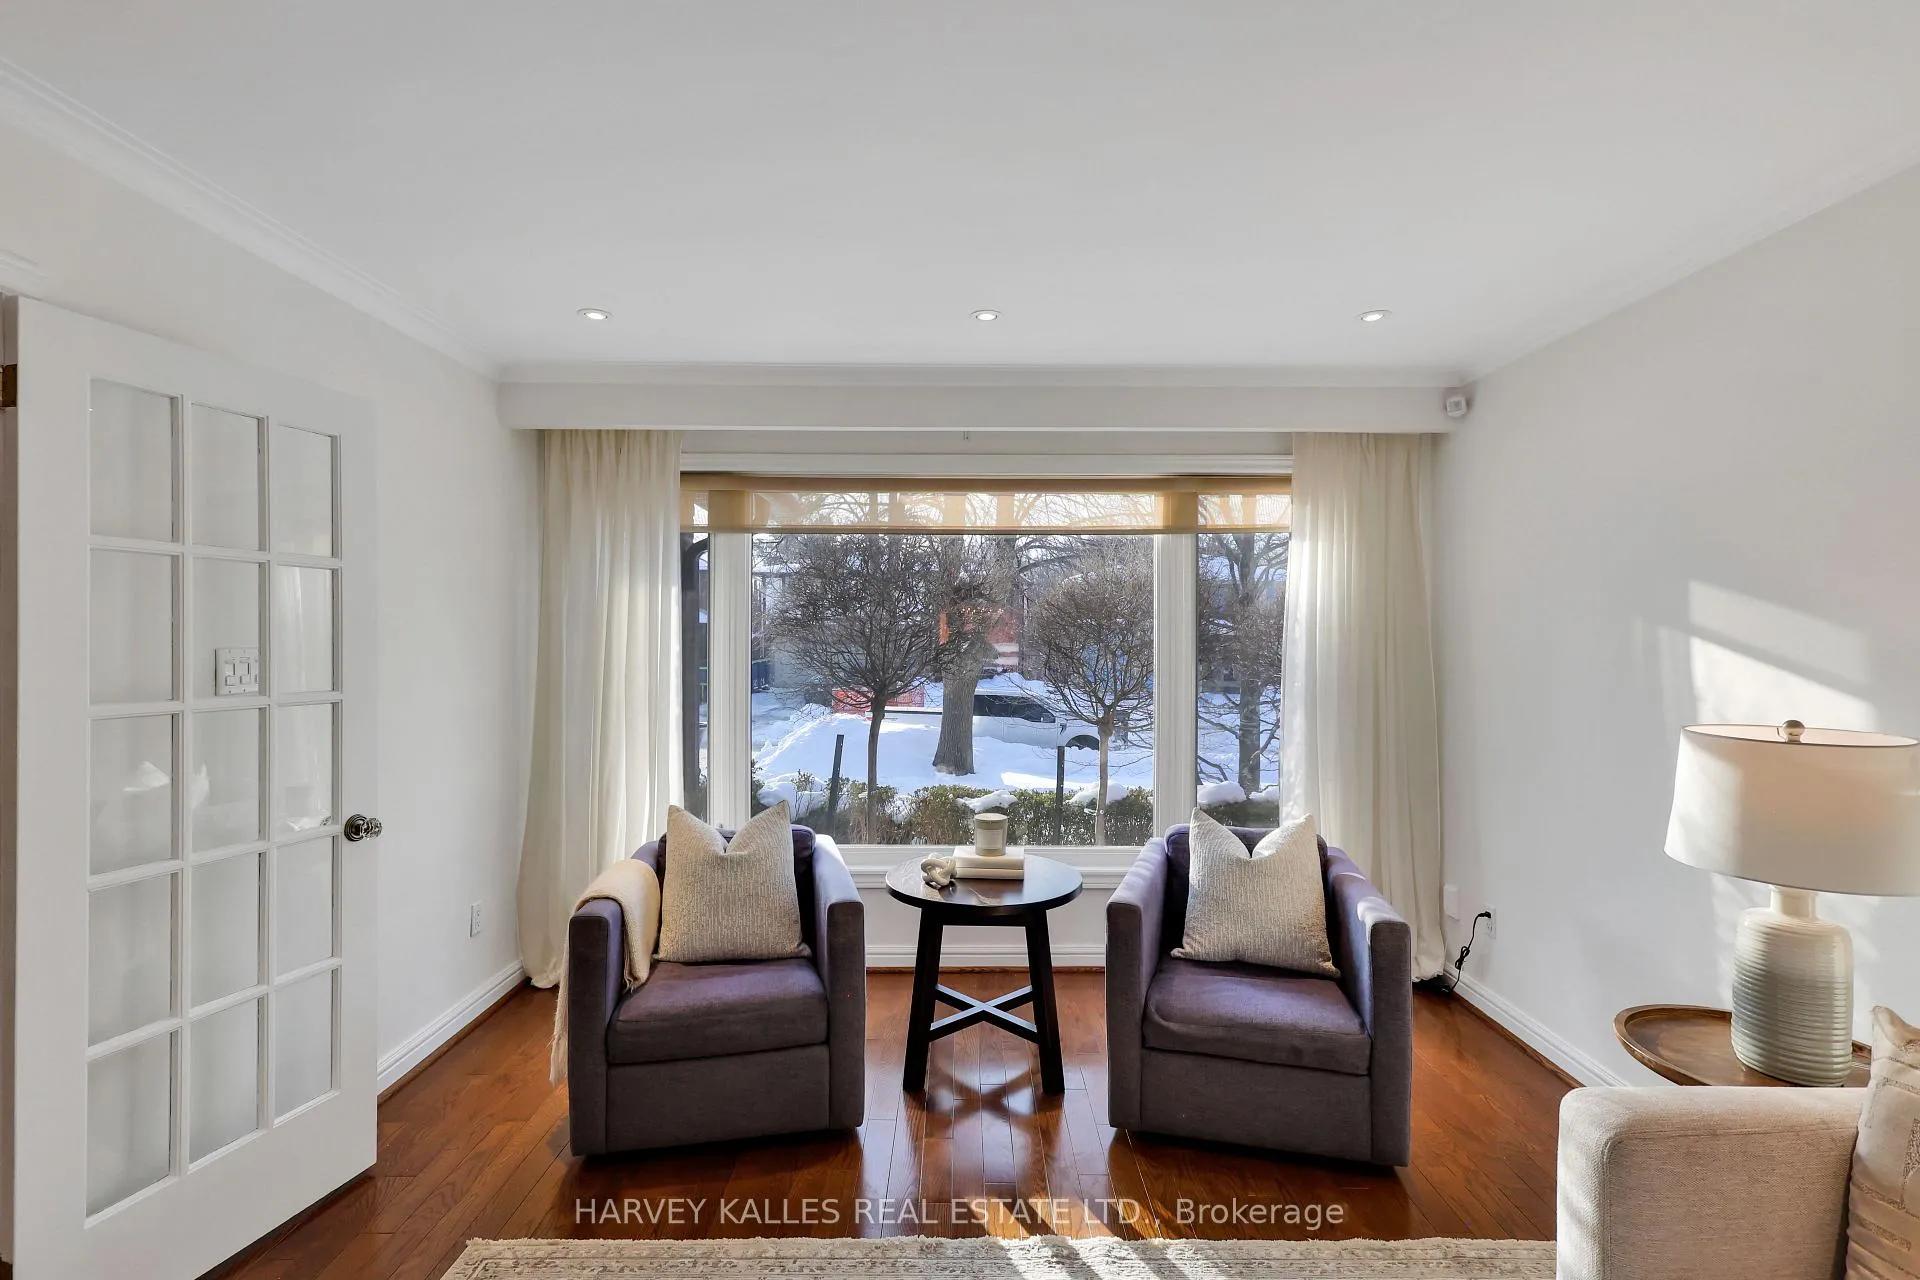 See all 39 photos
Property history
Facts and features
- BasementFinished
- Water, sewerMunicipal
- HeatingForced air
- CoolingCentral air
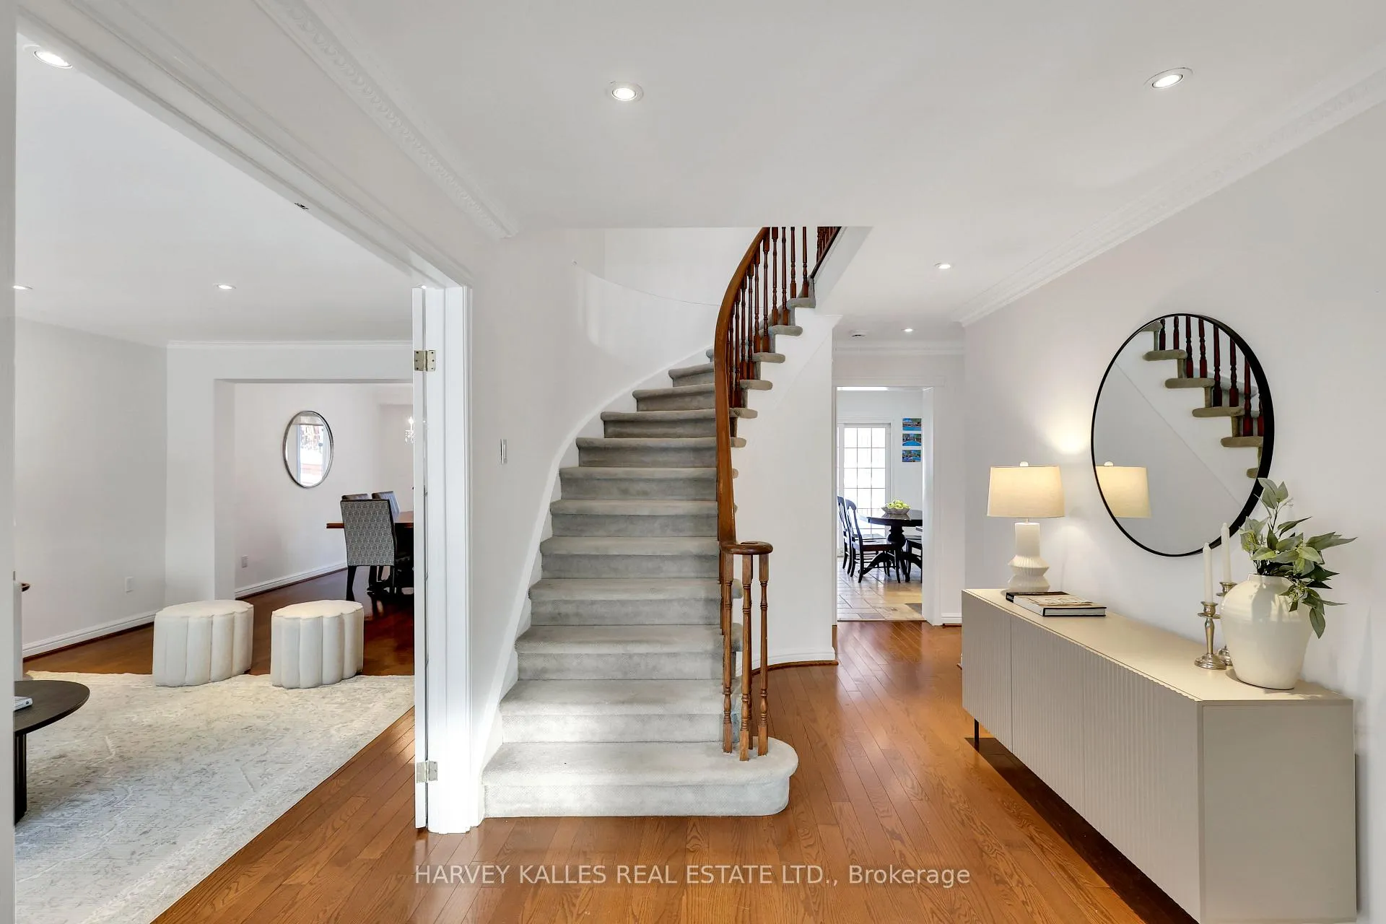
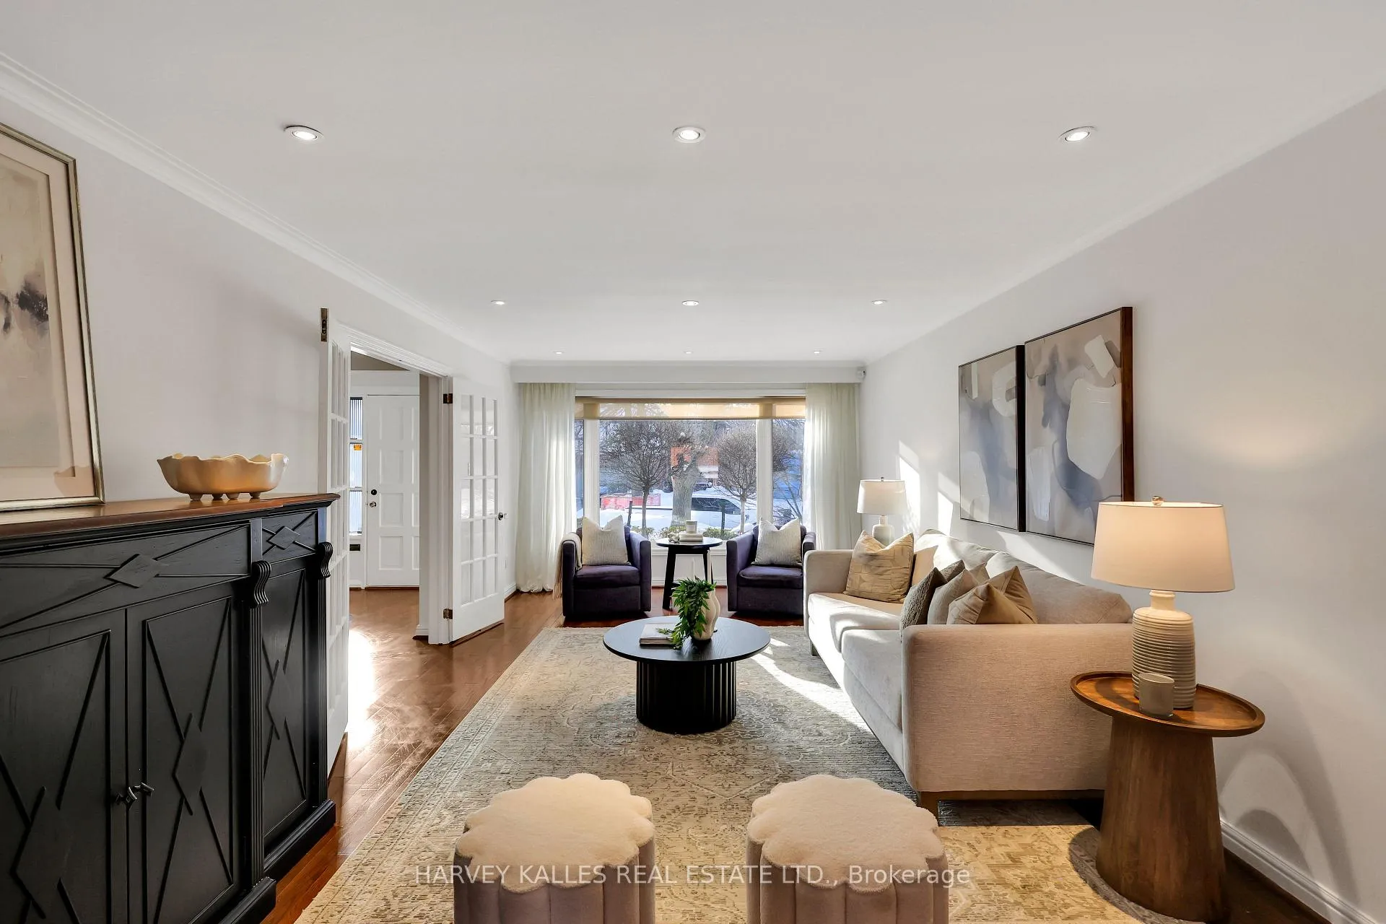
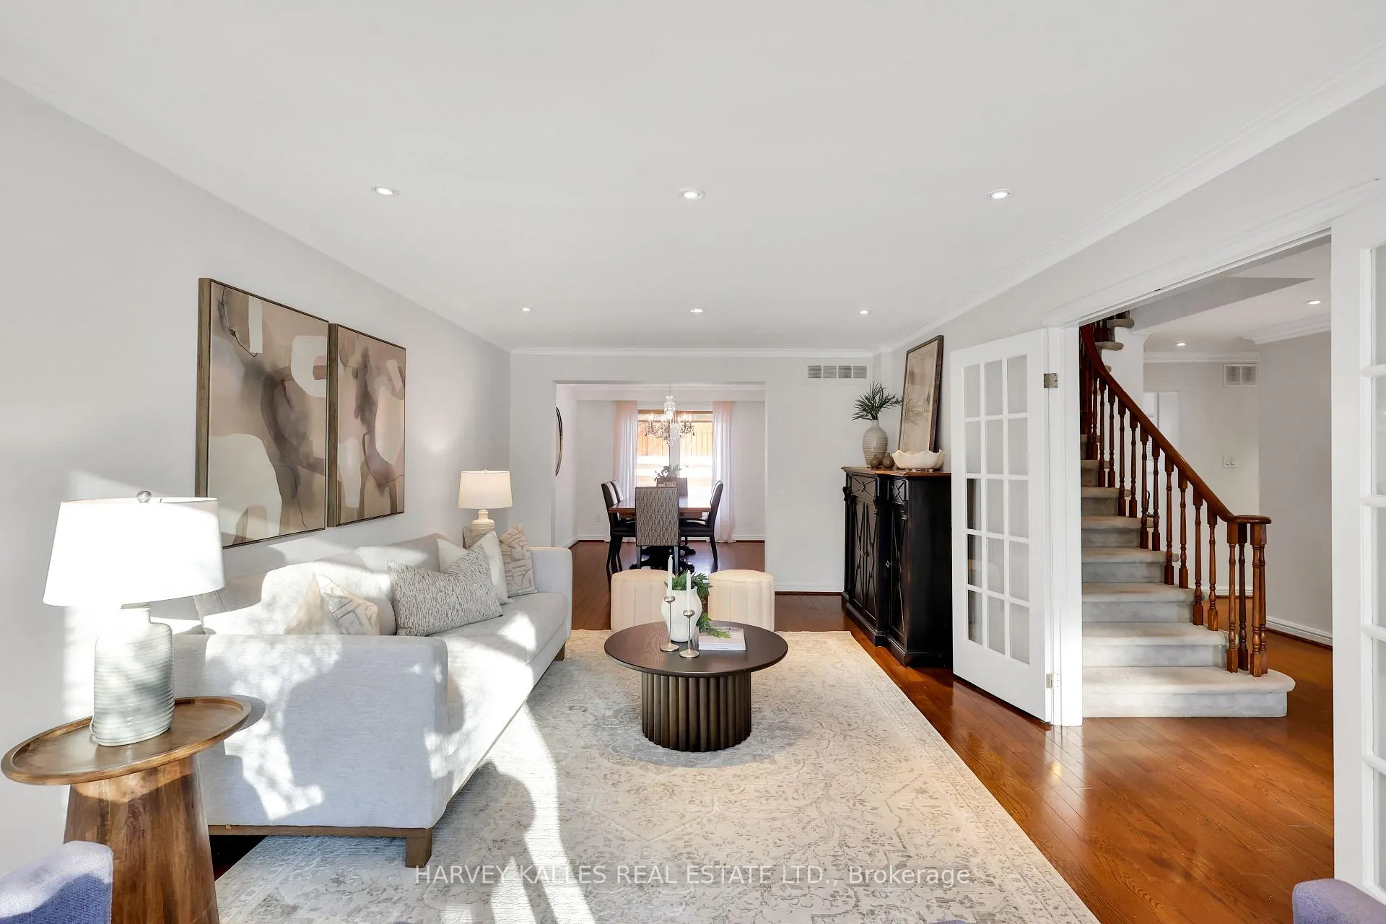
- Hardwood floors
- Fireplace
- Central air
- Inground pool
The homeDetached, 2-storey, 2,000–2,500 sq ft
- Type: Detached
- Style: 2-storey
- Living space: 2,000–2,500 sq ft
- Basement: Finished
InsideFireplace Yes, wood, Hardwood, Broadloom, Tile, Main level
- Fireplace: Yes, wood
- Flooring: Hardwood, Broadloom, Tile
- Laundry: Main level
- Features: Auto garage door remote, garburator, generator - partial
- Rooms above ground: 9
- Rooms in the basement: 2
- Bedrooms: 4 + 2 in the basement
- Bathrooms: 4
- Kitchens: 1
- Family room: Yes
Outside and lotBrick, Shingles, Unknown
- Exterior: Brick
- Roof: Shingles
- Foundation: Unknown
- Pool: Inground, salt
- Other structures: Other
- Size: 60.7 × 132 ft
Parking2 Garage, Attached, Private
- Spaces: 2 Garage
- Garage: Attached
- Driveway: Private
Heating, water and powerForced air, gas, Central air, Municipal water
- Heating: Forced air, gas
- Cooling: Central air
- Water: Municipal water
- Sewer: Municipal sewer
Costs and taxesTaxes $9,321 a year, HST No HST, Hot water tank
- Taxes, 2025: $9,321 a year
- HST: No HST
- Rental items: Hot water tank
Included in the saleFreshly painted, all light fixtures and window coverings, appliances, pool equipment, new washer and dryer, inground sprinkler system, salt water pool, pool equipment.
- Included: Freshly painted, all light fixtures and window coverings, appliances, pool equipment, new washer and dryer, inground sprinkler system, salt water pool, pool equipment.
NearbyPark, public transit, school
- Close to: Park, public transit, school
Listing detailsC12753186, Sold, Feb 3, 2026
- MLS® number: C12753186
- Status: Sold
- Listed on: Feb 3, 2026
- Days on market: 16
- Updated: Feb 19, 2026
- Possession: 30-59 days
- Occupied by: Owner
- Listing brokerage: HARVEY KALLES REAL ESTATE LTD.
About this home
17 Loganberry Crescent, North York (Hillcrest Village), ON M2H 3H3
Beautifully refreshed 4-bedroom family home set on a stunning 60.72 x 132 ft lot, featuring a private backyard oasis with a sparkling saltwater inground pool. Freshly painted throughout, this home offers Living room and a family sized dining room, an updated eat-in kitchen, and a well-designed family room ith fireplace ideal for everyday living and entertaining that walk-out to an incredible backyard oasis. The spacious primary bedroom includes a walk-in closet and ensuite, complemented by three additional generously sized bedrooms. A fully finished basement with high-end broadloom adds two more bedrooms, providing exceptional space and flexibility for growing families or guests. Walking distance to Duncan Creek Trail, Transit, Shops and Don Valley Parkway.
Ask about this home
A HOMEH agent will answer your questions about this home.
Around this home
Daily convenience, out of 100, from the distances below
Schools nearby
School rating, out of 10.
Helpful calculators
Your HOMEH agent

"I would see it this week."