

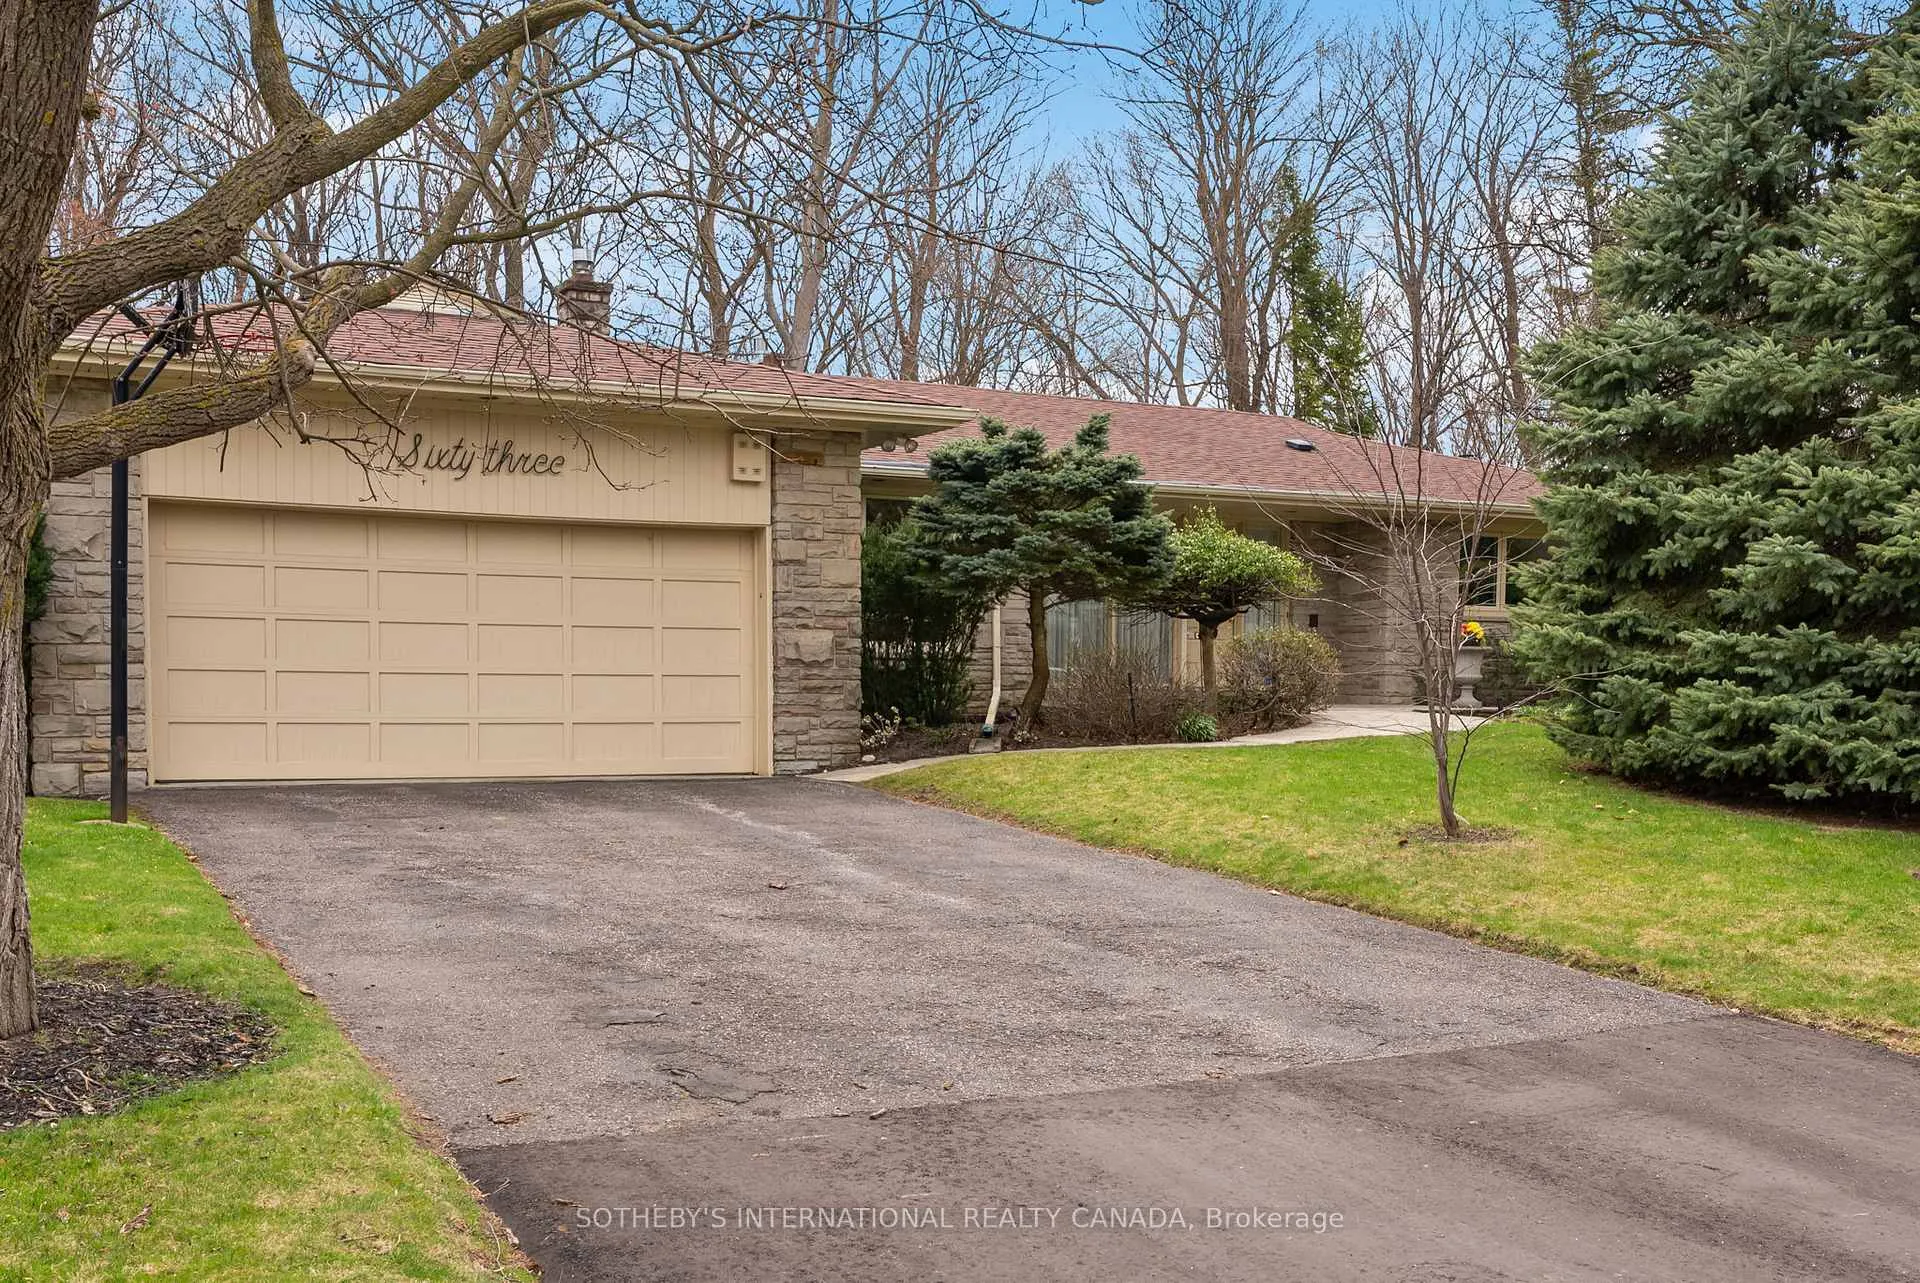
63 Forest Grove Drive
63 Forest Grove Drive
 See all 44 photos
Property history
Facts and features
- BasementWalk-out
- Water, sewerMunicipal
- Lot shapeIrregular
- HeatingForced air
- Separate entrance
- Hardwood floors
- Fireplace
- Central air
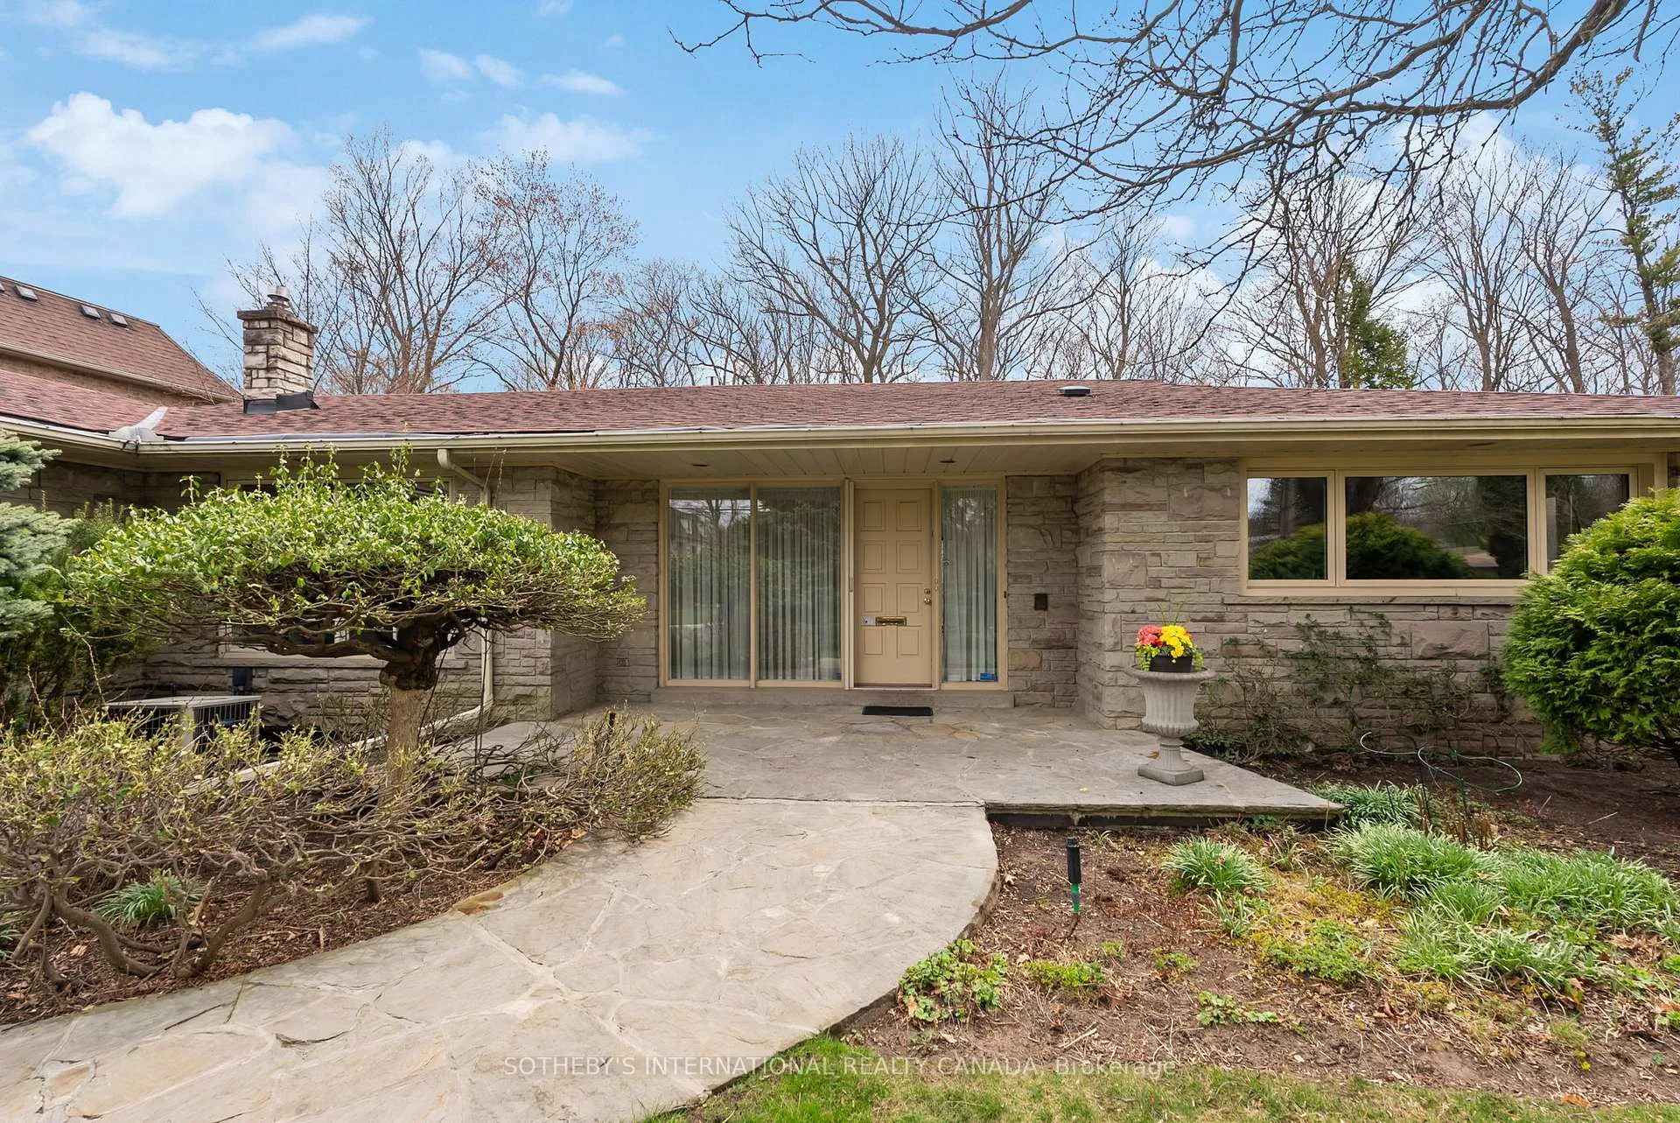
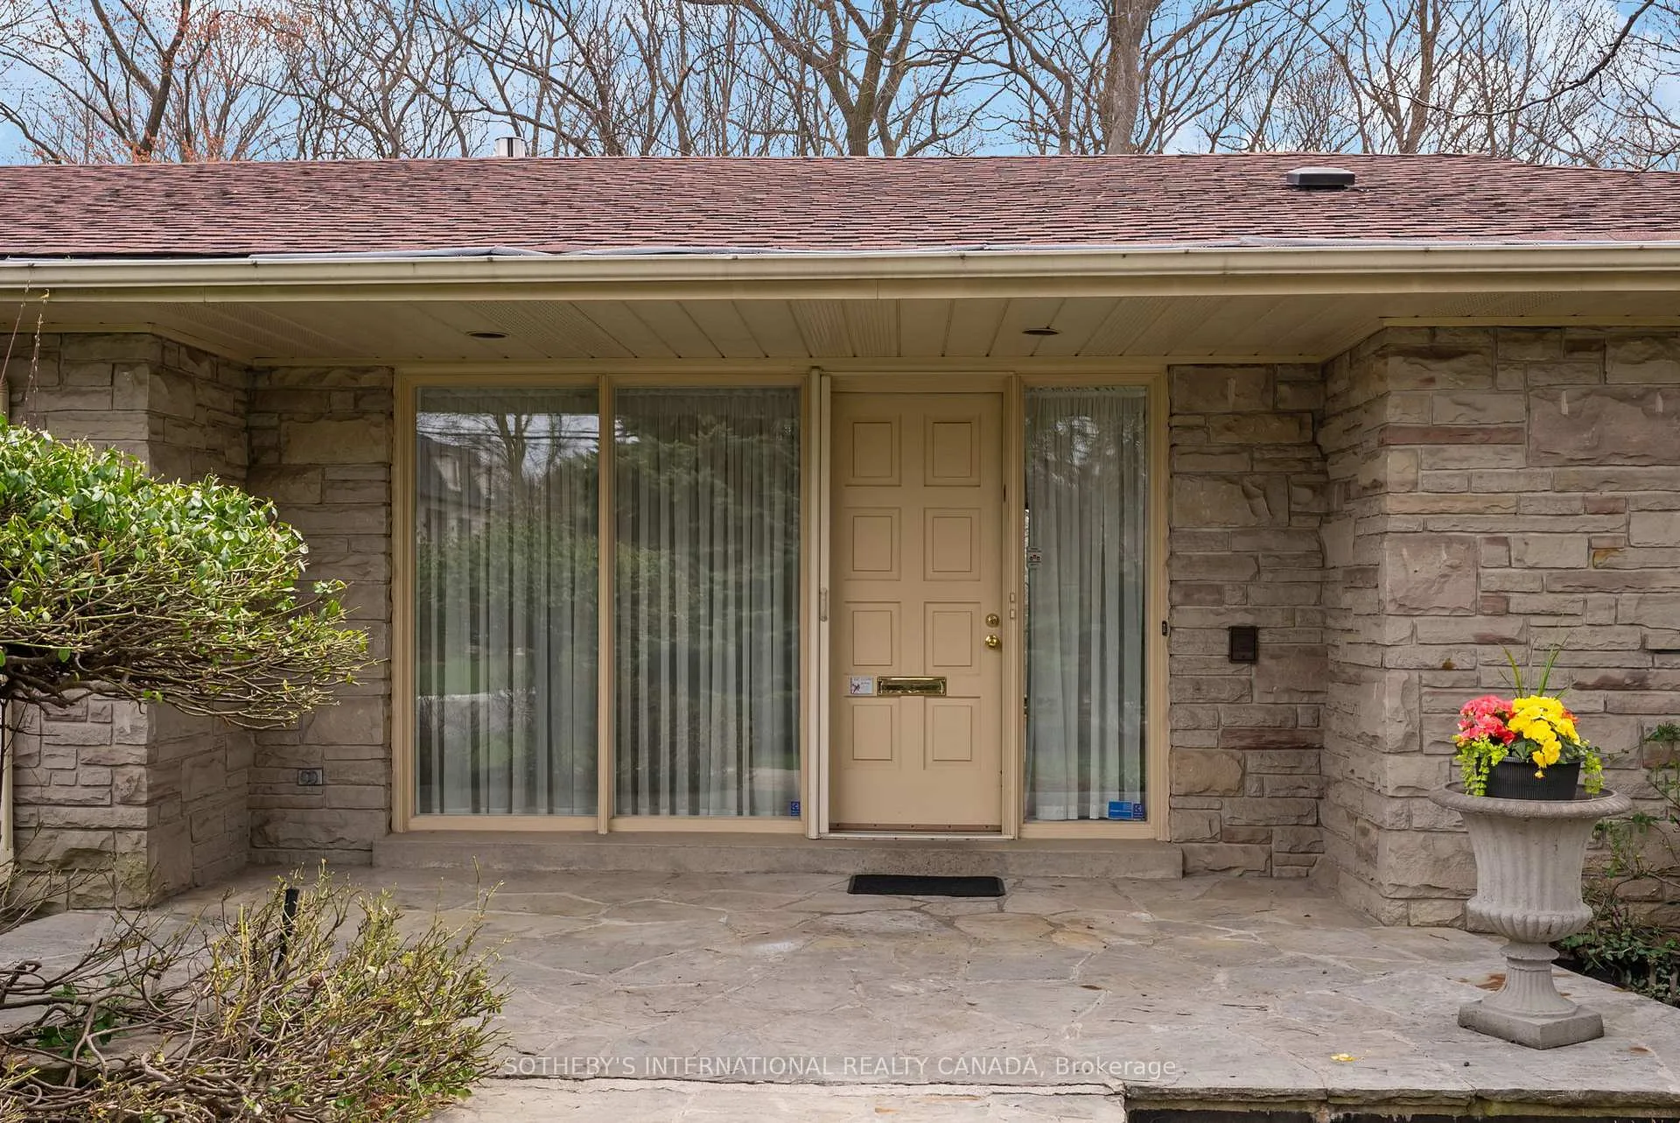
The homeDetached, Bungalow, 2,000–2,500 sq ft
- Type: Detached
- Style: Bungalow
- Living space: 2,000–2,500 sq ft
- Basement: Finished with walk-out, separate entrance
- View: Forest, trees/woods
InsideFireplace Yes, living room, rec room, natural gas, Hardwood, Broadloom, Heated, Vinyl, Lower level
- Fireplace: Yes, living room, rec room, natural gas
- Flooring: Hardwood, Broadloom, Heated, Vinyl
- Laundry: Lower level
- Features: Auto garage door remote, bar fridge, in-law capability, primary bedroom - main floor, storage, water heater owned
- Security: Alarm system, carbon monoxide detectors, smoke detector
- Rooms above ground: 6
- Rooms in the basement: 4
- Bedrooms: 3 + 2 in the basement
- Bathrooms: 3
- Kitchens: 1
Outside and lotBrick, Shingles, Concrete block
- Exterior: Brick
- Roof: Shingles
- Foundation: Concrete block
- Features: Backs on green belt, deck, landscaped, lawn sprinkler system, patio, privacy
- Accessibility: Bath grab bars, roll-in shower
- Size: 84.85 × 248 ft
- Shape: Irregular
- Zoning: RD(f21;a975*70), ON
Parking2 Garage, Attached, Private double
- Spaces: 2 Garage
- Garage: Attached
- Driveway: Private double
Heating, water and powerForced air, gas, Central air, Municipal water
- Heating: Forced air, gas
- Cooling: Central air
- Water: Municipal water
- Sewer: Municipal sewer
- Natural gas: Yes
- Hydro: Yes
- Cable: Available
- Telephone: Available
Costs and taxesTaxes $13,705 a year, HST No HST, Rental items None
- Taxes, 2024: $13,705 a year
- HST: No HST
- Rental items: None
Included in the saleFridge, b/i microwave/fan, oven, dishwasher, washer, dryer, chest freezer, bar fridge, all electric light fixtures, all window coverings, all b/i shelving in storage areas, all stand alone bookshelves. backyard bbq & alarm system (** the bbq and alarm system are in "as is "condition**)roof 2018, furnace 2022, dishwasher 2019, kitchen faucet 2019, automated irrigation system, foundation waterproofing 2018, excellent shopping, hwy 401, public transit, community centre with pool and library are all nearby. above average home inspection available upon request., Outdoor bistro set located on the balcony.
- Included: Fridge, b/i microwave/fan, oven, dishwasher, washer, dryer, chest freezer, bar fridge, all electric light fixtures, all window coverings, all b/i shelving in storage areas, all stand alone bookshelves. backyard bbq & alarm system (** the bbq and alarm system are in "as is "condition**)roof 2018, furnace 2022, dishwasher 2019, kitchen faucet 2019, automated irrigation system, foundation waterproofing 2018, excellent shopping, hwy 401, public transit, community centre with pool and library are all nearby. above average home inspection available upon request.
- Not included: Outdoor bistro set located on the balcony.
NearbyCul de sac/dead end, fenced yard, greenbelt/conservation, level, ravine, school
- Close to: Cul de sac/dead end, fenced yard, greenbelt/conservation, level, ravine, school
Listing detailsC12110797, Sold, Apr 29, 2025
- MLS® number: C12110797
- Status: Sold
- Listed on: Apr 29, 2025
- Days on market: 5
- Updated: May 4, 2025
- Possession: 2025-07-31 / 60-89 days
- Occupied by: Owner
- Listing brokerage: SOTHEBY'S INTERNATIONAL REALTY CANADA
About this home
63 Forest Grove Drive, North York (Bayview Village), ON M2K 1Z4
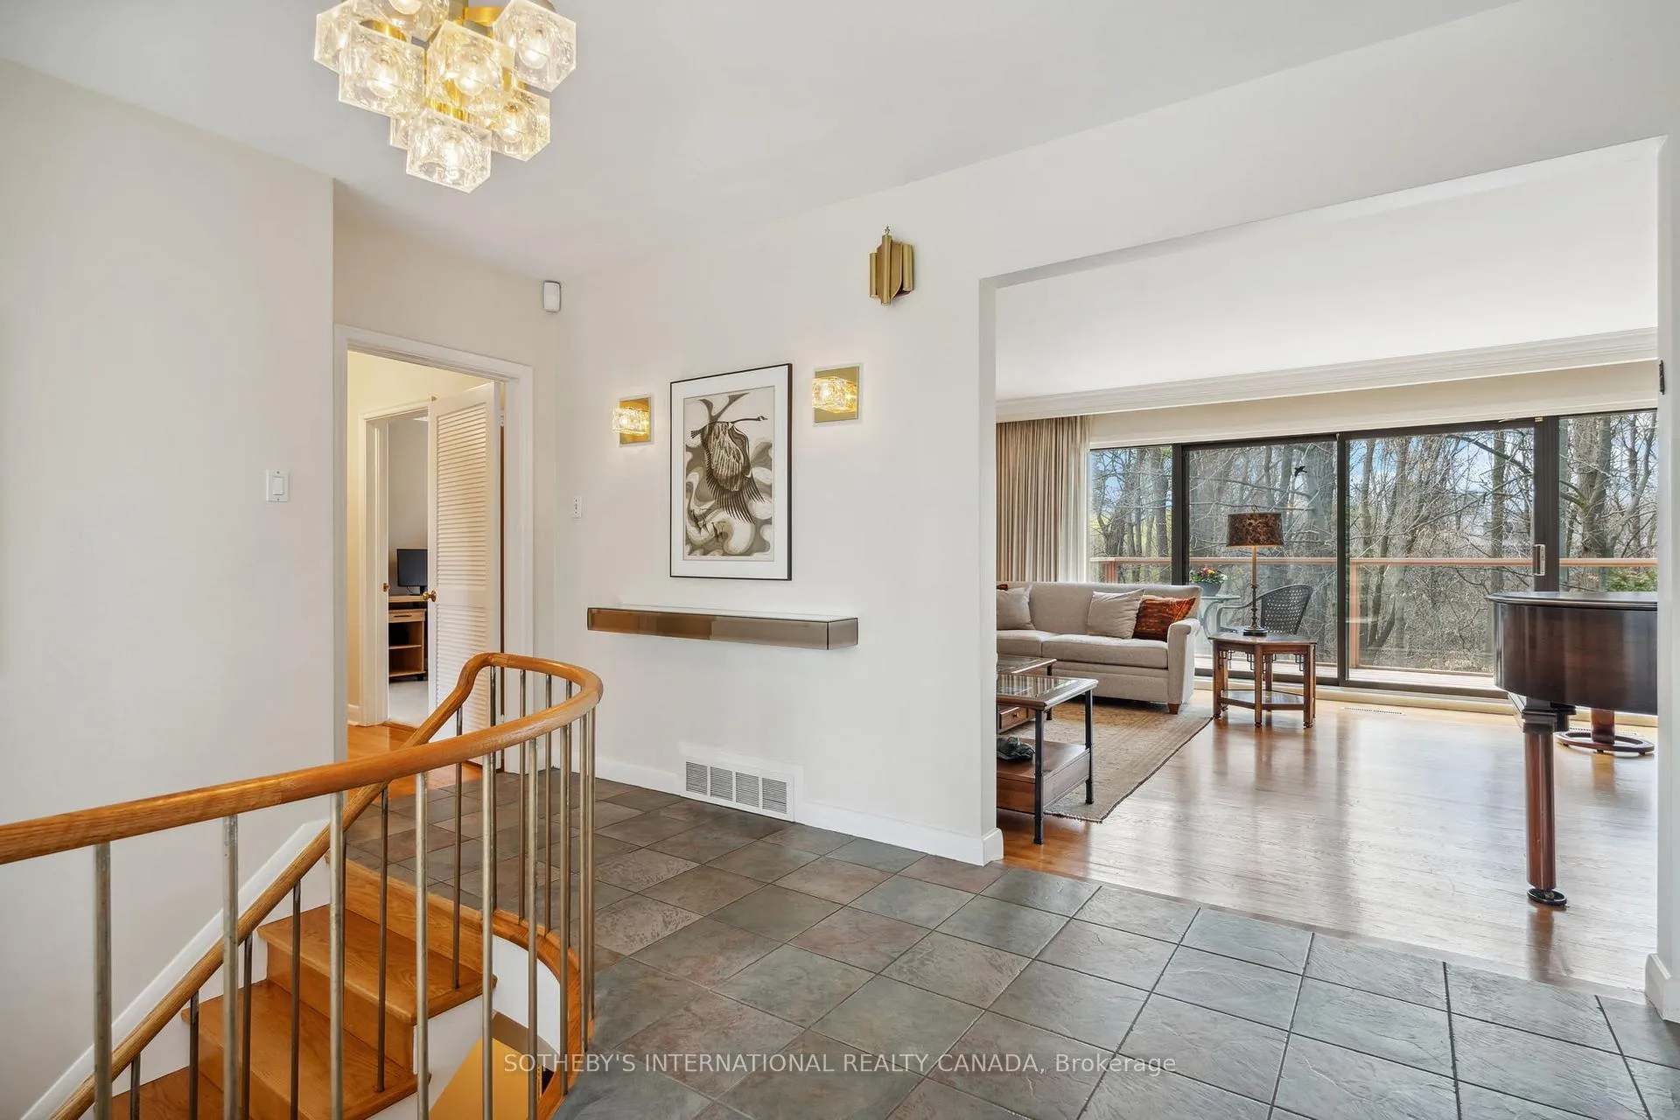
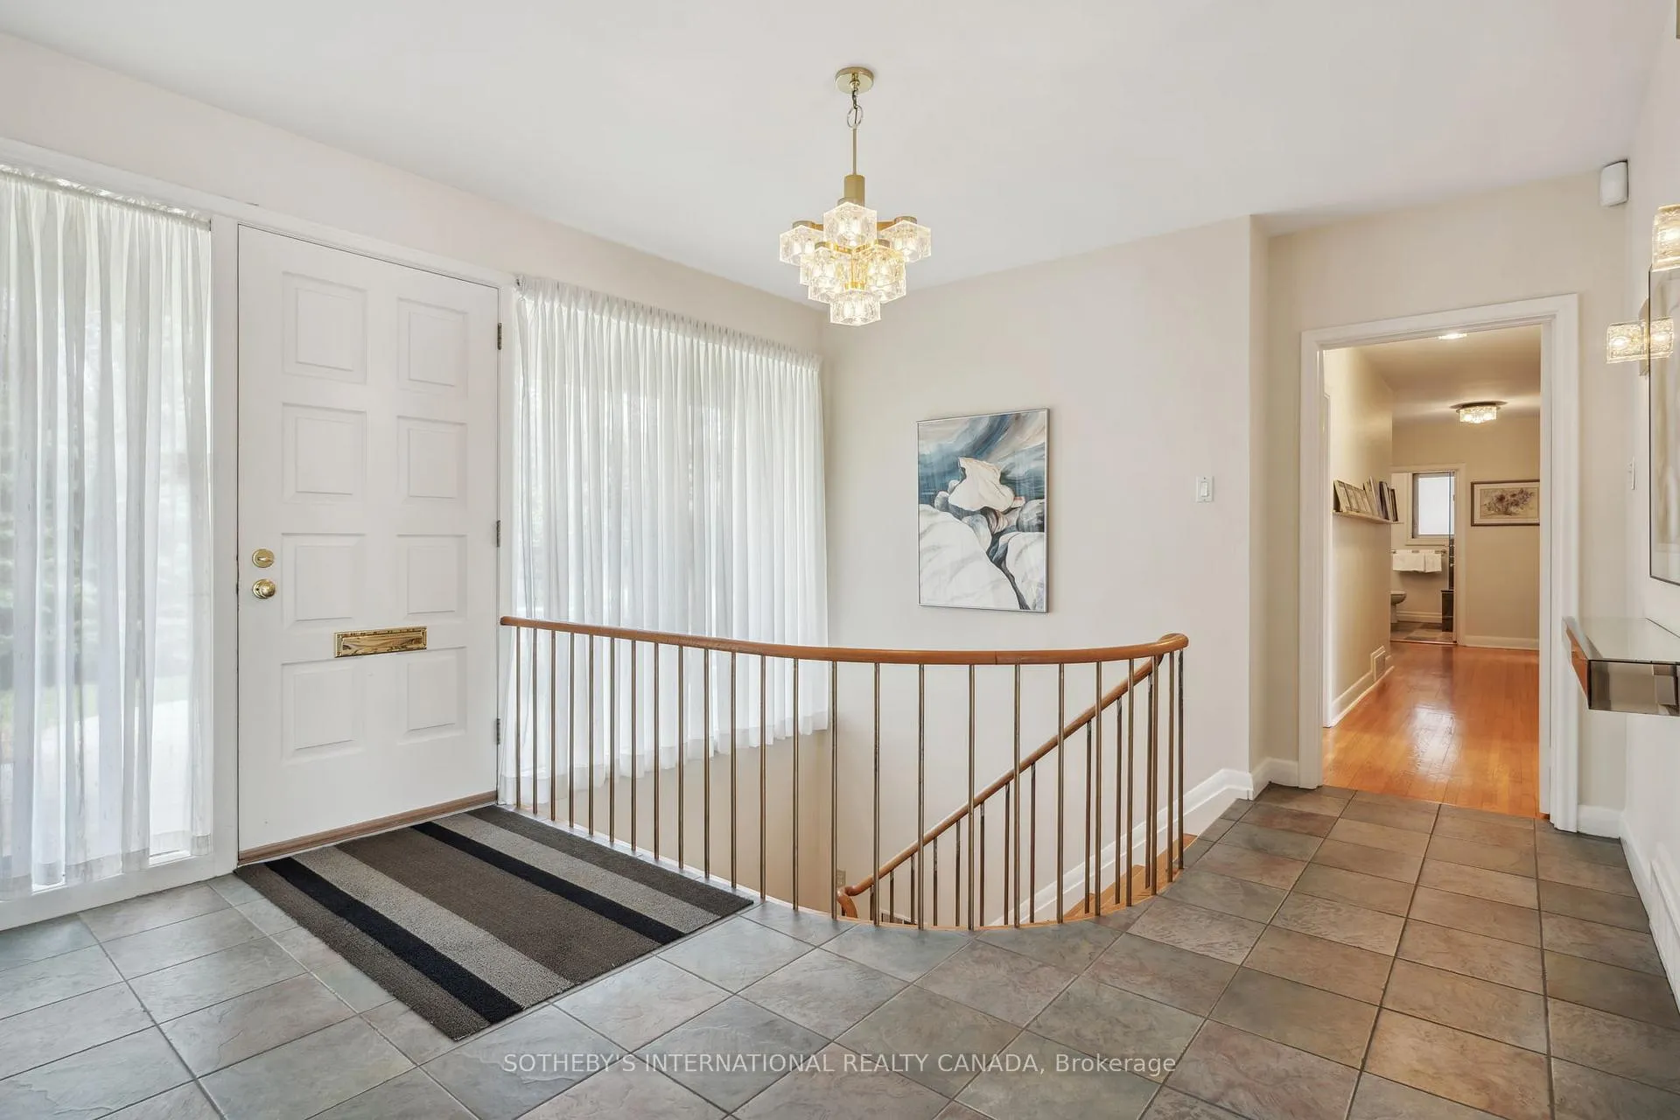
Say hello to nature as you step through the front door of this spectacular 84ft X 248ft property. Stunning southern ravine views from large picture windows await you from the living room, dining room, and bedrooms. This wonderful family home with over 4,000 square feet of living space has been beautifully maintained and adored. The living room features a cozy gas fireplace and oak hardwood floors with a walk-out to a scenic balcony that overlooks the backyard and the ravine. The sunlit dining room opens up to the living room so it easily accommodates large gatherings of friends and family. The spacious eat-in kitchen boasts heated ceramic floors, tons of cupboards, stainless steel appliances and loads of counter space for cooking up a storm! Wake up to nature in the ravine-facing primary bedroom that features a walk-in closet and an ensuite bathroom with heated floors and a large walk-in shower. Enjoy the spa-like renovated main bathroom with its huge shower, deep bathtub and heated slate floors. Head down to the lower level with the solid oak stair case and you enter a huge family room with a walk-out to the backyard and patio. The natural light that floods this space is exceptional! Imagine watching your favourite programs during a winter storm with the fire place roaring and your handy bar stocked with beverages and snacks just steps away. Working from home? The office has its own backyard walk-out so you can take a break from your computer and enjoy the outdoors. And the backyard? Check out the huge flat tableland that makes it perfect for hosting large parties that can easily accommodate a swimming pool one day. Steps leading from the backyard take you directly to a network of walking paths along the Don River. Located in the highly rated school district of Earl Haig and an easy drive to prestigious private schools. Situated on a quiet cul-de-sac, on a coveted street in Bayview Village, this amazing ravine property is the opportunity you have been waiting for!
Ask about this home
A HOMEH agent will answer your questions about this home.
Around this home
Daily convenience, out of 100, from the distances below
Schools nearby
School rating, out of 10.
Helpful calculators
Your HOMEH agent

"I would see it this week."