

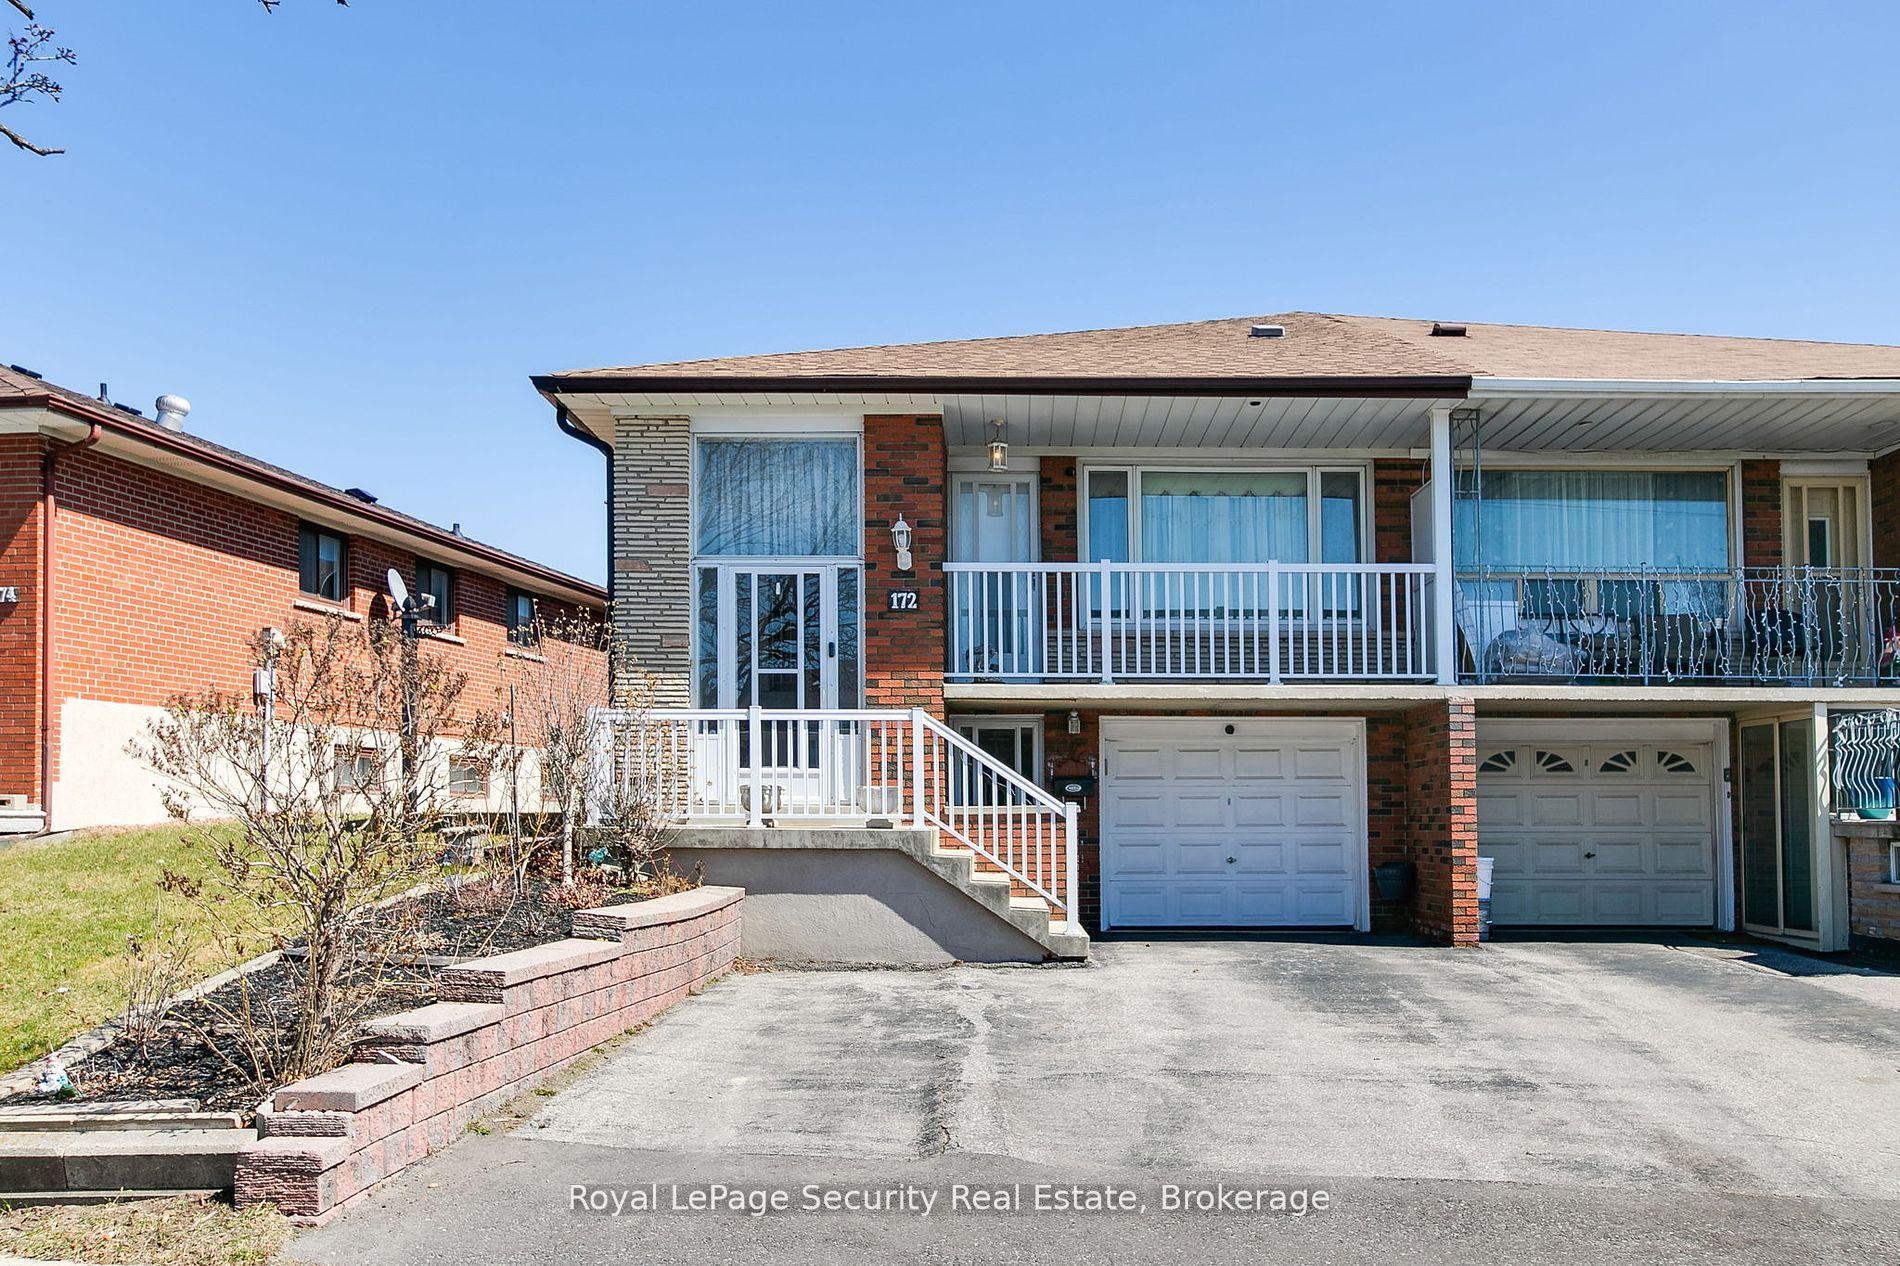
172 Firgrove Crescent
172 Firgrove Crescent
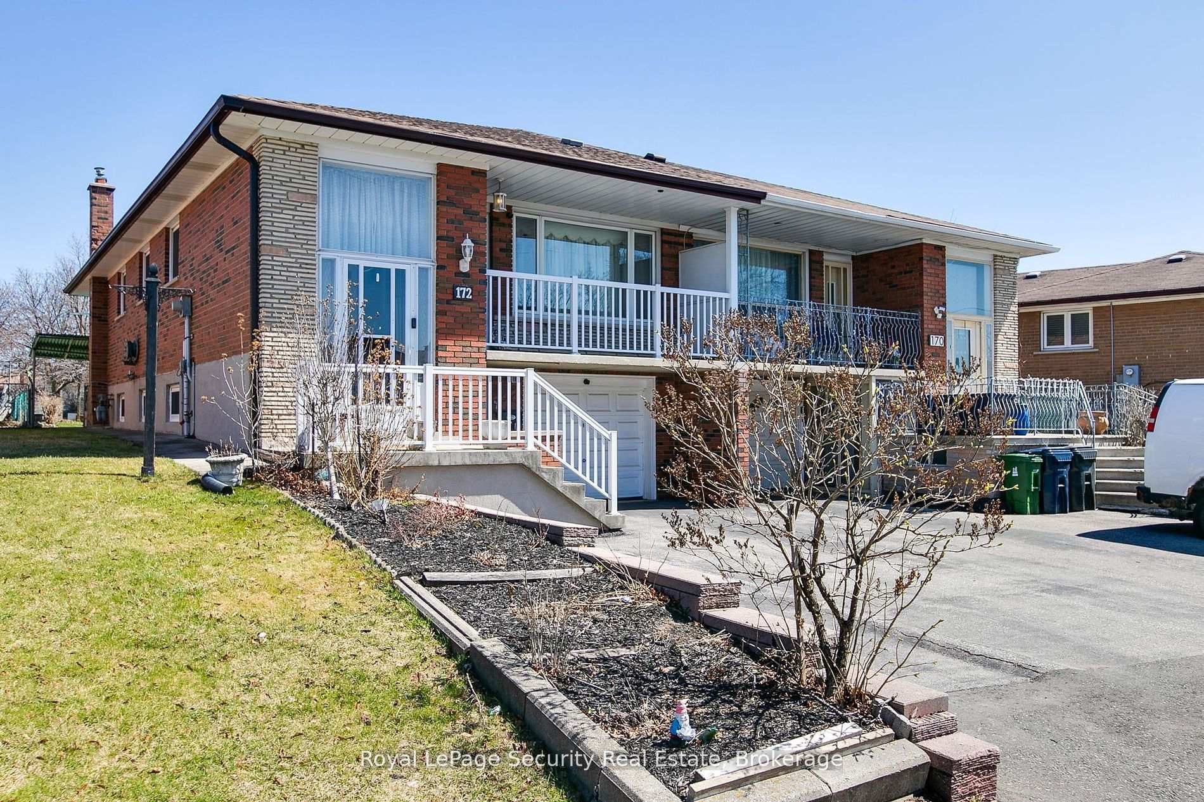
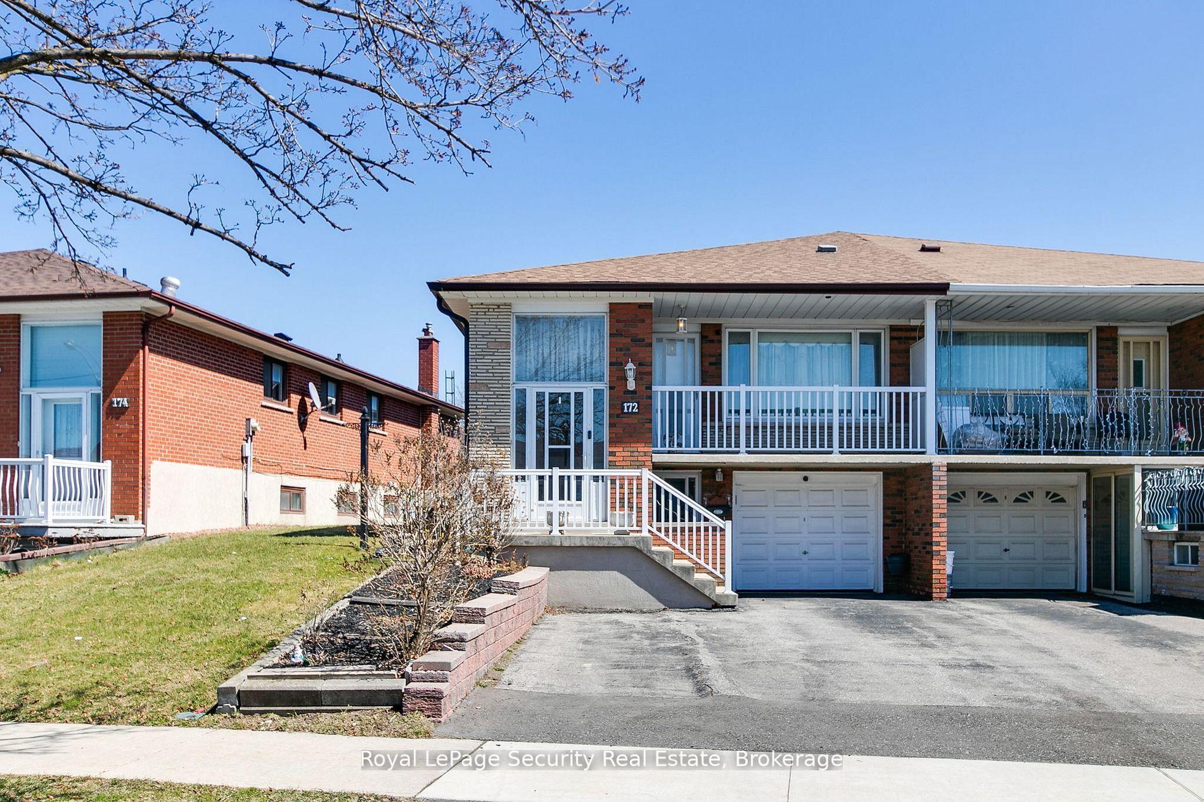
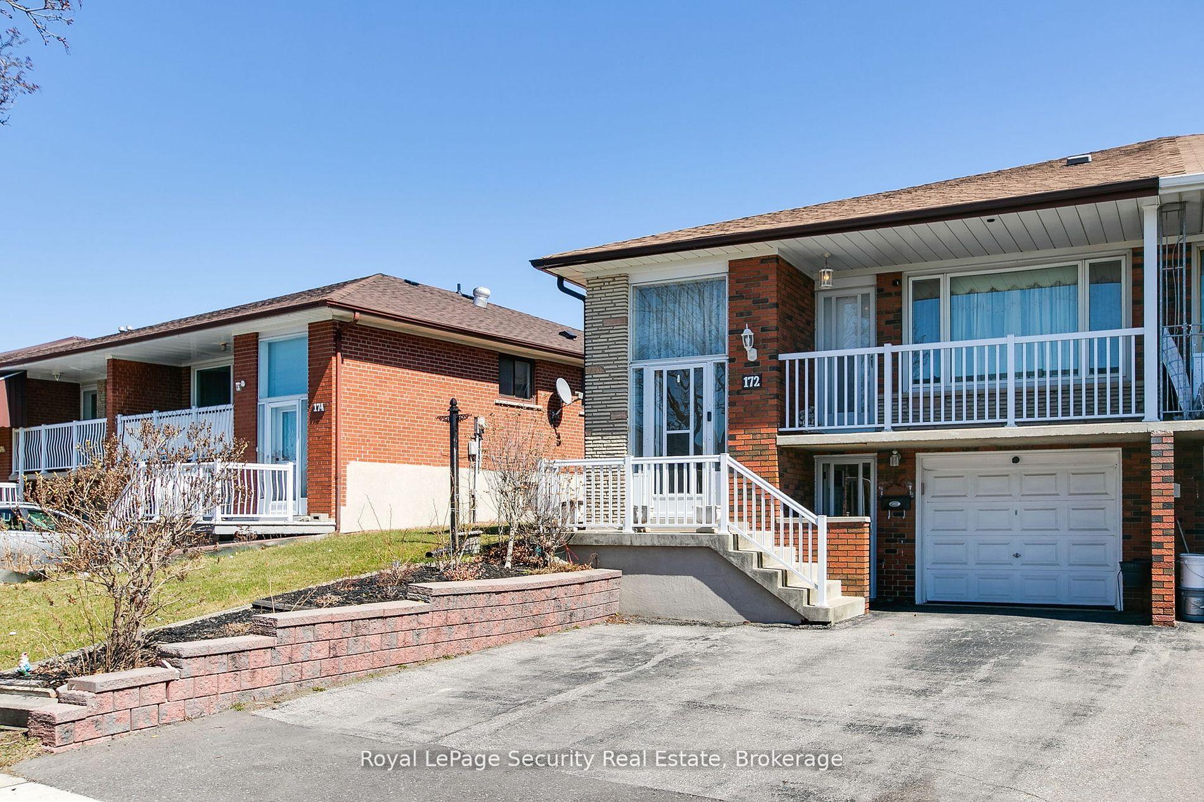
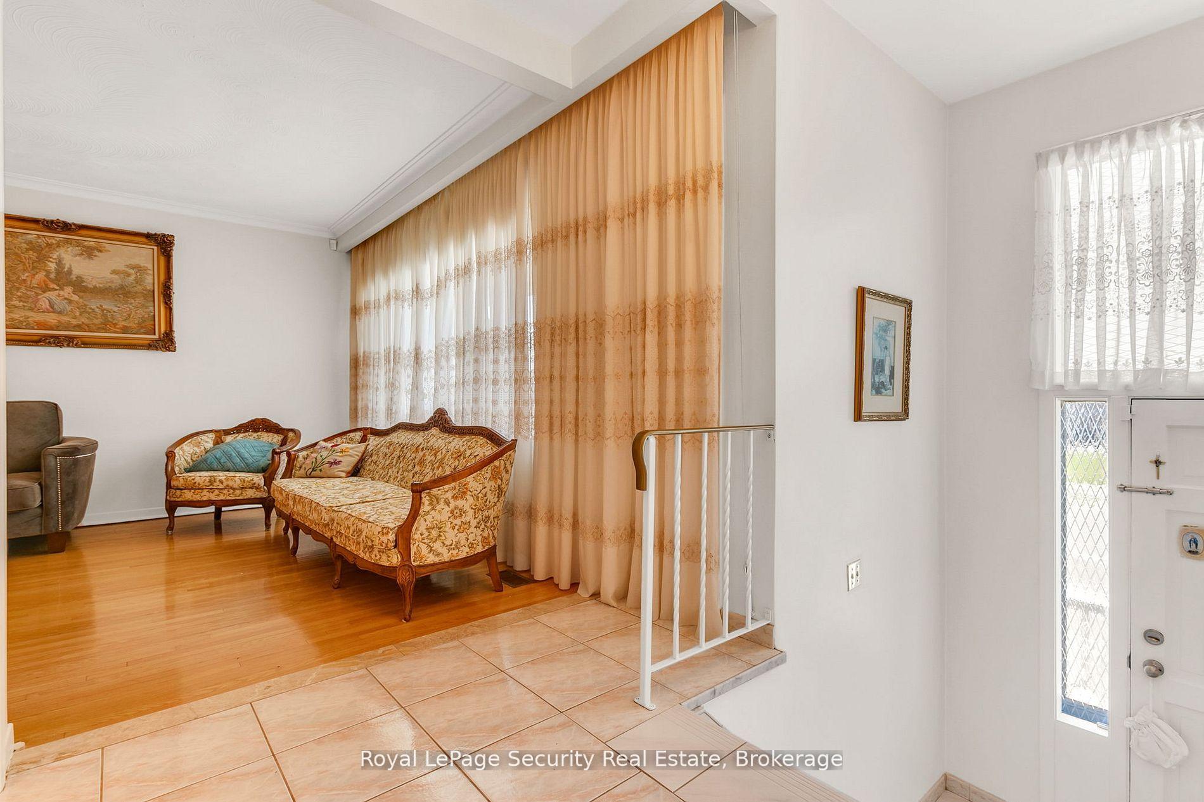 See all 42 photos
Property history
- $949,900ExpiredList: 2025-04-23|End: 2025-06-23|61 daysW12099424
- $949,900TerminatedList: 2025-04-21|End: 2025-04-23|2 daysW12096329
Facts and features
- BasementSeparate entrance
- Price per sq ft~$731
- Water, sewerMunicipal
- HeatingForced air
- Second kitchen
- Separate entrance
- Hardwood floors
- Fireplace
- Central air
The homeSemi-Detached, Bungalow-raised, 1,100–1,500 sq ft
- Type: Semi-Detached
- Style: Bungalow-raised
- Living space: 1,100–1,500 sq ft
- Basement: Separate entrance
InsideFireplace Yes, Hardwood, Ceramic, Water heater
- Fireplace: Yes
- Flooring: Hardwood, Ceramic
- Features: Water heater
- Rooms above ground: 6
- Rooms in the basement: 3
- Bedrooms: 3
- Bathrooms: 2
- Kitchens: 2
Outside and lotBrick, Shingles, Block
- Exterior: Brick
- Roof: Shingles
- Foundation: Block
- Size: 28.39 × 121.66 ft
Parking1 Garage, Attached, Private double
- Spaces: 1 Garage
- Garage: Attached
- Driveway: Private double
Heating, water and powerForced air, gas, Central air, Municipal water
- Heating: Forced air, gas
- Cooling: Central air
- Water: Municipal water
- Sewer: Municipal sewer
Costs and taxesTaxes $3,398 a year, HST included in the price, Hot water tank - $28.74/month
- Taxes, 2024: $3,398 a year
- HST: HST included in the price
- Rental items: Hot water tank - $28.74/month
Included in the saleTwo fridges, two stoves, microwave, washer, window coverings and electric light fixtures,, Hallway chandelier and bedroom hallway light fixture
- Included: Two fridges, two stoves, microwave, washer, window coverings and electric light fixtures,
- Not included: Hallway chandelier and bedroom hallway light fixture
Listing detailsW12099424, Expired, Apr 23, 2025
- MLS® number: W12099424
- Status: Expired
- Listed on: Apr 23, 2025
- Days on market: 61
- Updated: Jun 23, 2025
- Possession: Other
- Occupied by: Owner
- Listing brokerage: Royal LePage Security Real Estate
About this home
172 Firgrove Crescent, North York (Glenfield-Jane Heights), ON M3N 1K6
Charming 3-Bedroom Raised Bungalow on Firgrove Crescent, Toronto. This beautifully maintained 3-bedroom residence on the desirable Firgrove Crescent offers a perfect blend of comfort and style. Enjoy an inviting open-concept living and dining area, perfect for family gatherings and entertaining guests. The well-appointed eat-in kitchen features ample cabinetry and a cozy breakfast nook. Three generous bedrooms provide peaceful retreats, with large windows that fill each room with natural light. Step outside to a beautifully landscaped yard, backing on to a park ideal for summer barbecues and relaxing evenings. Nestled in a friendly neighborhood, you'll have easy access to parks, schools, shopping, and public transit. This home is a true gem, combining modern amenities with a warm, welcoming atmosphere. Don't miss the opportunity to make this your new home in Toronto!
Ask about this home
A HOMEH agent will answer your questions about this home.
Around this home
Daily convenience, out of 100, from the distances below
Schools nearby
School rating, out of 10.
Helpful calculators
Your HOMEH agent

"I would see it this week."