

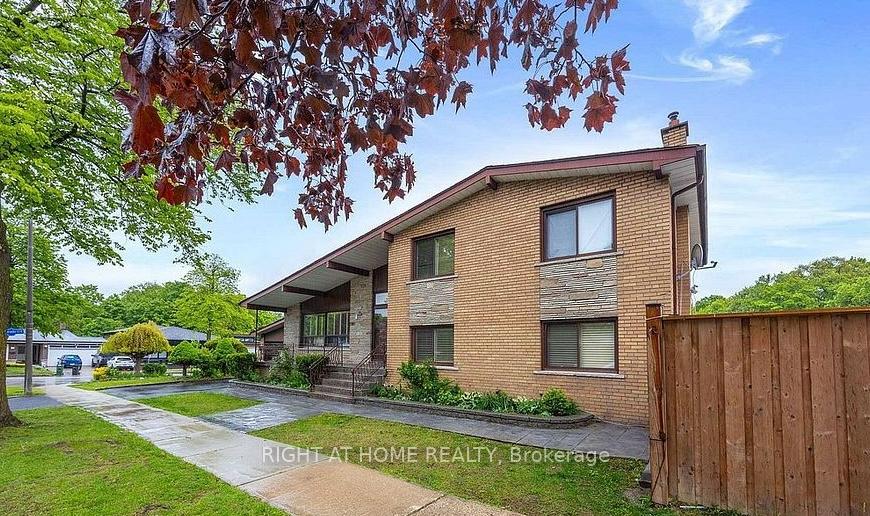
12 Eldorado Court
Detached Terminated
1/1612 Eldorado Court
Detached Terminated
 See all 16 photos
Last asked:Terminated Oct 16, 2025
$1,328,000
Hestimate*: $929,000▼ 30%6+2 Bedrooms
4 Bathrooms
2 Garage
2K–2.5K sq.ft
142×50.75 ft
$6,001/yr
Property history
- $1,328,000TerminatedList: 2025-09-24|End: 2025-10-16|22 daysW12425183
- $1,349,000TerminatedList: 2025-08-26|End: 2025-09-24|29 daysW12365987
- $1,149,000TerminatedList: 2025-08-07|End: 2025-08-26|19 daysW12331834
- $1,399,000TerminatedList: 2025-07-24|End: 2025-08-07|14 daysW12305957
- $1,599,000TerminatedList: 2025-05-27|End: 2025-07-02|36 daysW12177488
Facts and features
- BasementFinished
- Price per sq ft~$590
- Water, sewerMunicipal
- HeatingForced air
What stands out
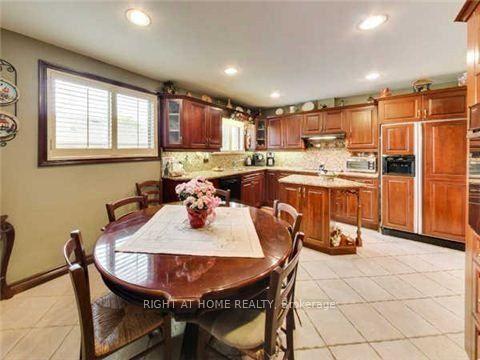
- 3 kitchens
- Hardwood floors
- Fireplace
- Central air
The homeDetached, Sidesplit 4, 2,000–2,500 sq ft
- Type: Detached
- Style: Sidesplit 4
- Living space: 2,000–2,500 sq ft
- Basement: Finished
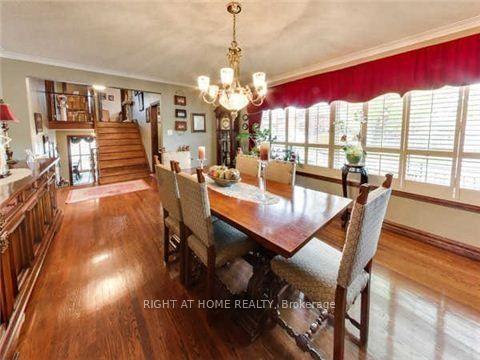
InsideFireplace Yes, Hardwood, Tile, Parquet, Central vacuum
- Fireplace: Yes
- Flooring: Hardwood, Tile, Parquet
- Features: Central vacuum
- Rooms above ground: 9
- Rooms in the basement: 4
- Bedrooms: 6 + 2 in the basement
- Bathrooms: 4
- Kitchens: 3
Outside and lotBrick, Asphalt shingle, Foundation Not applicable
Outside
- Exterior: Brick
- Roof: Asphalt shingle
- Foundation: Not applicable
- Features: Porch
- Other structures: Fence - partial
- Size: 142 × 50.75 ft
Parking2 Garage, Attached, Private double
- Spaces: 2 Garage
- Garage: Attached
- Driveway: Private double
Heating, water and powerForced air, gas, Central air, Municipal water
- Heating: Forced air, gas
- Cooling: Central air
- Water: Municipal water
- Sewer: Municipal sewer
Costs and taxesTaxes $6,001 a year, HST included in the price
- Taxes, 2024: $6,001 a year
- HST: HST included in the price
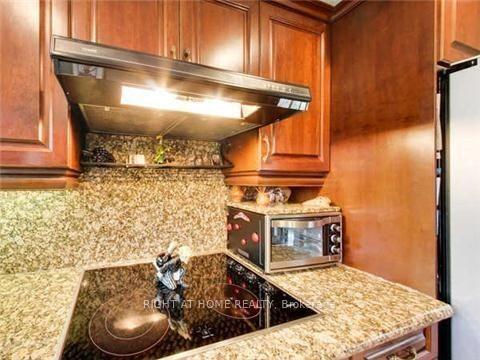
Included in the saleMain floor: fridge, stove cook top and rangehood fan. lower level: stovecook top, rangehood fan, washer, dryer. basement: fridge, stove & rangehood fan, a/c & furnace.
- Included: Main floor: fridge, stove cook top and rangehood fan. lower level: stovecook top, rangehood fan, washer, dryer. basement: fridge, stove & rangehood fan, a/c & furnace.
NearbyHospital, park, place of worship, public transit, ravine
- Close to: Hospital, park, place of worship, public transit, ravine
Listing detailsW12425183, Terminated, Sep 24, 2025
- MLS® number: W12425183
- Status: Terminated
- Listed on: Sep 24, 2025
- Days on market: 22
- Updated: Oct 16, 2025
- Possession: 2025-10-17 / Flexible
- Occupied by: Vacant
- Listing brokerage: RIGHT AT HOME REALTY
About this home
12 Eldorado Court, North York (York University Heights), ON M3J 1W9
Central VacuumHospitalParkPlace Of WorshipPublic TransitRavine
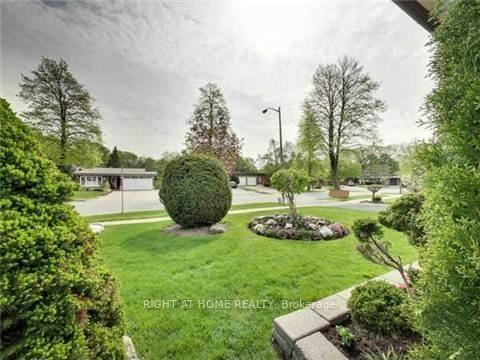
Welcome to the Prestigious & Exclusive Eldorado Crt! The Crowning Jewel of York UniversityHeights Filled With Charm & Character! Nestled Near Schools, Parks, Shops & Much More! This WellAppointed Large Footprint Sidesplit Boasts Premium Finishes & Upgrades Throughout. Enjoy Life inThe Heart of the City. Easy Access to Transit, Highways, Downtown & Amenities. Seldom AvailableHomes On This Street Makes it an Absolutely Must See!
Read more
Ask about this home
A HOMEH agent will answer your questions about this home.
Ask a question
Thinking of selling your home?See what your home is worth today.
Around this home
Grandravine Dr & Sentinel Rd
Errands
Parks
Schools
Daily convenience, out of 100, from the distances below
ParkDerrydowns Park · 7 within 1 km7 min walk458 m
GroceryAyaSofya Super Market16 min walk991 m
SchoolStilecroft Public School10 min walk620 m
PharmacyKeele Medical Pharmacy16 min walk999 m
Cafés & foodPho Huong Trang · 3 within 1 km16 min walk988 m
Gym & rec centreNorthwood Community Centre4 min walk263 m
LibraryToronto Public Library - Jane/Sheppard20 min walk1.2 km
WalkDriveStraight-line distance, open map data
Grocery1.0 km
Park0.5 km
Coffee1.2 km
Dining1.0 km
Gym1.5 km
Schools nearby
School rating, out of 10.
Stilecroft Public Schoolelementary · Public · 0.6 km
—
Elia Middle Schoolelementary · Public · 0.7 km
—
Lamberton Public Schoolelementary · Public · 0.7 km
—
Contact agent
Helpful calculators
Mortgage
Affordability
Closing costs
Land transfer tax
Property tax
Down payment
CMHC insurance
Stress test
Cashback Rebate
Your HOMEH agent

NimaHOMEH agent · North York
"Priced 30% over the Hestimate. I would see it this week."
Ask Nima