

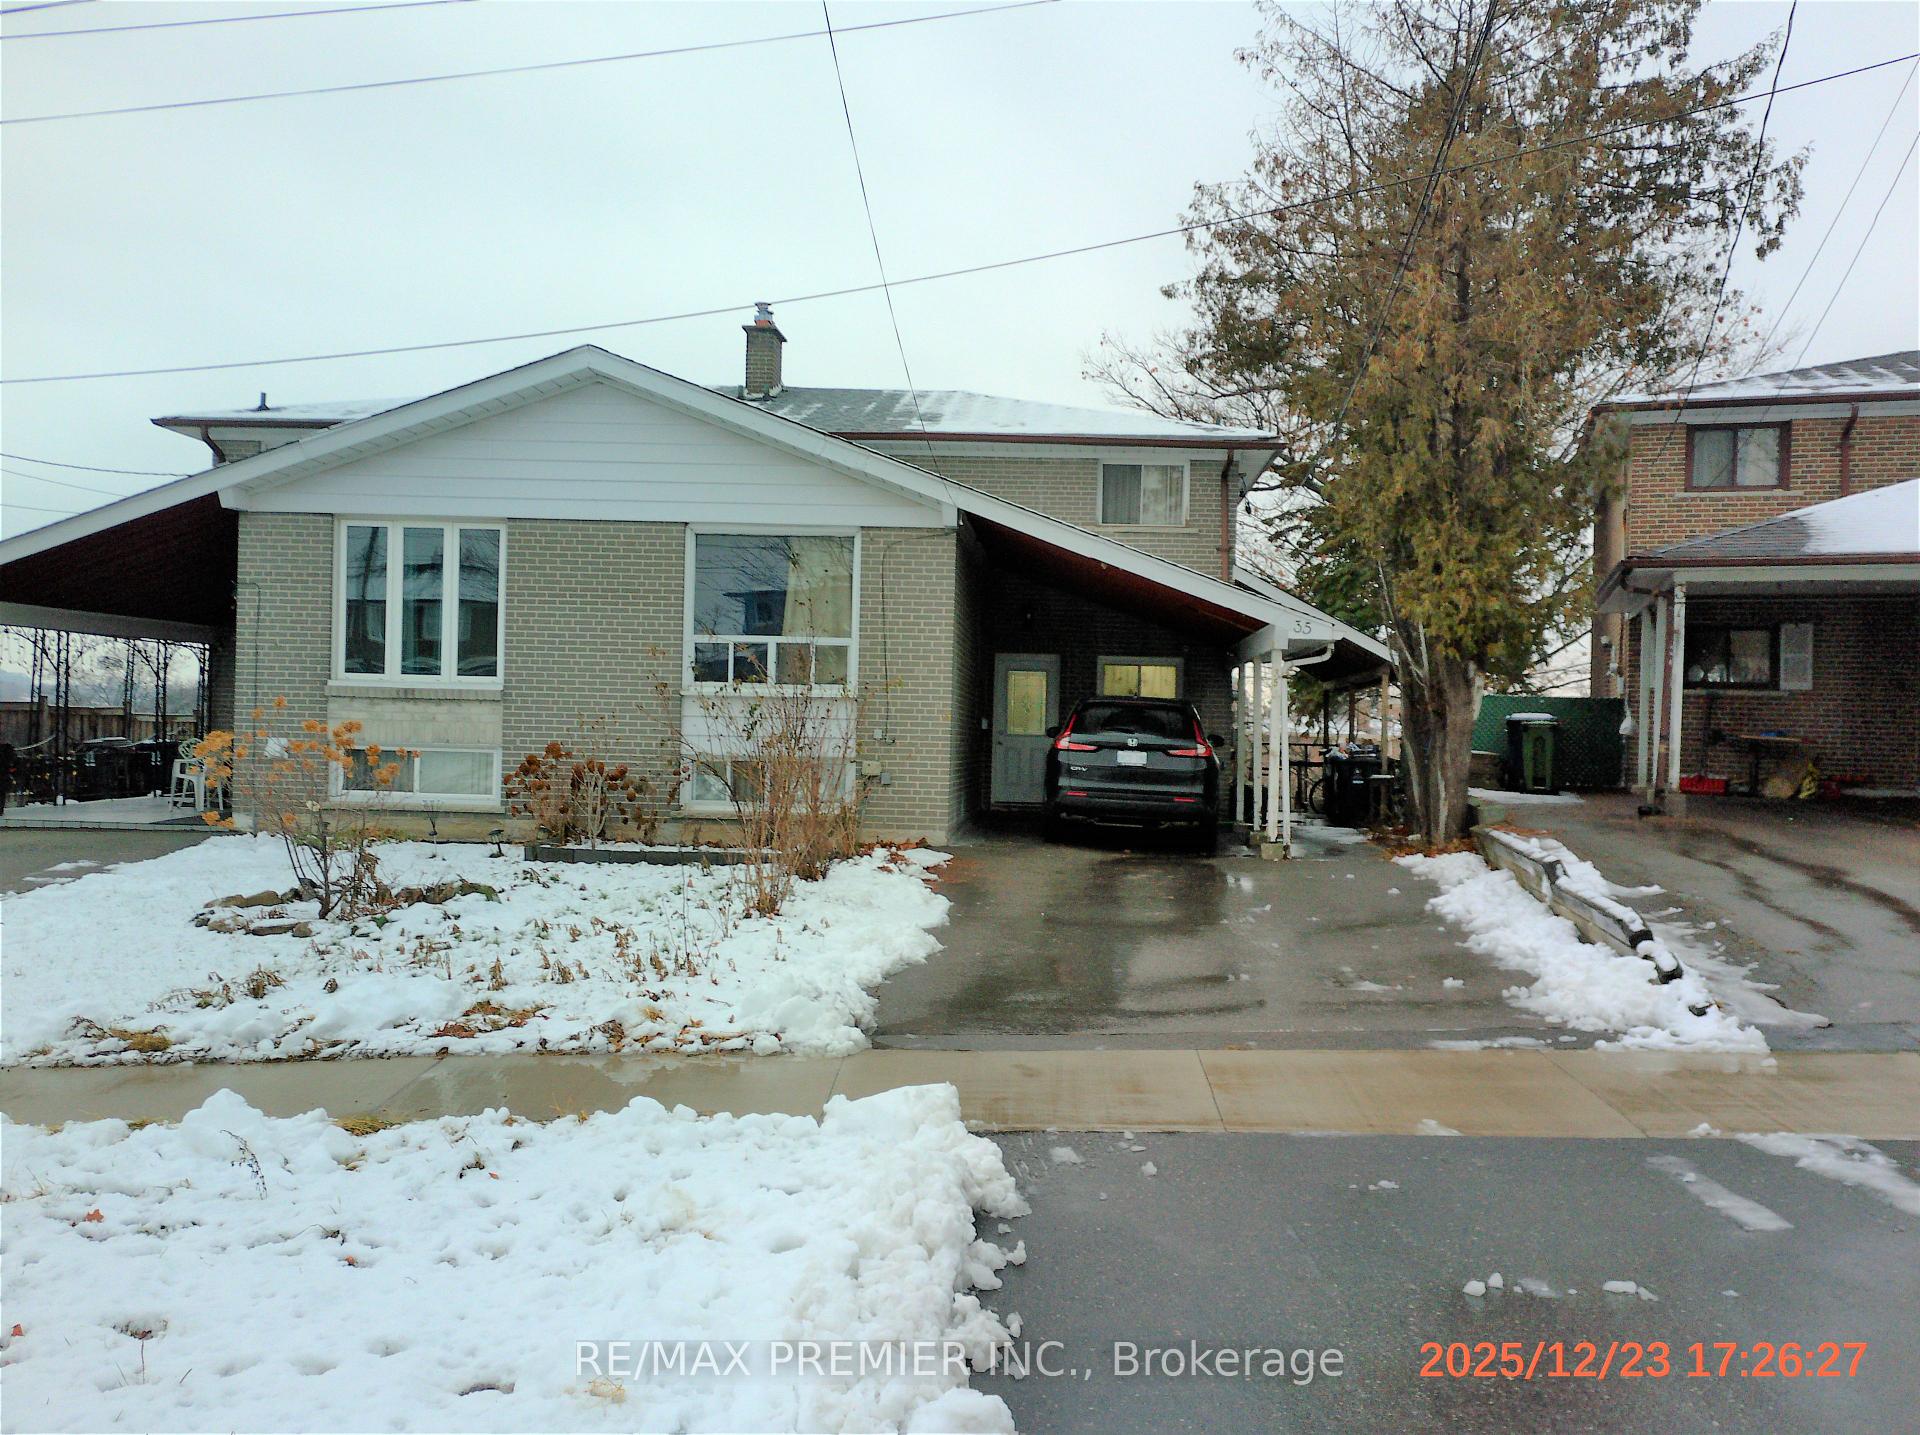
35 Faulkner Crescent
Semi-Detached Expired
1/435 Faulkner Crescent
Semi-Detached Expired
 See all 4 photos
4+2 Bedrooms
3 Bathrooms
1 Garage
1.5K–2K sq.ft
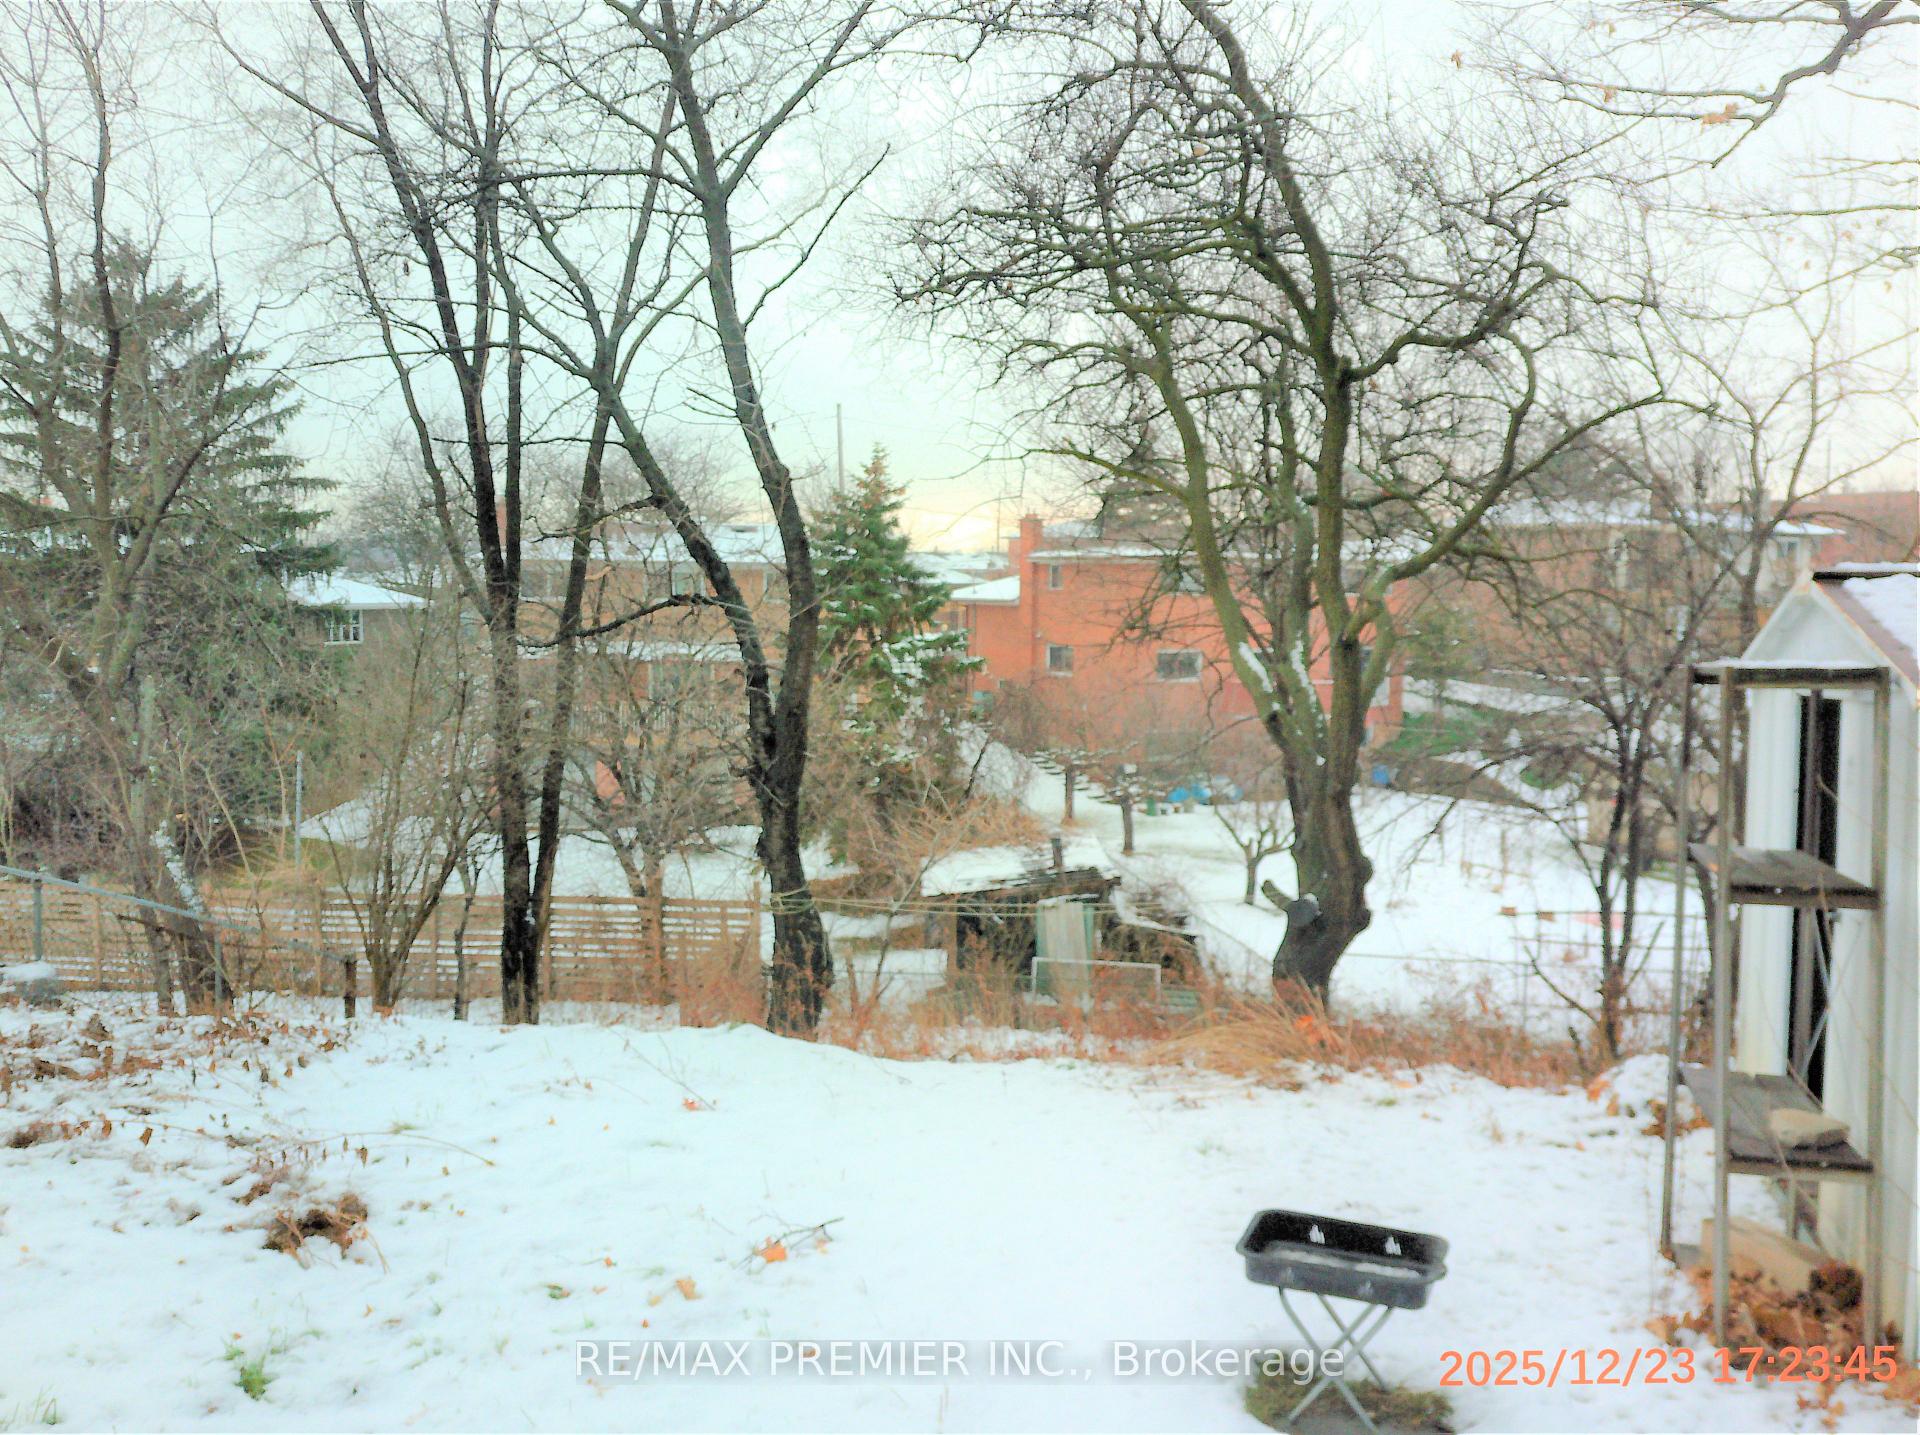
27.65×110.65 ft
$3,419/yr
Property history
- $924,900ExpiredList: 2025-12-22|End: 2026-06-30|190 daysW12647206
- $980,000ExpiredList: 2025-04-12|End: 2025-07-12|91 daysW12079427
Facts and features
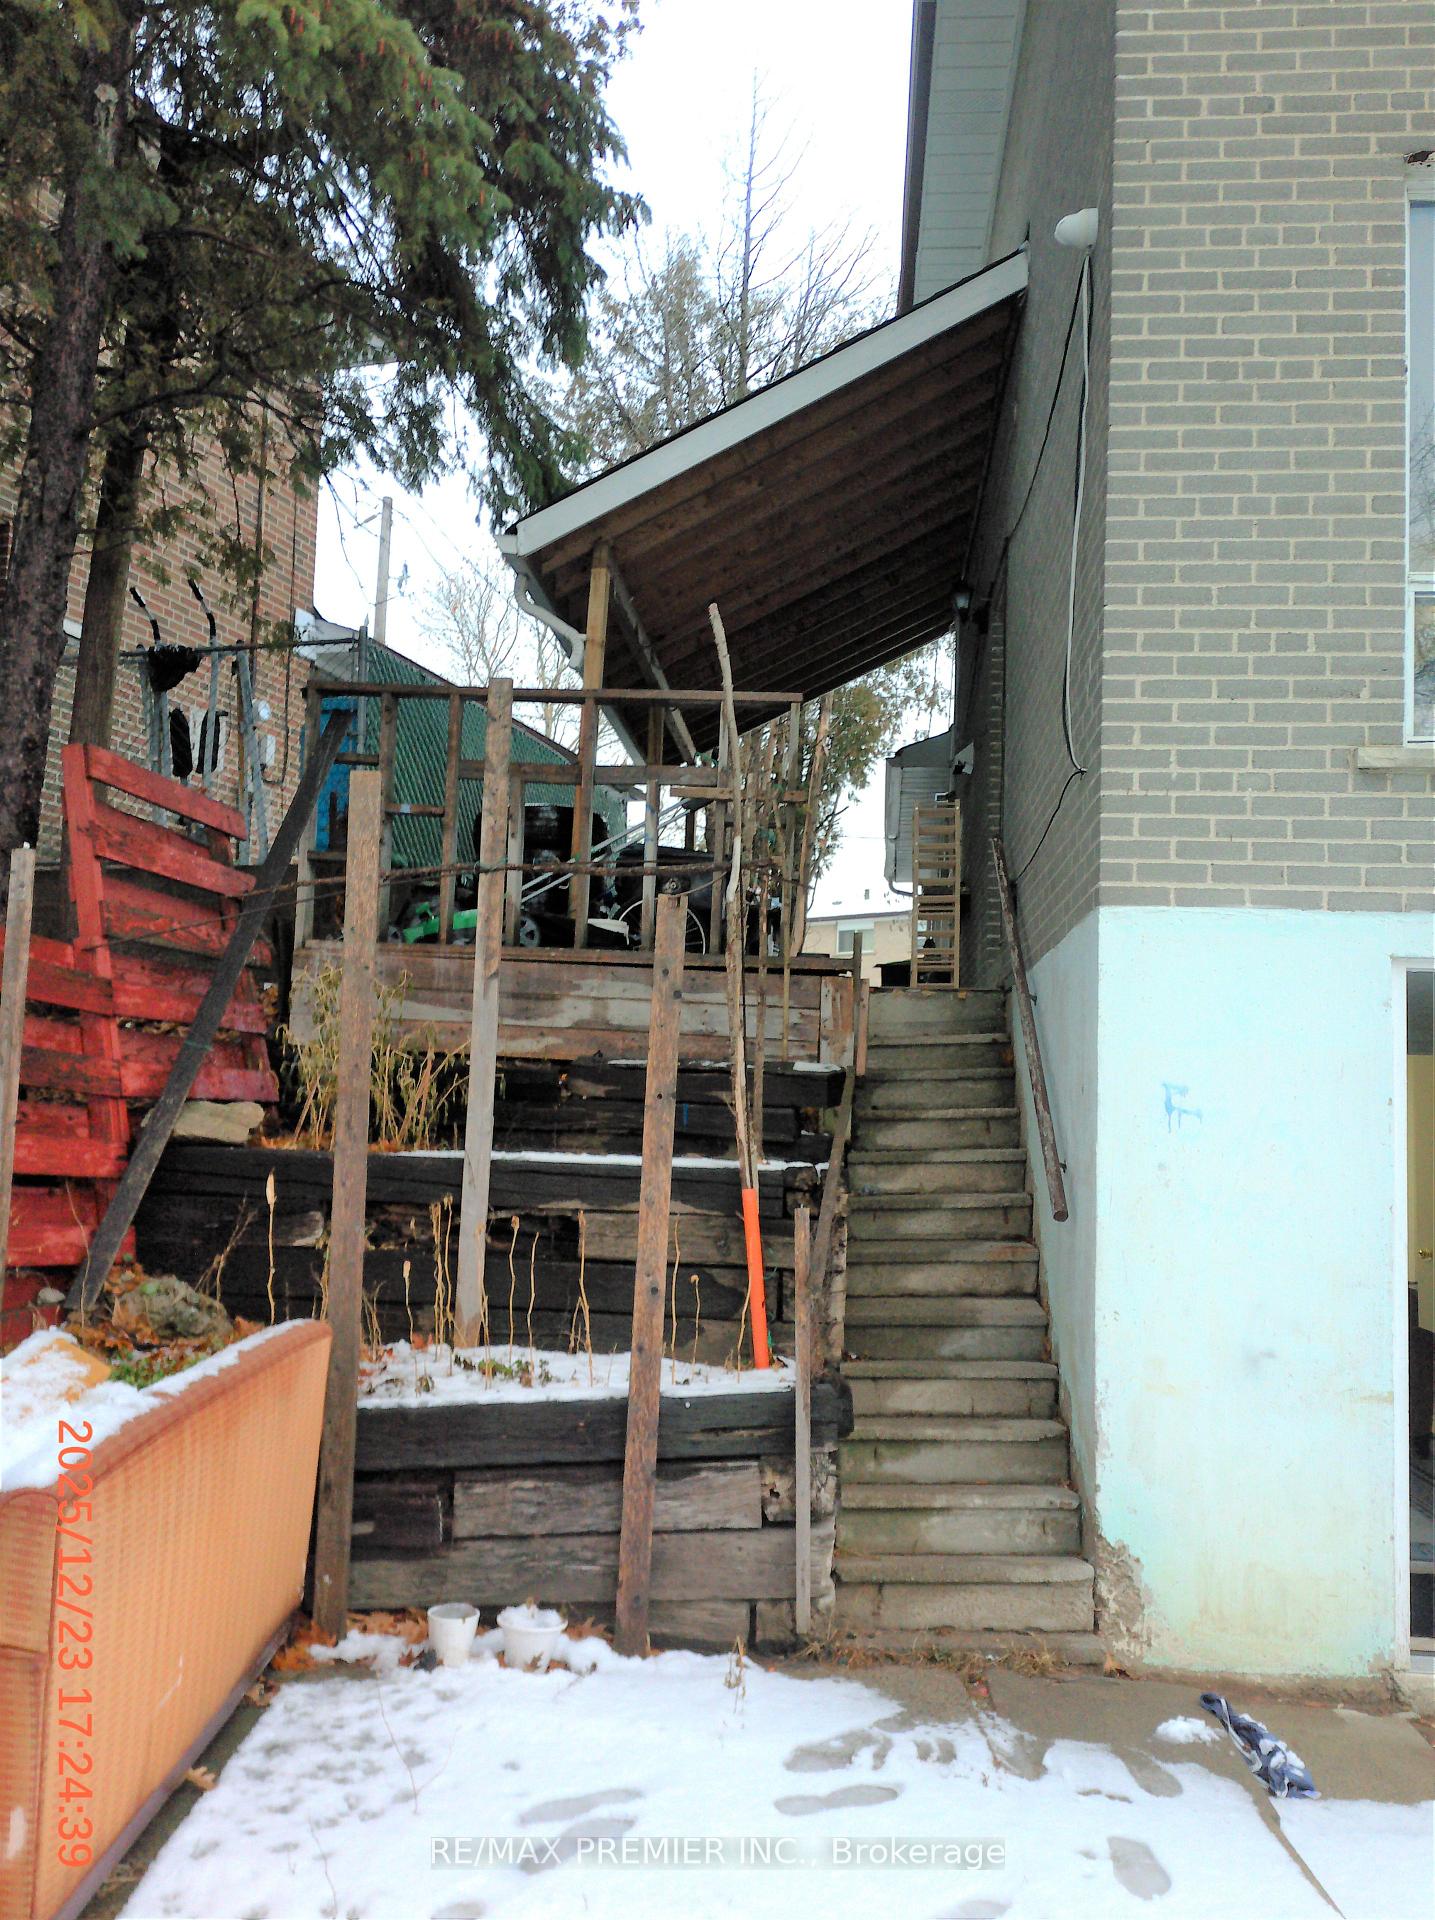
- BasementWalk-out
- Age of home31–50 years
- Price per sq ft~$529
- Water, sewerMunicipal
What stands out
- Second kitchen
- Hardwood floors
- Central air
The homeSemi-Detached, Sidesplit 5, Age 31–50 years
- Type: Semi-Detached
- Style: Sidesplit 5
- Age: 31–50 years
- Living space: 1,500–2,000 sq ft
- Basement: Finished with walk-out
- Waterfront: None
InsideHardwood, Tile, Lower level, Rooms above ground 11
- Flooring: Hardwood, Tile
- Laundry: Lower level
- Rooms above ground: 11
- Rooms in the basement: 1
- Bedrooms: 4 + 2 in the basement
- Bathrooms: 3
- Kitchens: 2
Outside and lotBrick, Asphalt shingle, Poured concrete
Outside
- Exterior: Brick
- Roof: Asphalt shingle
- Foundation: Poured concrete
- Size: 27.65 × 110.65 ft
Parking1 Garage, Carport, Other
- Spaces: 1 Garage
- Garage: Carport
- Driveway: Other
Heating, water and powerForced air, propane, Central air, Municipal water
- Heating: Forced air, propane
- Cooling: Central air
- Water: Municipal water
- Sewer: Municipal sewer
- Natural gas: Yes
- Hydro: Yes
- Cable: Yes
- Telephone: Yes
Costs and taxesTaxes $3,419 a year, HST included in the price
- Taxes, 2024: $3,419 a year
- HST: HST included in the price
Included in the saleIncludes all elf's , 2 fridges , 2 stoves , washer & dryer.
- Included: Includes all elf's , 2 fridges , 2 stoves , washer & dryer.
NearbyHospital, place of worship, public transit, ravine, school bus route
- Close to: Hospital, place of worship, public transit, ravine, school bus route
Listing detailsW12647206, Expired, Dec 22, 2025
- MLS® number: W12647206
- Status: Expired
- Listed on: Dec 22, 2025
- Days on market: 190
- Updated: Jun 30, 2026
- Possession: 2026-01-30 / 30-59 days
- Occupied by: Tenant
- Listing brokerage: RE/MAX PREMIER INC.
About this home
35 Faulkner Crescent, North York (Humbermede), ON M9M 2B9
HospitalPlace Of WorshipPublic TransitRavineSchool Bus Route
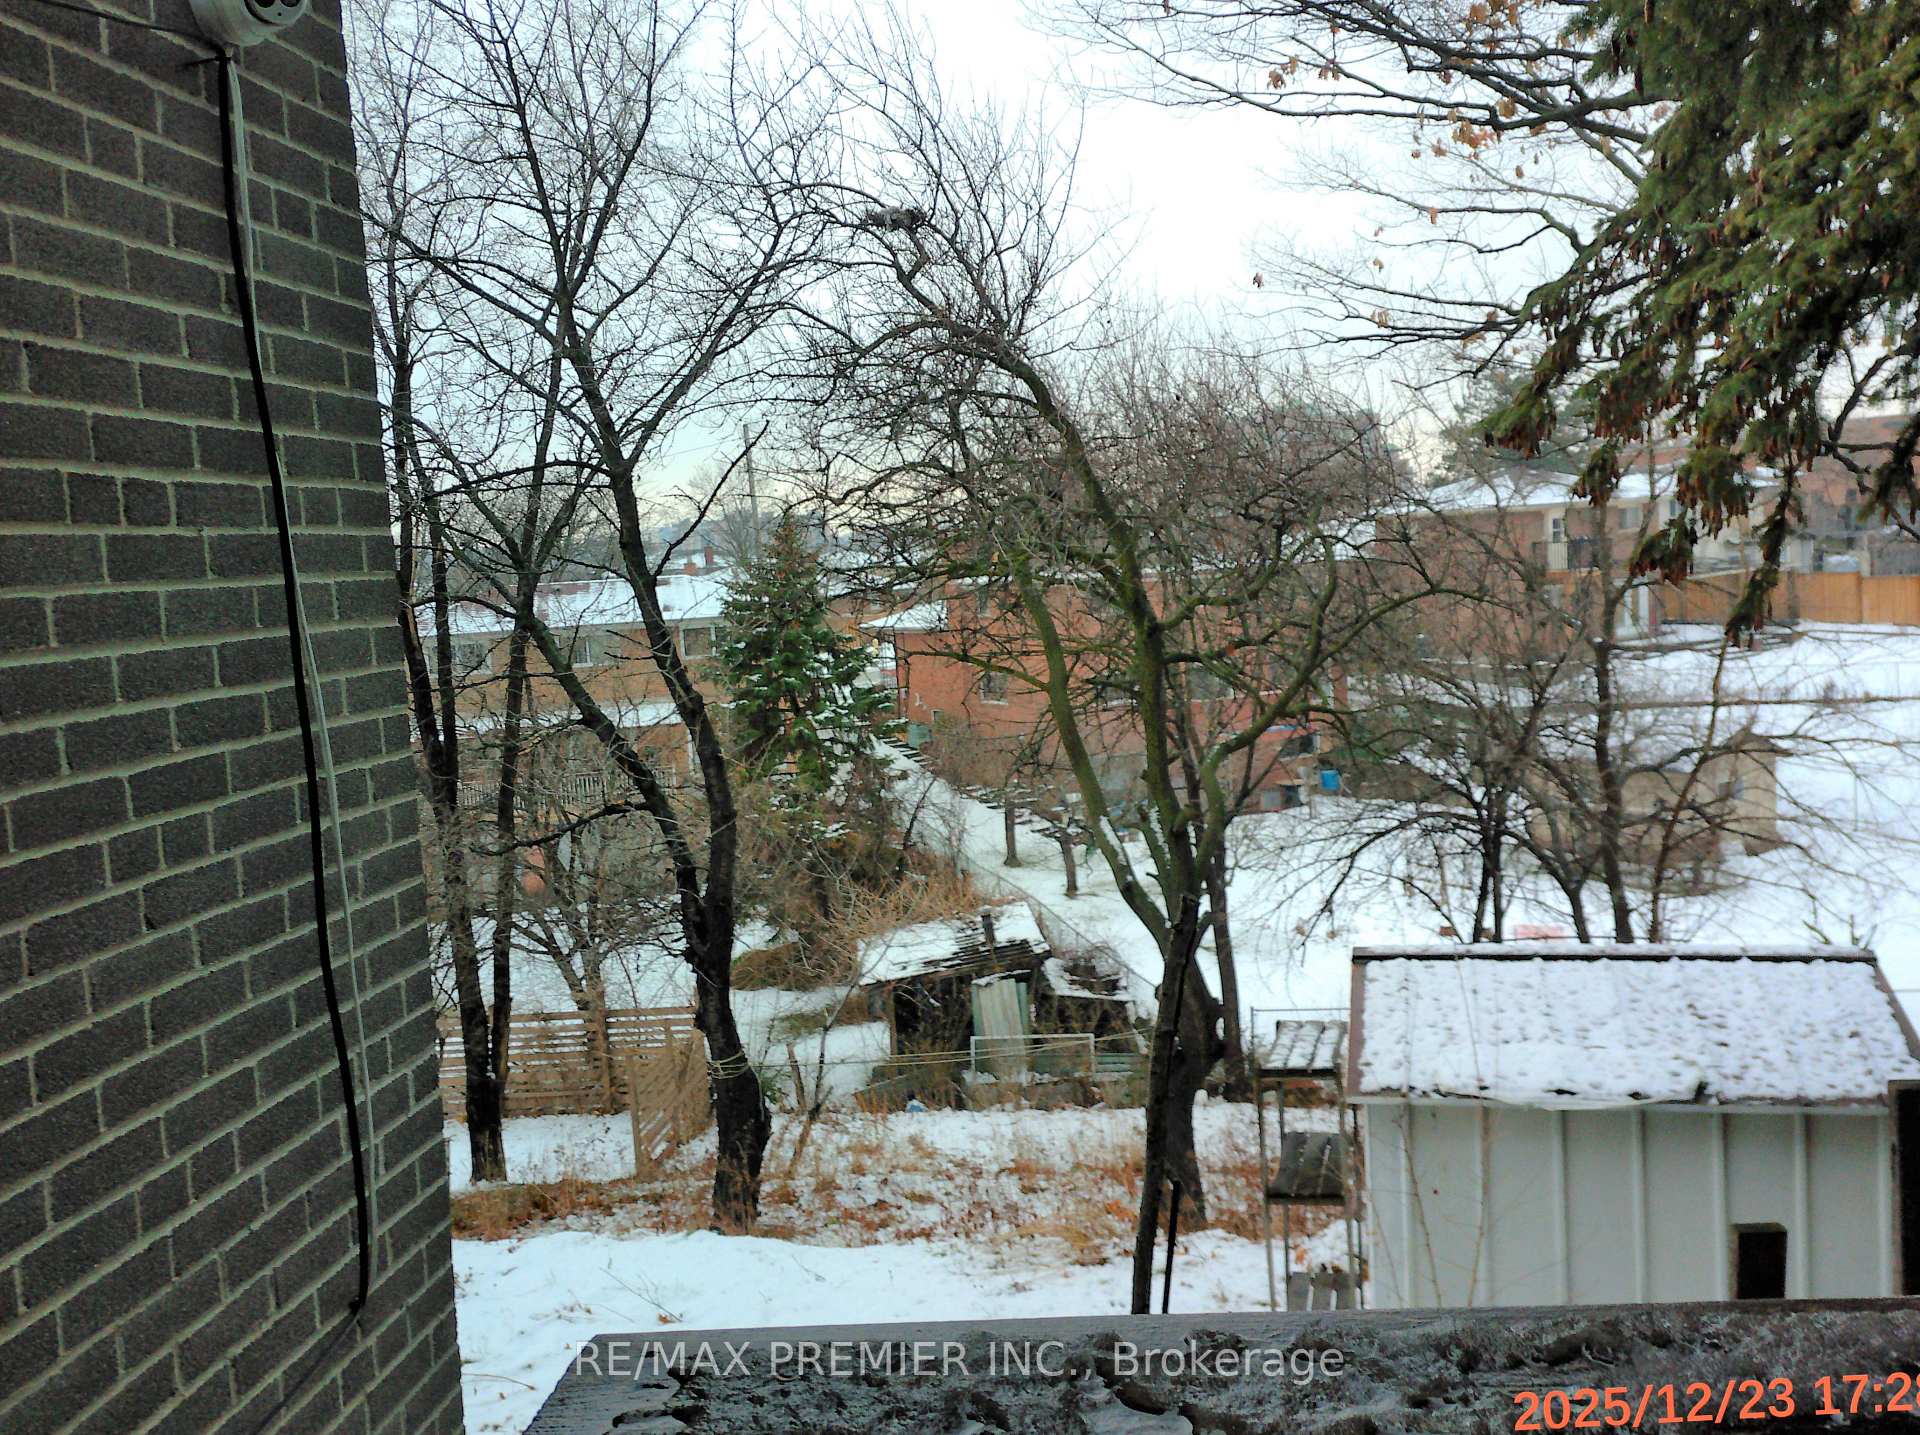
Bright & Spacious 4 + 2 Bedrooms 5-Level Side Split Semi!!!!!! Very Spacious 4 Bedrooms!!!!!! 2 Full Baths!!!!!! Private Backyard!!!!!! Ample Parking!!!!!! Terrific Natural Light!!!!!Tons of Storage space through out the house!!!! Complete 2 Bedroom Basement Apartment with Separate Entrance!!!!!
Read more
Ask about this home
A HOMEH agent will answer your questions about this home.
Ask a question
Thinking of selling your home?See what your home is worth today.
Around this home
Weston / Finch
Errands
Transit
Parks
Schools
Daily convenience, out of 100, from the distances below
ParkBluehaven Park · 6 within 1 km5 min walk296 m
GroceryFinch Essential Foods4 min walk256 m
SchoolSuccess Academy Canada3 min walk190 m
Train stationDuncanwoods3 min walk203 m
PharmacyMain Drug Mart7 min walk426 m
Cafés & foodJamaica House Restaurant · 15 within 1 km3 min walk179 m
Gym & rec centreGord & Irene Risk Outdoor Pool15 min walk913 m
WalkDriveStraight-line distance, open map data
Grocery0.3 km
Park0.3 km
Coffee0.3 km
Dining0.2 km
Gym1.4 km
Duncanwoods0.2 km
Schools nearby
School rating, out of 10.
Success Academy Canadaelementary · Private · 0.2 km
—
Nile Academy Blue Haven Campuselementary · Private · 0.5 km
—
Daystrom Public Schoolelementary · Public · 0.6 km
—
Contact agent
Helpful calculators
Mortgage
Affordability
Closing costs
Land transfer tax
Property tax
Down payment
CMHC insurance
Stress test
Cashback Rebate
Your HOMEH agent

KimHOMEH agent · North York
"I would see it this week."
Ask Kim