

Unit 203, 1785 Eglinton Avenue E
Unit 203, 1785 Eglinton Avenue E
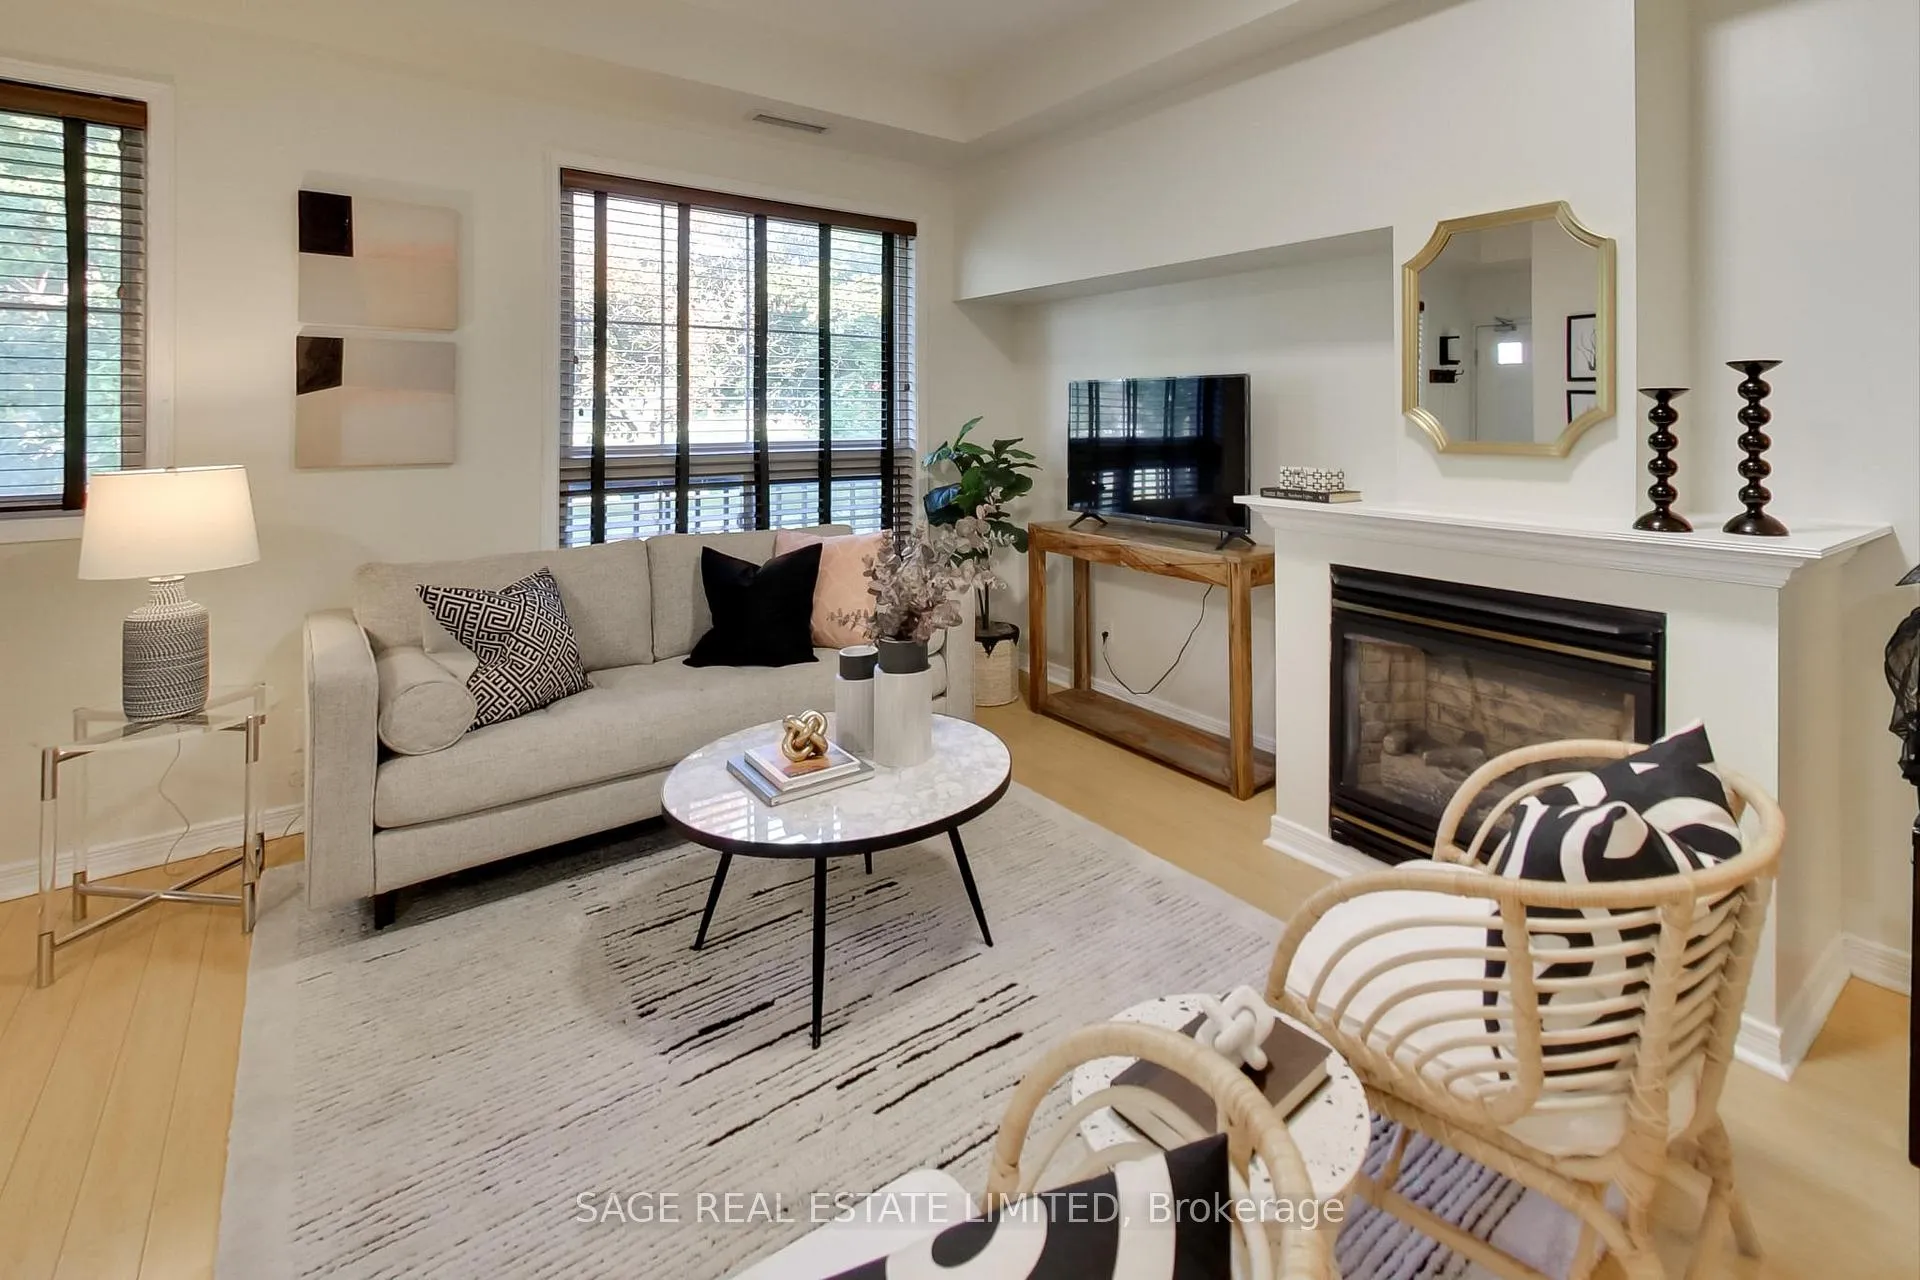 See all 36 photos
Included in condo fee: Water, Central air, Parking, Common Elements, Building Insurance
Property history
- $475,000ExpiredList: 2026-03-02|End: 2026-07-12|132 daysC12834672
- $485,000TerminatedList: 2025-09-02|End: 2026-01-26|146 daysC12374193
- $489,900TerminatedList: 2025-06-09|End: 2025-09-02|85 daysC12206234
- $535,000TerminatedList: 2025-03-19|End: 2025-06-07|80 daysC12029139
- $549,000TerminatedList: 2025-01-29|End: 2025-03-19|49 daysC11945612
- $549,000TerminatedList: 2024-10-16|End: 2024-12-20|65 daysC9397776
Facts and features
- BasementNone
- ExposureEast west
- LaundryEnsuite
- LockerOwned
- Hardwood floors
- Fireplace
- Central air
The homeCondo Townhouse, Stacked townhouse, 800–899 sq ft
- Type: Condo Townhouse
- Style: Stacked townhouse
- Living space: 800–899 sq ft
- Basement: None
- Exposure: East West
- View: Clear, park/greenbelt
InsideFireplace Yes, Hardwood, Tile, Ensuite, main level
- Fireplace: Yes
- Flooring: Hardwood, Tile
- Laundry: Ensuite, main level
- Features: Carpet free
- Rooms above ground: 5
- Bedrooms: 2
- Bathrooms: 2
- Kitchens: 1
OutsideBrick, Open
- Exterior: Brick
- Balcony: Open
Parking and locker1 Parking, Underground, Parking type Owned
- Spaces: 1 Parking
- Garage: Underground
- Parking type: Owned
- Driveway: Underground
- Locker: Owned
- Locker unit: 4
- Locker level: A
BuildingWarner Park Condominiums, Storeys 3, Units 24
- Name: Warner Park Condominiums
- Storeys: 3
- Units: 24
- Registered: 2008
- Condo corporation: 1910
- Amenities: Bbqs allowed, bike storage, visitor parking
- Pets: Allowed
Heating, water and powerForced air, gas, Central air
- Heating: Forced air, gas
- Cooling: Central air
Costs and taxesTaxes $2,413 a year, Condo fee $972 a month, Water included, common elements included, building insurance included, parking included, cac included
- Taxes, 2025: $2,413 a year
- Condo fee: $972 a month
- Fee includes: Water included, common elements included, building insurance included, parking included, cac included
- HST: HST included in the price
Included in the saleParking, locker, existing light fixtures, existing window coverings, existing appliances, gas fireplace., Bbq
- Included: Parking, locker, existing light fixtures, existing window coverings, existing appliances, gas fireplace.
- Not included: Bbq
NearbyPublic transit, park, hospital, rec./commun.centre
- Close to: Public transit, park, hospital, rec./commun.centre
Listing detailsC12374193, Terminated, Sep 2, 2025
- MLS® number: C12374193
- Status: Terminated
- Listed on: Sep 2, 2025
- Days on market: 146
- Updated: Jan 26, 2026
- Possession: Flexible
- Occupied by: Owner
- Listing brokerage: SAGE REAL ESTATE LIMITED
About this home
Unit 203, 1785 Eglinton Avenue E, North York (Victoria Village), ON M4A 2Y6
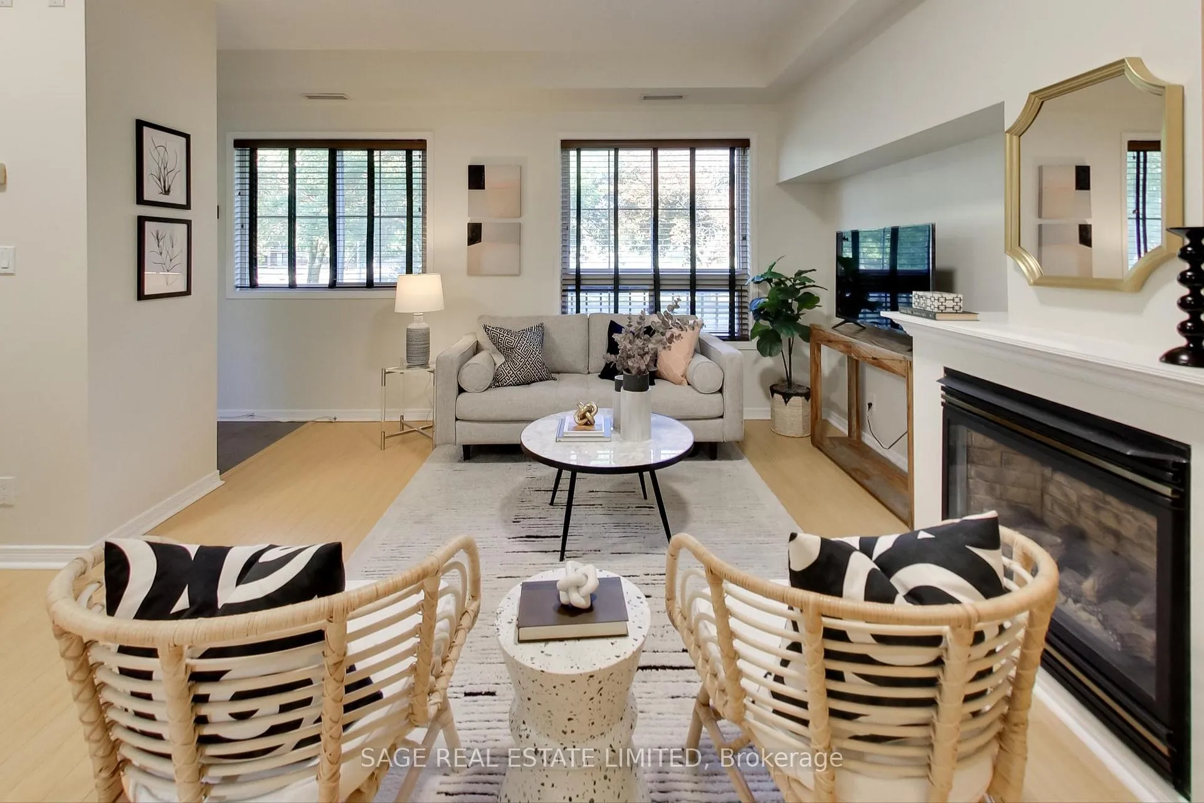
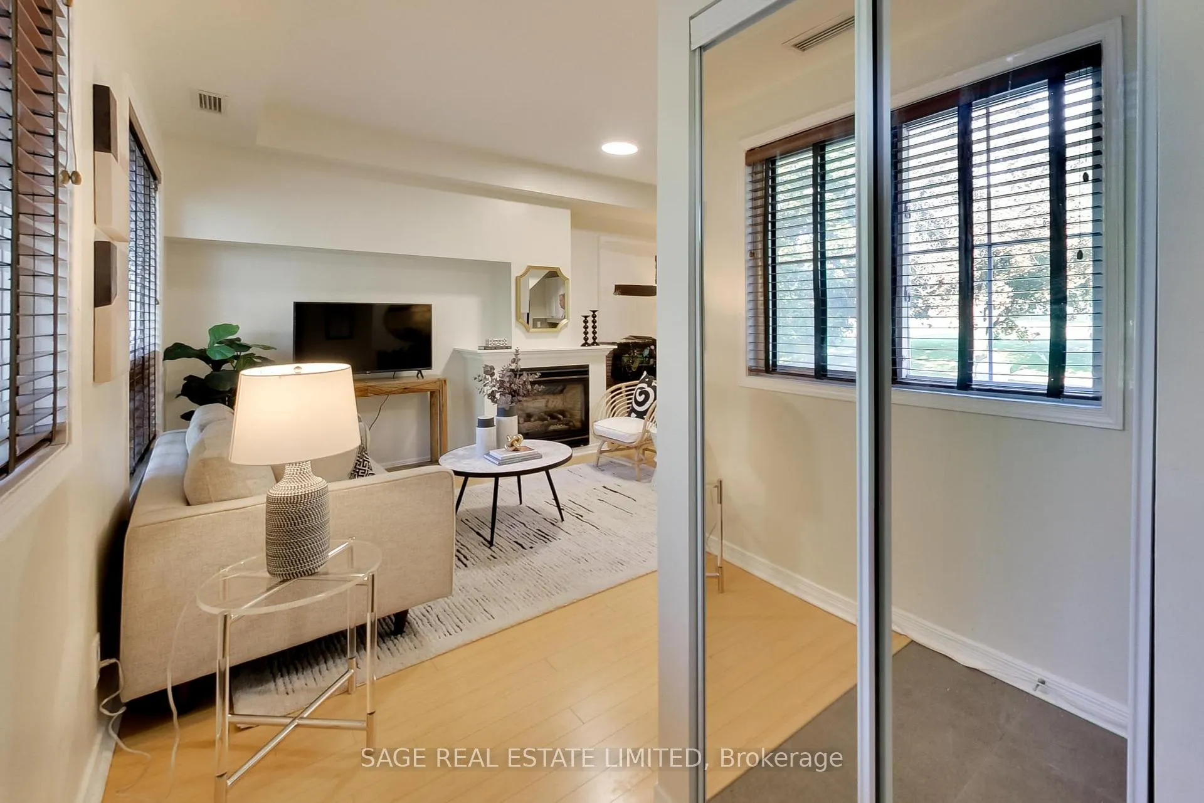
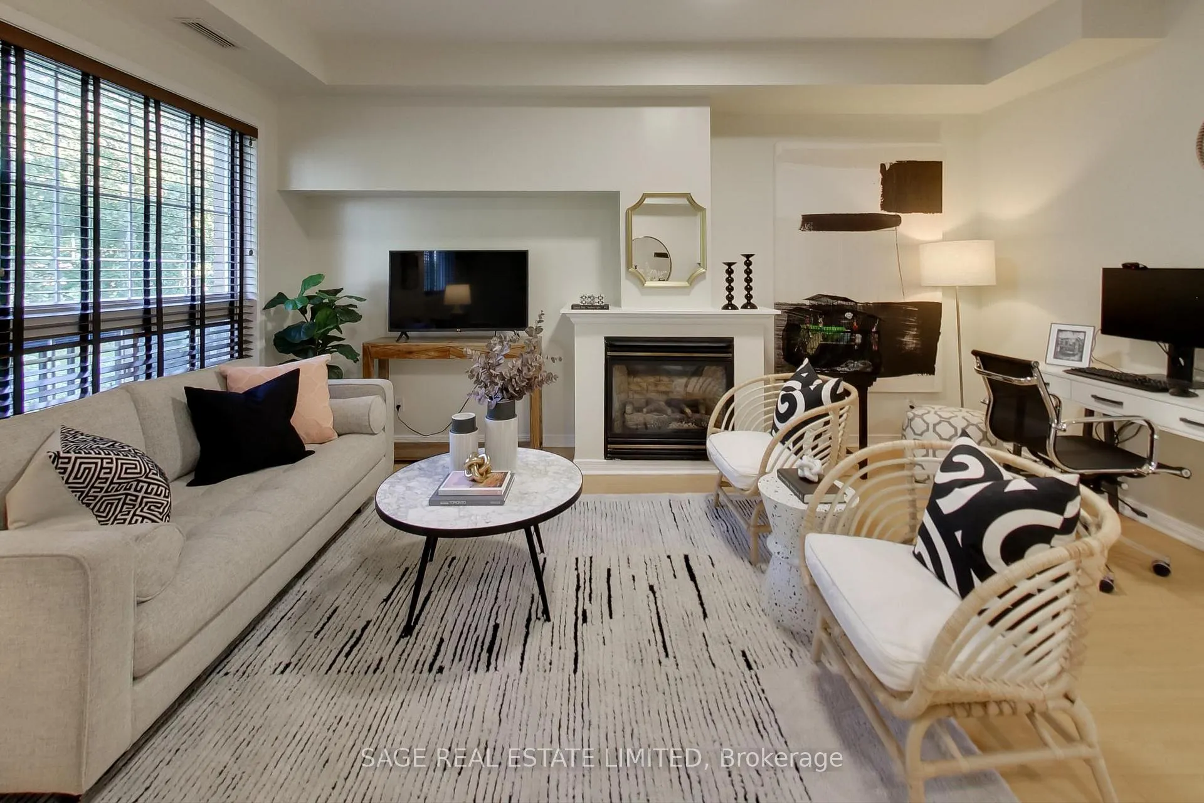
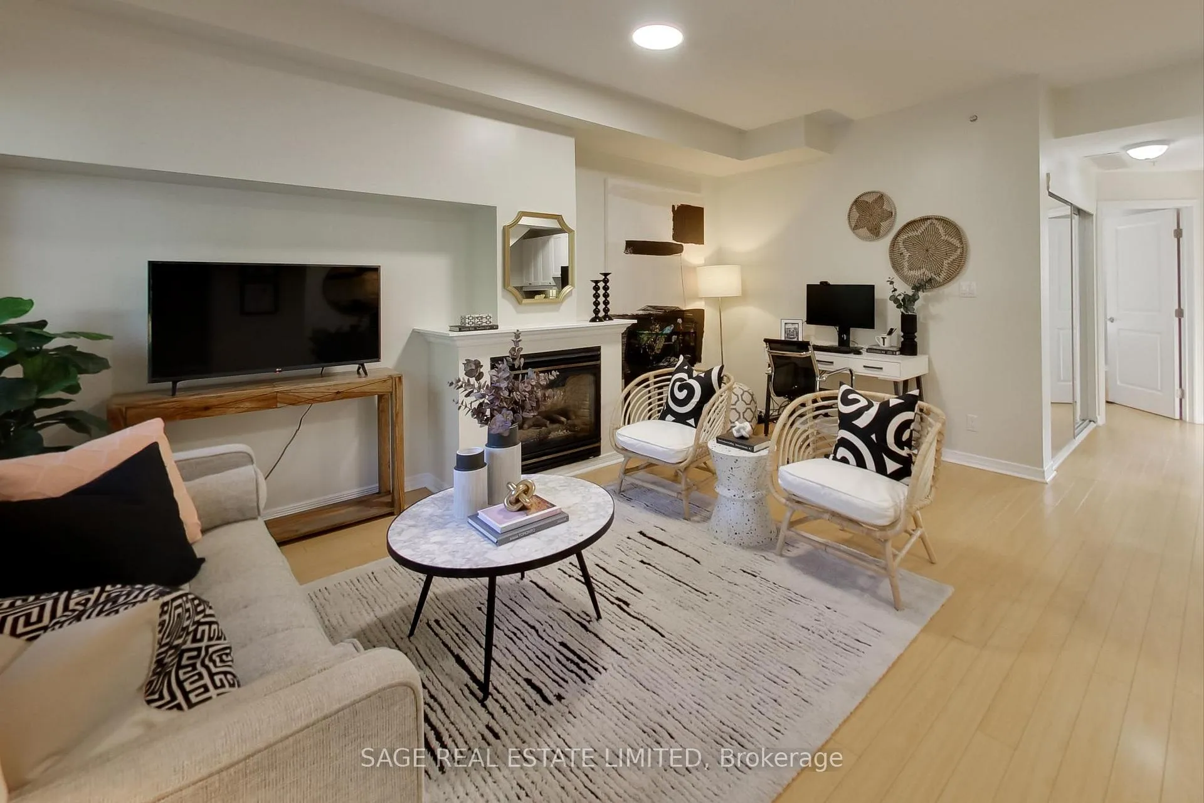
Offers Anytime. Experience the perfect blend of comfort and convenience in this charming condo townhouse with tranquil views of Warner Park. Owner-occupied and well-maintained, this Victoria Village home features a thoughtful layout that maximizes space while offering a warm, welcoming atmosphere. The inviting interior features two spacious bedrooms and two full bathrooms, including a 3-piece ensuite for added privacy. The pantry-style kitchen, with its warm natural maple cabinetry, breakfast bar, and durable granite countertops, is perfect for cooking up your favourite meals. As the cooler months approach, the gas fireplace in the main living area becomes the ideal place to unwind after dinner, whether you're enjoying a good book or your favourite TV show. With quick access to the Eglinton LRT, DVP, and 401, getting downtown or crosstown is a breeze. The neighbourhood is also rich with dining/shopping options, offering convenience for both daily errands and leisure activities. An underground parking spot and locker are included, along with visitor parking, BBQ-friendly balconies, and a pet-friendly policy. This home is perfectly tailored to meet the needs of young professionals, first-time homebuyers, growing families, or investors looking for an easily rentable unit. **EXTRAS** Furnace is new (2023) and owned. Brand new Washer/Dryer (2025).
Ask about this home
A HOMEH agent will answer your questions about this home.
Know more about Warner Park Condominiums
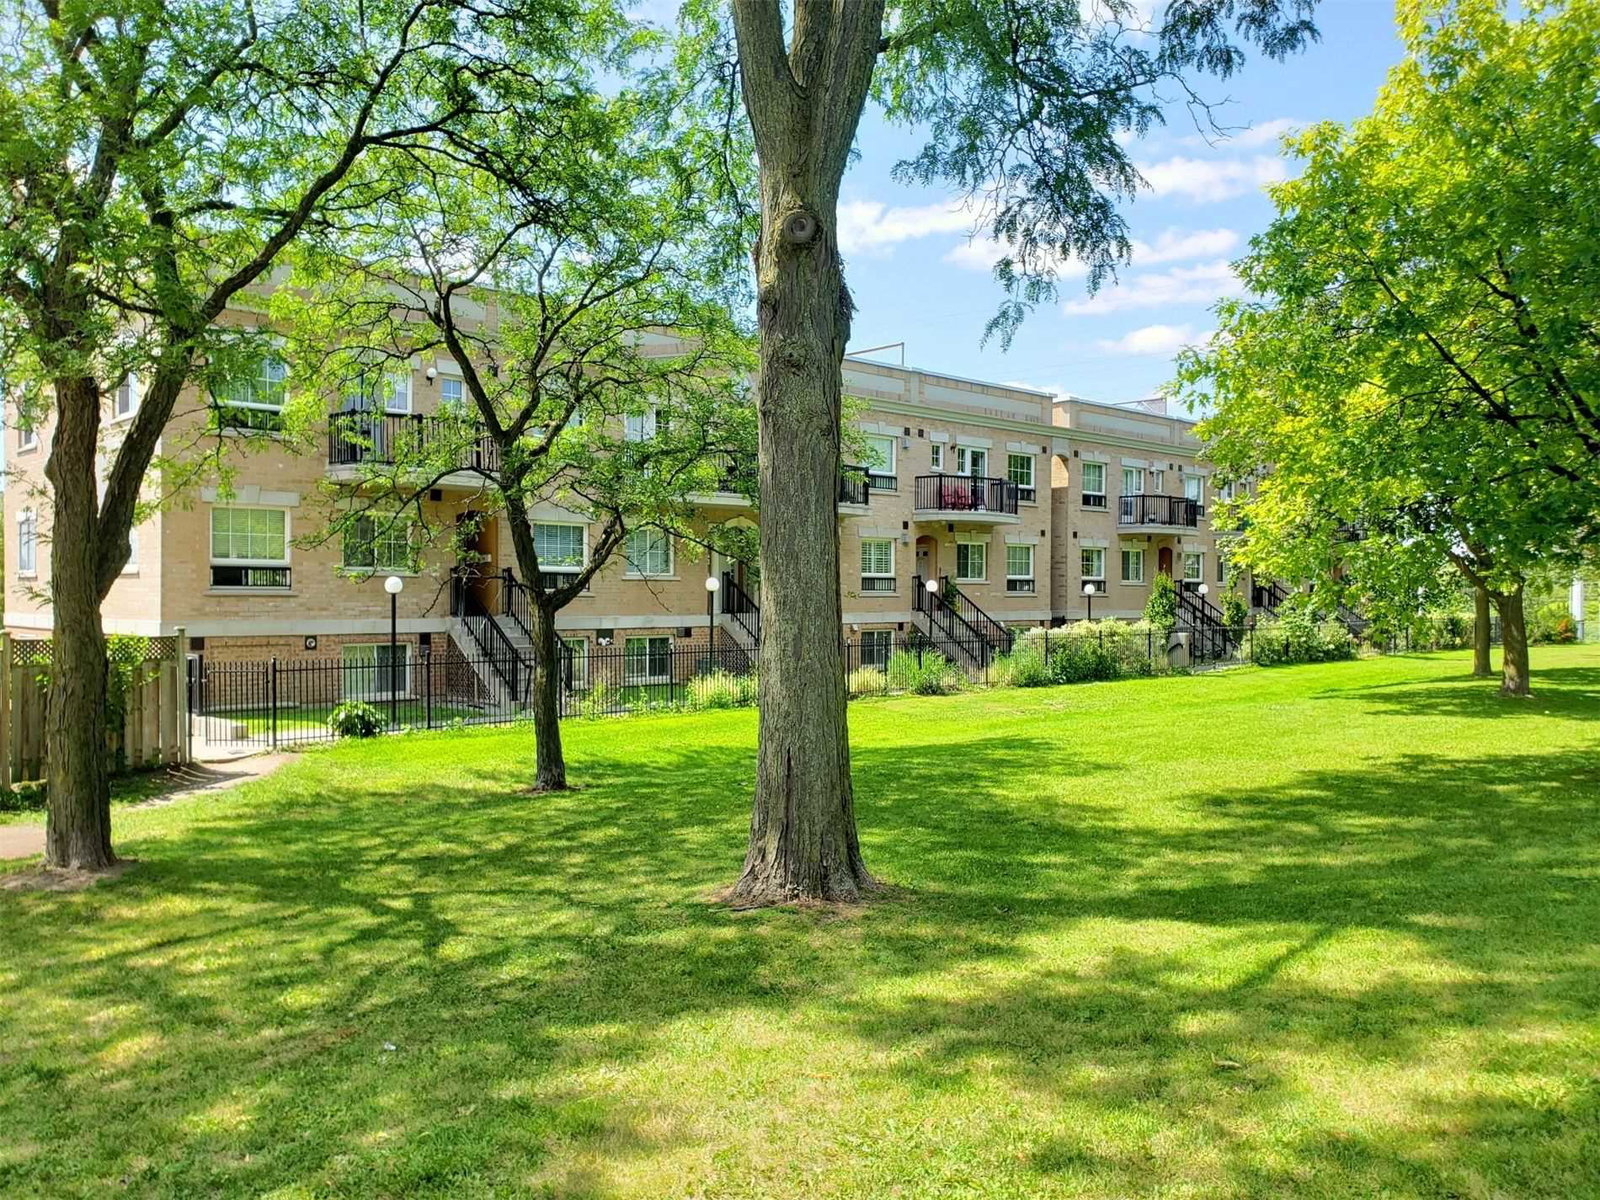
Condo building · 1785 Eglinton Avenue E
Warner Park Condominiums is a 3-storey condo with 24 suites, built in 2008 by 1623435 Ontario Inc. Right now 1 for sale is on the market here.
- 3storeys
- 24suites
- 2008built
No similar units for sale in Warner Park Condominiums right now.
Around this home
Daily convenience, out of 100, from the distances below
Schools nearby
School rating, out of 10.
Helpful calculators
Your HOMEH agent

"Priced 6% over the Hestimate. I would see it this week."