

Unit 207, 1785 Eglinton Avenue E
Unit 207, 1785 Eglinton Avenue E
 See all 24 photos
Property history
- $526,900TerminatedList: 2025-04-13|End: 2025-07-25|103 daysC12080306
Facts and features
- BasementNone
- Age of home16–30 years
- ExposureEast
- LaundryEnsuite
- Fireplace
- Central air
The homeCondo Townhouse, Stacked townhouse, Age 16–30 years
- Type: Condo Townhouse
- Style: Stacked townhouse
- Age: 16–30 years
- Living space: 900–999 sq ft
- Basement: None
- Exposure: East
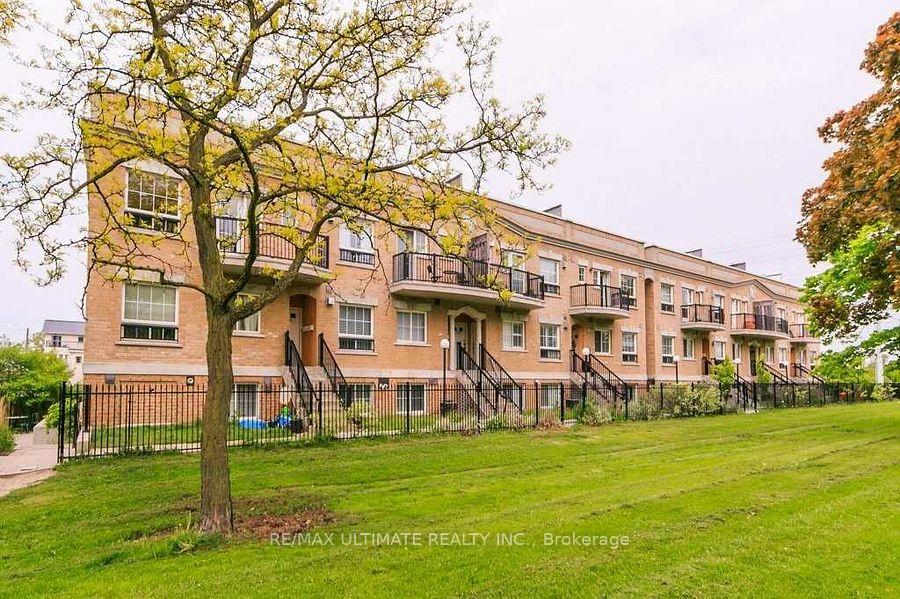
- View: Park/greenbelt, garden
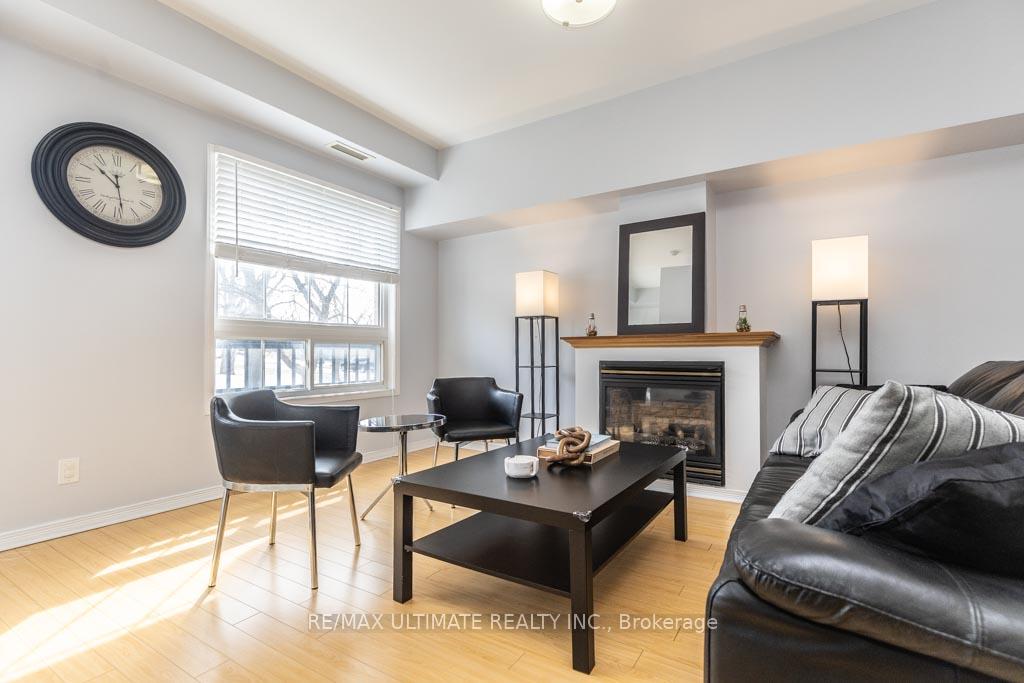
InsideFireplace Yes, natural gas, living room, Concrete, Ensuite, main level
- Fireplace: Yes, natural gas, living room
- Flooring: Concrete
- Laundry: Ensuite, main level
- Features: Countertop range, storage, water heater owned
- Security: Carbon monoxide detectors, smoke detector
- Rooms above ground: 6
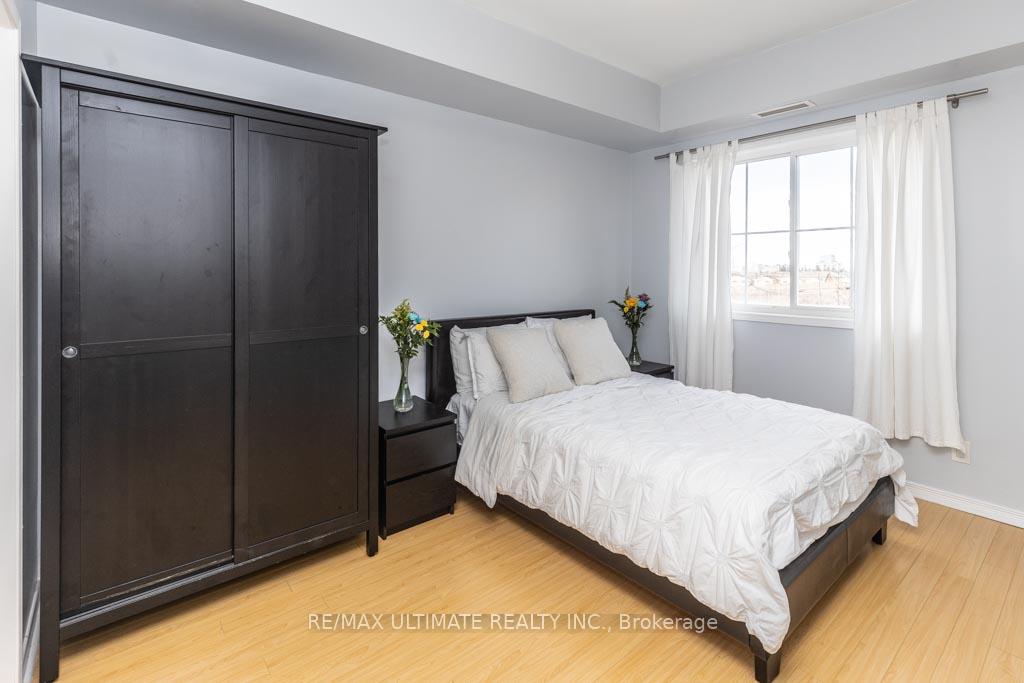
- Bedrooms: 2
- Bathrooms: 2
- Kitchens: 1
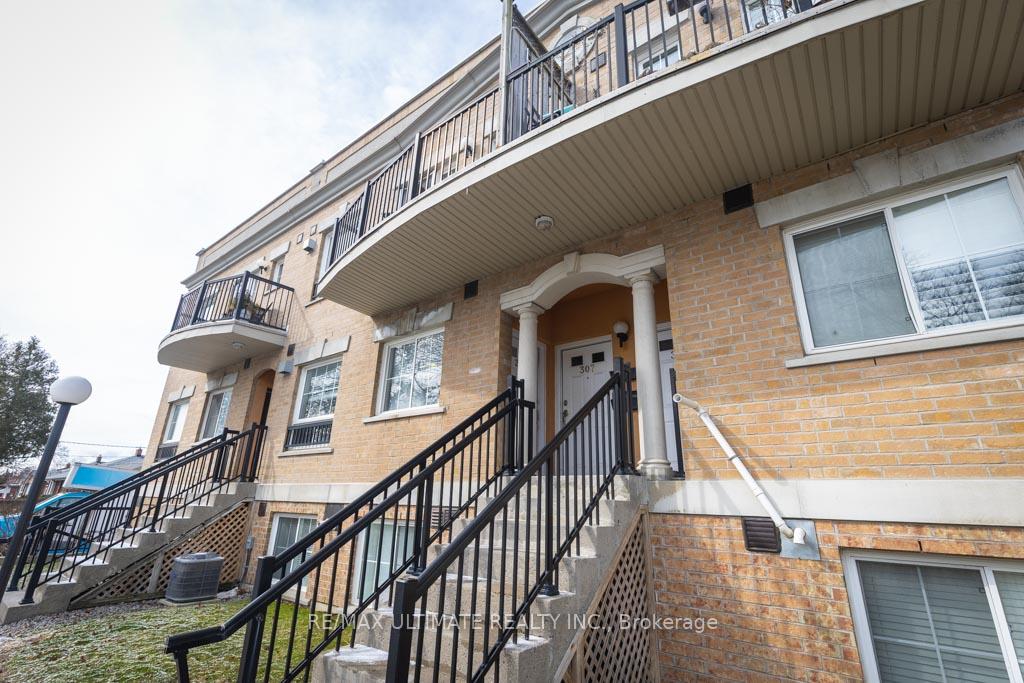
OutsideBrick, Open, Multiple entrances, open floor plan, parking
- Exterior: Brick
- Balcony: Open
- Accessibility: Multiple entrances, open floor plan, parking
Parking and locker1 Parking, Underground, Parking type Owned
- Spaces: 1 Parking
- Garage: Underground
- Parking type: Owned
- Locker: Owned
- Locker unit: 17
- Locker number: A-17
- Locker level: A
BuildingWarner park condominiums, Storeys 3, Units 24
- Name: Warner park condominiums
- Storeys: 3
- Units: 24
- Registered: 2008
- Condo corporation: 1910
- Amenities: Visitor parking, bbqs allowed
- Pets: Allowed
Heating, water and powerForced air, gas, Central air
- Heating: Forced air, gas
- Cooling: Central air
Costs and taxesTaxes $2,145 a year, Condo fee $972 a month, Common elements included
- Taxes, 2025: $2,145 a year
- Condo fee: $972 a month
- Fee includes: Common elements included
- HST: HST included in the price
- Rental items: N/a
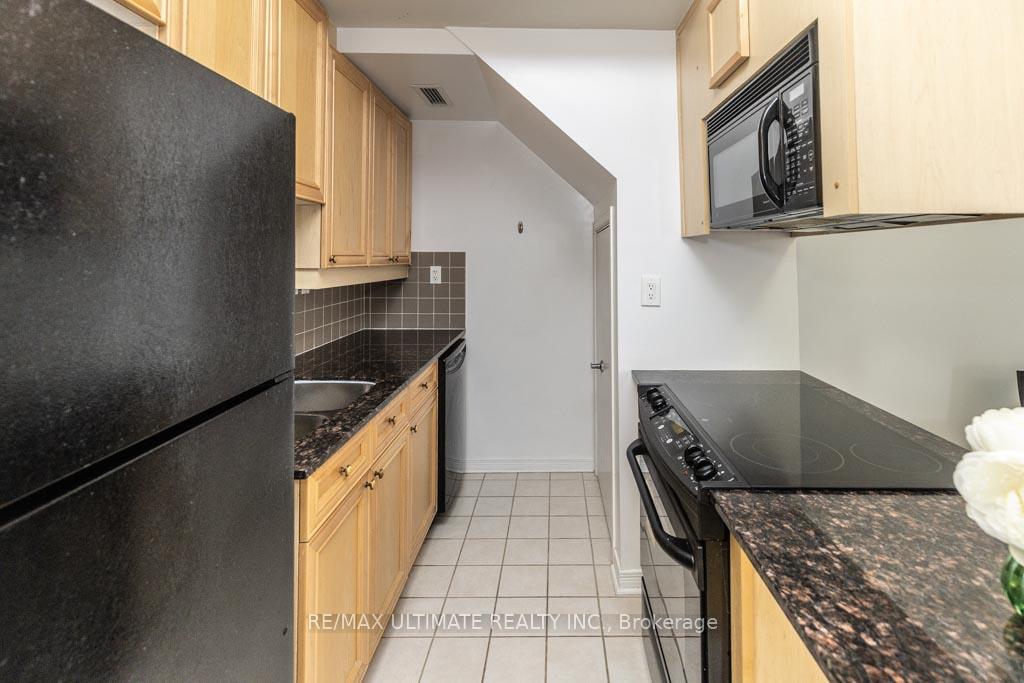
Included in the saleInclude: ge fridge, ge cooktop stove, ge built-in dishwasher, built-in microwave, cac, elfs, washer/dryer, owned tankless hot water heater., N/a
- Included: Include: ge fridge, ge cooktop stove, ge built-in dishwasher, built-in microwave, cac, elfs, washer/dryer, owned tankless hot water heater.
- Not included: N/a
NearbyPublic transit, rec./commun.centre, park, wooded/treed, school
- Close to: Public transit, rec./commun.centre, park, wooded/treed, school
Listing detailsC12080306, Terminated, Apr 13, 2025
- MLS® number: C12080306
- Status: Terminated
- Listed on: Apr 13, 2025
- Days on market: 103
- Updated: Jul 25, 2025
- Possession: 2025-05-02 / Immediate
- Occupied by: Owner
- Listing brokerage: RE/MAX ULTIMATE REALTY INC.
About this home
Unit 207, 1785 Eglinton Avenue E, North York (Victoria Village), ON M4A 2Y6
*Simply Affordable & Exceptional*Open Front Door & Step Out To A Park! Haven For Artists, & Pet/Earth Lovers! Instead Of Just A Front Yard You Get To Enjoy A Good-Size Warner Park! Sought After Hidden-Locale In North York, Toronto! Perfect Abode 4 Couples W/ OR W/Out Baby/Pets, Singles, Or Downsizers Who Like Taking a Break From All That Is Urban About Condo Townhome Living & Spend Some Time Amongst The Greenery Of Nature, Everyday! WOW-Unbelievable Opportunity To Own This Rare & Spacious 2007-Built Suite W/Living Room Overlooking A Scenic Park! Reap Boutique Style Complex Living! Low Rise Stacked Condo Townhome (1 Of Only 24 Units) Incomparable, Freshly Painted & Light Filled Suite With Graciously Spacious Private Balcony Has: 2 Spacious bedrooms, 2 Spa-Inspired Bathrooms (1 W/Soaker Tub), Locker For Extra Storage, Ensuite Laundry, Underground Resident/Visitor Parking, Medium Sized Windows, Laminate Floors, Amazing Open Concept Living Space With Gas Fireplace, Functional Bedroom Layouts W/Double Closets, Owned Furnace, Appliances & Tankless HWT (Save On Rental Fees!), Large Primary With Double Closet & Ensuite W/Glass Shower, and Modern Kitchen Overlooking Dining/Living Rooms With Breakfast Bar, Built-In Dishwasher & Built-In Microwave, Undermounted Sink, Quartz Counters, Tile Backsplash, and GE Appliances Is Perfect For Entertainment--Value Here Is Much More! Pets Allowed! BBQ Allowed In Front Of The Unit & On Balcony! A+! Come'n Grab It. WOW-New Upcoming Eglinton Crosstown LRT right outside the condo buildings doors! Prime Access To All Amenities: Approx 5-7min to Hwy 401/DVP, Community Ctr, & Eglinton Square Mall & 15-20Min To: TTC Subway, Downtown, Woodbine Beach & The Bluffs! Walker's Paradise: Who Needs A Car W/86% WalkScore! No Elevators Or Shared Lobby-Get Your Very Own Front Door That Faces The Park! Maint. Fees Incl: Common El, Bldg Insurance, Water, & Parking! Living/Dining Rms/Kit Layout: Ideal 4 Entertaining Friends/Family!
Ask about this home
A HOMEH agent will answer your questions about this home.
Know more about Warner Park Condominiums
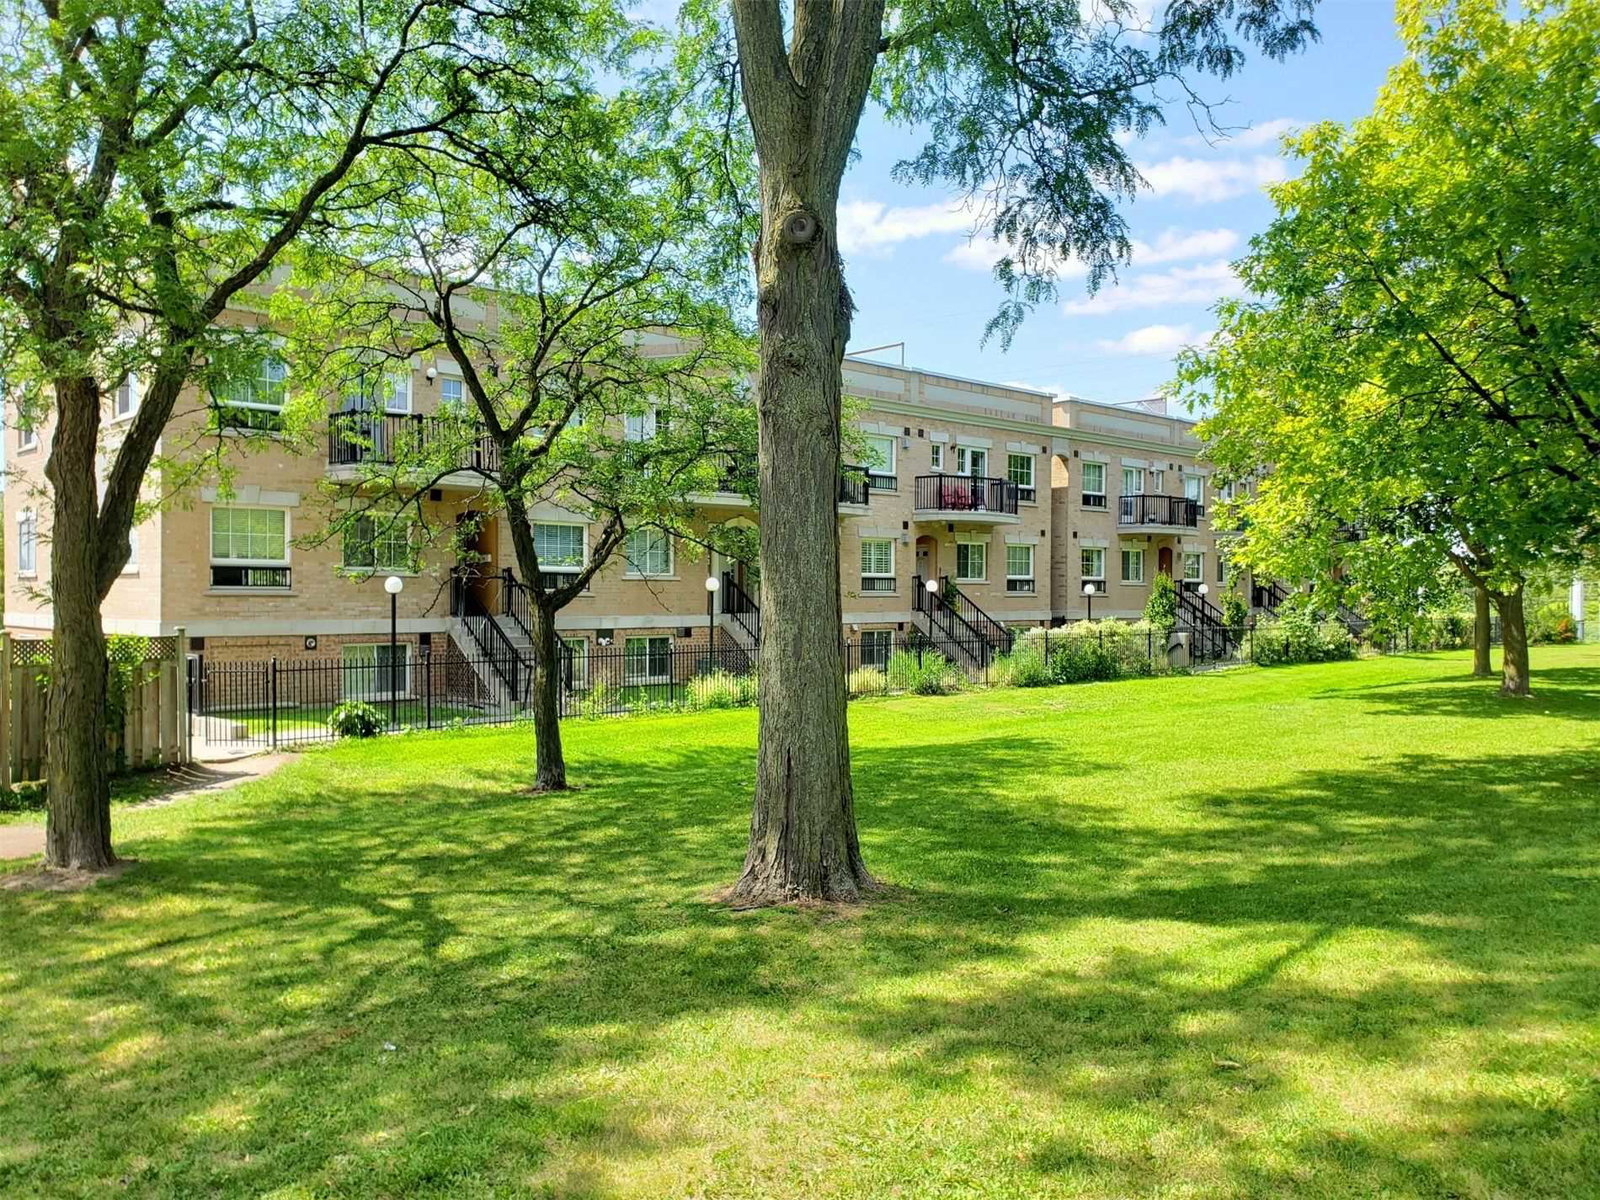
Condo building · 1785 Eglinton Avenue E
Warner Park Condominiums is a 3-storey condo with 24 suites, built in 2008 by 1623435 Ontario Inc. Right now 1 for sale is on the market here.
- 3storeys
- 24suites
- 2008built
No similar units for sale in Warner Park Condominiums right now.
Around this home
Daily convenience, out of 100, from the distances below
Schools nearby
School rating, out of 10.
Helpful calculators
Your HOMEH agent

"I would see it this week."