

Unit 705, 18 Concorde Place
Unit 705, 18 Concorde Place
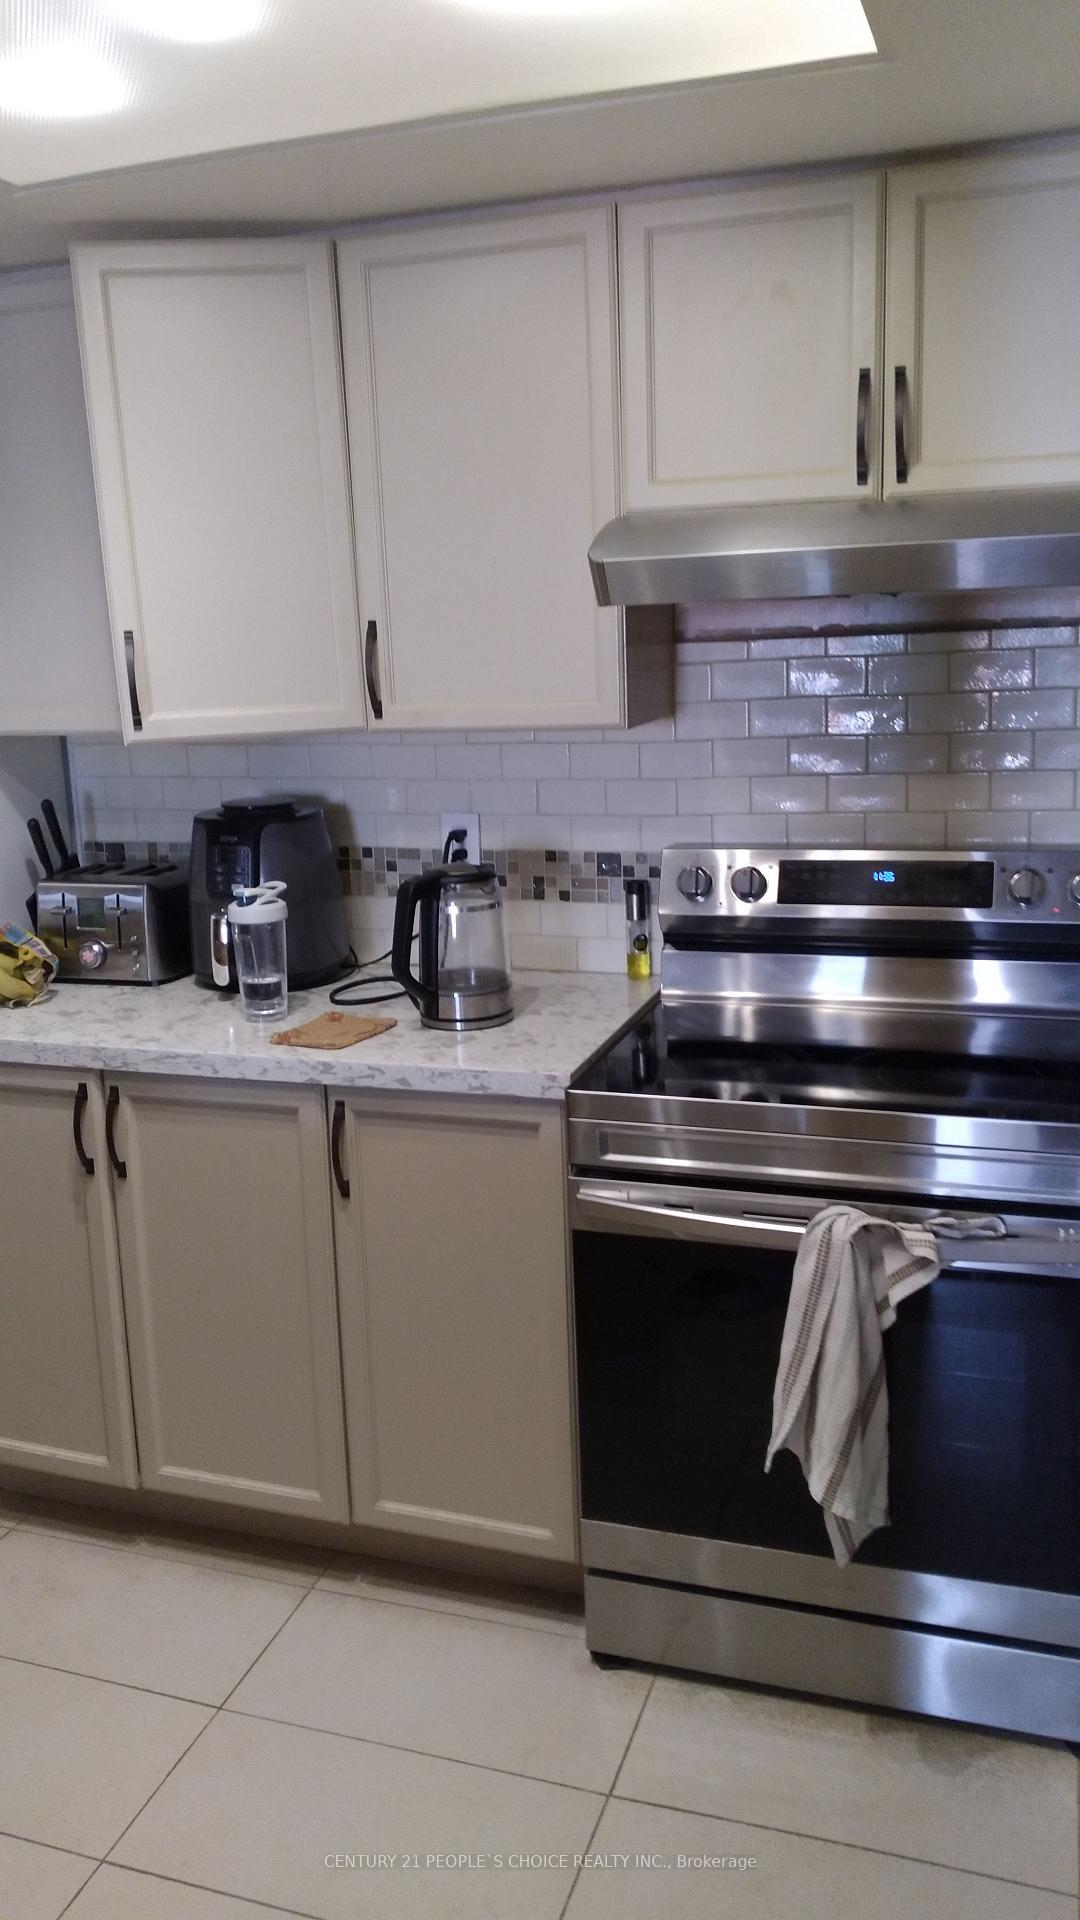 See all 17 photos
Property history
- $728,000ExpiredList: 2025-04-30|End: 2025-07-31|92 daysC12118133
Facts and features
- ExposureEast
- LaundryEnsuite
- LockerEnsuite+owned
- BalconyJuliette
- Central air
- Concierge
- Exercise room
- Indoor pool
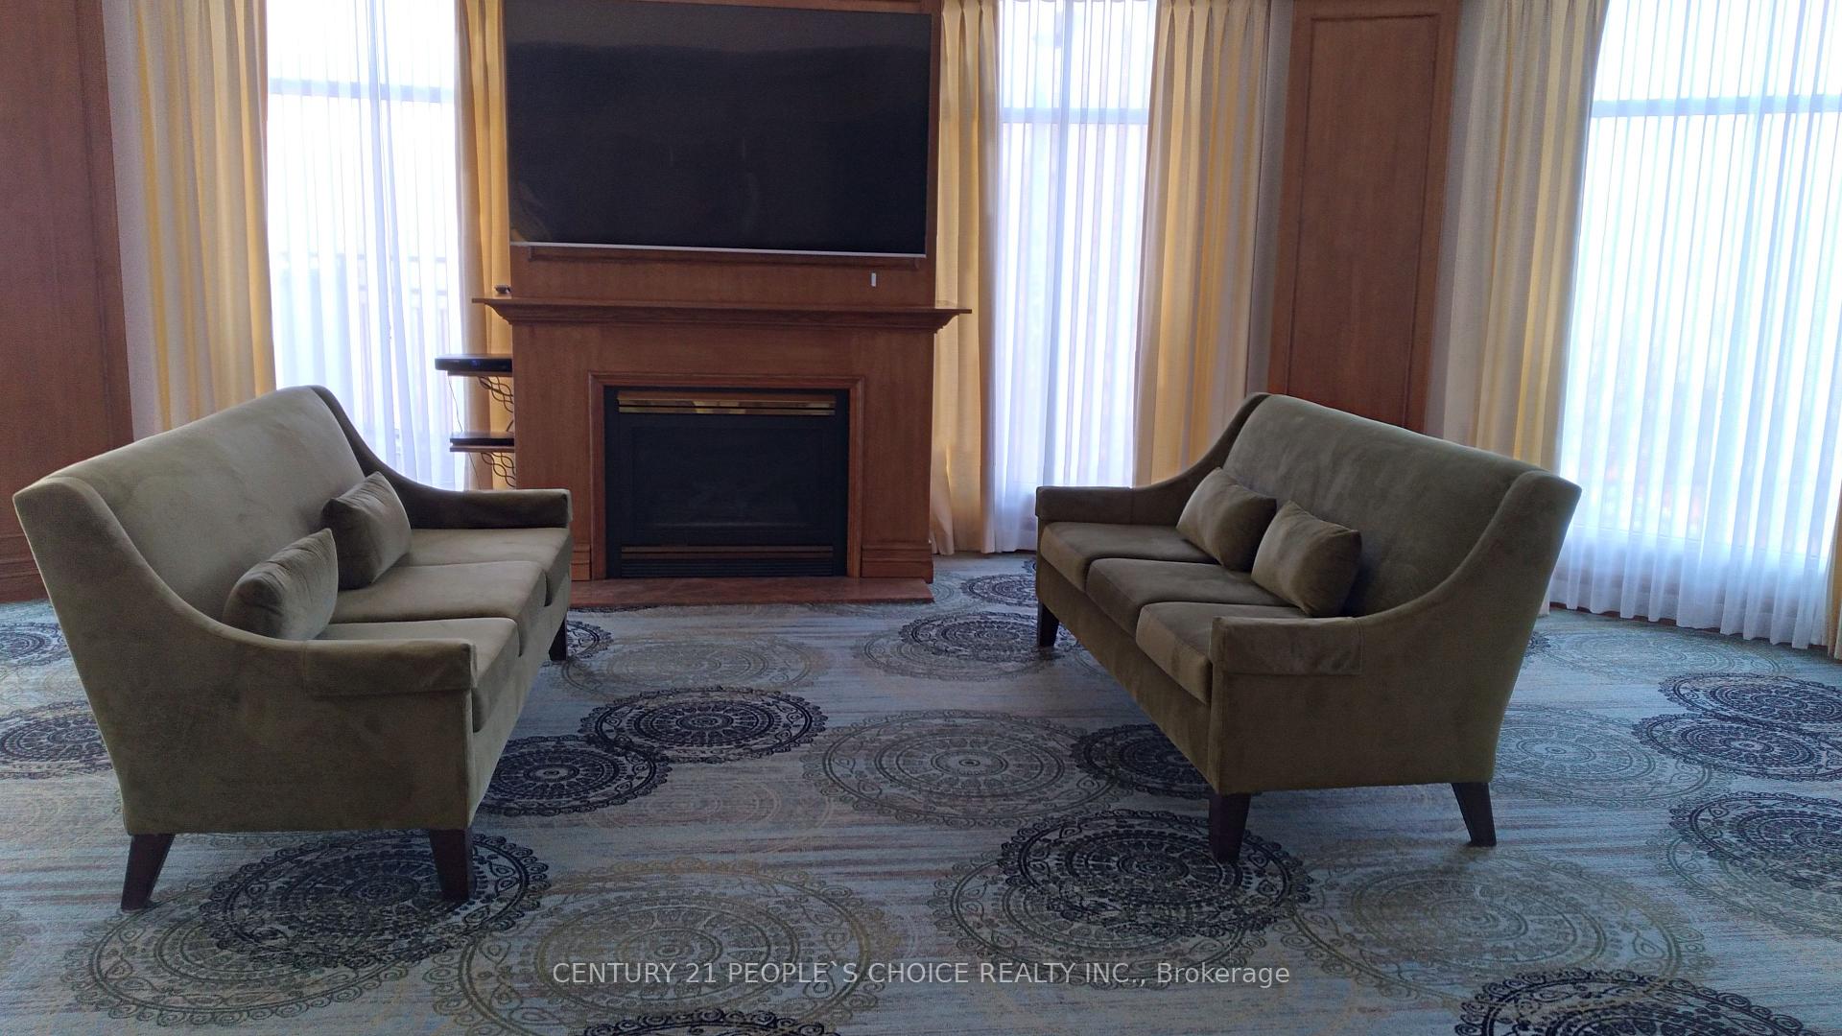
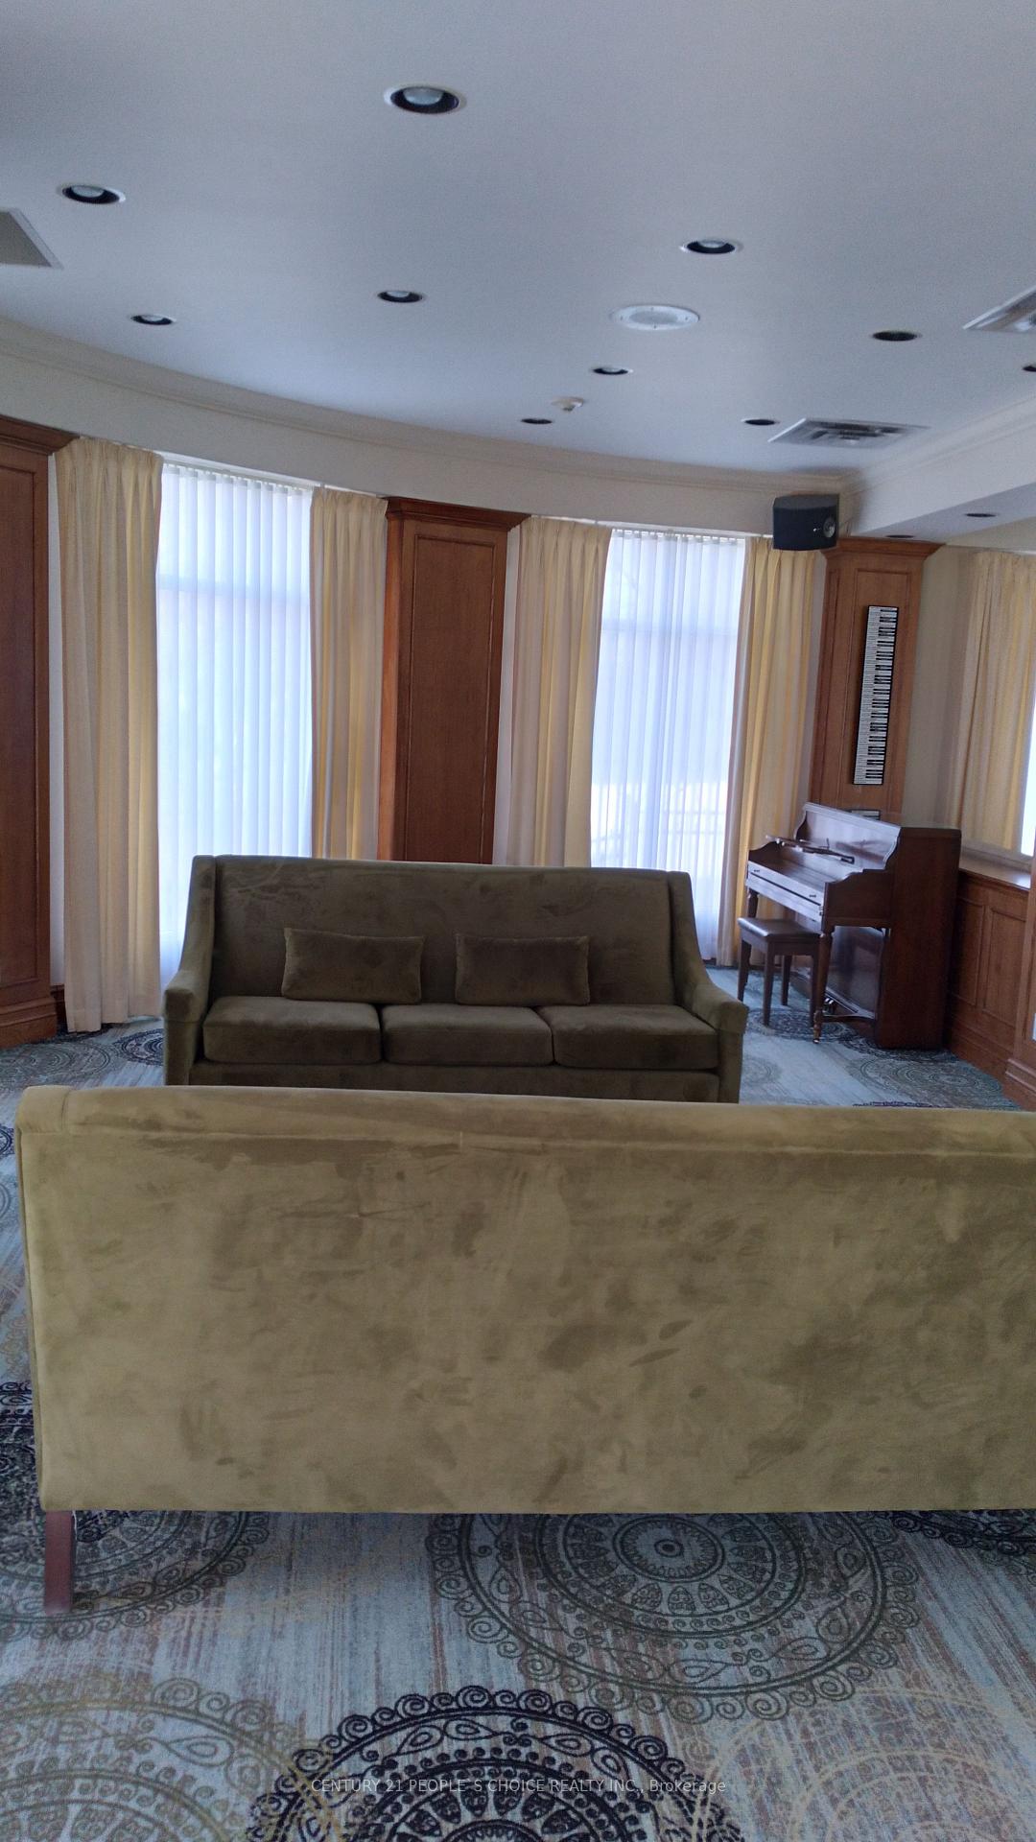
- Party room/meeting room
The homeCondo Apartment, Apartment, 1,200–1,399 sq ft
- Type: Condo Apartment
- Style: Apartment
- Living space: 1,200–1,399 sq ft
- Basement: None
- Exposure: East
InsideCeramic, Broadloom, Marble, Ensuite, main level, Guest accommodations, intercom, separate heating controls, ventilation system, wheelchair access, workbench
- Flooring: Ceramic, Broadloom, Marble
- Laundry: Ensuite, main level
- Features: Guest accommodations, intercom, separate heating controls, ventilation system, wheelchair access, workbench
- Rooms above ground: 5
- Bedrooms: 2
- Bathrooms: 2
- Kitchens: 1
OutsideConcrete, stucco (plaster), Juliette
- Exterior: Concrete, stucco (plaster)
- Balcony: Juliette
Parking and locker1 Parking, Underground, Parking type Owned
- Spaces: 1 Parking
- Garage: Underground
- Parking type: Owned
- Driveway: Underground
- Spot: 47
- Locker: Ensuite+owned
- Locker number: 103
- Locker level: Uc
BuildingThe courtyards of concorde, Storeys 10, Units 252
- Name: The courtyards of concorde
- Storeys: 10
- Units: 252
- Registered: 1995
- Condo corporation: 2388
- Amenities: Car wash, concierge, exercise room, indoor pool, party room/meeting room, tennis court
- Pets: Allowed
Heating, water and powerHeat pump, electric, Central air
- Heating: Heat pump, electric
- Cooling: Central air
Costs and taxesTaxes $3,154 a year, Condo fee $1,244 a month, Common elements included, building insurance included, water included, parking included, cac included
- Taxes, 2024: $3,154 a year
- Condo fee: $1,244 a month
- Fee includes: Common elements included, building insurance included, water included, parking included, cac included
- HST: HST included in the price
- Rental items: Heat pump and hot water tank owned and maintained by condo corporation. alarm system monitored by concierge.
Included in the saleAmenities include car wash , party room, gym, indoor pool, tennis court, guest suite, indoor visitor parking, 24 hrs. security guard, in-suite monitored alarm system. fridge, stove, hood-fan, d/w, stacked washer/dryer, all elfs, broadloom where laid (all as is)
- Included: Amenities include car wash , party room, gym, indoor pool, tennis court, guest suite, indoor visitor parking, 24 hrs. security guard, in-suite monitored alarm system. fridge, stove, hood-fan, d/w, stacked washer/dryer, all elfs, broadloom where laid (all as is)
NearbyCul de sac/dead end, lake/pond, library, place of worship, public transit, school bus route
- Close to: Cul de sac/dead end, lake/pond, library, place of worship, public transit, school bus route
Listing detailsC12118133, Expired, Apr 30, 2025
- MLS® number: C12118133
- Status: Expired
- Listed on: Apr 30, 2025
- Days on market: 92
- Updated: Jul 31, 2025
- Possession: Other
- Occupied by: Tenant
- Listing brokerage: CENTURY 21 PEOPLE`S CHOICE REALTY INC.
About this home
Unit 705, 18 Concorde Place, North York (Banbury-Don Mills), ON M3C 3T9
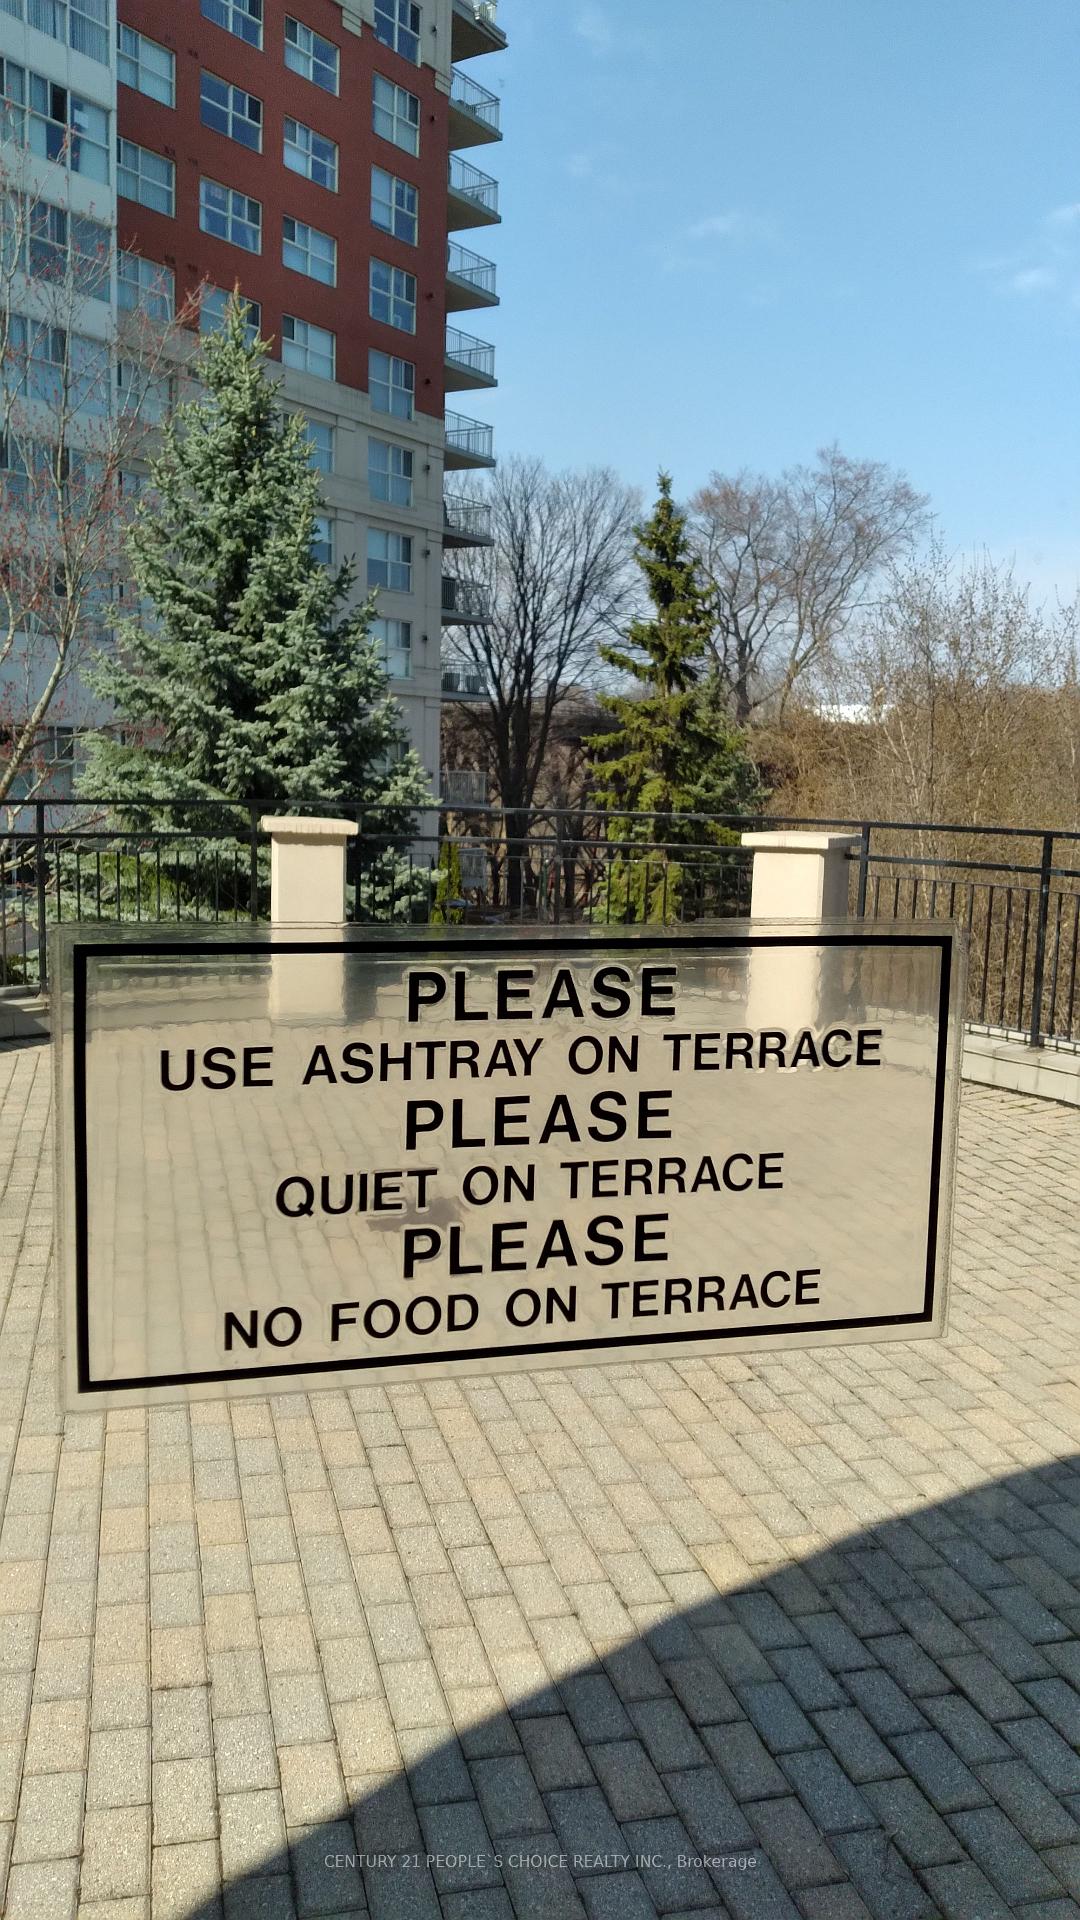
Rare opportunity to buy this size condo in this meticulously maintained building with an excellent long - term tenant, willing to stay. Lots of up-side potential for appreciation too. This unit was renovated in 2019. Enjoy the serene atmosphere in the garden with waterfalls and gazebo or enjoy the walking trail and see the deer grazing on the trail in early morning. Do not forget the fabulous outdoor terrace on Lp. Excellent cul de sac location with TTC at door-step (to Broadview and Eglinton subways). Close to Agakhan museum, Superstore, Shopping and Medical facilities. Perfect for first time buyer, down-sizer, and investors. Buyer has to assume the current tenant. Do not forget to check out the outdoor terrace on Lp. (9th floor)
Ask about this home
A HOMEH agent will answer your questions about this home.
Know more about Courtyards of Concorde Condos
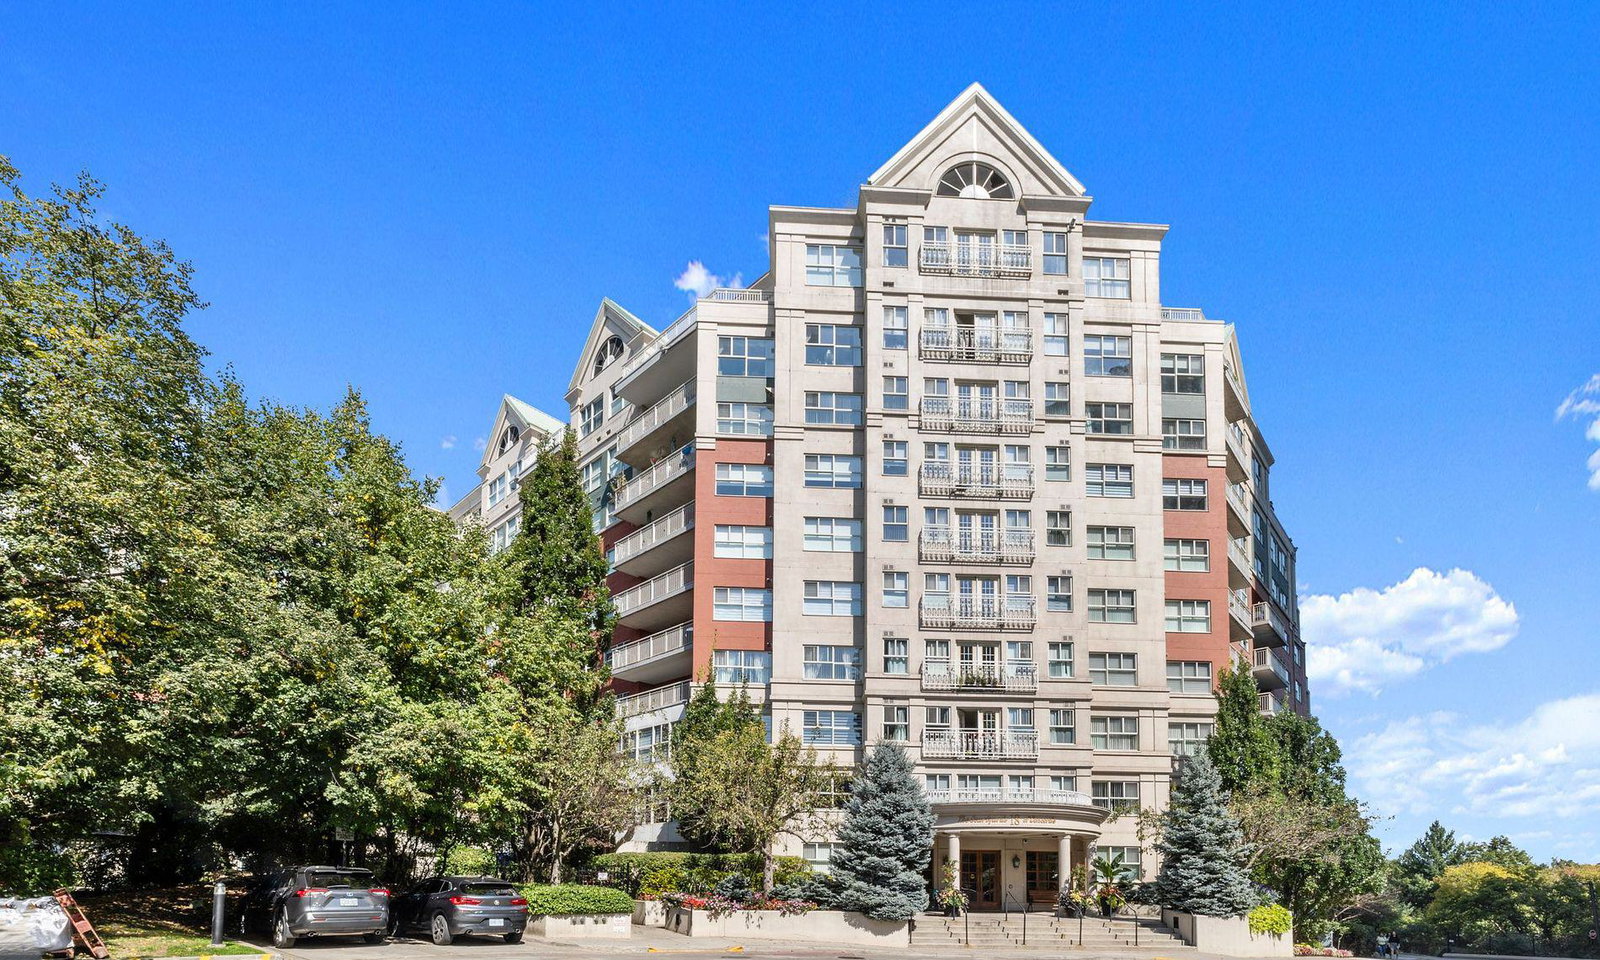
Condo building · 18 Concorde Place
Courtyards of Concorde Condos is a 10-storey condo with 252 suites, built in 1995 by Concorde Square Limited. Right now 2 for sale are on the market here.
- 10storeys
- 252suites
- $500/sq ft
- 1995built
No similar units for sale in Courtyards of Concorde Condos right now.
Around this home
Daily convenience, out of 100, from the distances below
Schools nearby
School rating, out of 10.
Helpful calculators
Your HOMEH agent

"I would see it this week."