

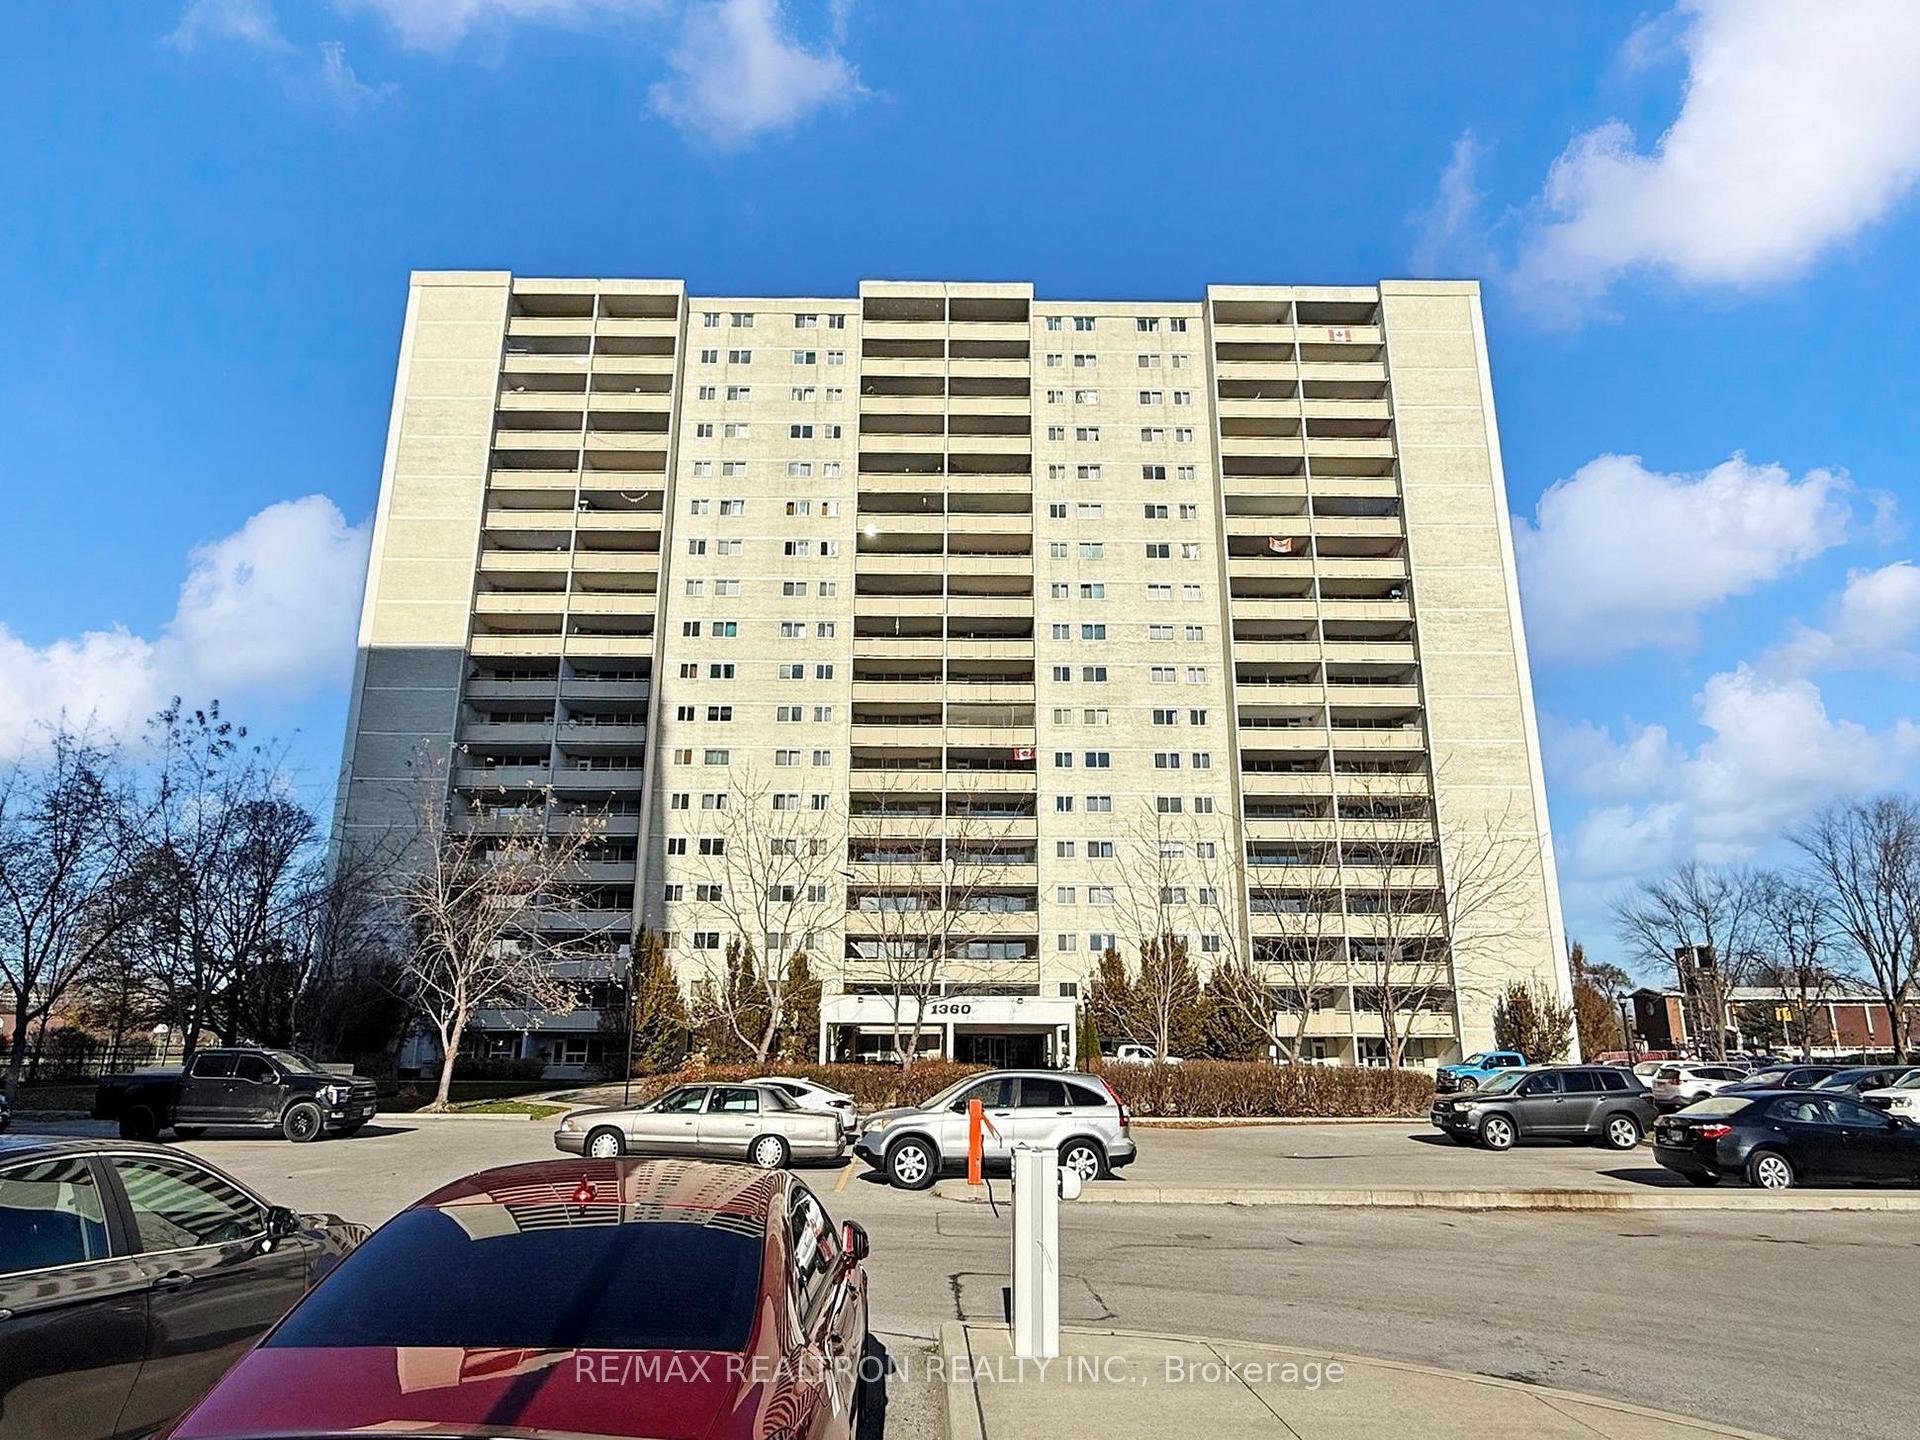
Unit 1012, 1360 York Mills Road
Unit 1012, 1360 York Mills Road
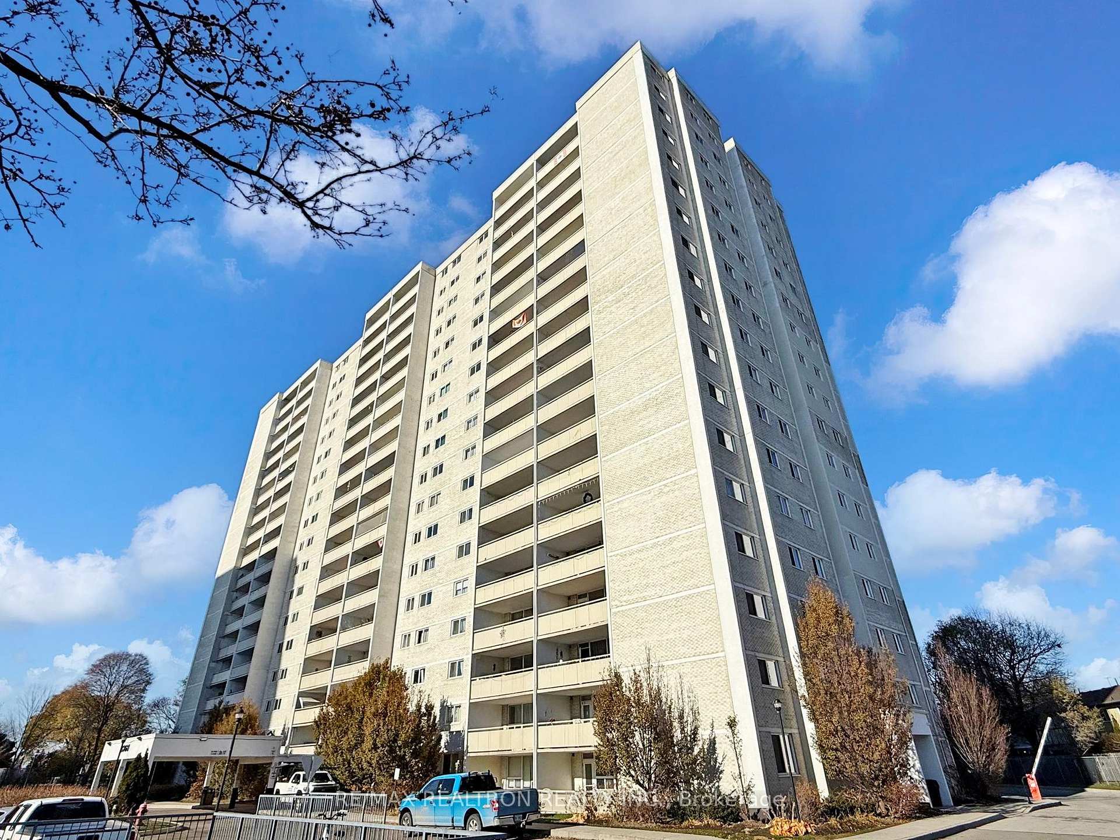
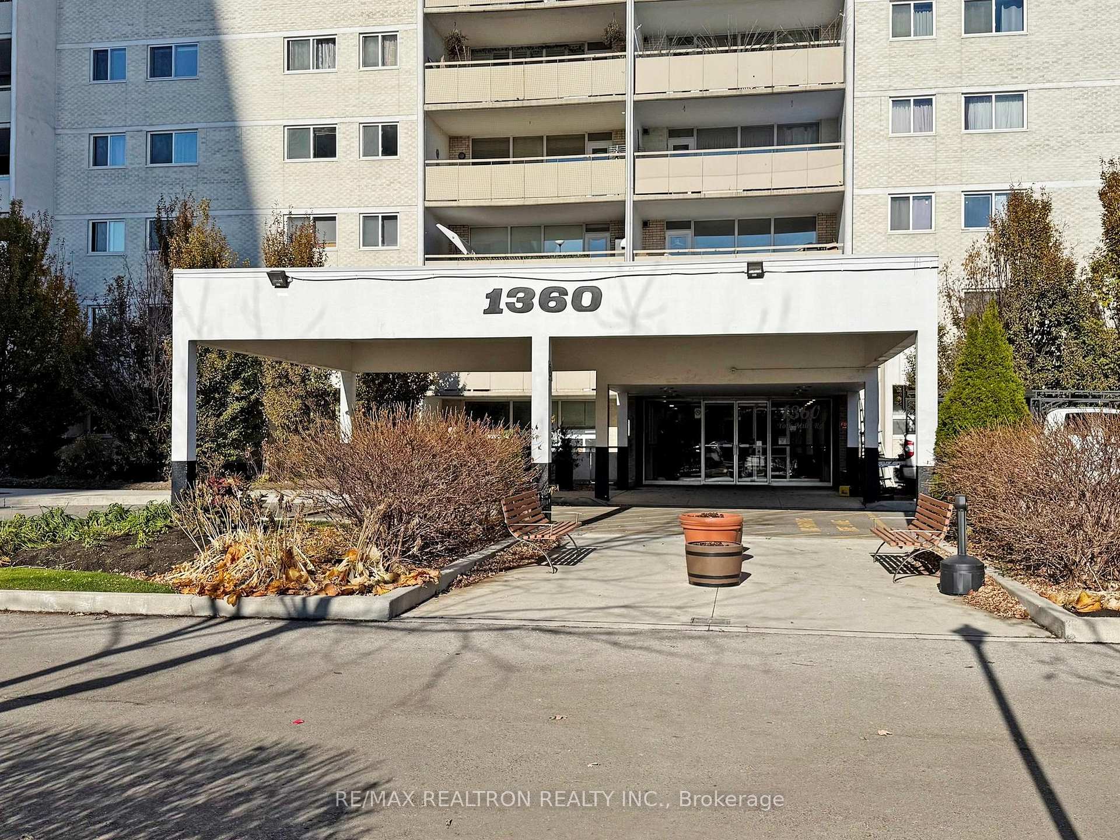
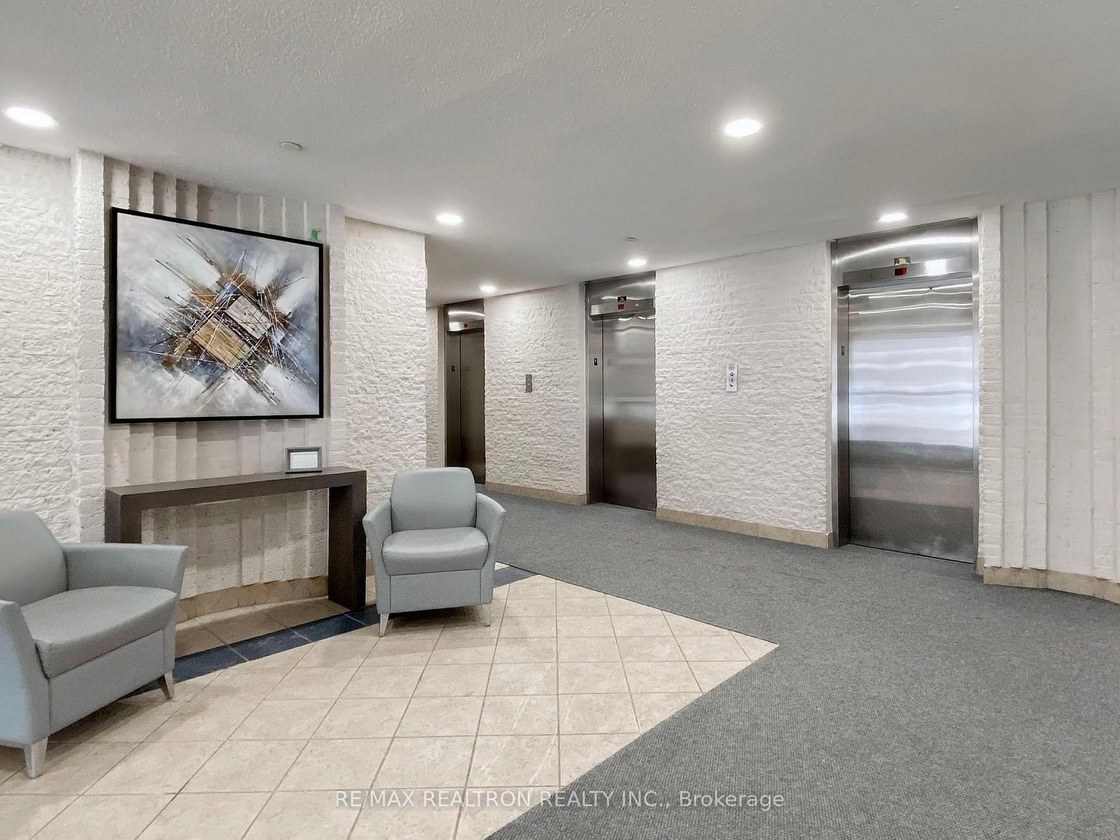
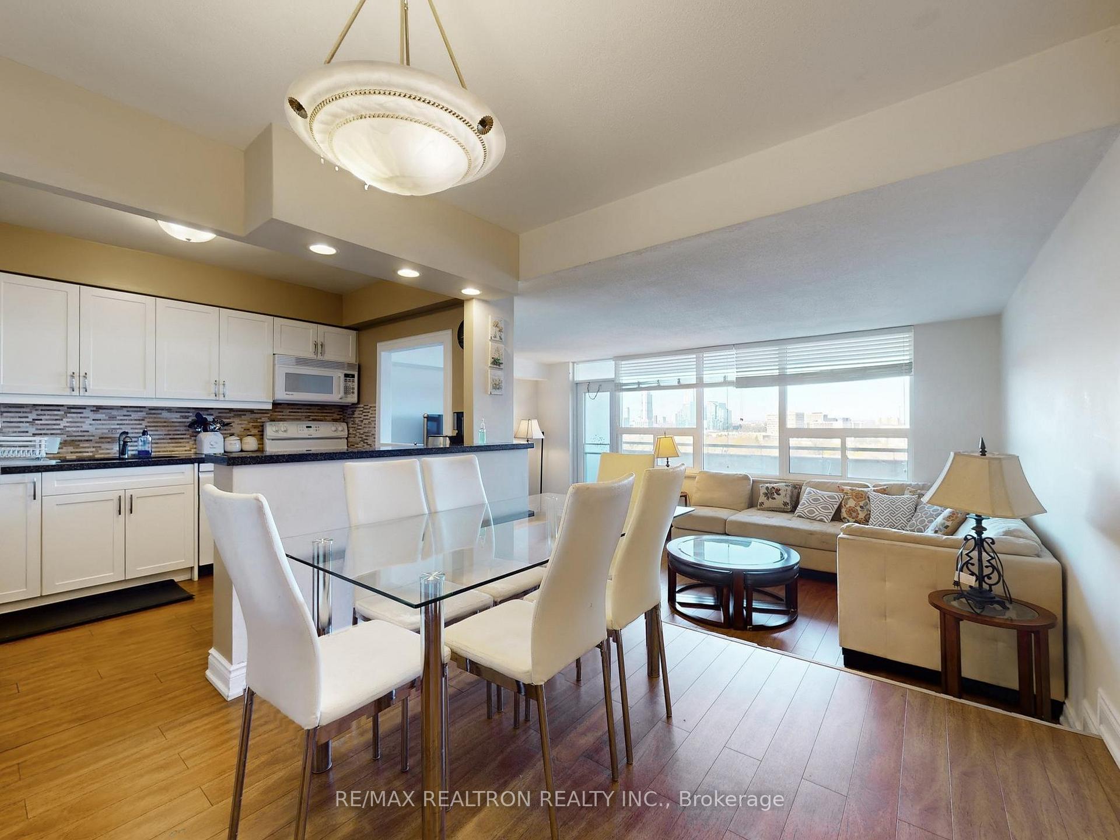 See all 35 photos
Property history
Facts and features
- ExposureNorth
- LaundryEnsuite, room
- LockerNone
- BalconyOpen
- Outdoor pool
- Party room/meeting room
The homeCondo Apartment, Apartment, 1,000–1,199 sq ft
- Type: Condo Apartment
- Style: Apartment
- Living space: 1,000–1,199 sq ft
- Basement: None
- Exposure: North
- View: Clear
InsideEnsuite, laundry room, main level, Carpet free, intercom, primary bedroom - main floor, Monitored
- Laundry: Ensuite, laundry room, main level
- Features: Carpet free, intercom, primary bedroom - main floor
- Security: Monitored
- Rooms above ground: 7
- Bedrooms: 3
- Bathrooms: 2
- Kitchens: 1
- Family room: Yes
OutsideBrick, Open
- Exterior: Brick
- Balcony: Open
Parking and locker1 Parking, Underground, Exclusive
- Spaces: 1 Parking
- Garage: Underground
- Parking type: Exclusive
- Driveway: Underground
- Locker: None
Building1350 York Mills Condos, Storeys 21, Units 374
- Name: 1350 York Mills Condos
- Storeys: 21
- Units: 374
- Registered: 1972
- Condo corporation: 50
- Amenities: Game room, outdoor pool, party room/meeting room, visitor parking
- Pets: Allowed
Heating, water and powerRadiant, electric
- Heating: Radiant, electric
Costs and taxesTaxes $1,855 a year, Condo fee $899 a month, Heat included, water included, common elements included, building insurance included, parking included
- Taxes, 2025: $1,855 a year
- Condo fee: $899 a month
- Fee includes: Heat included, water included, common elements included, building insurance included, parking included
- HST: HST included in the price
Included in the saleSs fridge, stove, washer, dryer, all elfs underground parking , building insurance, common elements, heat, water
- Included: Ss fridge, stove, washer, dryer, all elfs underground parking , building insurance, common elements, heat, water
NearbyClear view, hospital, library, park, place of worship, public transit
- Close to: Clear view, hospital, library, park, place of worship, public transit
Listing detailsC12566280, Sold, Nov 21, 2025
- MLS® number: C12566280
- Status: Sold
- Listed on: Nov 21, 2025
- Days on market: 14
- Updated: Dec 5, 2025
- Possession: Immediate
- Occupied by: Vacant
- Listing brokerage: RE/MAX REALTRON REALTY INC.
About this home
Unit 1012, 1360 York Mills Road, North York (Parkwoods-Donalda), ON M3A 2A3
Bright and Spacious 3-Bedroom Corner Unit in the Highly Sought-After Parkwoods Community! This beautiful suite features a sunken living room that opens to a large private balcony with lovely unobstructed views - perfect for your morning coffee or evening relaxation. Enjoy a functional layout with generous-sized bedrooms, laminate flooring throughout, and a full-size ensuite laundry room for added convenience. The primary bedroom includes a 2-piece ensuite and a walk-in closet. This well-maintained building offers excellent amenities including a gym, sauna, outdoor pool, and party room, plus ample visitor parking. Ideally located within walking distance to schools, shopping, TTC, and just minutes to the DVP, 401, and 404. A fantastic opportunity for families, first-time buyers, or anyone looking for space, comfort, and value in a prime Toronto location!
Ask about this home
A HOMEH agent will answer your questions about this home.
Know more about 1350 York Mills Condos
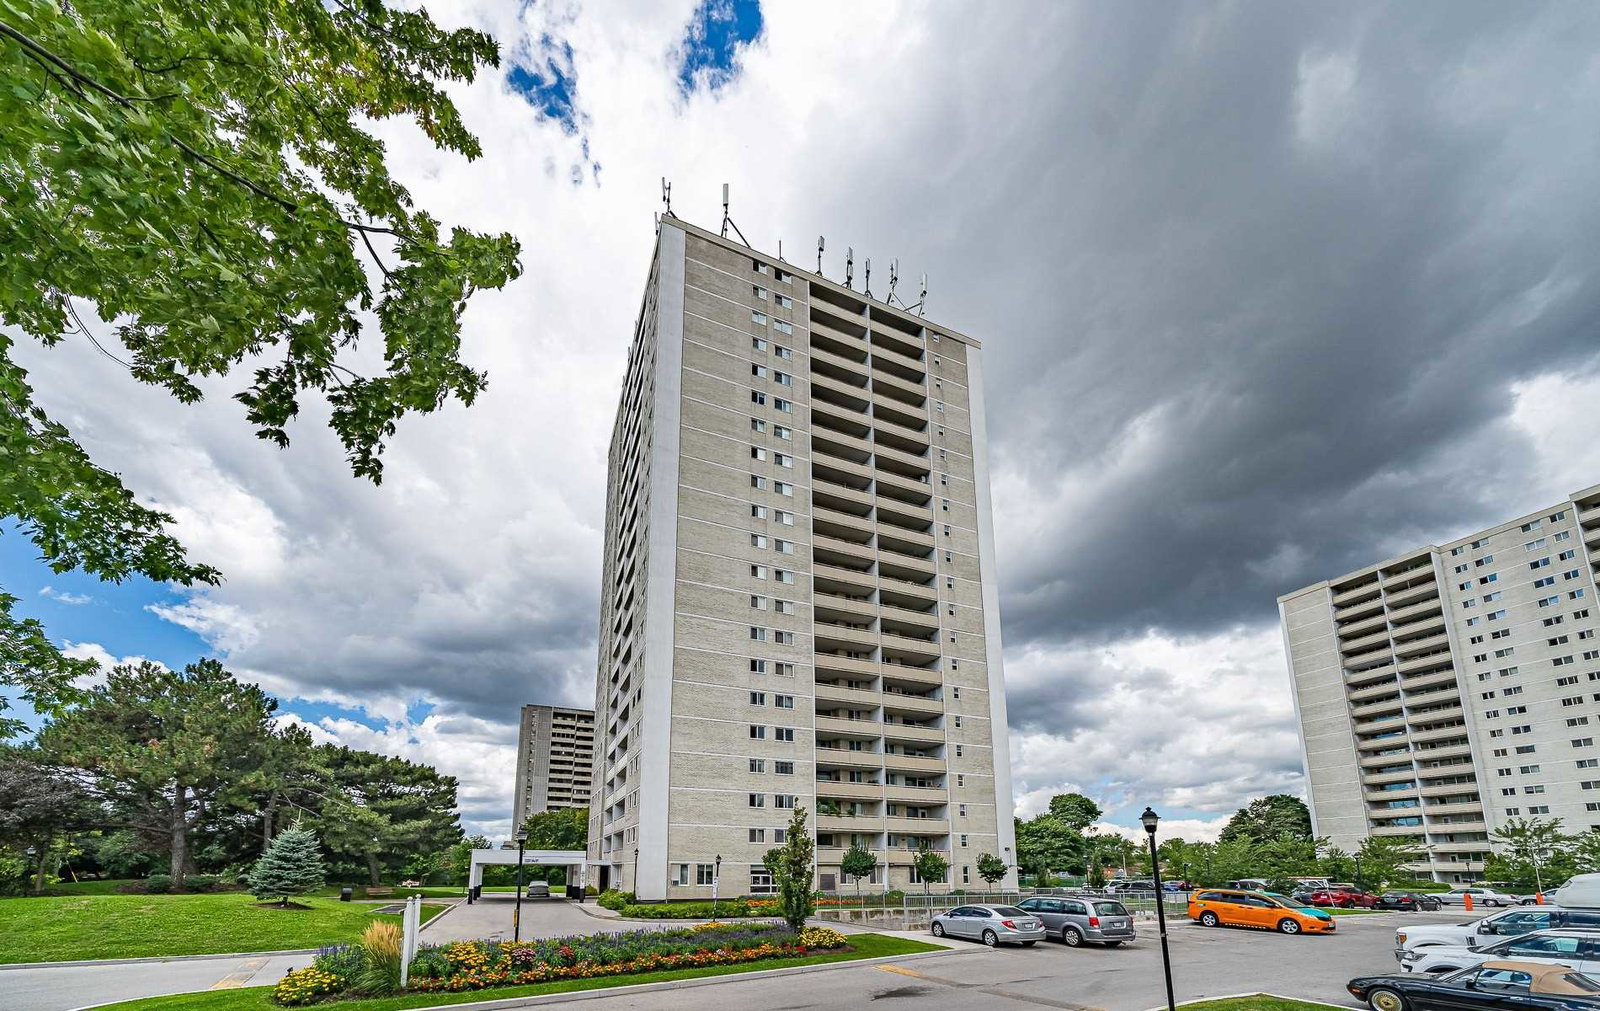
Condo building · 1360 York Mills Road
1350 York Mills Condos is a 21-storey condo with 374 suites, built in 1972 by Unknown. Right now 4 for sale and 1 for rent are on the market here.
- 21storeys
- 374suites
- $480/sq ft
- 1972built
No similar units for sale in 1350 York Mills Condos right now.
Around this home
Daily convenience, out of 100, from the distances below
Schools nearby
School rating, out of 10.
Helpful calculators
Your HOMEH agent

"Priced 8% under the Hestimate. I would see it this week."