

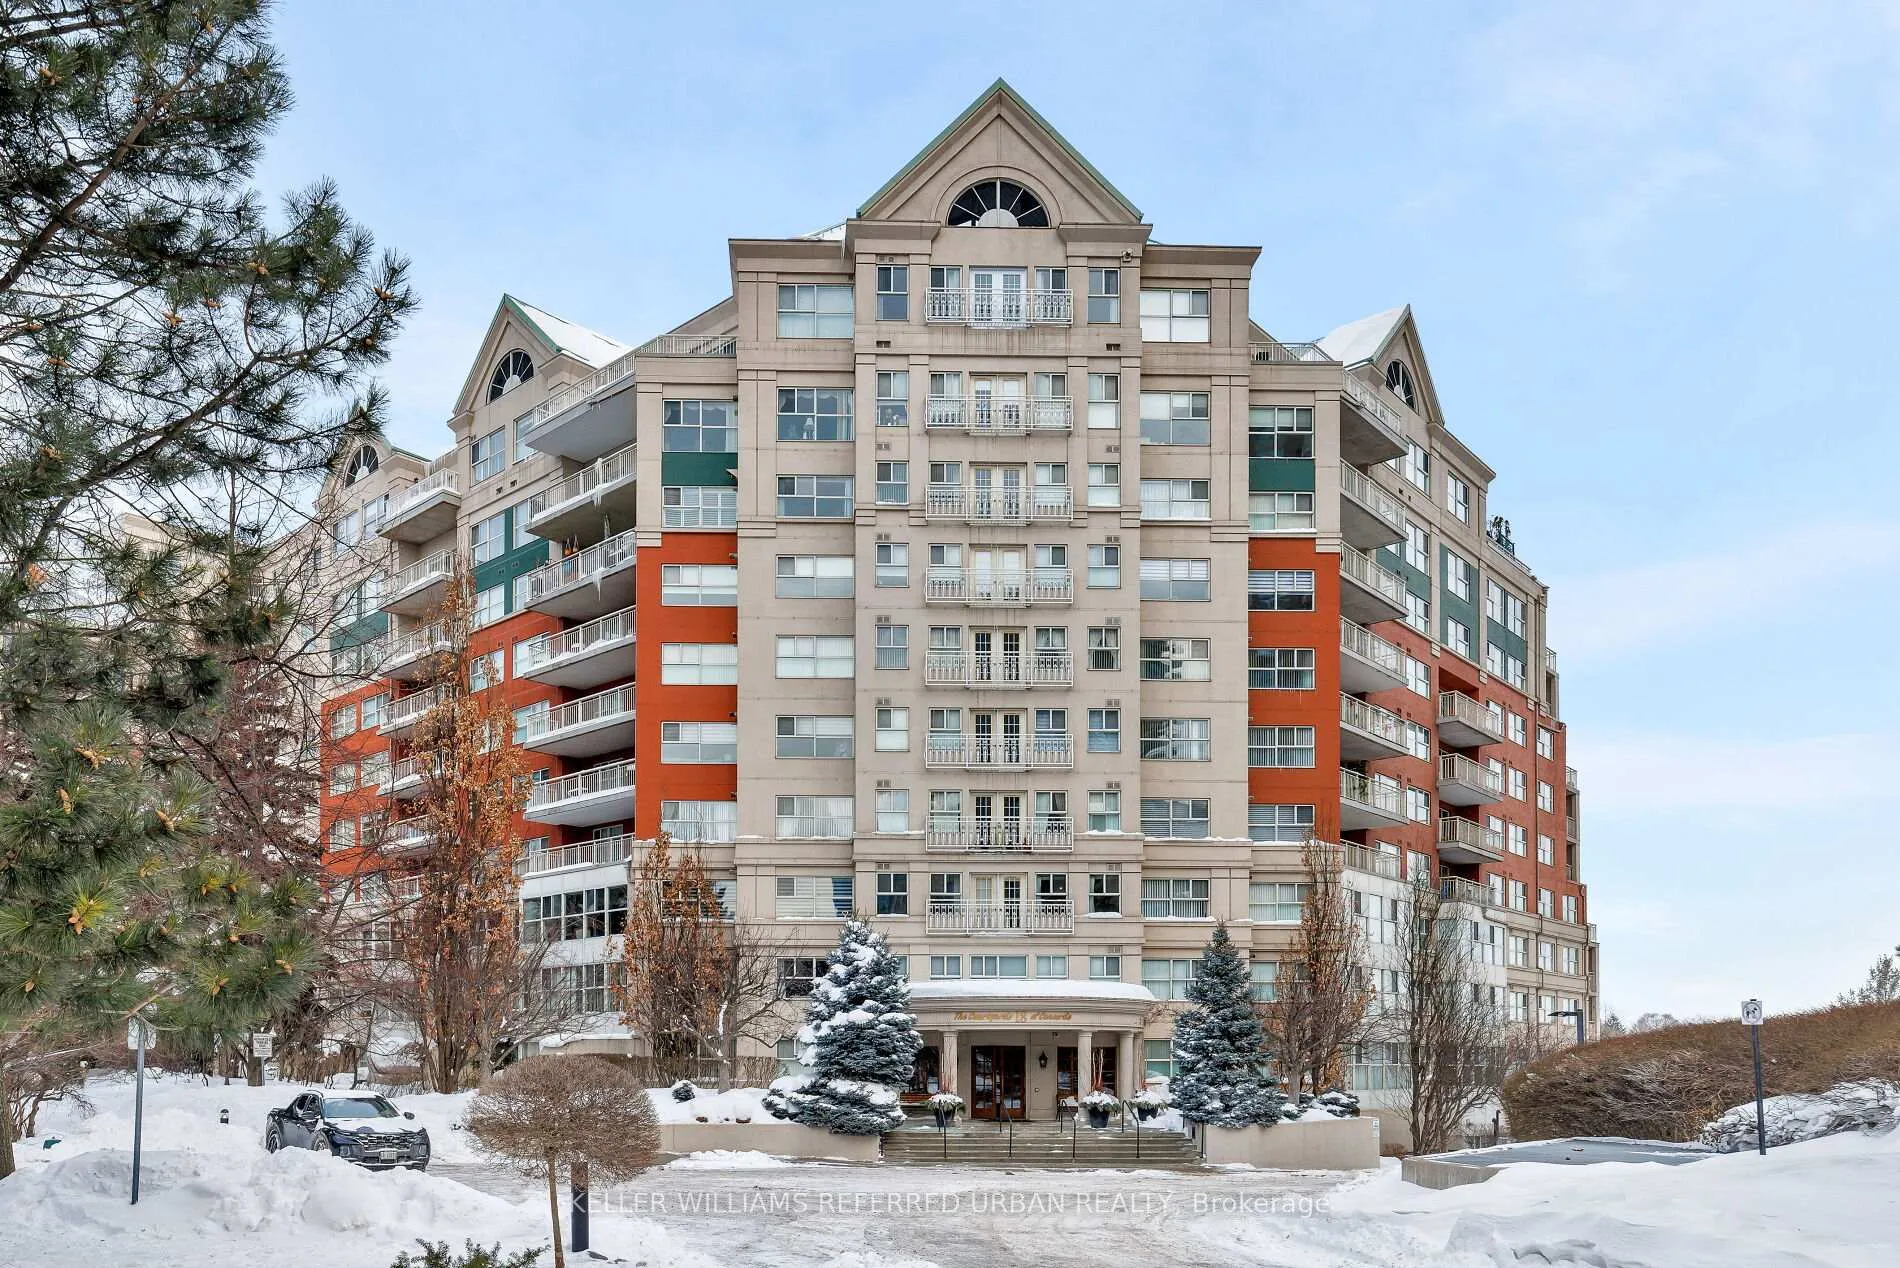
Unit 101, 18 Concorde Place
Unit 101, 18 Concorde Place
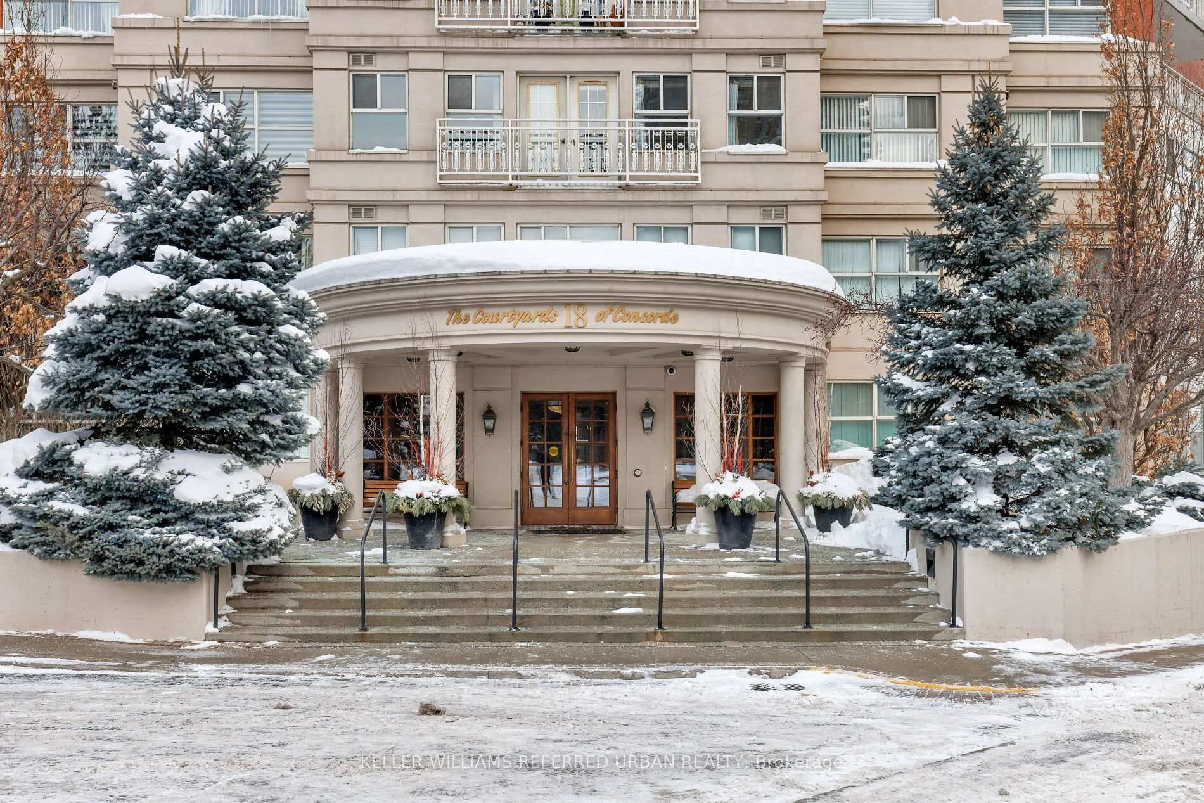
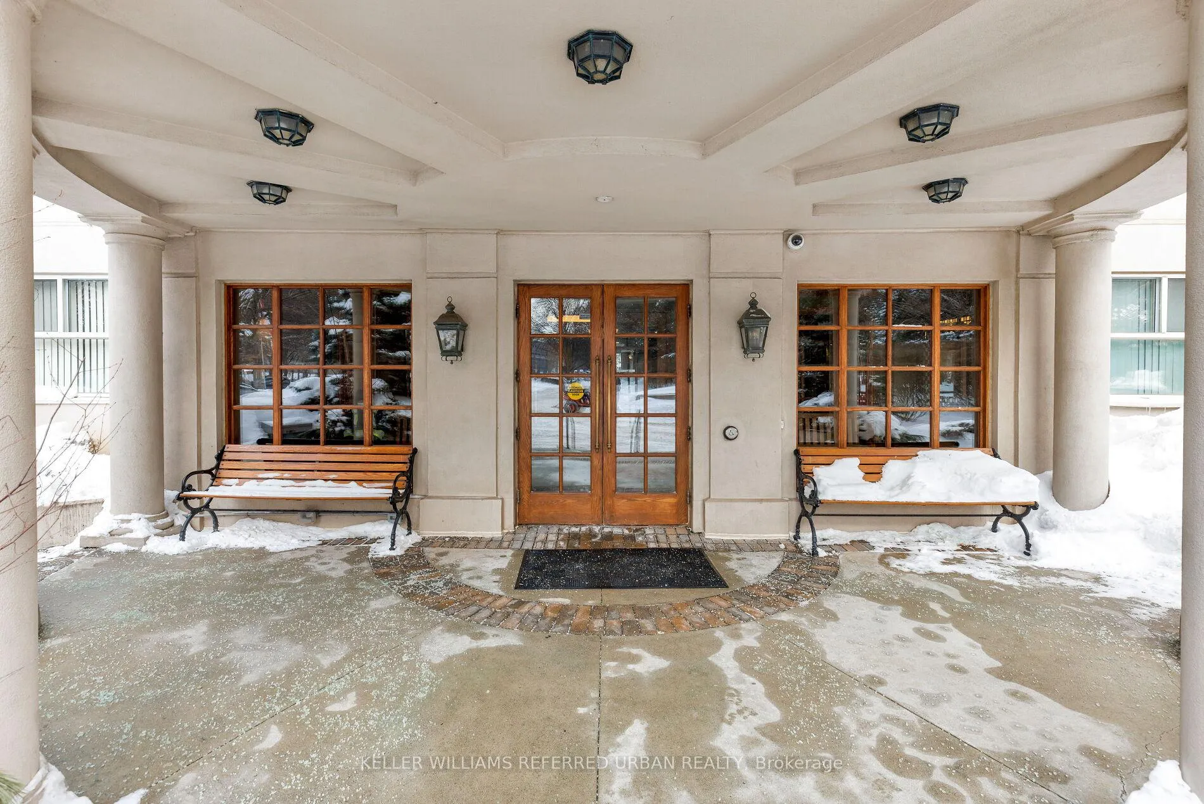
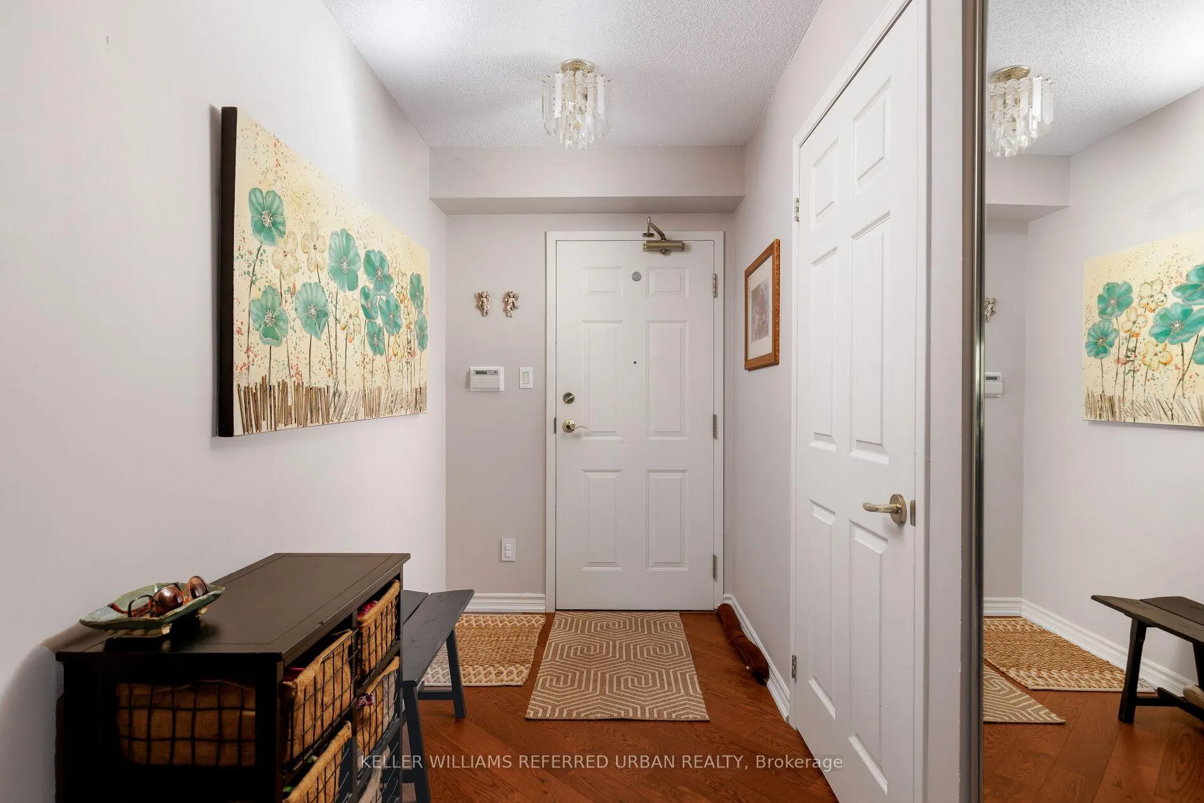
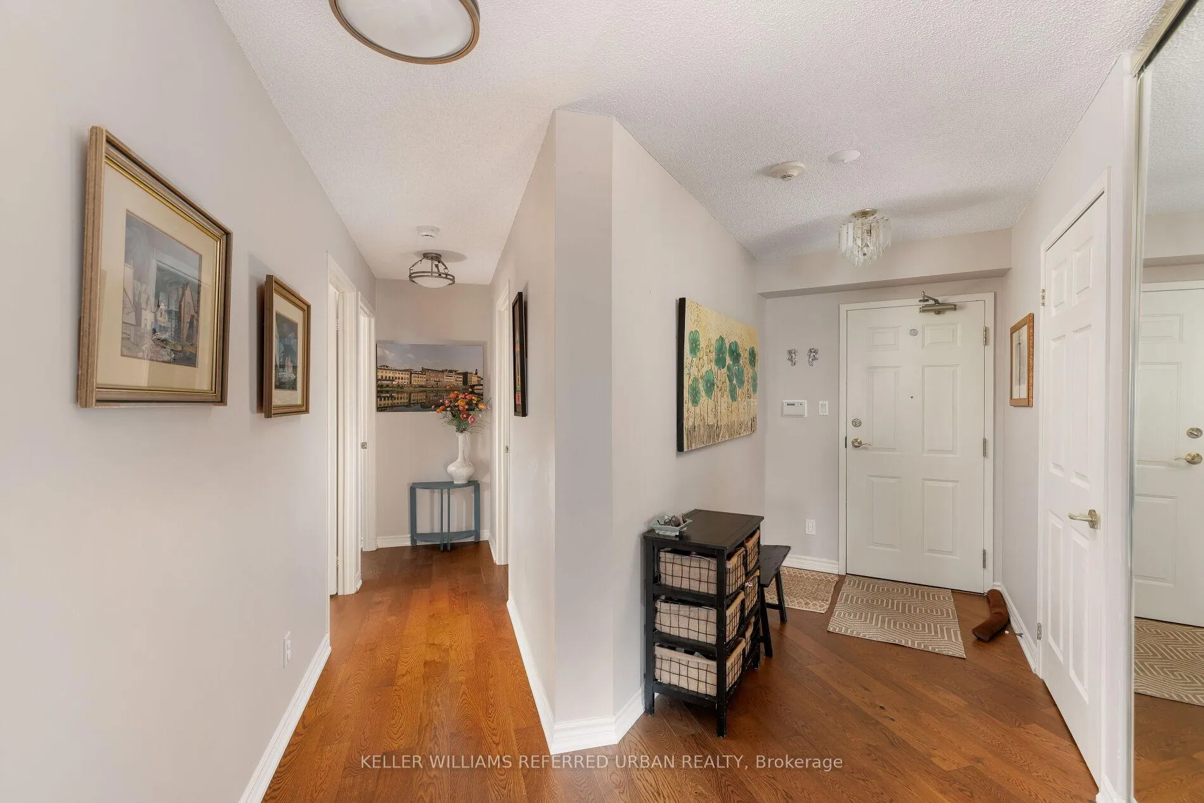 See all 46 photos
Property history
Facts and features
- ExposureEast
- LaundryEnsuite
- LockerOwned
- BalconyOpen
- Hardwood floors
- Fireplace
- Central air
- Gym
- Indoor pool
- Party room/meeting room
The homeCondo Apartment, Apartment, Age 31–50 years
- Type: Condo Apartment
- Style: Apartment
- Age: 31–50 years
- Living space: 1,400–1,599 sq ft
- Basement: None
- Exposure: East
- View: Park/greenbelt, trees/woods
InsideFireplace Yes, Ceramic, Hardwood, Ensuite, main level
- Fireplace: Yes
- Flooring: Ceramic, Hardwood
- Laundry: Ensuite, main level
- Features: Carpet free, primary bedroom - main floor
- Security: Concierge/security, smoke detector
- Rooms above ground: 7
- Bedrooms: 2
- Bathrooms: 2
- Kitchens: 1
OutsideStone, stucco (plaster), Membrane, Poured concrete
- Exterior: Stone, stucco (plaster)
- Roof: Membrane
- Foundation: Poured concrete
- Balcony: Open
- Features: Controlled entry, patio, security gate
- Accessibility: Elevator, parking
Parking and locker1 Parking, Underground, Parking type Owned
- Spaces: 1 Parking
- Garage: Underground
- Parking type: Owned
- Driveway: Private
- Spot: 1-52
- Locker: Owned
- Locker number: 66
- Locker level: A
BuildingCourtyards of Concorde Condos, Storeys 10, Units 252
- Name: Courtyards of Concorde Condos
- Storeys: 10
- Units: 252
- Registered: 1995
- Condo corporation: 2388
- Amenities: Bbqs allowed, car wash, gym, indoor pool, party room/meeting room, tennis court
- Pets: Allowed
Heating, water and powerHeat pump, electric, Central air
- Heating: Heat pump, electric
- Cooling: Central air
Costs and taxesTaxes $3,921 a year, Condo fee $1,613 a month, Heat included, water included, cac included, common elements included, building insurance included, parking included
- Taxes, 2025: $3,921 a year
- Condo fee: $1,613 a month
- Fee includes: Heat included, water included, cac included, common elements included, building insurance included, parking included
- HST: HST included in the price
- Rental items: None ** heat pump & hot water tank owned & serviced by condo corp.
Included in the saleExisting: stainless steel stove, fridge, microwave, dishwasher, stacked washer/dryer, blinds & window coverings
- Included: Existing: stainless steel stove, fridge, microwave, dishwasher, stacked washer/dryer, blinds & window coverings
NearbyHospital, place of worship, public transit, ravine
- Close to: Hospital, place of worship, public transit, ravine
Listing detailsC12736292, Sold, Jan 28, 2026
- MLS® number: C12736292
- Status: Sold
- Listed on: Jan 28, 2026
- Days on market: 14
- Updated: Feb 11, 2026
- Possession: Flexible
- Occupied by: Owner
- Listing brokerage: KELLER WILLIAMS REFERRED URBAN REALTY
About this home
Unit 101, 18 Concorde Place, North York (Banbury-Don Mills), ON M3C 3T9
Welcome to The Courtyards of Concorde Place, a private, luxury enclave in the heart of Don Mills. This sun-filled corner 2 bedroom + den, 2 bathroom suite offers approximately 1,550 sq. ft. and is tucked away in a quiet corridor with only six suites. Enjoy the rare convenience of same-level parking with step-in access-no elevator required. The spacious kitchen and dining area overlook a serene ravine, while the living room features a gas fireplace and walkout to a balcony with gas BBQ hookup. French doors open to a versatile den/home office. The primary bedroom accommodates a king-size bed and includes two closets and a 4-piece ensuite; the second bedroom offers a double closet. New engineered hardwood flooring throughout-no carpet. Personal in suite alarm system. Outstanding resort-style amenities include a saline pool and whirlpool, fitness centre, 24-hour concierge, guest suite, rooftop terrace, tennis court, and fenced dog run, bike storage, garden plots available, library, billiard room, private garden area with fish pond. Steps to Shops at Don Mills, TTC at the door with express service downtown. Parking: #1-52 (same level) | Locker: UC Level #66 |Pet-Friendly Building. Welcome Home!
Ask about this home
A HOMEH agent will answer your questions about this home.
Know more about Courtyards of Concorde Condos
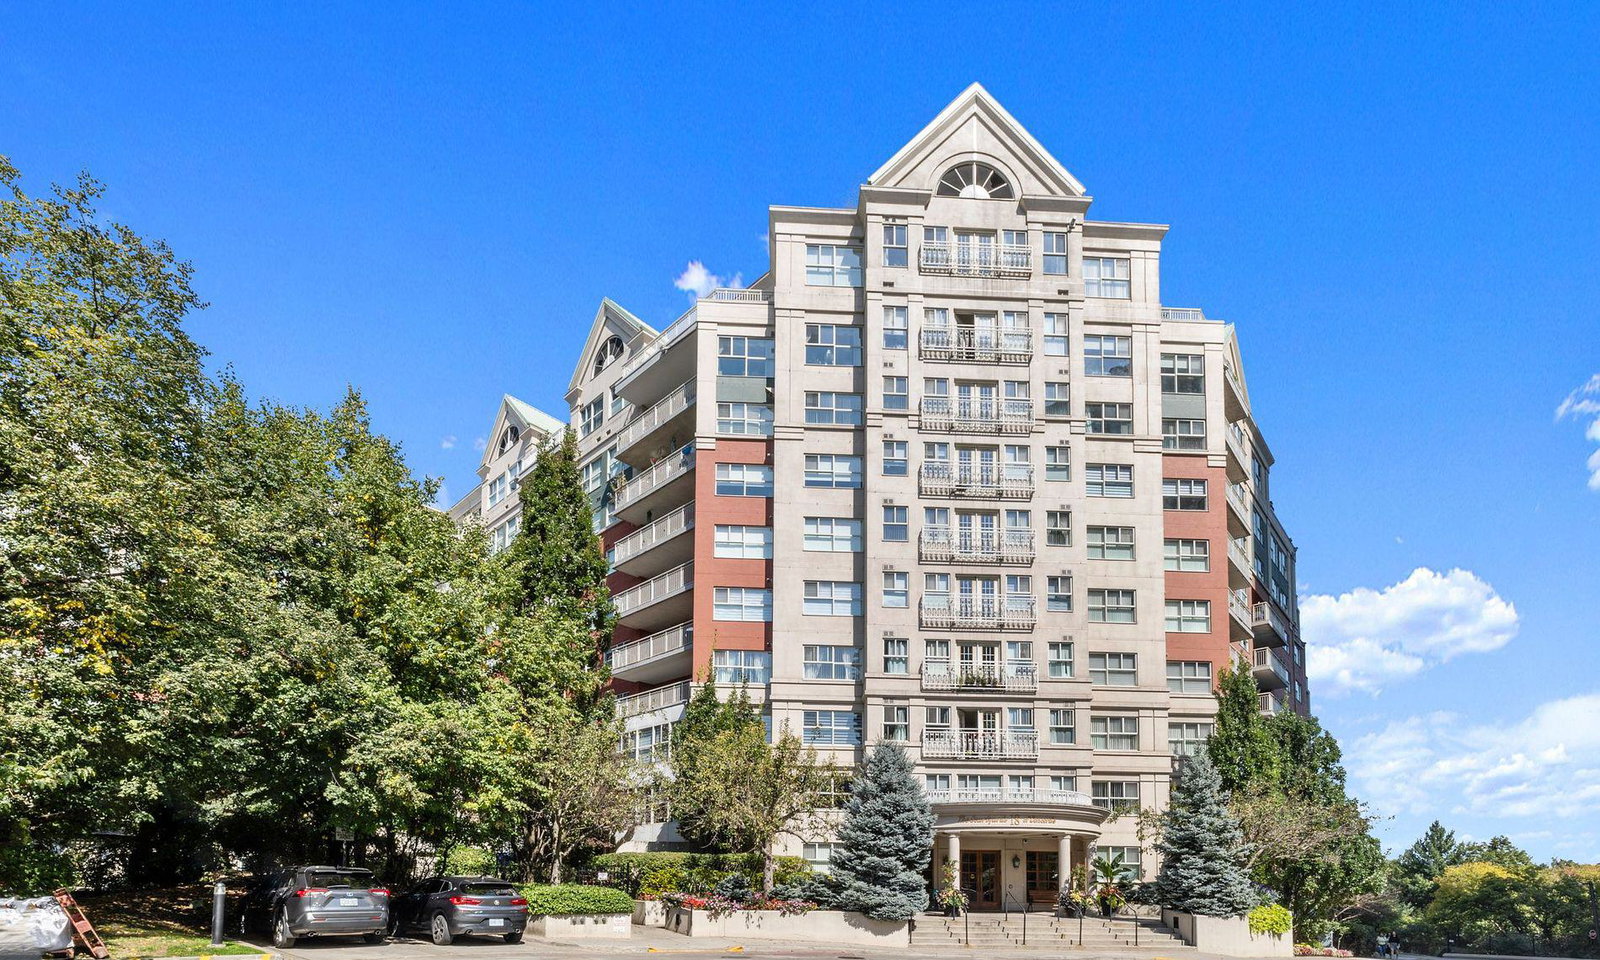
Condo building · 18 Concorde Place
Courtyards of Concorde Condos is a 10-storey condo with 252 suites, built in 1995 by Concorde Square Limited. Right now 2 for sale are on the market here.
- 10storeys
- 252suites
- $500/sq ft
- 1995built
No similar units for sale in Courtyards of Concorde Condos right now.
Around this home
Daily convenience, out of 100, from the distances below
Schools nearby
School rating, out of 10.
Helpful calculators
Your HOMEH agent

"I would see it this week."