

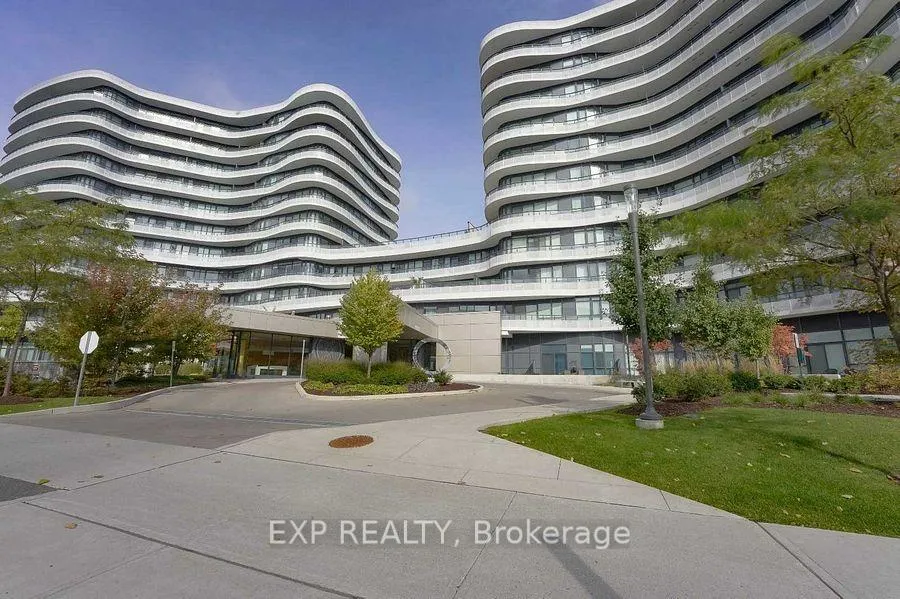
Unit 513, 99 The Donway West Way
Unit 513, 99 The Donway West Way
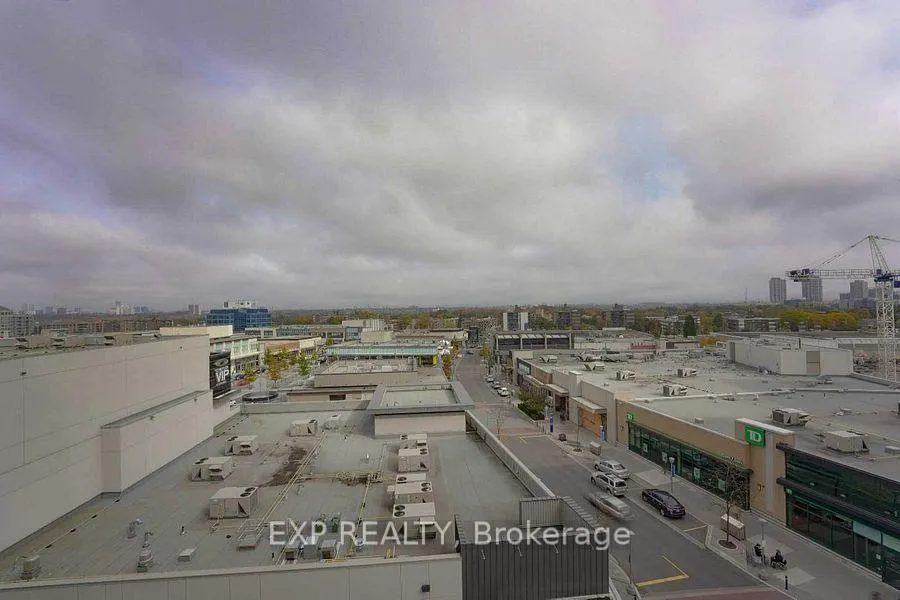 See all 18 photos
Property history
Facts and features
- ExposureNorth east
- LaundryEnsuite
- LockerNone
- BalconyOpen
- Central air
- Gym
- Party room/meeting room
- Rooftop deck/garden
- Concierge
The homeCondo Apartment, Apartment, 600–699 sq ft
- Type: Condo Apartment
- Style: Apartment
- Living space: 600–699 sq ft
- Basement: None
- Exposure: North East
InsideEnsuite, main level, Concierge/security, Rooms above ground 4
- Laundry: Ensuite, main level
- Security: Concierge/security
- Rooms above ground: 4
- Rooms in the basement: 1
- Bedrooms: 1 + 1 in the basement
- Bathrooms: 2
- Kitchens: 1
OutsideBrick, concrete, Open
- Exterior: Brick, concrete
- Balcony: Open
Parking and locker1 Parking, Underground, Parking type Owned
- Spaces: 1 Parking
- Garage: Underground
- Parking type: Owned
- Driveway: Underground
- Locker: None
BuildingFlair, Storeys 11, Units 297
- Name: Flair
- Storeys: 11
- Units: 297
- Registered: 2017
- Condo corporation: 2620
- Amenities: Gym, party room/meeting room, rooftop deck/garden, concierge, visitor parking, guest suites
- Pets: Allowed
Heating, water and powerForced air, gas, Central air
- Heating: Forced air, gas
- Cooling: Central air
Rent and termsRent $2,300 a month, Entire property, Unfurnished
- Rent: $2,300 a month
- Space for rent: Entire property
- Furnished: Unfurnished
- Lease: 12 months
- Paid: Monthly
- Rent includes: Central air conditioning, common elements, parking
- Deposit: Required
- Credit check: Required
- Employment letter: Required
- Rental application: Required
- References: Required
IncludedAll appliances, elf's and window coverings.
- Included: All appliances, elf's and window coverings.
NearbyClear view, greenbelt/conservation, park, public transit, rec./commun.centre, school
- Close to: Clear view, greenbelt/conservation, park, public transit, rec./commun.centre, school
Listing detailsC12744382, Rented, Jan 30, 2026
- MLS® number: C12744382
- Status: Rented
- Listed on: Jan 30, 2026
- Days on market: 12
- Updated: Feb 11, 2026
- Possession: 2026-03-02 / 1-29 days
- Occupied by: Tenant
- Listing brokerage: eXp Realty
About this home
Unit 513, 99 The Donway West Way, North York (Banbury-Don Mills), ON M3C 0N8
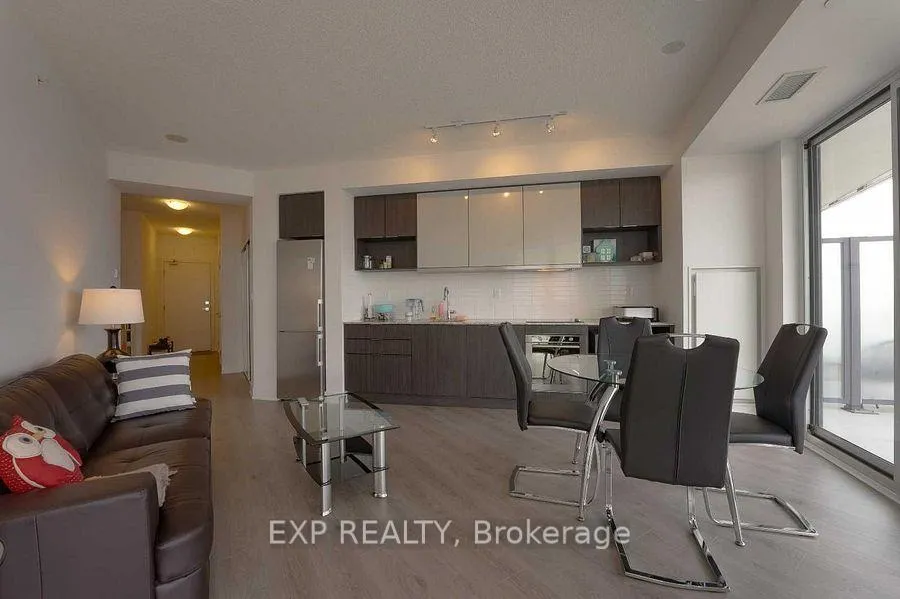
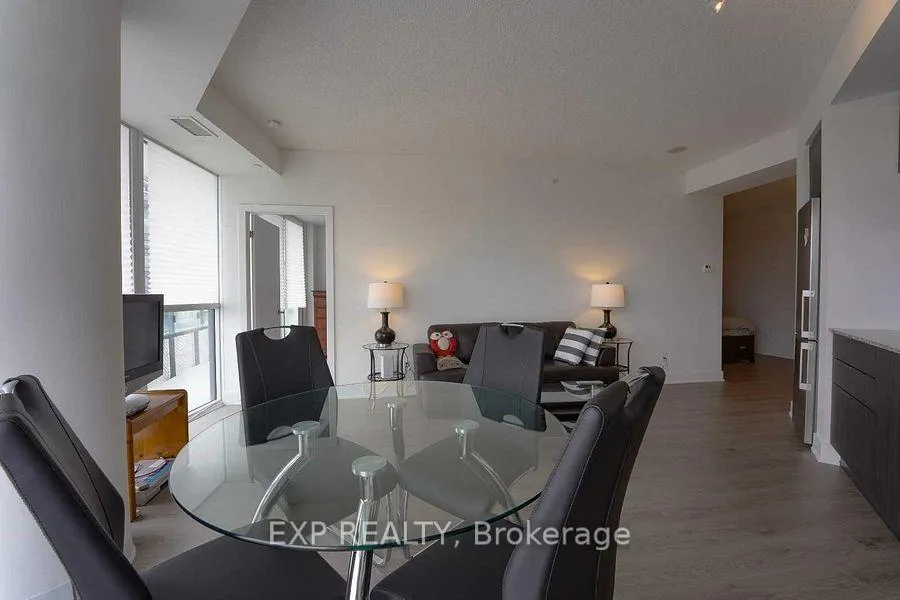
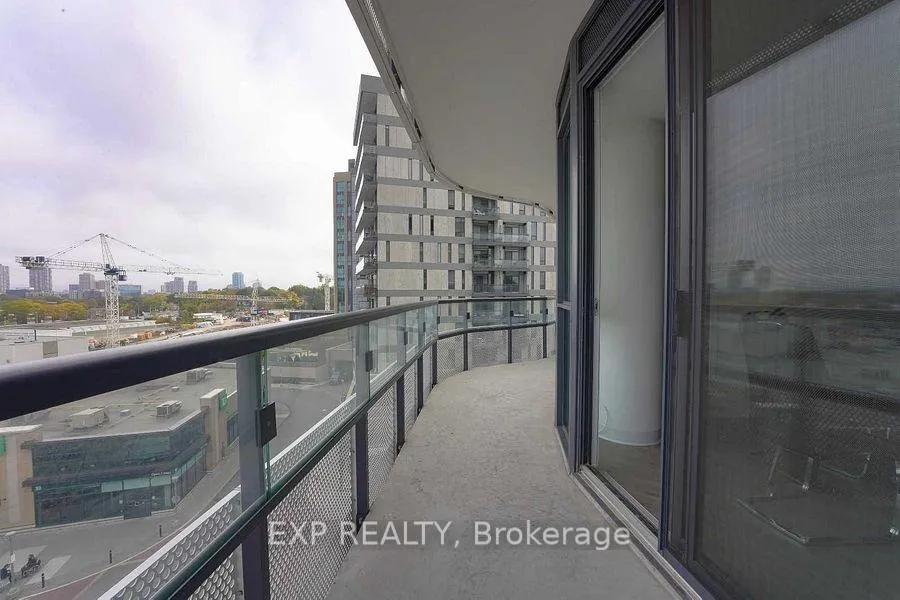
Stylish and functional 1+Den, 1.5 Bath condo in the sought-after Flaire Condos at Shops at Don Mills. This bright and modern unit offers an open-concept layout with floor-to-ceiling windows, a spacious den ideal for an office or guest room, and a primary bedroom with ensuite bath. Enjoy two walkouts to a large balcony perfect for your morning coffee or evening unwind.Prime location-just steps to Shops at Don Mills, with trendy restaurants, cafés, boutique shops, Cineplex VIP Theatre, and grocery stores right next door. Excellent access to DVP/401, TTC routes, Sunnybrook Park, and Don Mills Trail for walking and biking. A pet-friendly building with outstanding amenities: gym, theatre room, rooftop lounge, hot tub, guest suites, concierge, party room, visitor parking, and a pet spa. Ideal for young professionals, couples, or anyone looking for a connected urban lifestyle in a well-managed community.
Ask about this home
A HOMEH agent will answer your questions about this home.
Know more about Flaire Condos
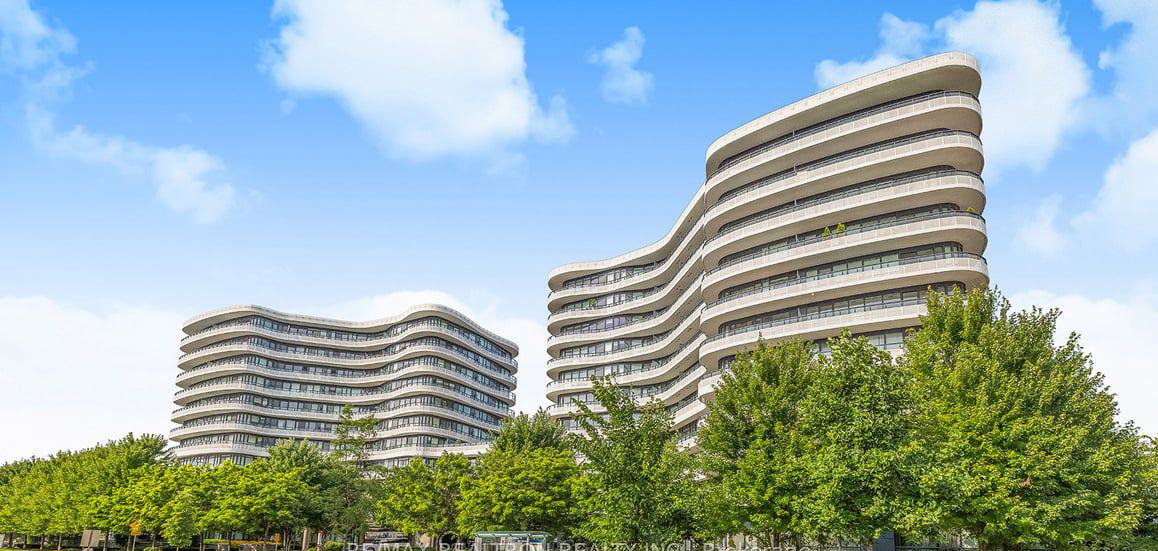
Condo building · 99 The Donway W
Flaire Condos is an 11-storey condo with 297 suites, built in 2017 by Cadillac Fairview Corporation Limited. Right now 5 for sale and 1 for rent are on the market here.
- 11storeys
- 297suites
- $772/sq ft
- 2017built
No similar units for rent in Flaire Condos right now.
Around this home
Daily convenience, out of 100, from the distances below
Schools nearby
School rating, out of 10.
Helpful calculators
Your HOMEH agent

"I would see it this week."