

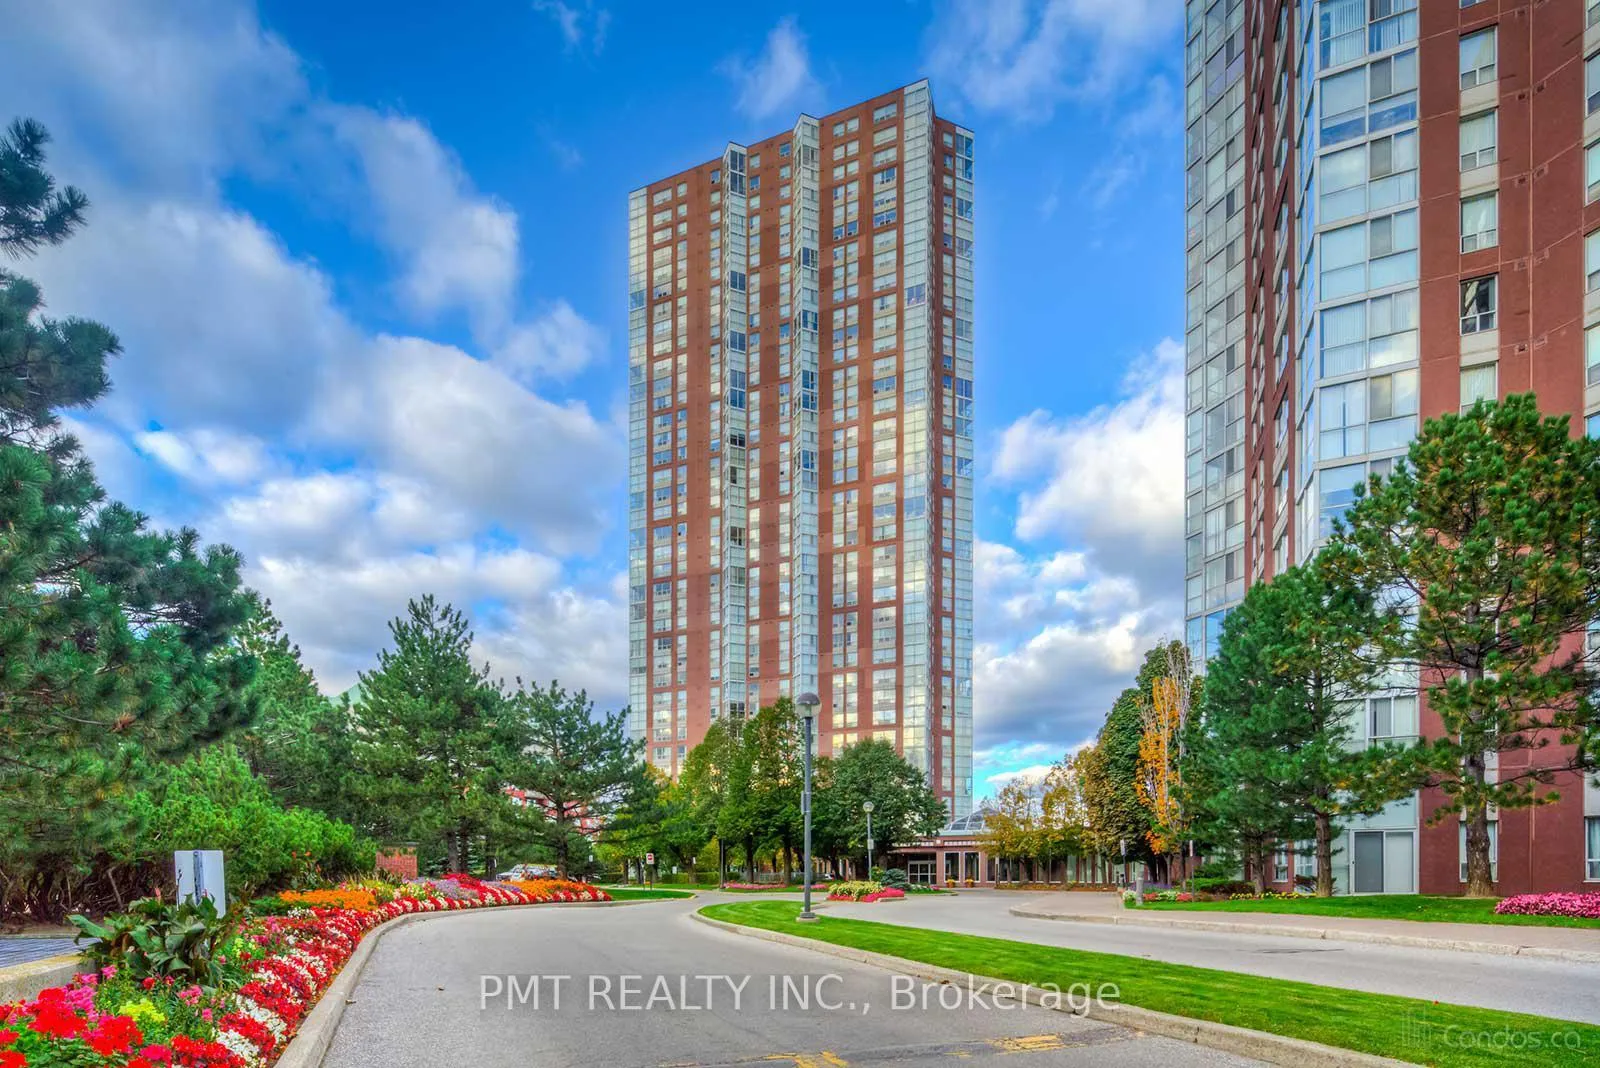
Unit 1407, 7 Concorde Place
Unit 1407, 7 Concorde Place
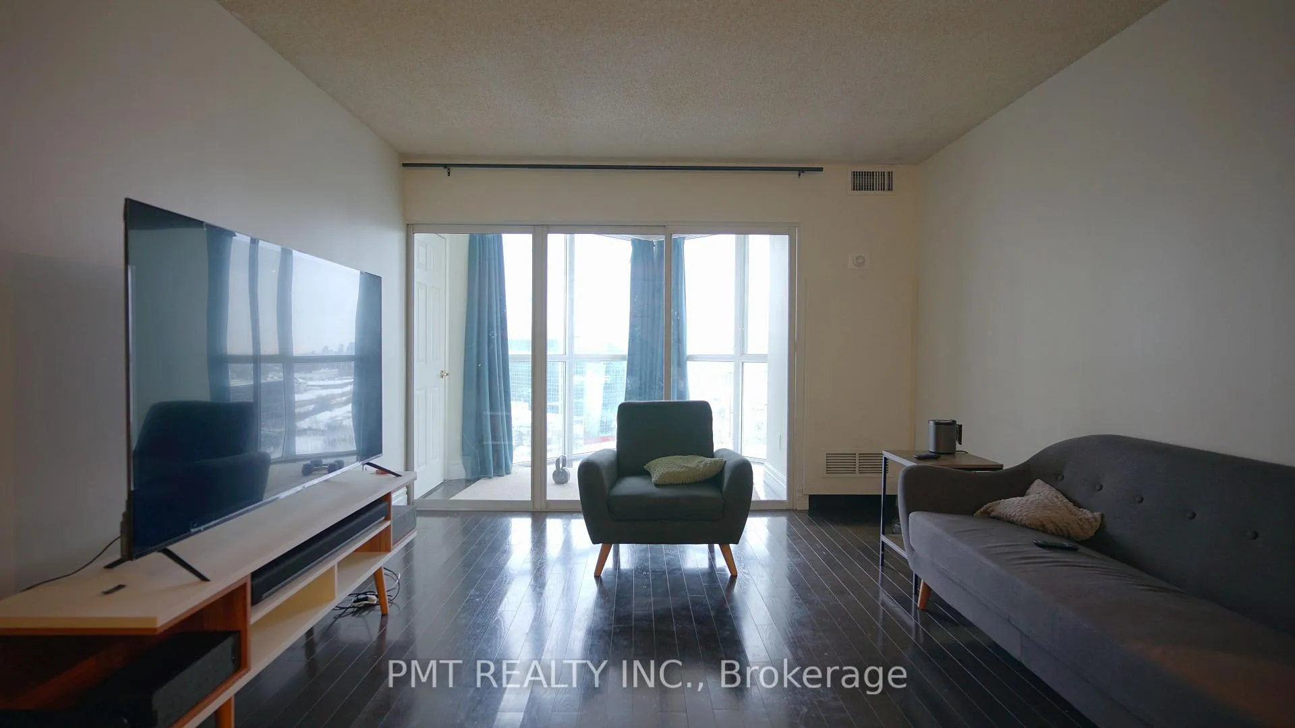
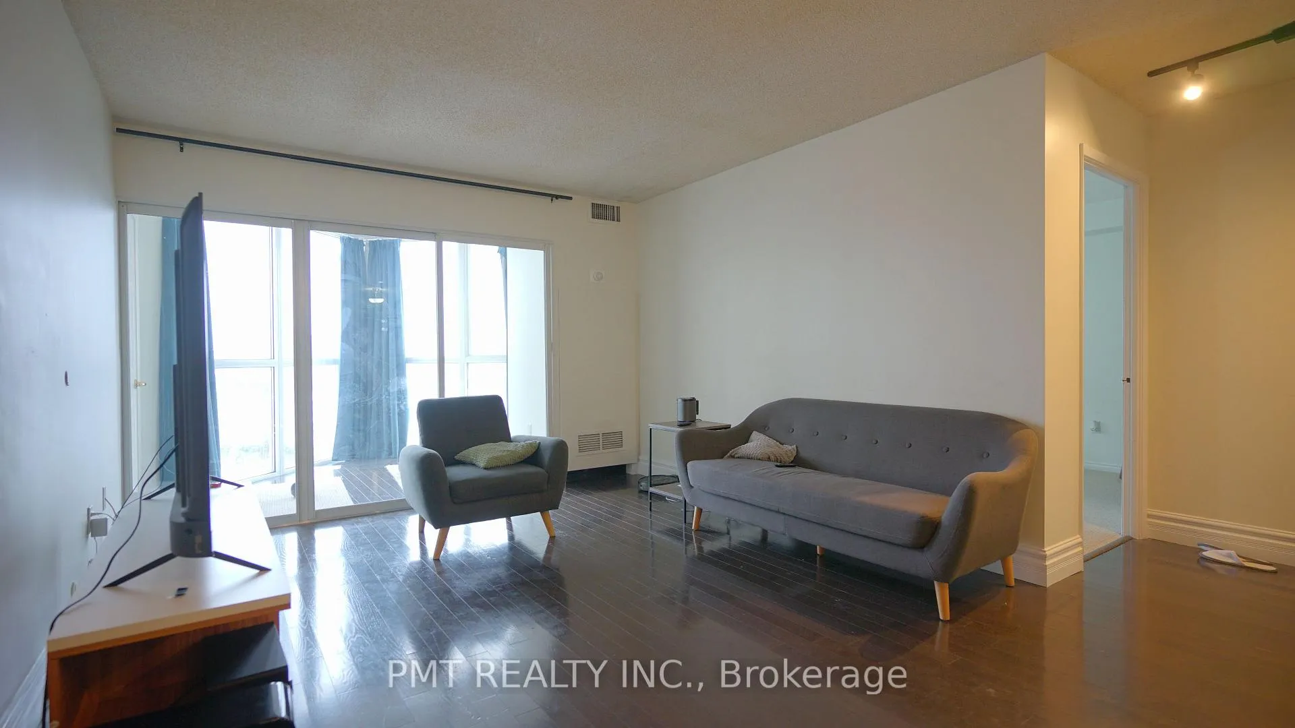
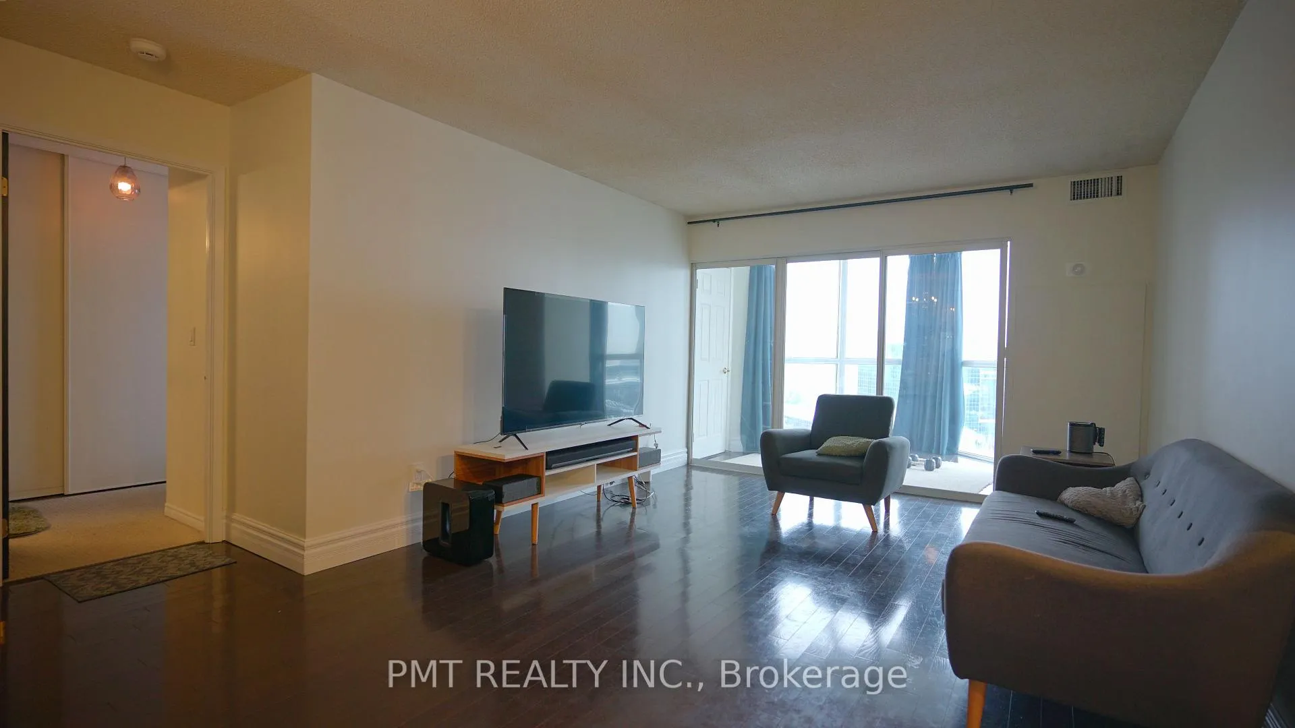
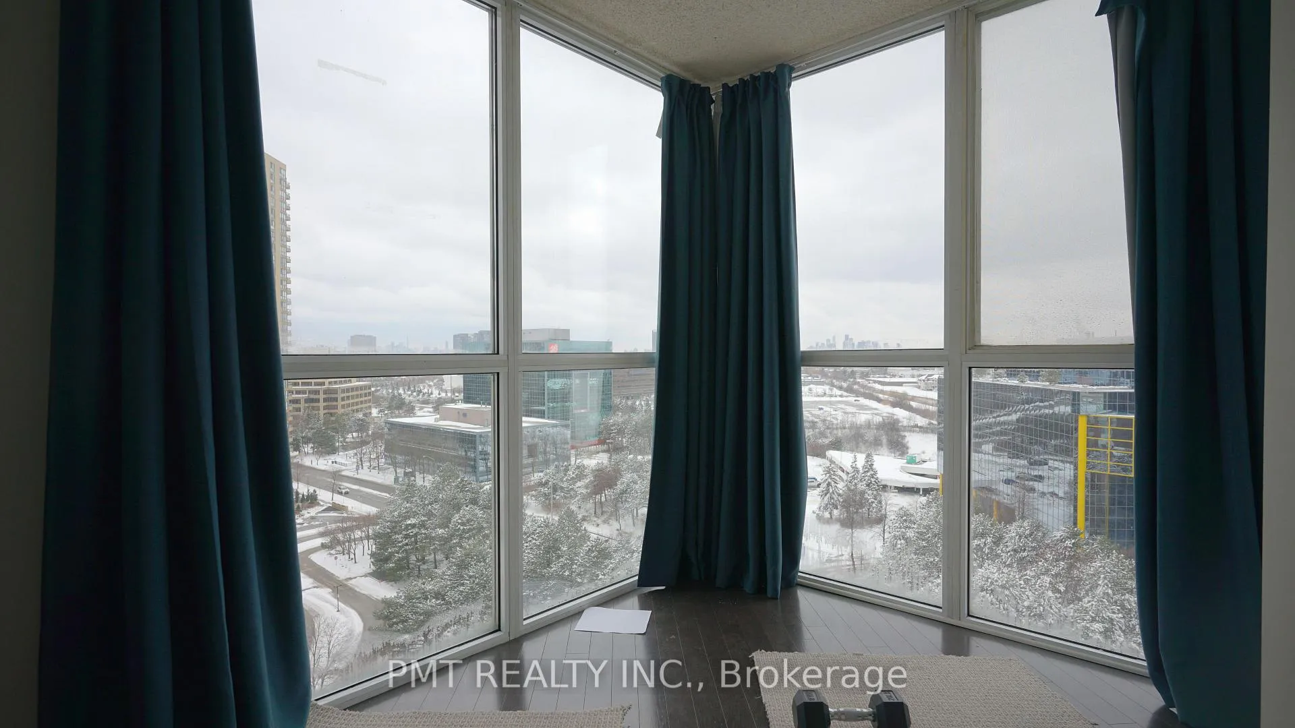 See all 31 photos
Property history
Facts and features
- ExposureSouth west
- LaundryIn-suite
- LockerNone
- BalconyNone
- Central air
- Indoor pool
- Gym
The homeCondo Apartment, Apartment, 1,000–1,199 sq ft
- Type: Condo Apartment
- Style: Apartment
- Living space: 1,000–1,199 sq ft
- Basement: None
- Exposure: South West
InsideIn-suite laundry, Separate hydro meter, Rooms above ground 7
- Laundry: In-suite laundry
- Features: Separate hydro meter
- Rooms above ground: 7
- Bedrooms: 2 + 1 in the basement
- Bathrooms: 2
- Kitchens: 1
OutsideConcrete, Balcony None
- Exterior: Concrete
- Balcony: None
Parking and locker2 Parking, Underground, Exclusive
- Spaces: 2 Parking
- Garage: Underground
- Parking type: Exclusive
- Locker: None
BuildingConcorde Park II Condos, Storeys 37, Units 439
- Name: Concorde Park II Condos
- Storeys: 37
- Units: 439
- Registered: 1992
- Condo corporation: 1012
- Amenities: Indoor pool, recreation room, sauna, gym
- Pets: Allowed
Heating, water and powerForced air, gas, Central air
- Heating: Forced air, gas
- Cooling: Central air
Rent and termsRent $2,970 a month, Entire property, Unfurnished
- Rent: $2,970 a month
- Space for rent: Entire property
- Furnished: Unfurnished
- Lease: 12 months
- Paid: Monthly
- Rent includes: Building insurance, common elements, building maintenance, heat, water, parking
- Deposit: Required
- Credit check: Required
- Employment letter: Required
- Rental application: Required
- References: Required
IncludedStainless steel ~ fridge, stove, microwave, & dishwasher. washer & dryer. 2 very large parking spots underground (can fit 4 is configured properly with the right sized vehicles). pantry shelving, built in white cabinets surrounding pass through from kitchen, window coverings in den (blue & white curtains w/curtain rods), window coverings in master bedroom (salmon & white curtains w/curtain rods), master bedroom closet shelving and grey shelving unit, window coverings in 2nd bedroom (greyish/blue and white curtains w/curtain rods), 2nd bedroom black cabinet shelving units. existing light fixtures attached to unit, linen closet shelving, & two foyer closet shelving units. heat & water are also included., Hydro is extra (tenant responsibility). tenant also responsible for their own internet. no locker included.
- Included: Stainless steel ~ fridge, stove, microwave, & dishwasher. washer & dryer. 2 very large parking spots underground (can fit 4 is configured properly with the right sized vehicles). pantry shelving, built in white cabinets surrounding pass through from kitchen, window coverings in den (blue & white curtains w/curtain rods), window coverings in master bedroom (salmon & white curtains w/curtain rods), master bedroom closet shelving and grey shelving unit, window coverings in 2nd bedroom (greyish/blue and white curtains w/curtain rods), 2nd bedroom black cabinet shelving units. existing light fixtures attached to unit, linen closet shelving, & two foyer closet shelving units. heat & water are also included.
- Not included: Hydro is extra (tenant responsibility). tenant also responsible for their own internet. no locker included.
Listing detailsC12710582, Rented, Jan 19, 2026
- MLS® number: C12710582
- Status: Rented
- Listed on: Jan 19, 2026
- Days on market: 57
- Updated: Mar 17, 2026
- Possession: 2026-03-01 / Flexible
- Occupied by: Tenant
- Listing brokerage: PMT REALTY INC.
About this home
Unit 1407, 7 Concorde Place, North York (Banbury-Don Mills), ON M1S 1G2
Welcome to Suite 1407 at 7 Concorde Place - a spacious and well-appointed 2 Bedroom + Den, 2 Bathroom residence offering exceptional comfort, functionality, and value in one of Toronto's most established and amenity-rich communities. This bright, thoughtfully designed suite features a south-facing exposure with city skyline views, allowing for excellent natural light throughout the day. The functional layout includes a separate den, ideal for a home office or additional flex space, along with two generously sized bedrooms - both with ample closet space. The primary bedroom is complete with a private ensuite bathroom, while the second bedroom is serviced by a full second bath semi-ensuite. The kitchen is fully equipped with full-size appliances (fridge, stove, dishwasher, microwave/range hood) and includes a separate pantry for added storage, complemented by the convenience of in-suite laundry. A rare offering, the unit includes two parking stalls (each capable of accommodating two vehicles if vehicle sizing permits) - providing parking for up to four cars, an exceptional feature seldom found in condominium living. Building amenities include: 24/7 concierge, indoor pool and hot tub, fully equipped fitness centre, squash and raquetball courts, sauna and steam rooms, tennis courts, party rooms, boardroom, library, billiards, and more. Ideally located with quick access to the Don Valley Parkway and within walking distance to the upcoming Eglinton Crosstown LRT, this home offers both convenience and lifestyle. An excellent opportunity for tenants seeking space, parking, amenities, and long-term comfort in a professionally managed building.
Ask about this home
A HOMEH agent will answer your questions about this home.
Know more about Concorde Park II Condos
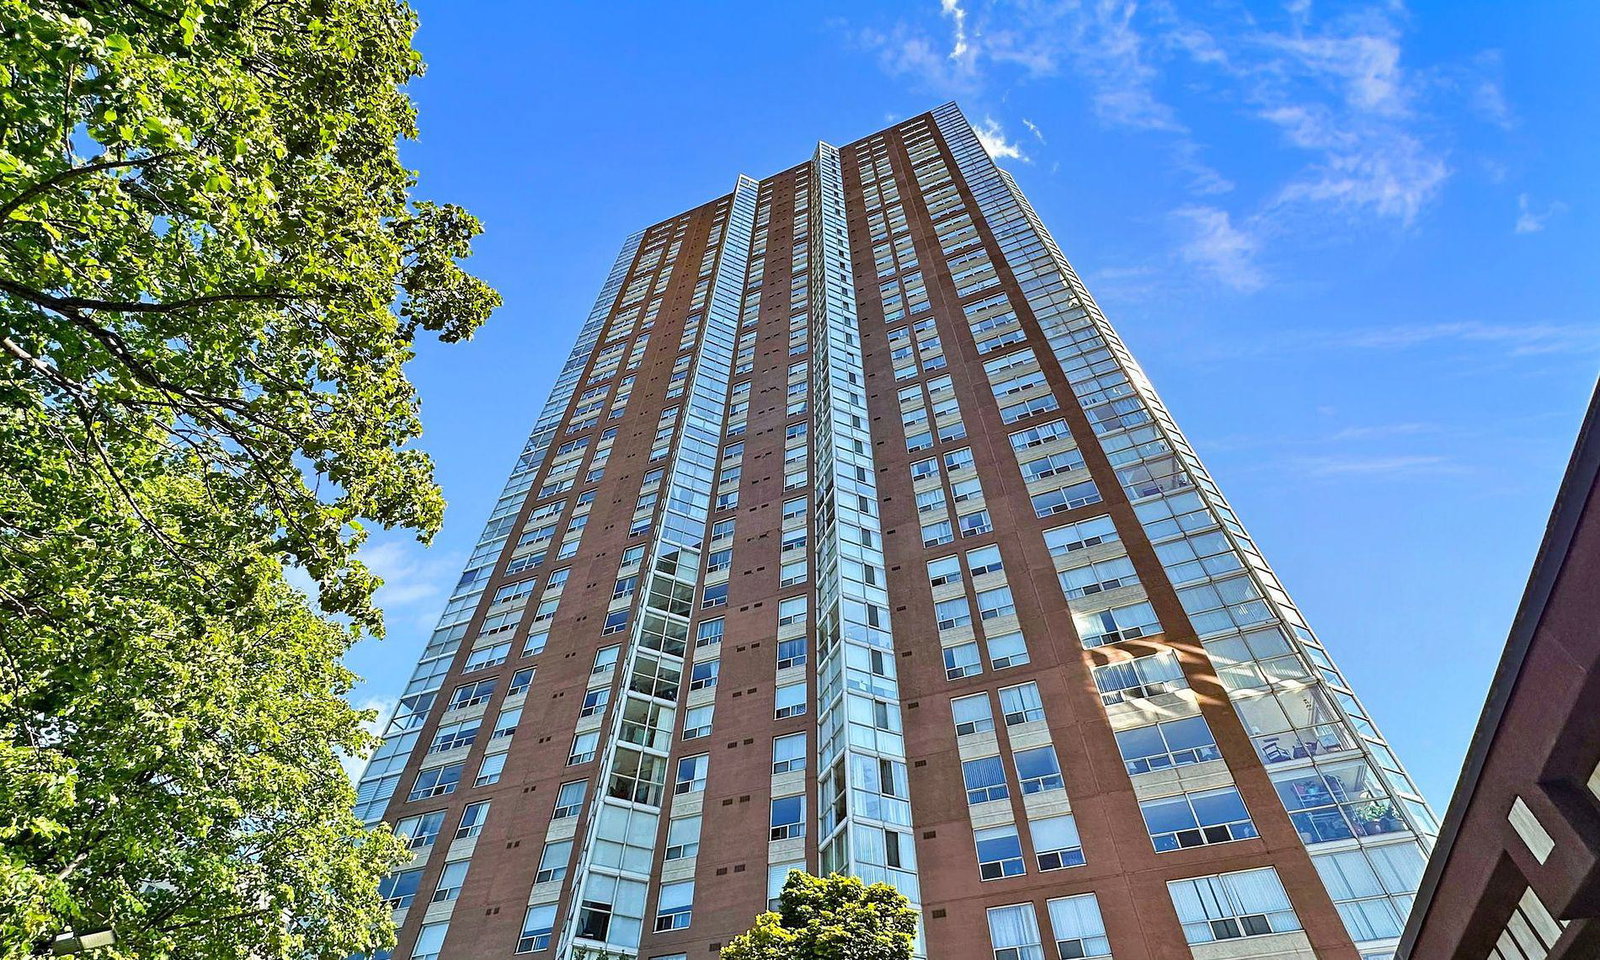
Condo building · 7 Concorde Place
Concorde Park II Condos is a 37-storey condo with 439 suites, built in 1992 by Concorde. Right now 5 for sale and 4 for rent are on the market here.
- 37storeys
- 439suites
- $583/sq ft
- 1992built
No similar units for rent in Concorde Park II Condos right now.
Around this home
Daily convenience, out of 100, from the distances below
Schools nearby
School rating, out of 10.
Helpful calculators
Your HOMEH agent

"I would see it this week."