

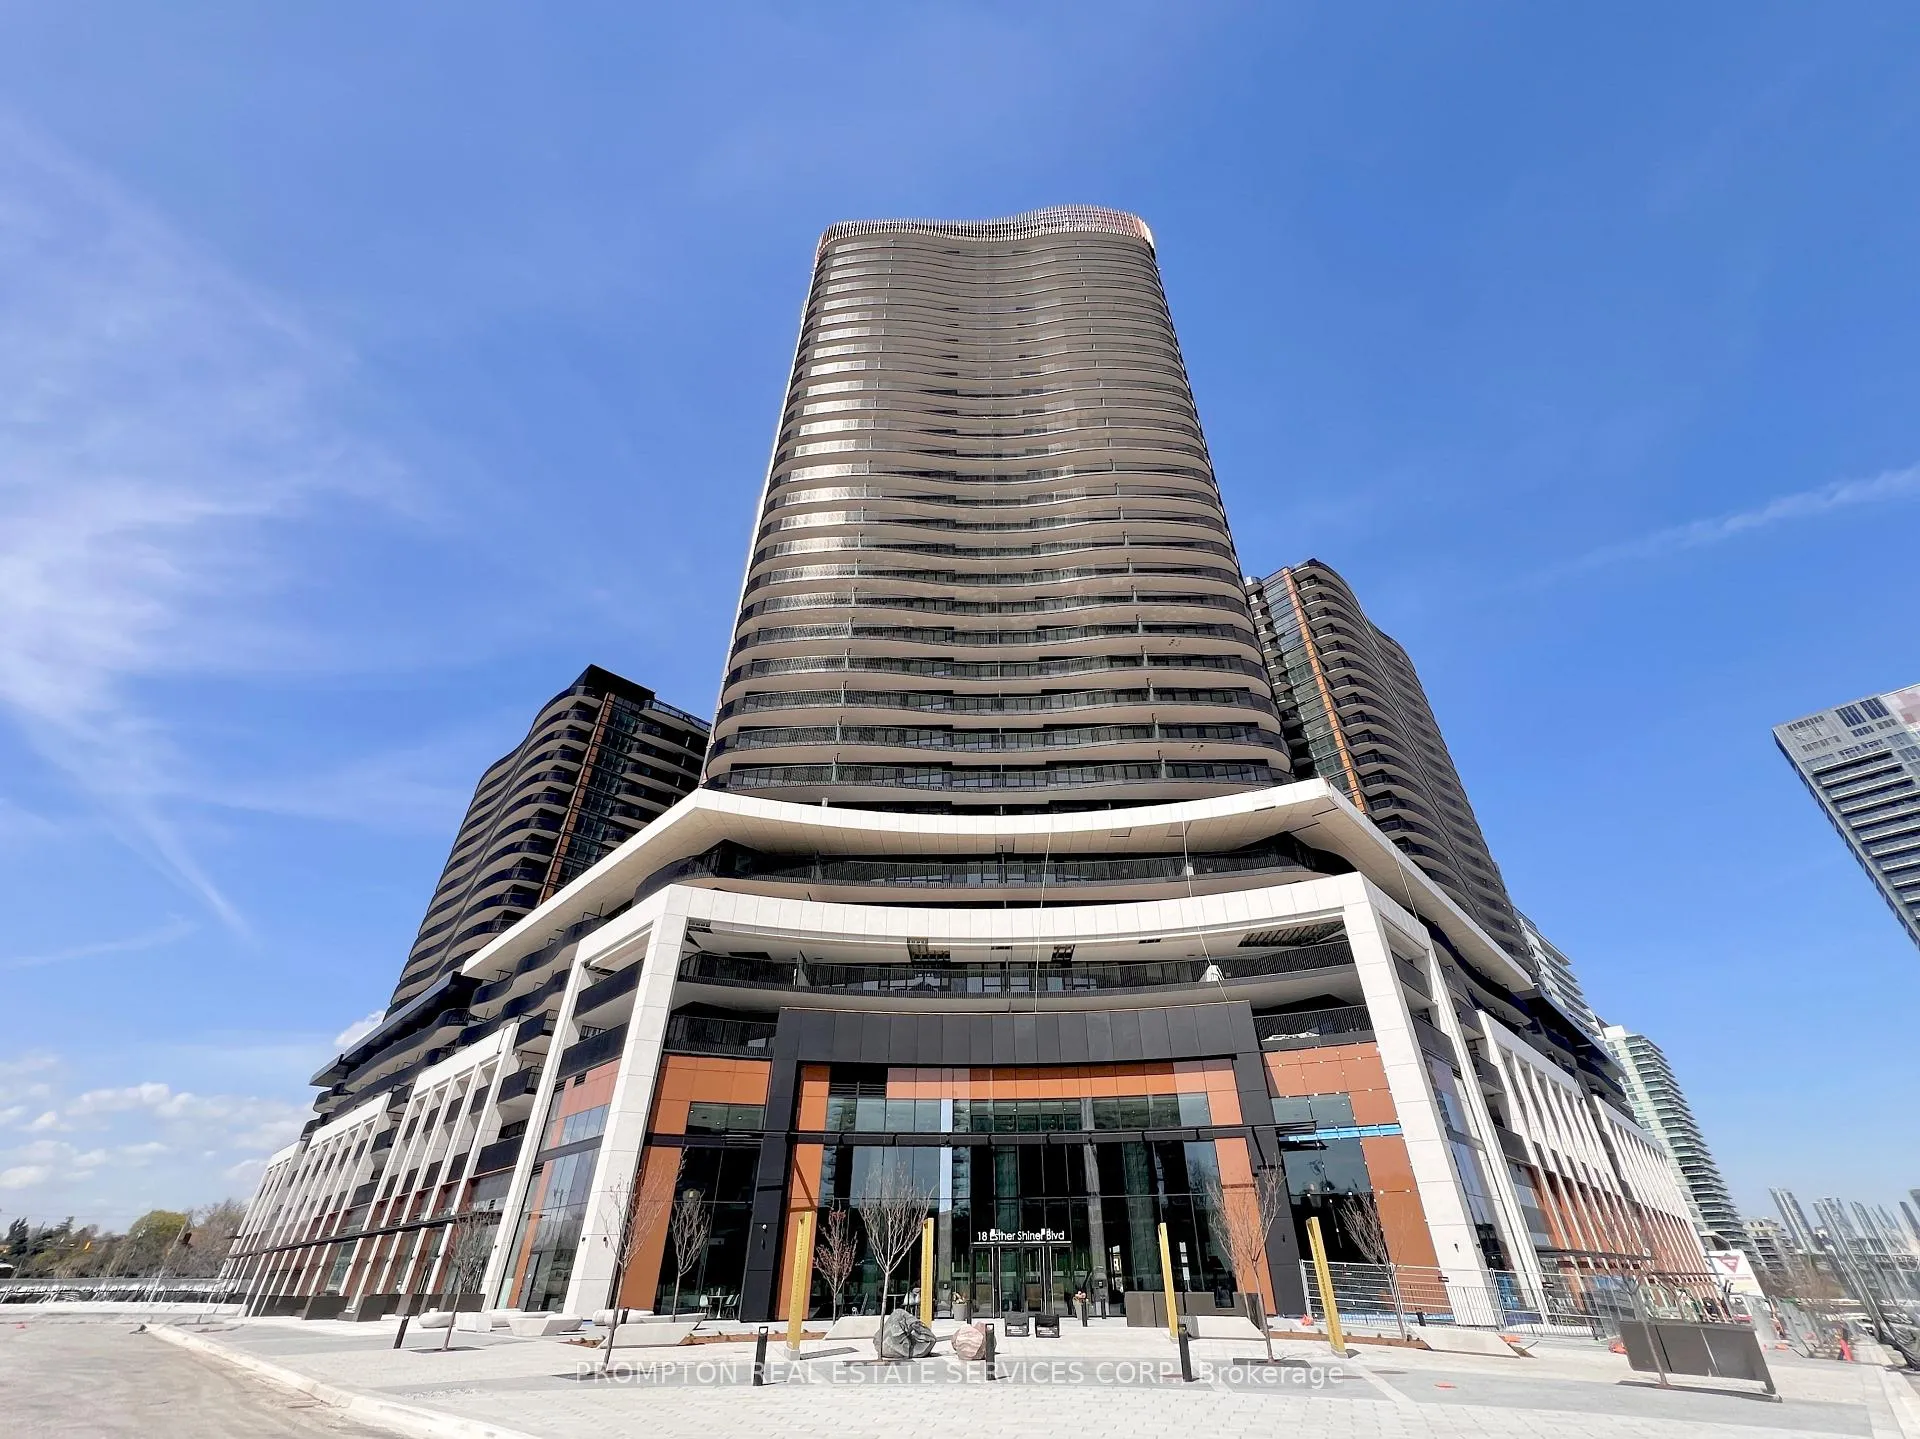
Unit 246, 18 Esther Shiner Boulevard
Unit 246, 18 Esther Shiner Boulevard
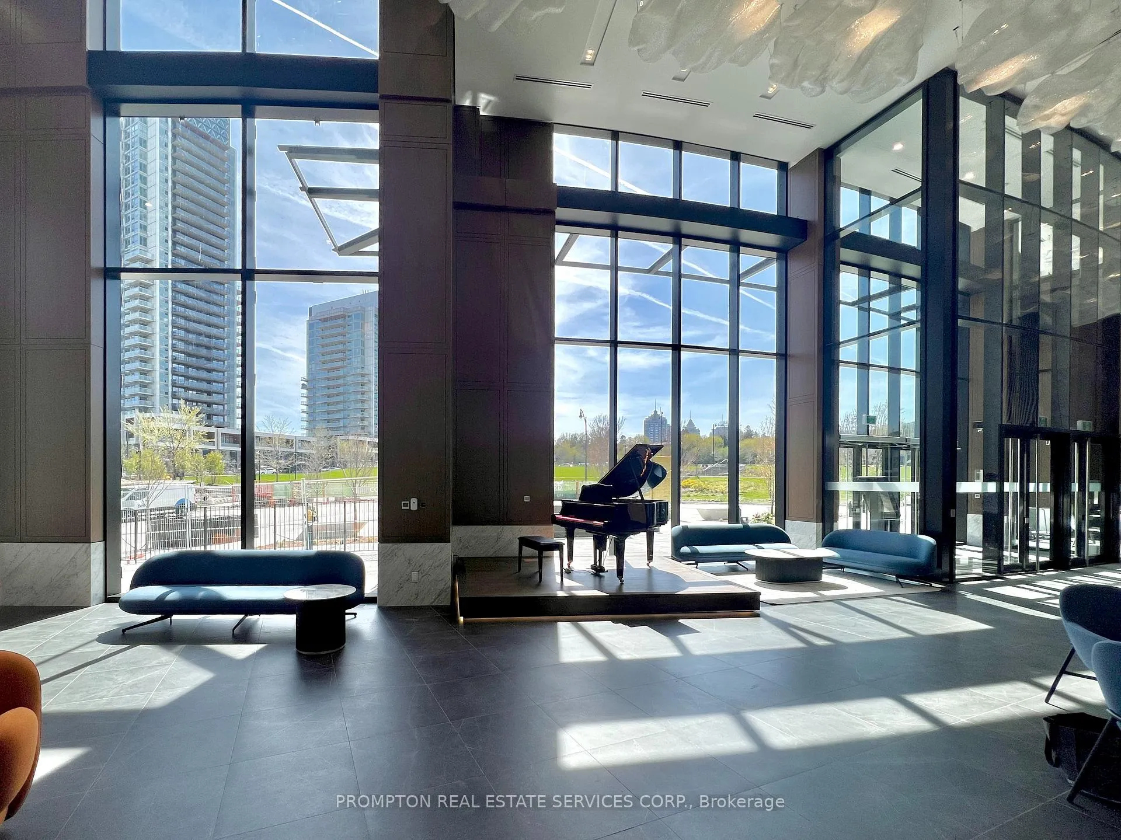
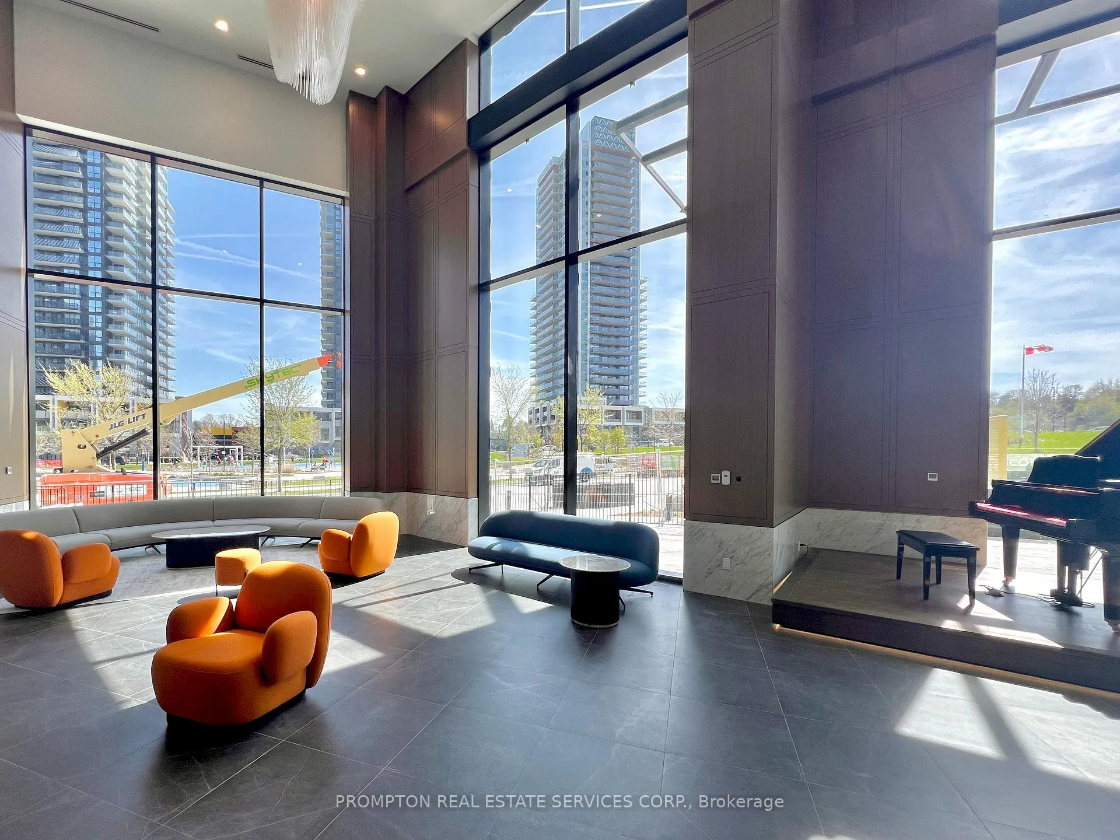
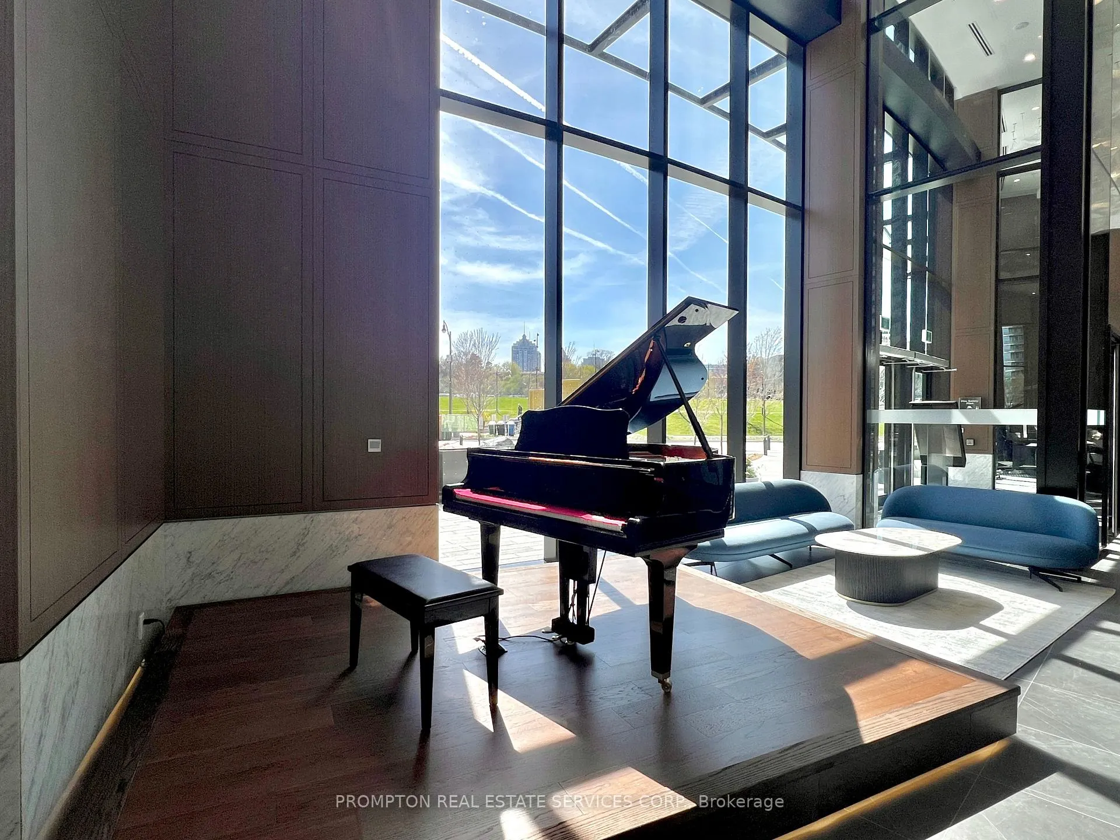
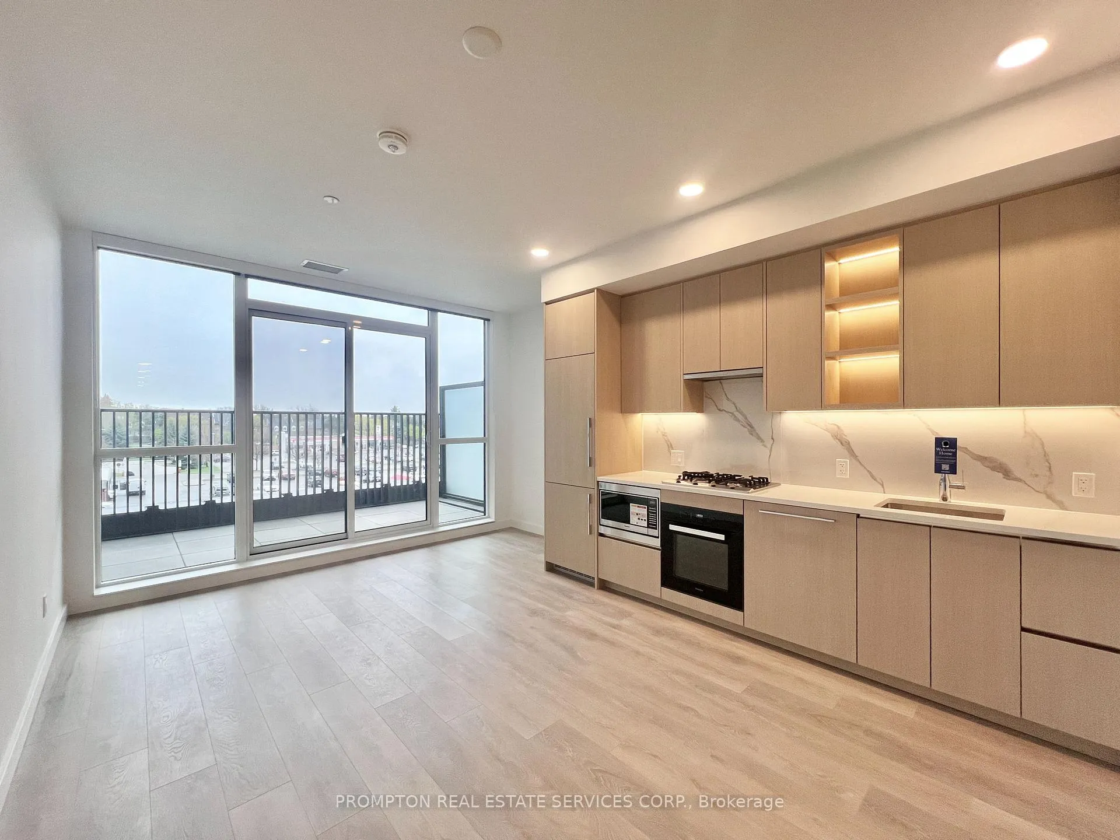 See all 31 photos
Property history
Facts and features
- ExposureNorth
- LaundryEnsuite
- LockerOwned
- BalconyOpen
- Central air
- Concierge
The homeCondo Apartment, Apartment, New
- Type: Condo Apartment
- Style: Apartment
- Age: New
- Living space: 600–699 sq ft
- Basement: None
- Exposure: North
- View: Clear
InsideWindow floor to ceiling, Ensuite, Carpet free
- Flooring: Window floor to ceiling
- Laundry: Ensuite
- Features: Carpet free
- Security: Concierge/security, smoke detector
- Rooms above ground: 4
- Rooms in the basement: 1
- Bedrooms: 1 + 1 in the basement
- Bathrooms: 2
- Kitchens: 1
OutsideConcrete, Open
- Exterior: Concrete
- Balcony: Open
Parking and locker1 Parking, Underground, Parking type Owned
- Spaces: 1 Parking
- Garage: Underground
- Parking type: Owned
- Driveway: Underground
- Spot: Ev-5142
- Locker: Owned
BuildingKing's landing crescent collection - south tower, Condo corporation 0, Concierge, elevator
- Name: King's landing crescent collection - south tower
- Condo corporation: 0
- Amenities: Concierge, elevator
- Pets: Not allowed
Heating, water and powerFan coil, gas, Central air
- Heating: Fan coil, gas
- Cooling: Central air
Rent and termsRent $2,400 a month, Entire property, Unfurnished
- Rent: $2,400 a month
- Space for rent: Entire property
- Furnished: Unfurnished
- Lease: 12 months
- Paid: Monthly
- Rent includes: Building insurance, central air conditioning, common elements, heat, parking, water
- Deposit: Required
- Credit check: Required
- Employment letter: Required
- Rental application: Required
- References: Required
Included1 ev parking (next to the elevator) + 1 locker. gas cook top, built-in fridge, built-in oven, built-in dishwasher, microwave, washer and dryer. built-in organizers. composite wood decking on balcony. smart thermostat. roller blinds (roller blinds to also be installed in den). 24 concierge. upcoming amenities include: gym, yoga room, squash court, golf simulator, lawn bowling, theatre, billiards room, high-tech conference room, refrigerated parcel storage, and more!, Hydro.
- Included: 1 ev parking (next to the elevator) + 1 locker. gas cook top, built-in fridge, built-in oven, built-in dishwasher, microwave, washer and dryer. built-in organizers. composite wood decking on balcony. smart thermostat. roller blinds (roller blinds to also be installed in den). 24 concierge. upcoming amenities include: gym, yoga room, squash court, golf simulator, lawn bowling, theatre, billiards room, high-tech conference room, refrigerated parcel storage, and more!
- Not included: Hydro.
NearbyHospital, library, park, public transit, rec./commun.centre, electric car charger
- Close to: Hospital, library, park, public transit, rec./commun.centre, electric car charger
Listing detailsC13093802, Rented, May 6, 2026
- MLS® number: C13093802
- Status: Rented
- Listed on: May 6, 2026
- Days on market: 28
- Updated: Jun 3, 2026
- Possession: Immediate
- Occupied by: Vacant
- Listing brokerage: PROMPTON REAL ESTATE SERVICES CORP.
About this home
Unit 246, 18 Esther Shiner Boulevard, North York (Bayview Village), ON M2K 0J7
*** Brand New 1-Bedroom + Den / 2-Bath Condo with EV Parking & Locker *** Welcome to King's Landing by Concord, the newest addition to the vibrant Concord Park Place community, just minutes from Bayview Village. This beautifully finished suite is approximately 668-sf and features 9-ft ceilings, modern finishes, and a stylish kitchen with premium Miele appliances, including a rare gas cooktop. The bedroom includes a private 3-piece ensuite with a shower and a closet complete with built-in organizers, while both bathrooms offer full-size medicine cabinets for added storage. A spacious den provides flexibility to the layout and works well as a second bedroom or home office. The balcony is deep and finished with composite wood decking, offering clear north-facing city views and plenty of room for patio furniture. A convenient location! Steps to Bessarion and Leslie subway stations, North York's largest community centre, the Toronto Public Library, an 8-acre park, Aisle 24 Market, and cafés and restaurants. Bayview Village is within walking distance for shopping, dining, and groceries, with North York General Hospital, Canadian College of Naturopathic Medicine, Oriole GO Station, and the East Don Parkland Trail also nearby. Easy access to 401/404, Markham, and downtown Toronto. Includes 1 EV Parking, 1 Locker, and utilities (excluding hydro). Just move in and enjoy!
Ask about this home
A HOMEH agent will answer your questions about this home.
Know more about King's Landing
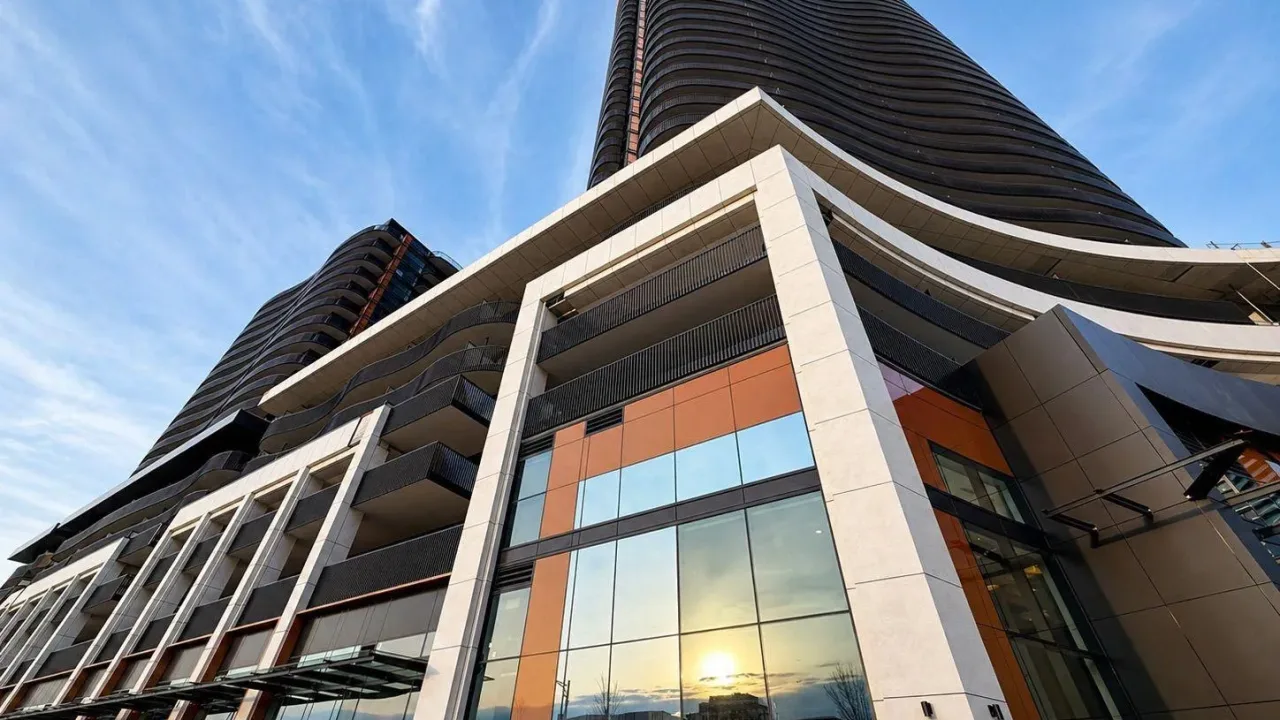
Condo building · 18 Esther Shiner Court
King's Landing is a condo. Right now 6 for sale and 7 for rent are on the market here.
No similar units for rent in King's Landing right now.
Around this home
Daily convenience, out of 100, from the distances below
Schools nearby
School rating, out of 10.
Helpful calculators
Your HOMEH agent

"I would see it this week."