

Unit 612, 676 Sheppard Avenue E
Unit 612, 676 Sheppard Avenue E
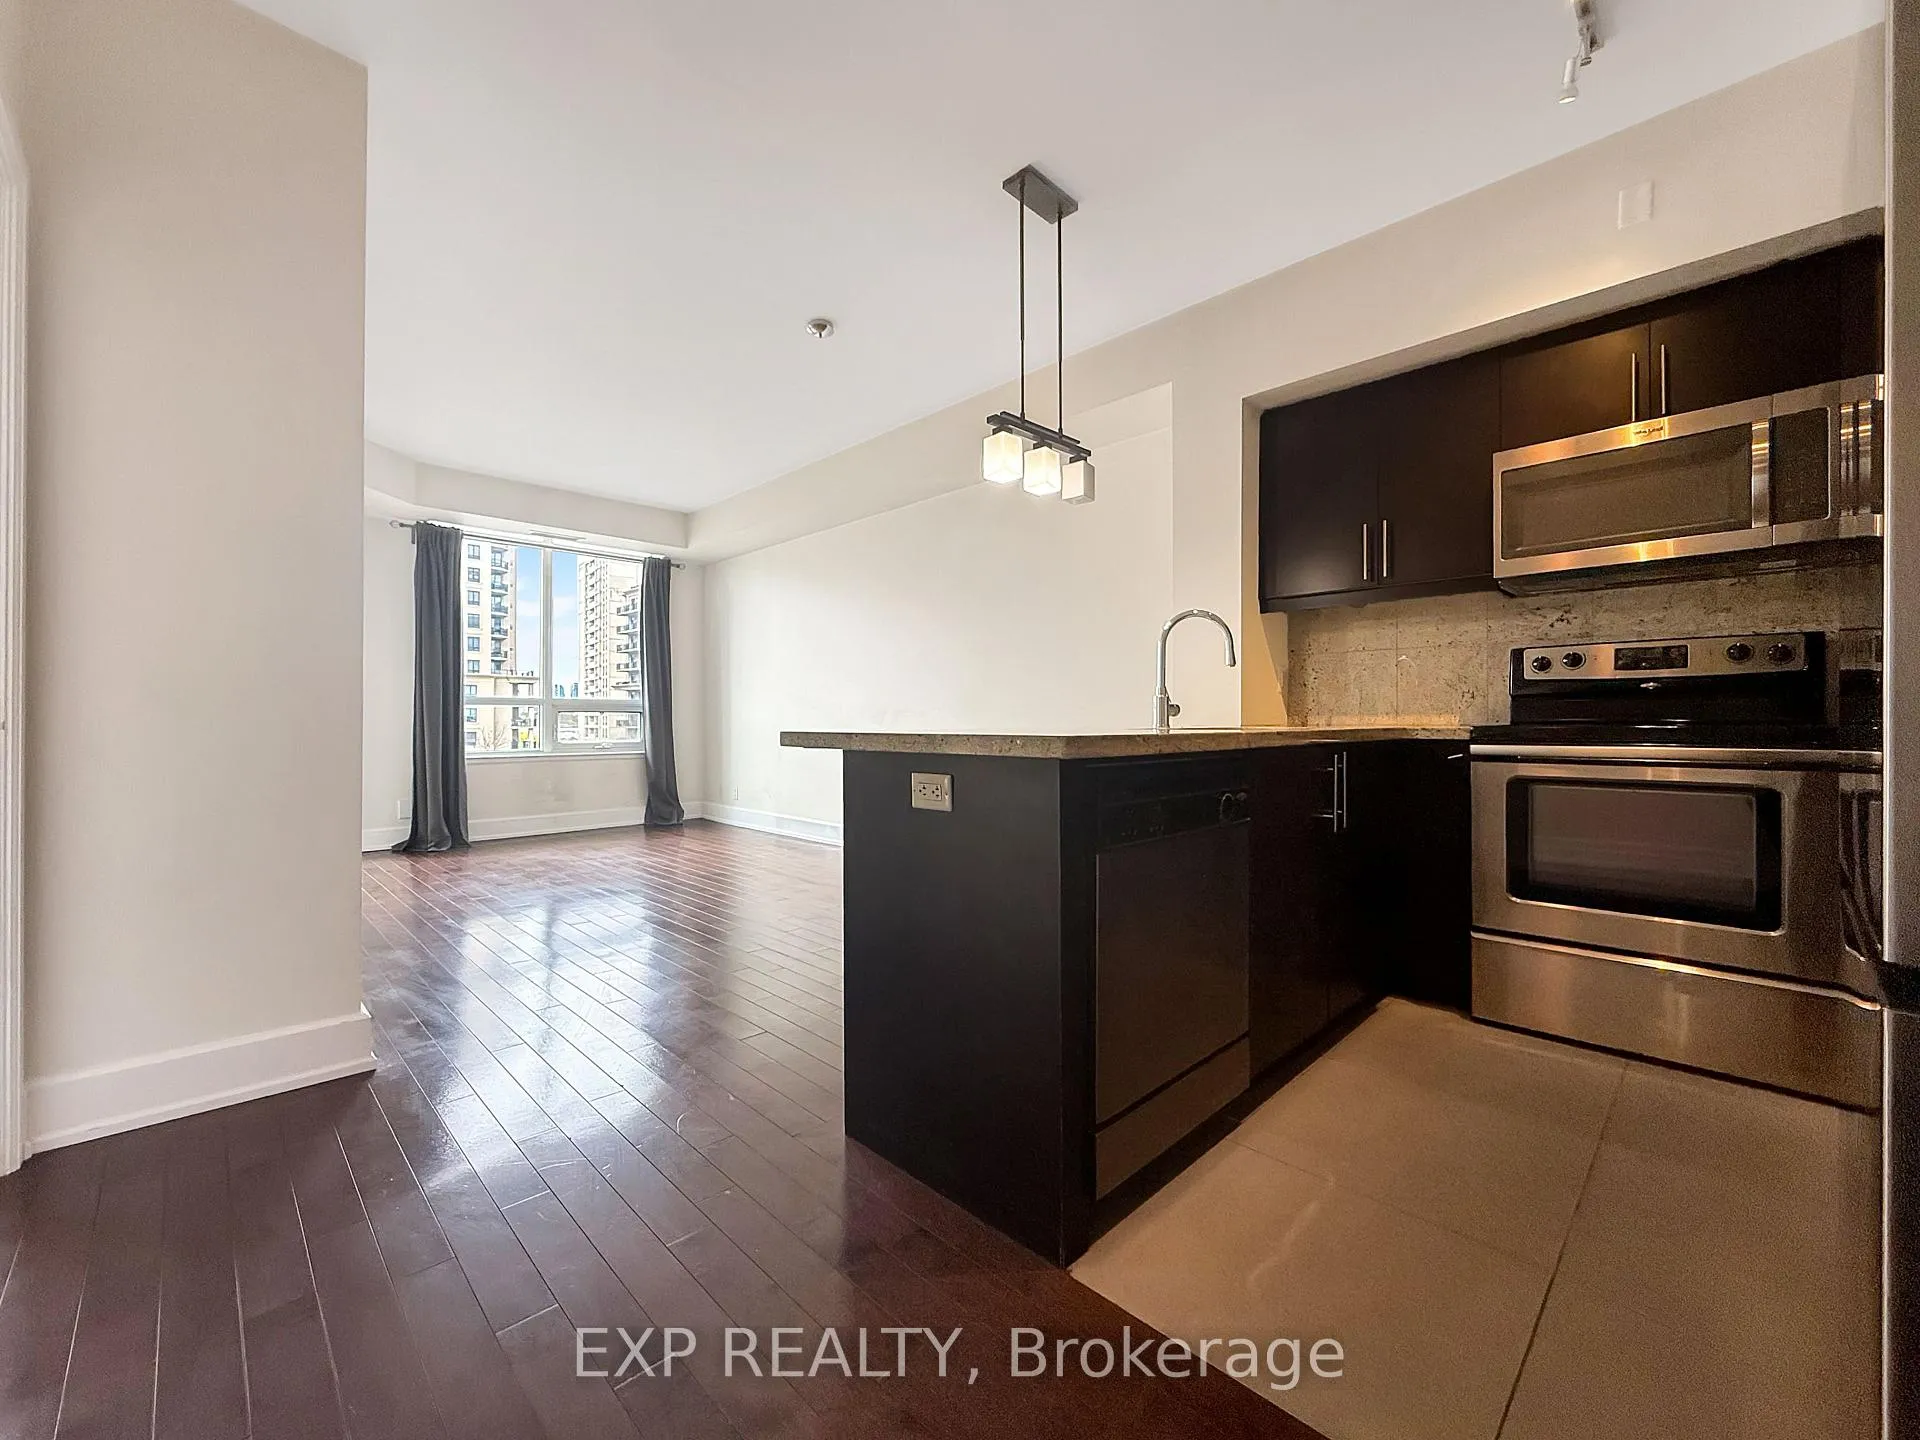 See all 18 photos
Property history
Facts and features
- ExposureWest
- LaundryEnsuite
- LockerOwned
- BalconyOpen
- Hardwood floors
- Central air
- Gym
- Party room/meeting room
- Rooftop deck/garden
The homeCondo Apartment, Apartment, 700–799 sq ft
- TypeCondo Apartment
- StyleApartment
- Living space700–799 sq ft
- BasementNone
- ExposureWest
- ViewClear, city
InsideHardwood, Ensuite, main level, Carpet free
- FlooringHardwood
- LaundryEnsuite, main level
- FeaturesCarpet free
- ElevatorYes
- Rooms above ground4
- Bedrooms1 + 1 in the basement
- Bathrooms2
- Kitchens1
OutsideConcrete, Open
- ExteriorConcrete
- BalconyOpen
Parking and locker1 Parking, Underground, Parking type Owned
- Spaces1 Parking
- GarageUnderground
- Parking typeOwned
- DrivewayUnderground
- SpotB34
- LockerOwned
- Locker unit53
- Locker numberA53
- Locker levelP1
BuildingSt. gabriel manor by shane baghai, Condo corporation 2184, Gym, party room/meeting room, rooftop deck/garden, visitor parking
- NameSt. gabriel manor by shane baghai
- Condo corporation2184
- AmenitiesGym, party room/meeting room, rooftop deck/garden, visitor parking
- PetsNot allowed
Heating, water and powerForced air, gas, Central air
- HeatingForced air, gas
- CoolingCentral air
Rent and termsRent $2,500 a month, Entire property, Unfurnished
- Rent$2,500 a month
- Space for rentEntire property
- FurnishedUnfurnished
- Lease12 months
- PaidMonthly
- Rent includesBuilding maintenance, central air conditioning, common elements, heat, parking, water
- DepositRequired
- Credit checkRequired
- Employment letterRequired
- Rental applicationRequired
- ReferencesRequired
IncludedUse of existing: fridge, stove, microwave rangehood, dishwasher, washer, dryer, window coverings, elec. light fixtures, parking and locker.
- IncludedUse of existing: fridge, stove, microwave rangehood, dishwasher, washer, dryer, window coverings, elec. light fixtures, parking and locker.
NearbyPublic transit, clear view, park, rec./commun.centre, hospital
- Close toPublic transit, clear view, park, rec./commun.centre, hospital
Listing detailsC13093866, Rented, May 6, 2026
- MLS® numberC13093866
- StatusRented
- Listed onMay 6, 2026
- Days on market9
- UpdatedMay 15, 2026
- PossessionImmediate
- Occupied byVacant
- Listing brokerageeXp Realty
About this home
Unit 612, 676 Sheppard Avenue E, North York (Bayview Village), ON M2K 1B7
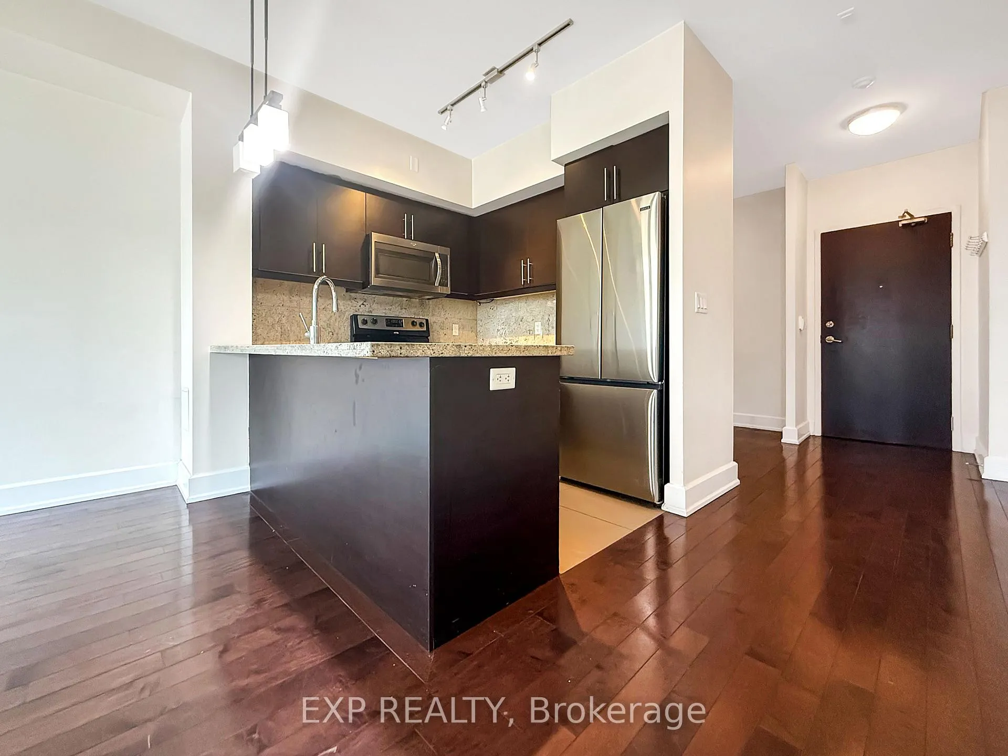
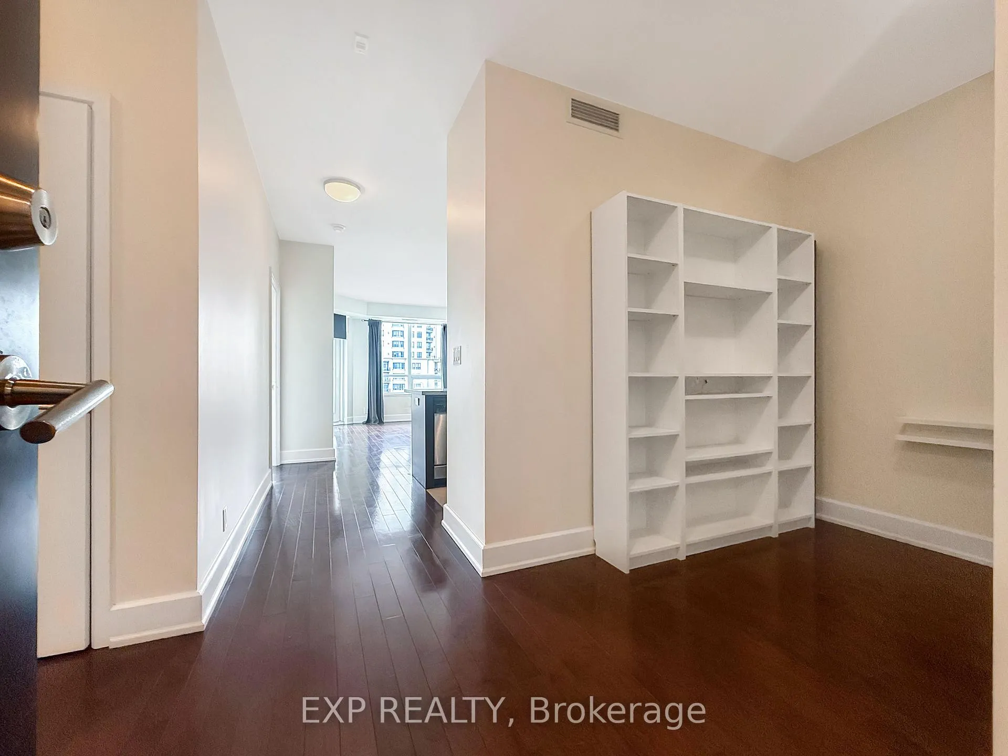
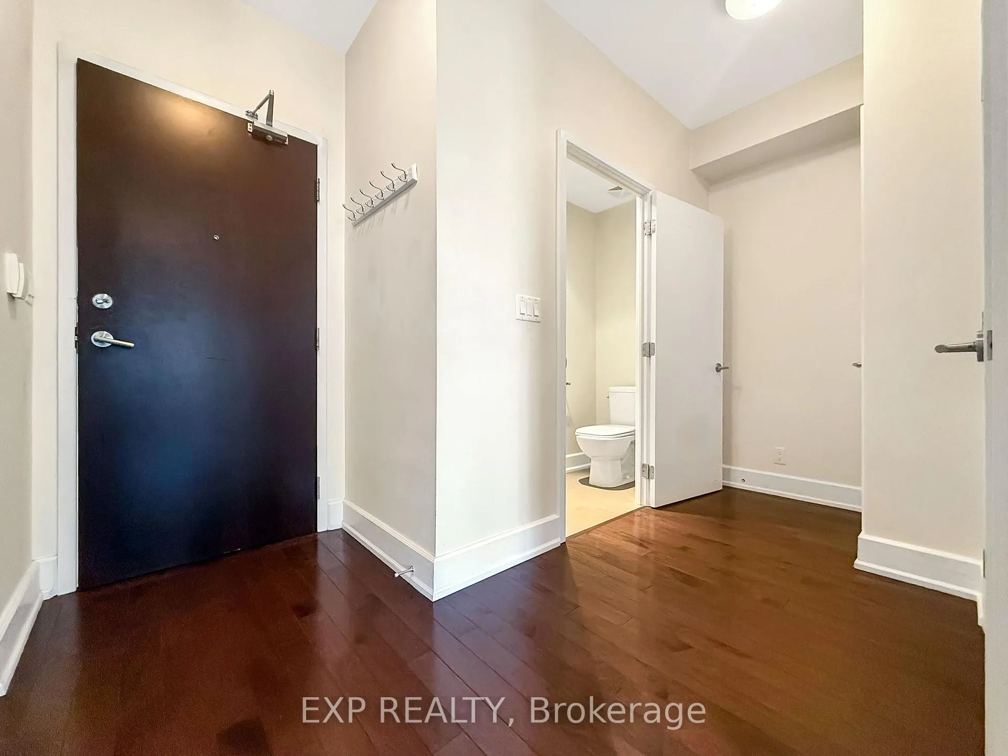
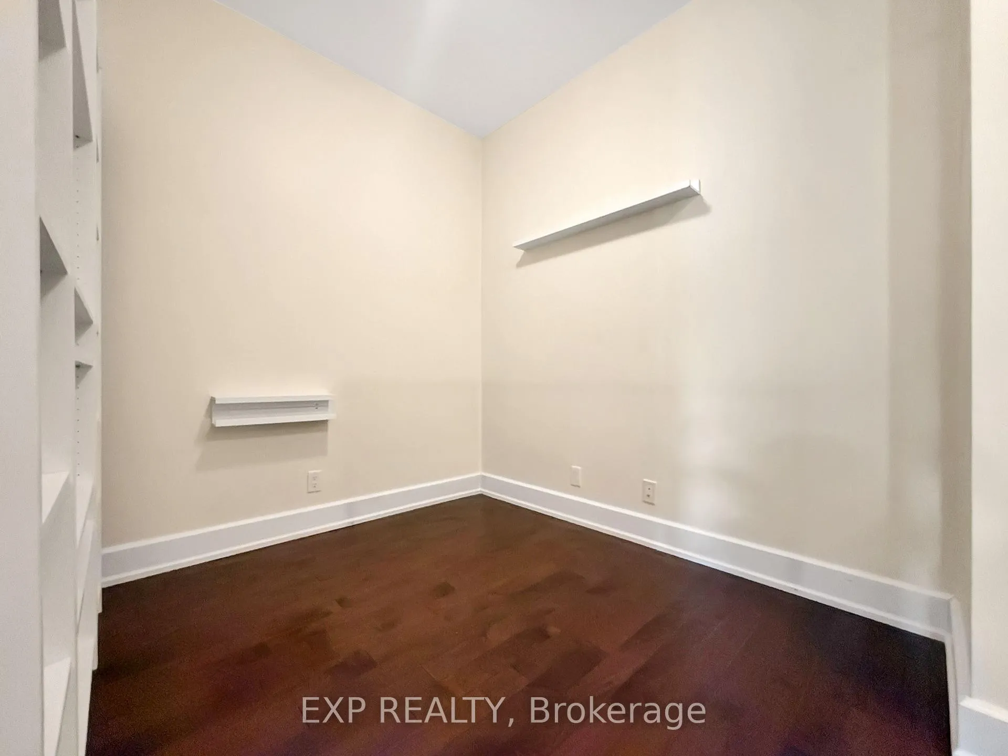
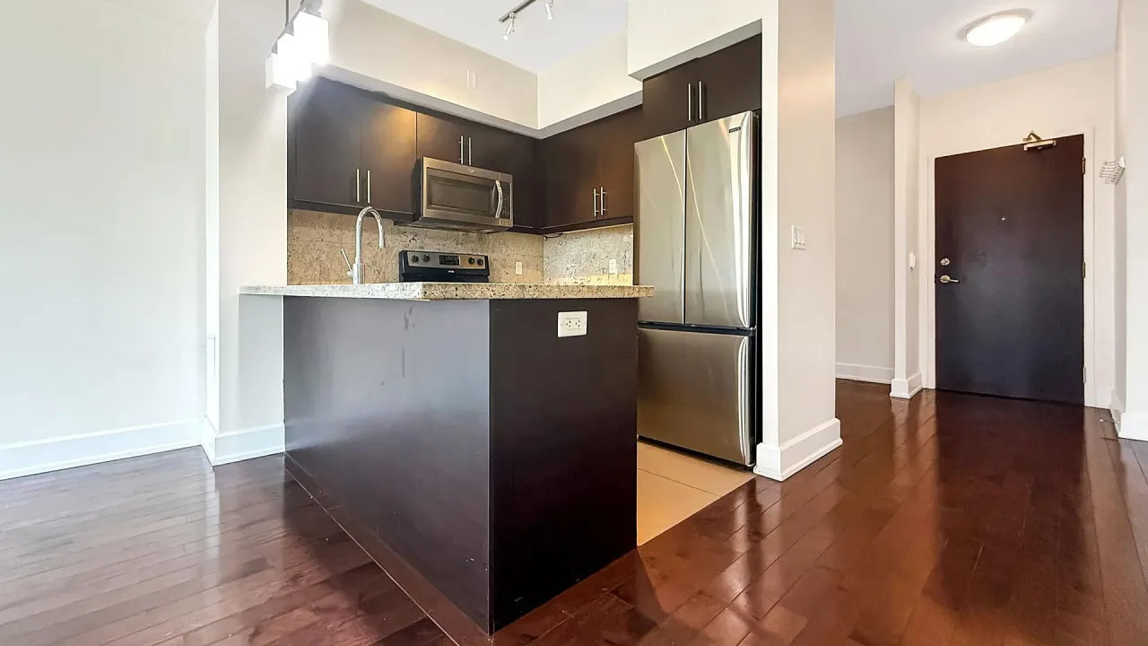
Welcome to Suite 612 at St. Gabriel Manor, a luxury residence by Shane Baghai, offering over 700 sq. ft. of thoughtfully designed living space in one of North York's most upscale pockets. This bright and spacious unit features a massive primary bedroom with a 4-piece ensuite and a serene west-facing view, complemented by an additional powder room ideal for guests. The versatile den can easily function as a second bedroom or private office with a touch of creativity. Enjoy 9-foot ceilings and hardwood flooring throughout, paired with an open-concept kitchen complete with a breakfast bar that flows seamlessly into a generous living and dining area. Step out onto the open balcony and take in stunning sunset views. This unit also includes ensuite laundry, one parking space, and a locker for added convenience. Residents benefit from an intuitive intercom system and access to a wide range of premium amenities. Located just steps to the subway, Bayview Village, and minutes from Highway 401 and North York General Hospital, this home offers unmatched connectivity. Set within a prestigious, urban neighborhood surrounded by multi-million dollar custom homes, this is refined condo living at its best.
Ask about this home
A HOMEH agent will answer your questions about this home.
Know more about St. Gabriel Manor
Condo building · 676 Sheppard Avenue
St. Gabriel Manor is a condo. Right now 2 for sale are on the market here.
No similar units for rent in St. Gabriel Manor right now.
Around this home
Daily convenience, out of 100, from the distances below
Schools nearby
School rating, out of 10.
Helpful calculators
Your HOMEH agent

"I would see it this week."