

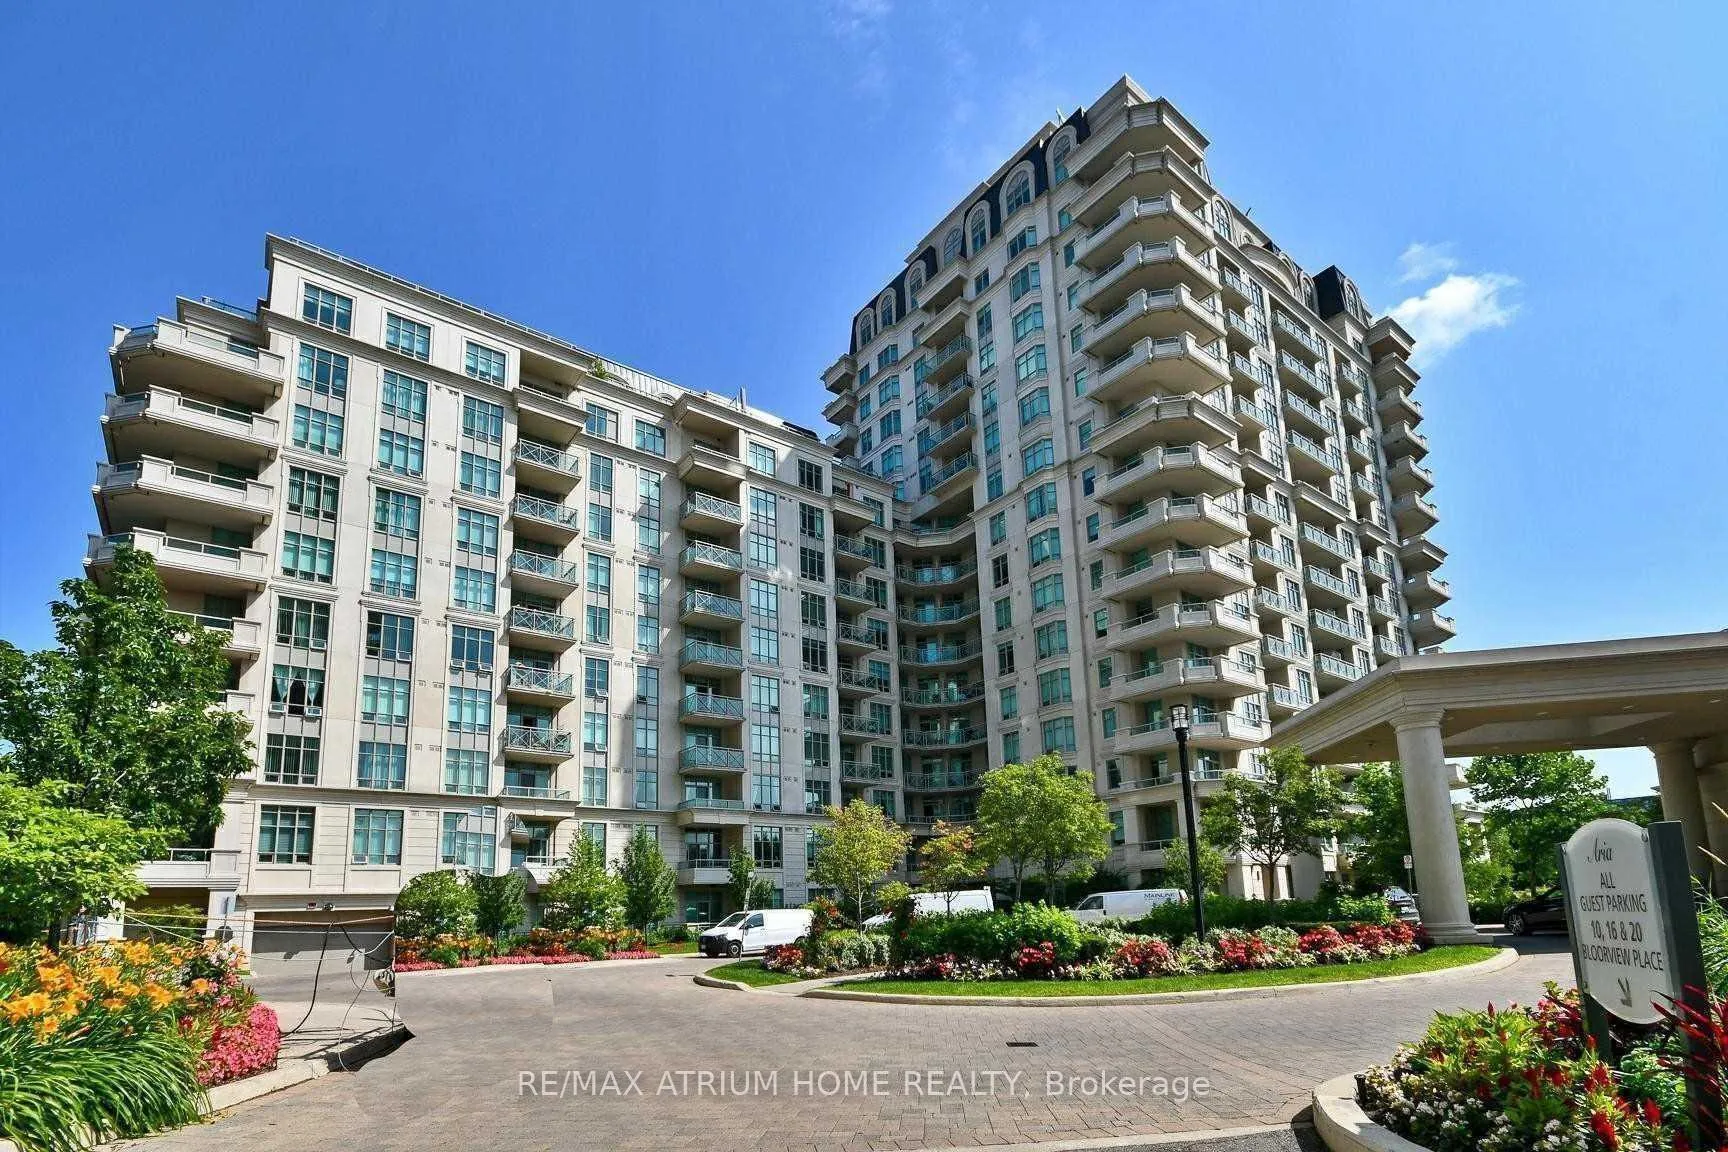
Unit 1507, 20 Bloorview Place
Condo Apartment Sold
1/30Unit 1507, 20 Bloorview Place
Condo Apartment Sold
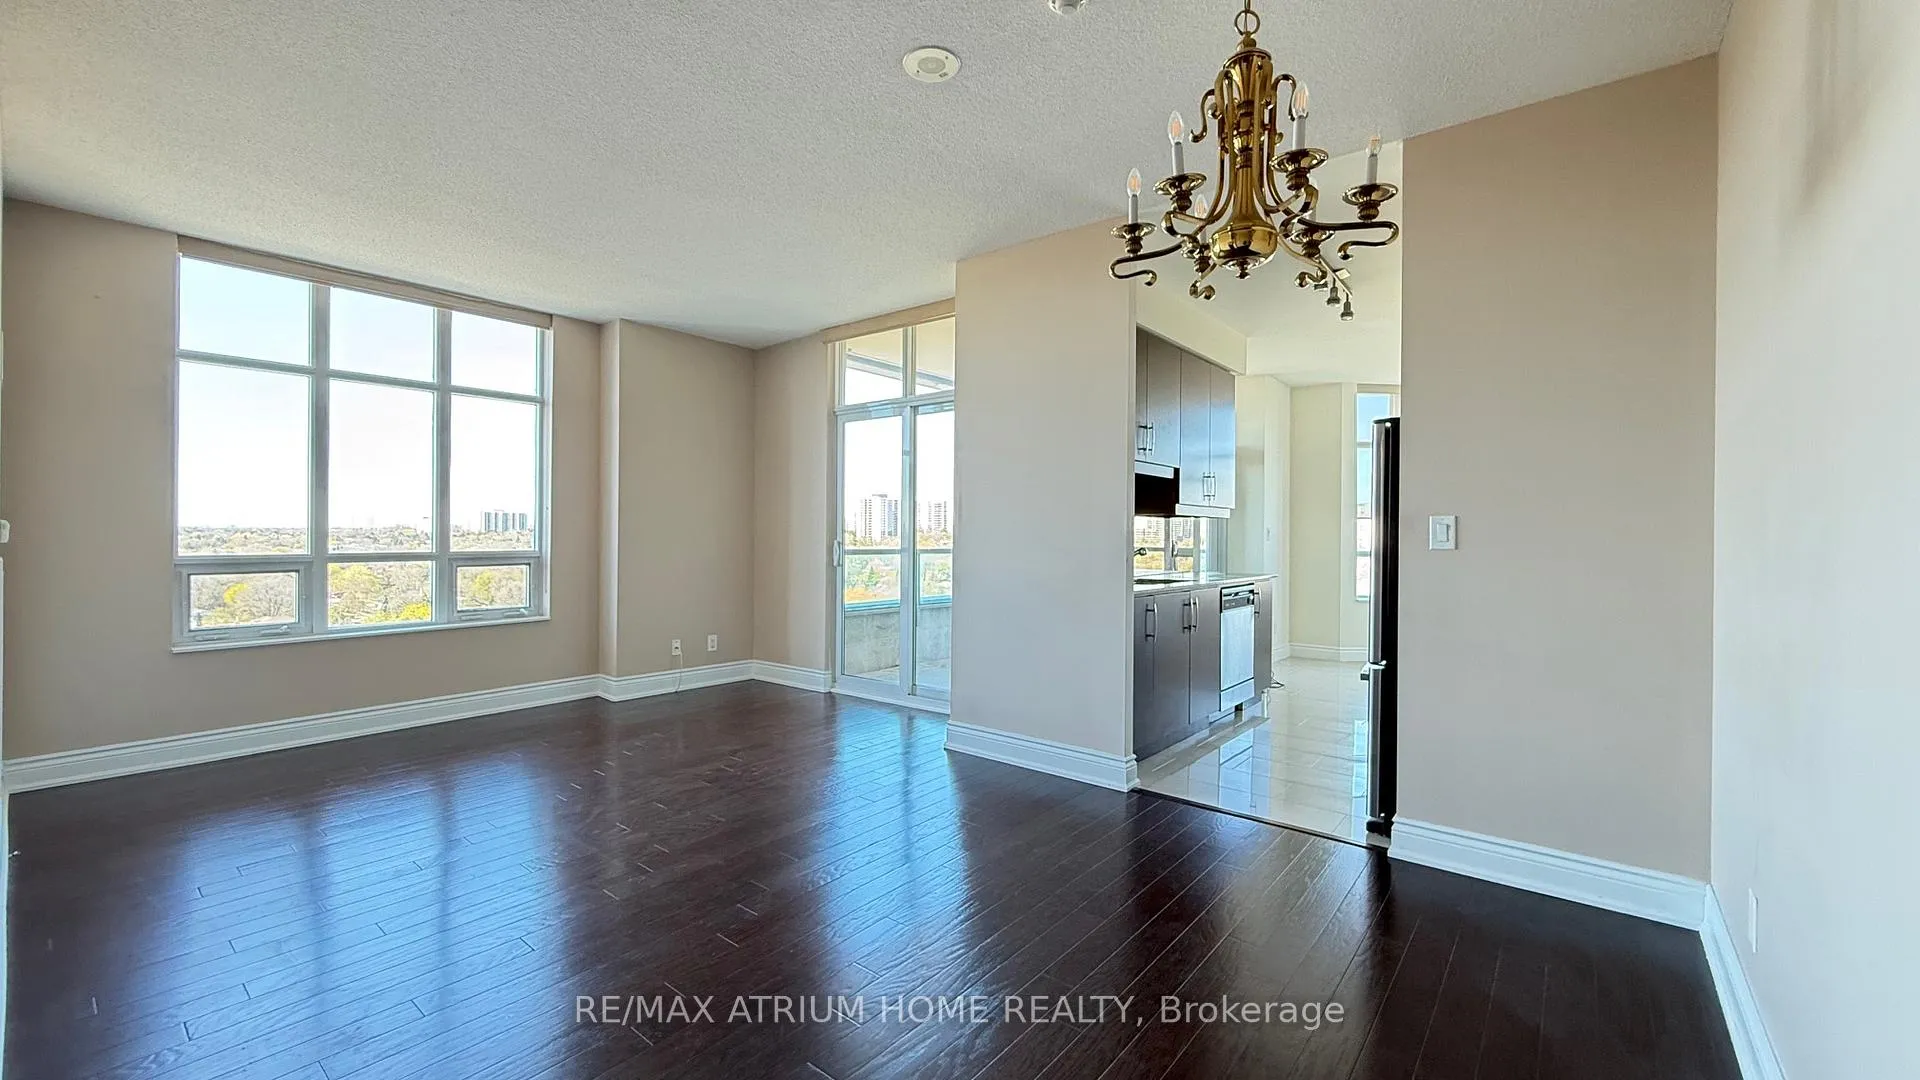 See all 30 photos
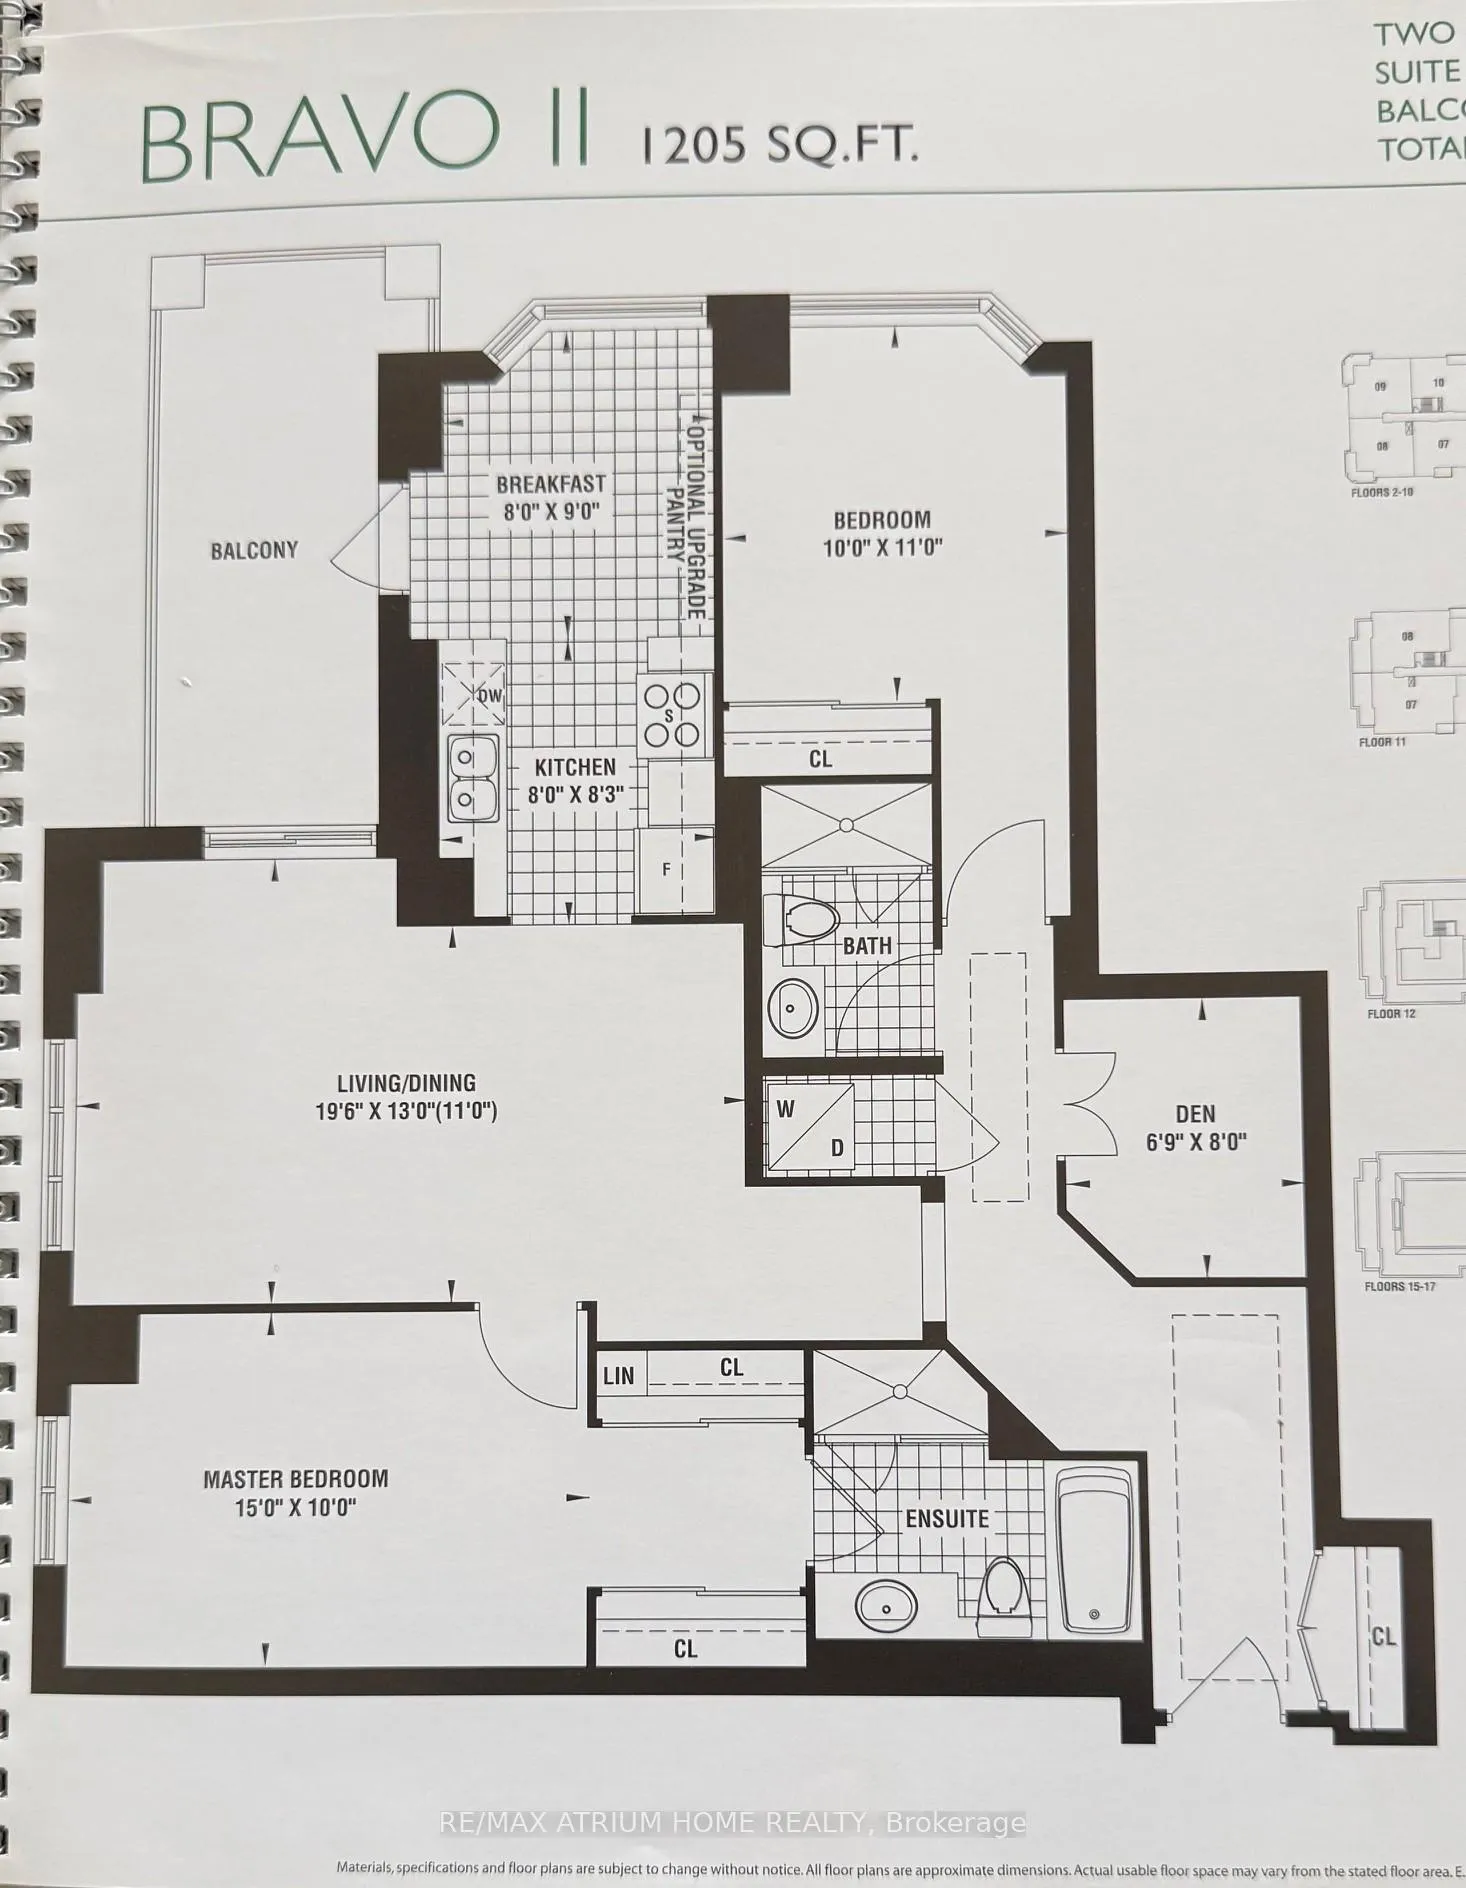
2+1 Bedrooms
2 Bathrooms
1 Parking
1.2K–1.4K sq.ft
$1,109/mo
$4,464/yr
Property history
Facts and features
- ExposureNorth east
- LaundryIn-suite
- LockerOwned
- BalconyOpen
What stands out
- Central air
- Indoor pool
- Exercise room
- Party room/meeting room
The homeCondo Apartment, Apartment, Age 16–30 years
- TypeCondo Apartment
- StyleApartment
- Age16–30 years
- Living space1,200–1,399 sq ft
- BasementNone
- ExposureNorth East
InsideIn-suite laundry, Carpet free, Concierge/security, security system
- LaundryIn-suite laundry
- FeaturesCarpet free
- SecurityConcierge/security, security system
- Rooms above ground7
- Bedrooms2 + 1 in the basement
- Bathrooms2
- Kitchens1
OutsideConcrete, stucco (plaster), Open
- ExteriorConcrete, stucco (plaster)
- BalconyOpen
Parking and locker1 Parking, Underground, Parking type Owned
- Spaces1 Parking
- GarageUnderground
- Parking typeOwned
- DrivewayUnderground
- Spot43
- LockerOwned
- Locker unit260
- Locker levelA
BuildingAria, Condo corporation 2176, Indoor pool, exercise room, party room/meeting room, recreation room, visitor parking, sauna
- NameAria
- Condo corporation2176
- AmenitiesIndoor pool, exercise room, party room/meeting room, recreation room, visitor parking, sauna
- PetsAllowed
Heating, water and powerForced air, electric, Central air
- HeatingForced air, electric
- CoolingCentral air
Costs and taxesTaxes $4,464 a year, Condo fee $1,109 a month, Heat included, water included, common elements included, building insurance included, parking included
- Taxes, 2025$4,464 a year
- Condo fee$1,109 a month
- Fee includesHeat included, water included, common elements included, building insurance included, parking included
- HSTNo HST
Included in the saleExisting electric light fixtures, existing window coverings, stainless steel:[fridge, stove, built-in dishwasher, built-in microwave/exhaust hood fan], washer, dryer, mirrored closet doors, one parking spot and one storage locker., Dining room light fixture.
- IncludedExisting electric light fixtures, existing window coverings, stainless steel:[fridge, stove, built-in dishwasher, built-in microwave/exhaust hood fan], washer, dryer, mirrored closet doors, one parking spot and one storage locker.
- Not includedDining room light fixture.
NearbyGreenbelt/conservation, hospital, island, park, public transit, ravine
- Close toGreenbelt/conservation, hospital, island, park, public transit, ravine
Listing detailsC13093880, Sold, May 5, 2026
- MLS® numberC13093880
- StatusSold
- Listed onMay 5, 2026
- Days on market98
- UpdatedAug 11, 2026
- PossessionImmediate
- Occupied byVacant
- Listing brokerageRE/MAX ATRIUM HOME REALTY
About this home
Unit 1507, 20 Bloorview Place, North York (Don Valley Village), ON M2J 0A6
Carpet FreeGreenbelt/ConservationHospitalIslandParkPublic Transit
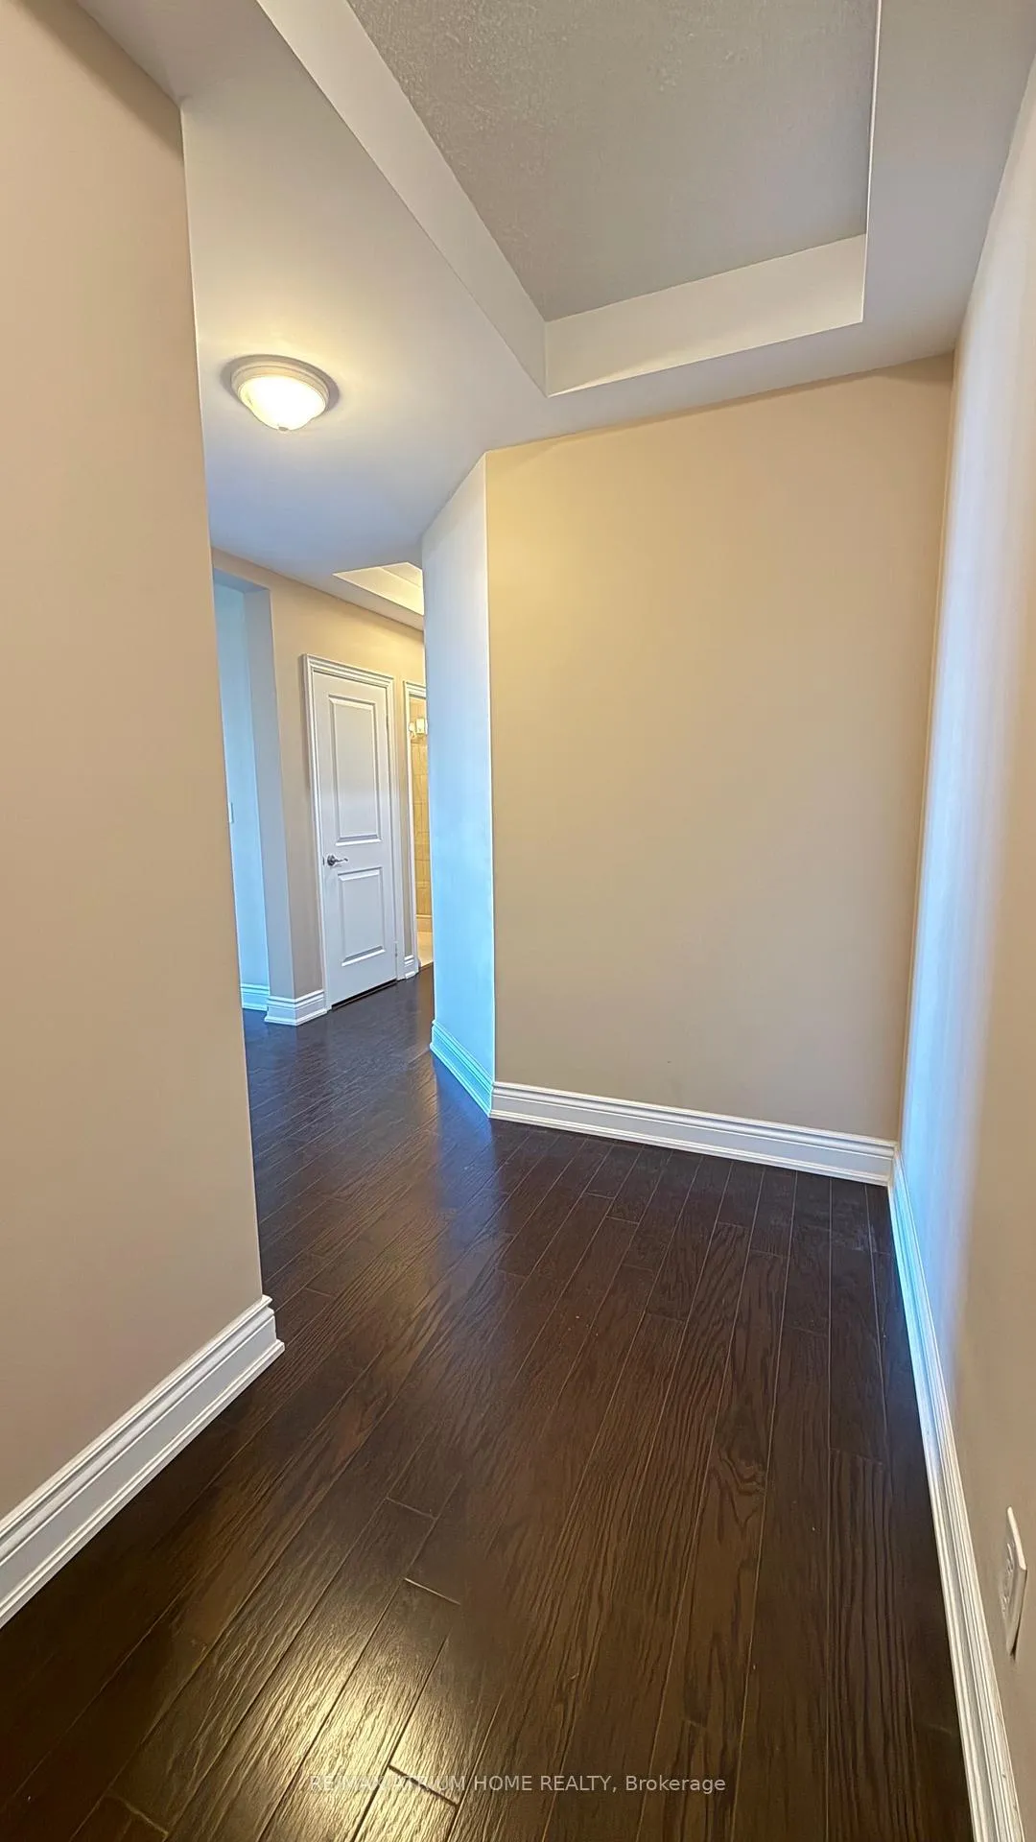
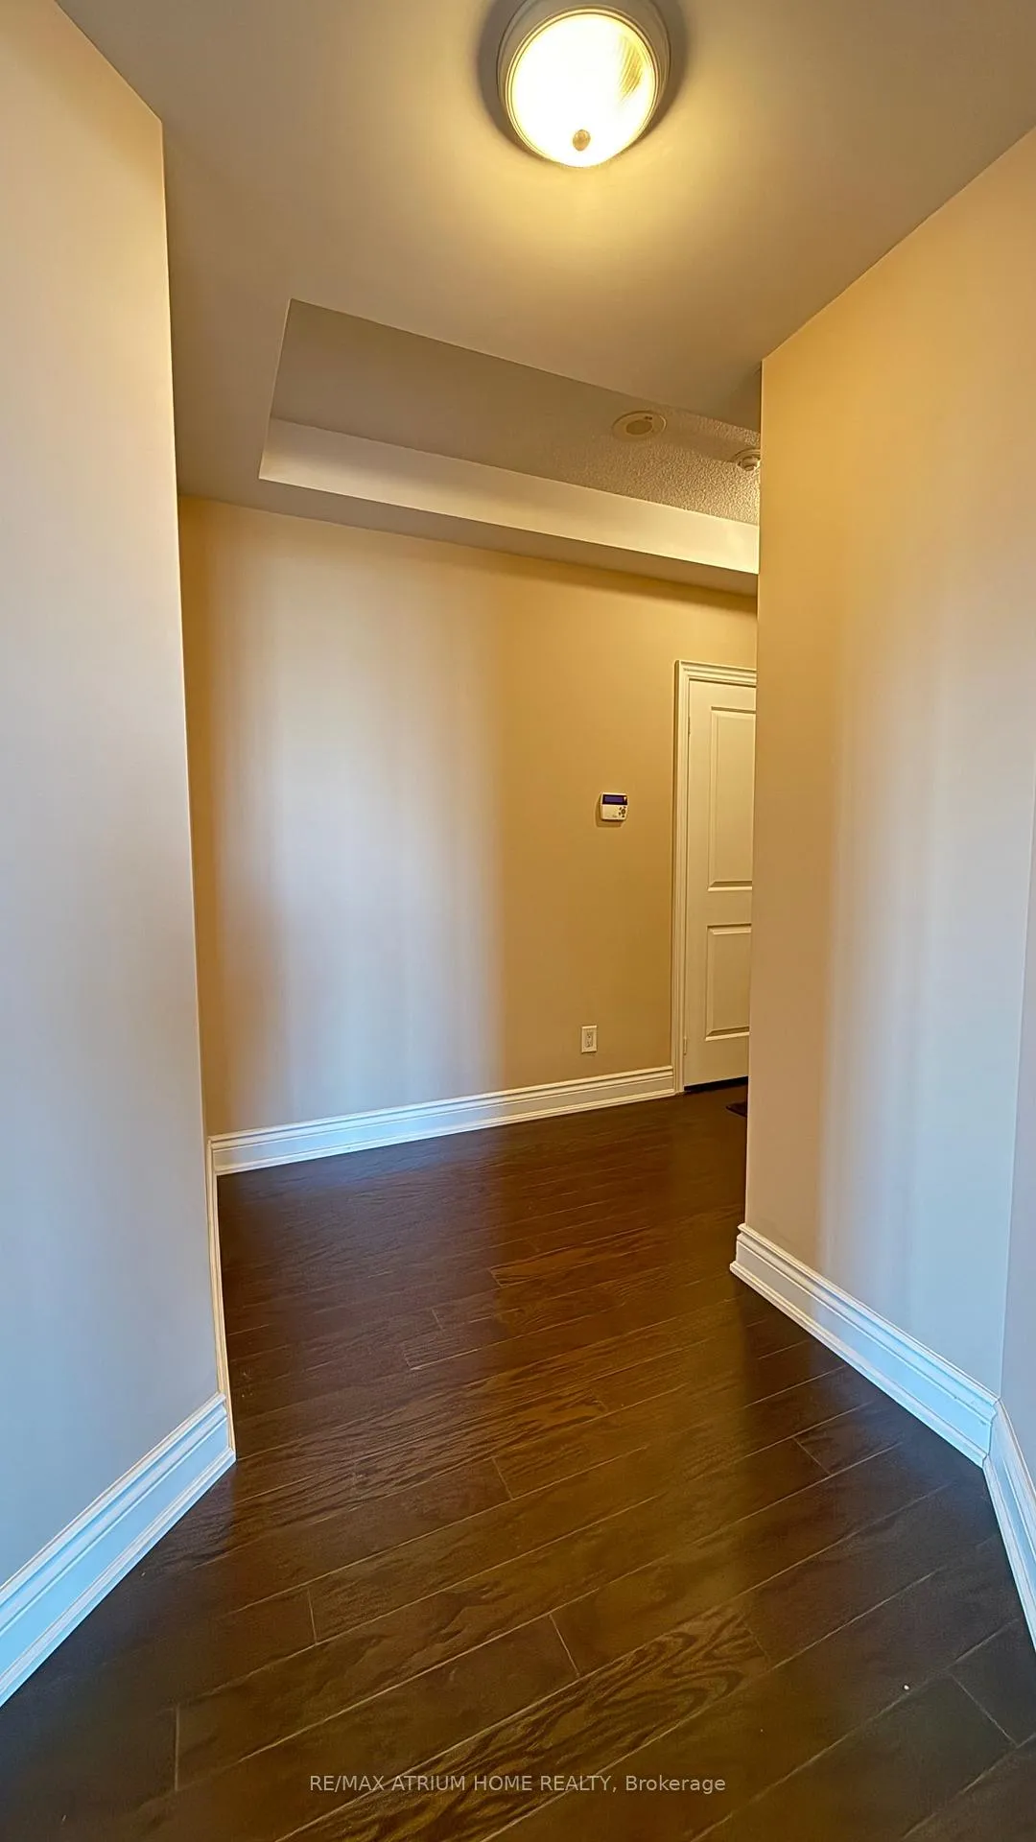
Unobstructed And Private Corner Unit with peaceful northeast View. 1205Sf + Balcony. 9Ft Ceiling. Engineered Floor Throughout. Eat-In Kitchen With Walkout To Balcony. Quiet And Well Managed Building With Excellent Facilities. Steps To Ttc And Subway. Min To 401 & Dvp, Fairview Mall & Bayview Village.
Read more
Ask about this home
A HOMEH agent will answer your questions about this home.
Ask a question
Know more about Aria (#20)
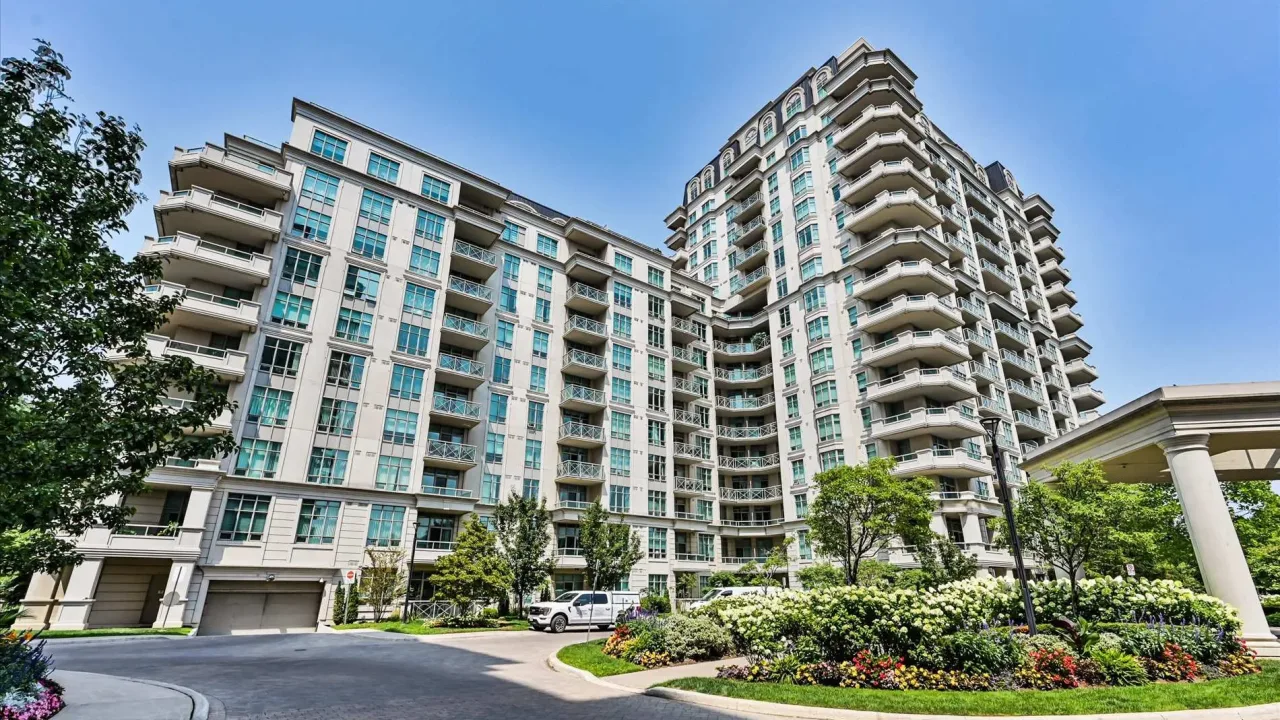
Condo building · 20 Bloorview Place
Aria (#20) is a condo. Right now 2 for sale and 3 for rent are on the market here.
No similar units for sale in Aria (#20) right now.
Thinking of selling your home?See what your home is worth today.
Around this home
Sheppard/Leslie
Errands
Transit
Parks
Schools
Daily convenience, out of 100, from the distances below
ParkClovercrest Parkette · 12 within 1 km4 min walk243 m
GroceryNymark Convinience10 min walk628 m
SchoolDallington Public School7 min walk460 m
SubwayLeslie St9 min walk555 m
PharmacyShoppers Drug Mart11 min walk679 m
Cafés & foodBow Thai · 6 within 1 km10 min walk603 m
Gym & rec centreOriole Community Centre17 min walk1.0 km
LibraryToronto Public Library - Fairview18 min walk1.1 km
HospitalNorth York General Hospital10 min walk646 m
WalkDriveStraight-line distance, open map data
Grocery0.6 km
Park0.2 km
Coffee0.7 km
Dining0.6 km
Gym1.0 km
Hospital0.6 km
Leslie St0.6 km
Schools nearby
School rating, out of 10.
Dallington Public Schoolelementary · Public · 0.5 km
—
St Timothy Catholic Schoolelementary · Catholic · 0.7 km
4.1/10
Lescon Public Schoolelementary · Public · 0.7 km
—
Contact agent
Helpful calculators
Mortgage
Affordability
Closing costs
Land transfer tax
Property tax
Down payment
CMHC insurance
Stress test
Cashback Rebate
Your HOMEH agent

NimaHOMEH agent · North York
"I would see it this week."
Ask Nima
Keep exploring
You are here