

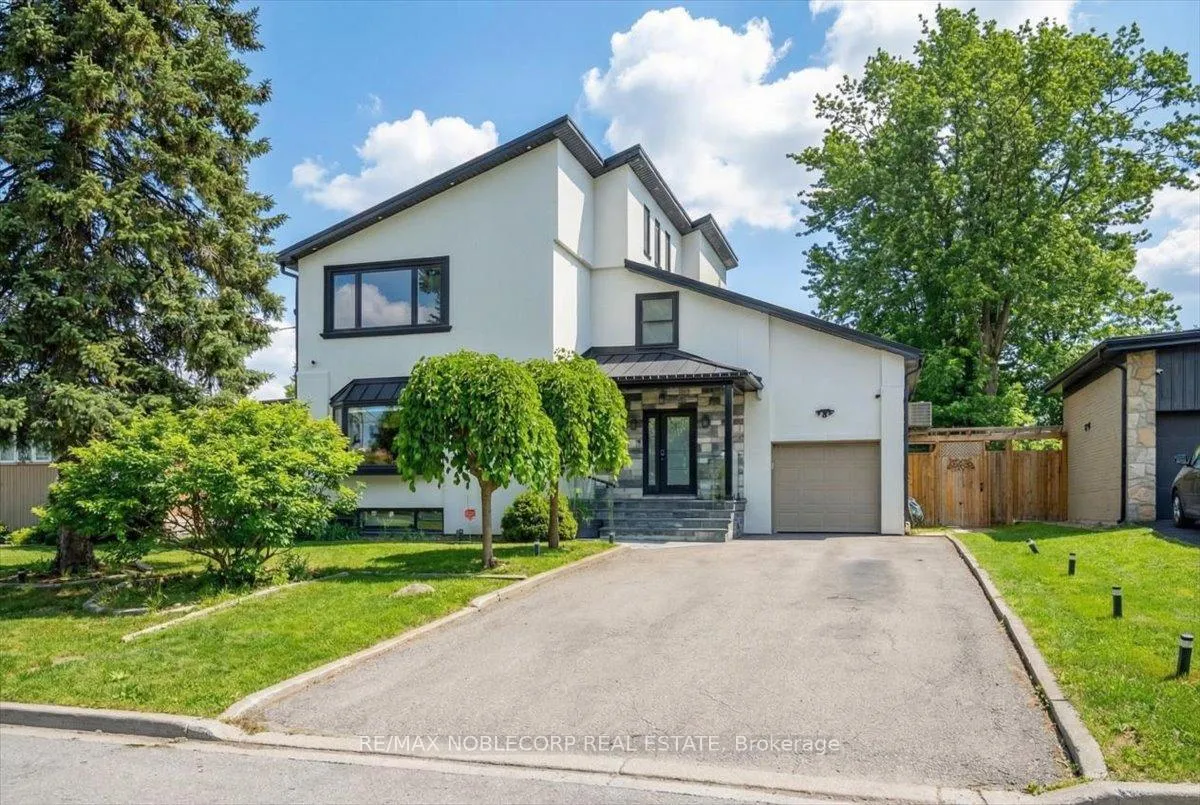
Main, 18 Florida Crescent
Detached Rented
1/36Main, 18 Florida Crescent
Detached Rented
 See all 36 photos
2 Bedrooms
2 Bathrooms
0 Garage
1.1K–1.5K sq.ft
Main Floor
— Unit
Property history
Facts and features
- BasementNone
- Lease term12 months
- FurnishedUnfurnished
- LaundryEnsuite, closet
What stands out
- Fireplace
- Central air
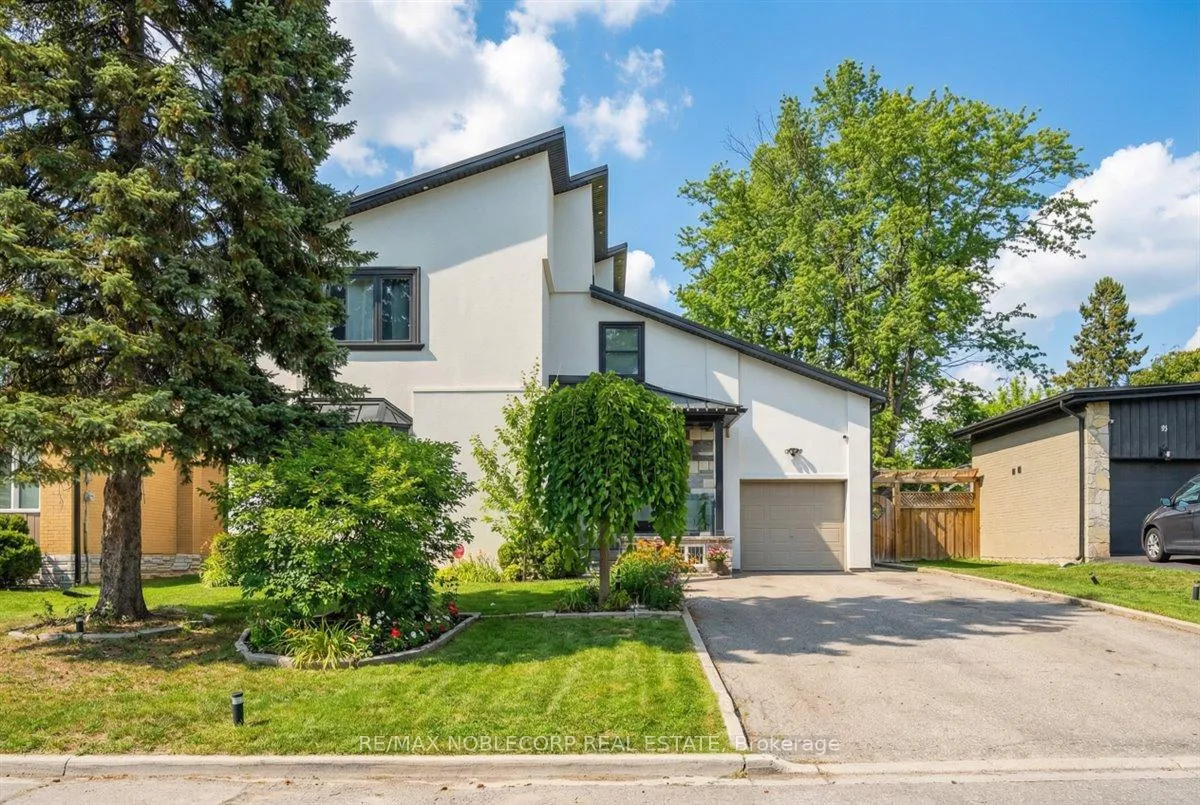
The homeDetached, 2-storey, 1,100–1,500 sq ft
- TypeDetached
- Style2-storey
- Living space1,100–1,500 sq ft
- BasementNone
InsideFireplace Yes, family room, electric, Ensuite, laundry closet, main level, Other
- FireplaceYes, family room, electric
- LaundryEnsuite, laundry closet, main level
- FeaturesOther
- Rooms above ground5
- Bedrooms2
- Bathrooms2
- Kitchens1
Outside and lotStucco (plaster), Asphalt shingle, Poured concrete
- ExteriorStucco (plaster)
- RoofAsphalt shingle
- FoundationPoured concrete
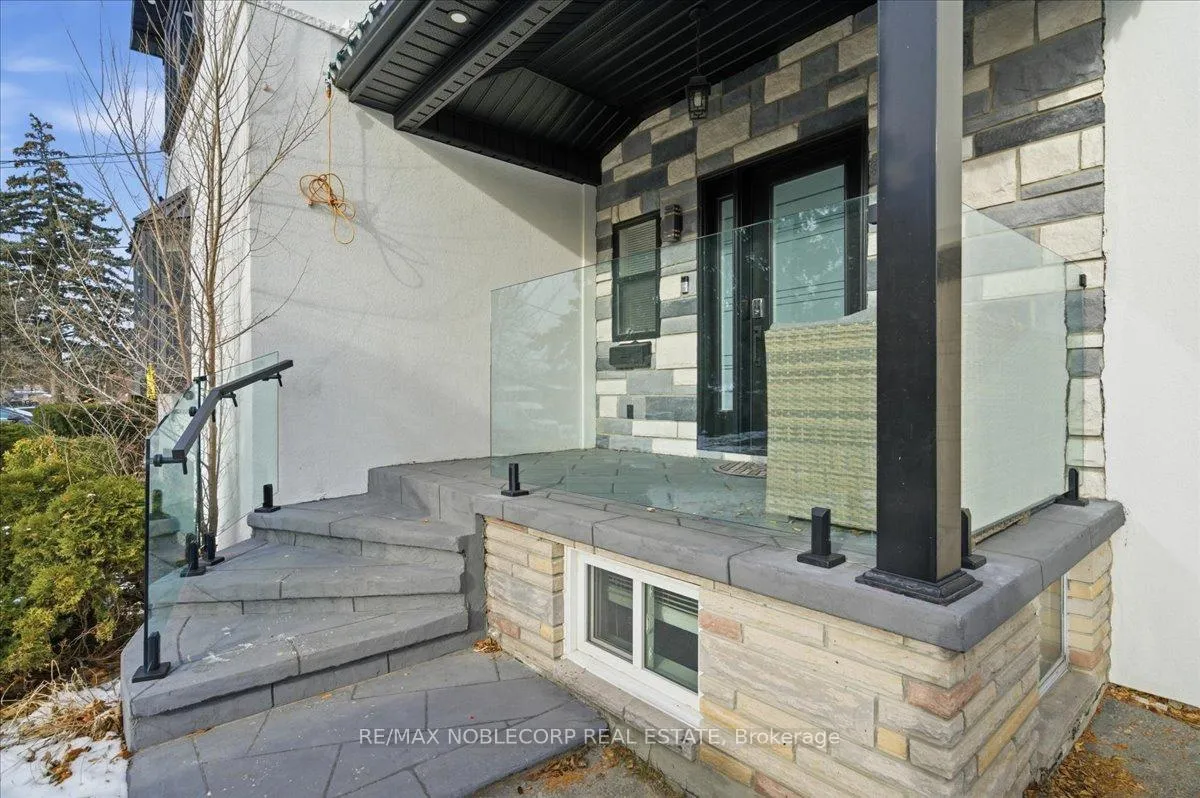
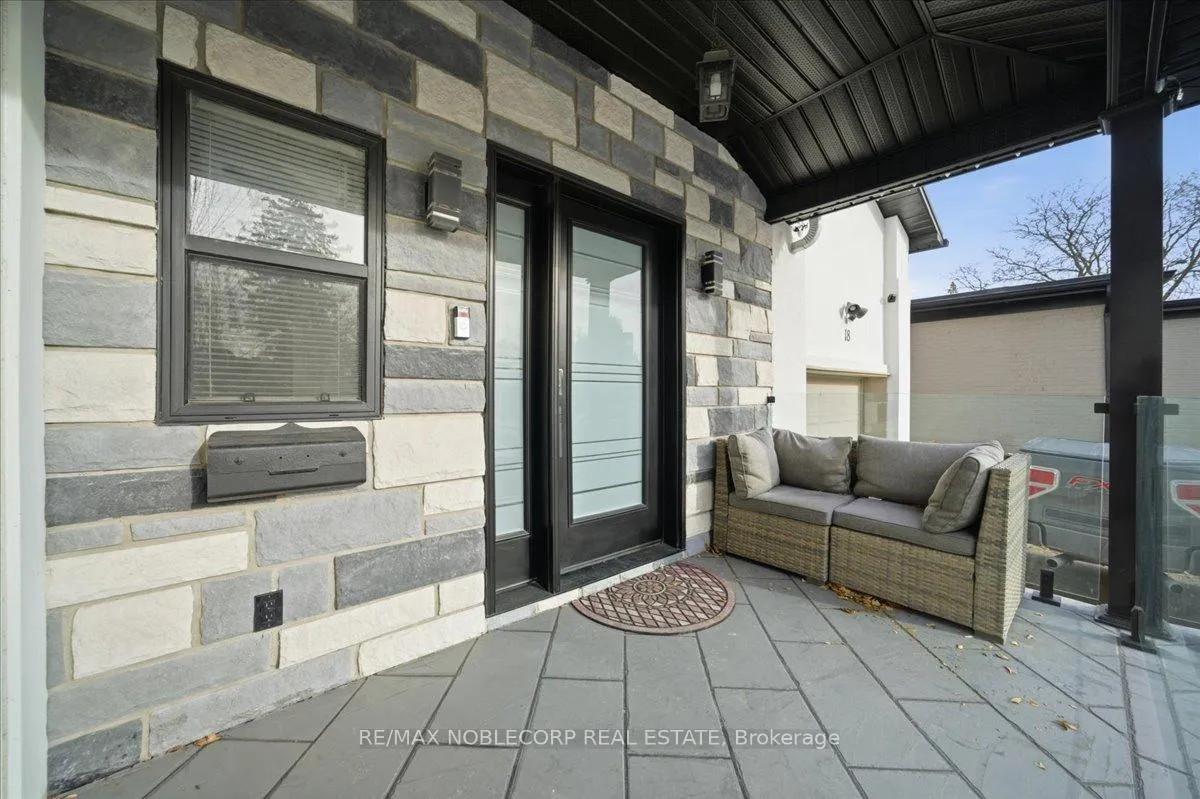
- FeaturesPorch, lighting
Parking1 Parking
- Spaces1 Parking
Heating, water and powerForced air, gas, Central air, Municipal water
- HeatingForced air, gas
- CoolingCentral air
- WaterMunicipal water
- SewerMunicipal sewer
Rent and termsRent $3,150 a month, Main, Unfurnished
- Rent$3,150 a month
- Space for rentMain
- FurnishedUnfurnished
- Lease12 months
- PaidMonthly
- Rent includesParking
- DepositRequired
- Credit checkRequired
- Employment letterRequired
- Rental applicationRequired
- ReferencesRequired
IncludedAll existing appliances, window coverings, light fixtures, parking, Tenant to pay proportionate share of utilities. upgraded unit.
- IncludedAll existing appliances, window coverings, light fixtures, parking
- Not includedTenant to pay proportionate share of utilities. upgraded unit.
NearbyFenced yard, place of worship, greenbelt/conservation, park, golf, public transit
- Close toFenced yard, place of worship, greenbelt/conservation, park, golf, public transit
Listing detailsW12616572, Rented, Dec 10, 2025
- MLS® numberW12616572
- StatusRented
- Listed onDec 10, 2025
- Days on market132
- UpdatedApr 21, 2026
- PossessionImmediate
- Occupied byOwner
- Listing brokerageRE/MAX NOBLECORP REAL ESTATE
About this home
Main, 18 Florida Crescent, North York (Humbermede), ON M9M 1P5
OtherFenced YardPlace Of WorshipGreenbelt/ConservationParkGolf
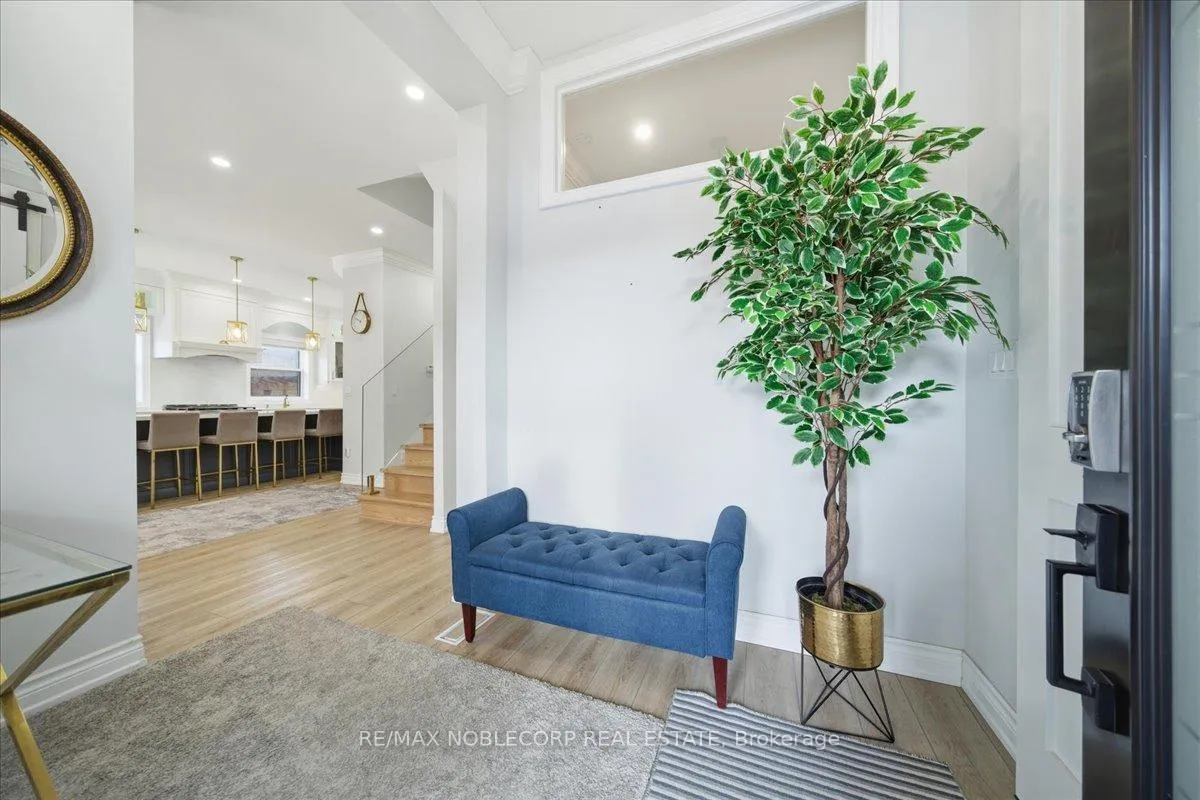
Immaculate, Spacious, Private and Bright Main Floor Home With 2 Bedrooms & 2 Full Bathrooms. Luxury Finishes Throughout, Multiple Fireplaces, Walk-out to Yard. Full Size Designer Eat in Kitchen With Oversized Island and Stainless Steel Appliances. Generous Bedroom Sizes. Ensuite Washer and Dryer and Parking Included. Fully Fenced Backyard. Close Proximity to 401 and 400 Highways, Public Transit and Community Amenities. The Humber Valley For Walking And Biking Trails For You To Enjoy.
Read more
Ask about this home
A HOMEH agent will answer your questions about this home.
Ask a question
Around this home
Weston Rd & Sheppard Ave W
Errands
Parks
Schools
Daily convenience, out of 100, from the distances below
ParkHumber Sheppard Park · 7 within 1 km3 min walk203 m
GroceryWeston Gift & Variety7 min walk427 m
SchoolGulfstream Public School8 min walk500 m
PharmacyWeston Care Pharmacy7 min walk403 m
Cafés & foodPanino Cappuccino · 6 within 1 km7 min walk415 m
Gym & rec centreCarmine Stefano Community Centre2 min walk135 m
LibraryToronto Public Library - Woodview Park9 min walk566 m
WalkDriveStraight-line distance, open map data
Grocery0.4 km
Park0.2 km
Coffee0.4 km
Dining0.4 km
Gym1.5 km
Schools nearby
School rating, out of 10.
Gulfstream Public Schoolelementary · Public · 0.5 km
6.0/10Fair
St Jude Catholic Schoolelementary · Catholic · 0.6 km
5.3/10Fair
St Basil-the-Great College Schoolsecondary · Private · 1.0 km
4.7/10Low
Contact agent
Helpful calculators
Rent vs buy
Affordability
Mortgage
Down payment
Stress test
CMHC insurance
Your HOMEH agent

NimaHOMEH agent · North York
"I would see it this week."
Ask Nima
Keep exploring
You are here