

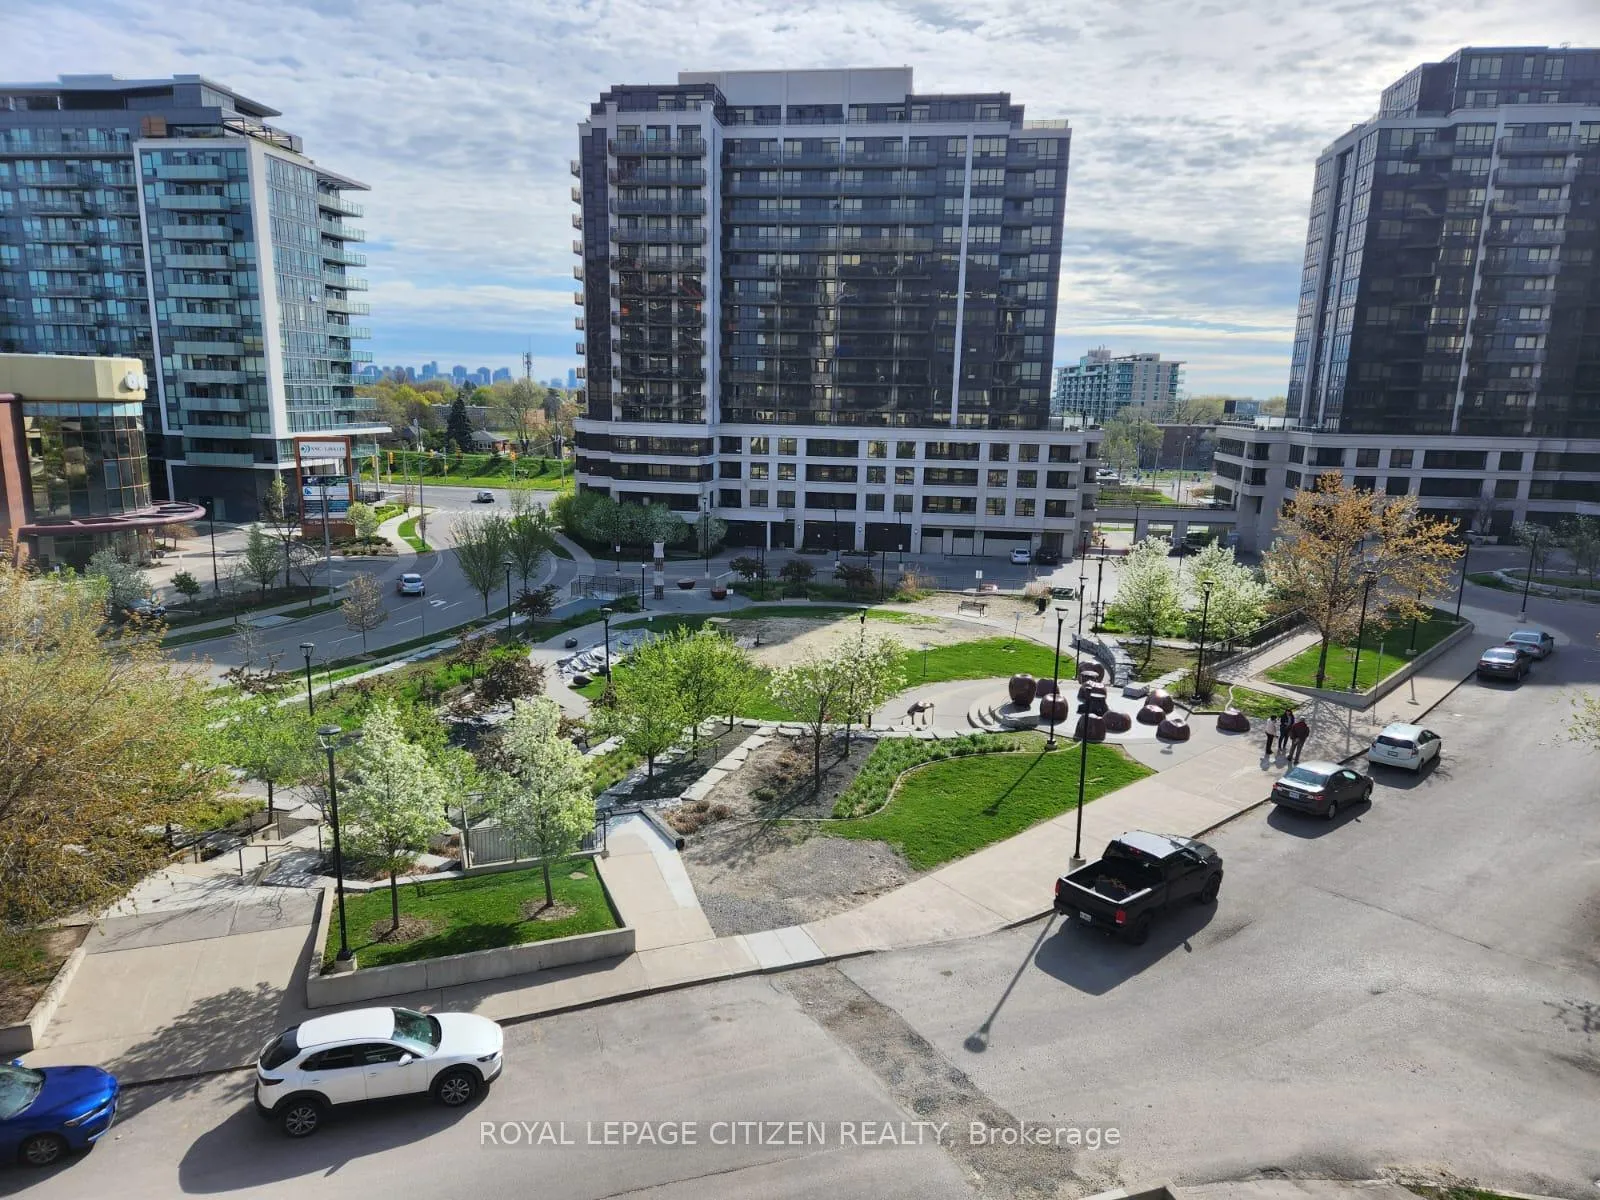
Unit 504, 55 De Boers Drive
Unit 504, 55 De Boers Drive
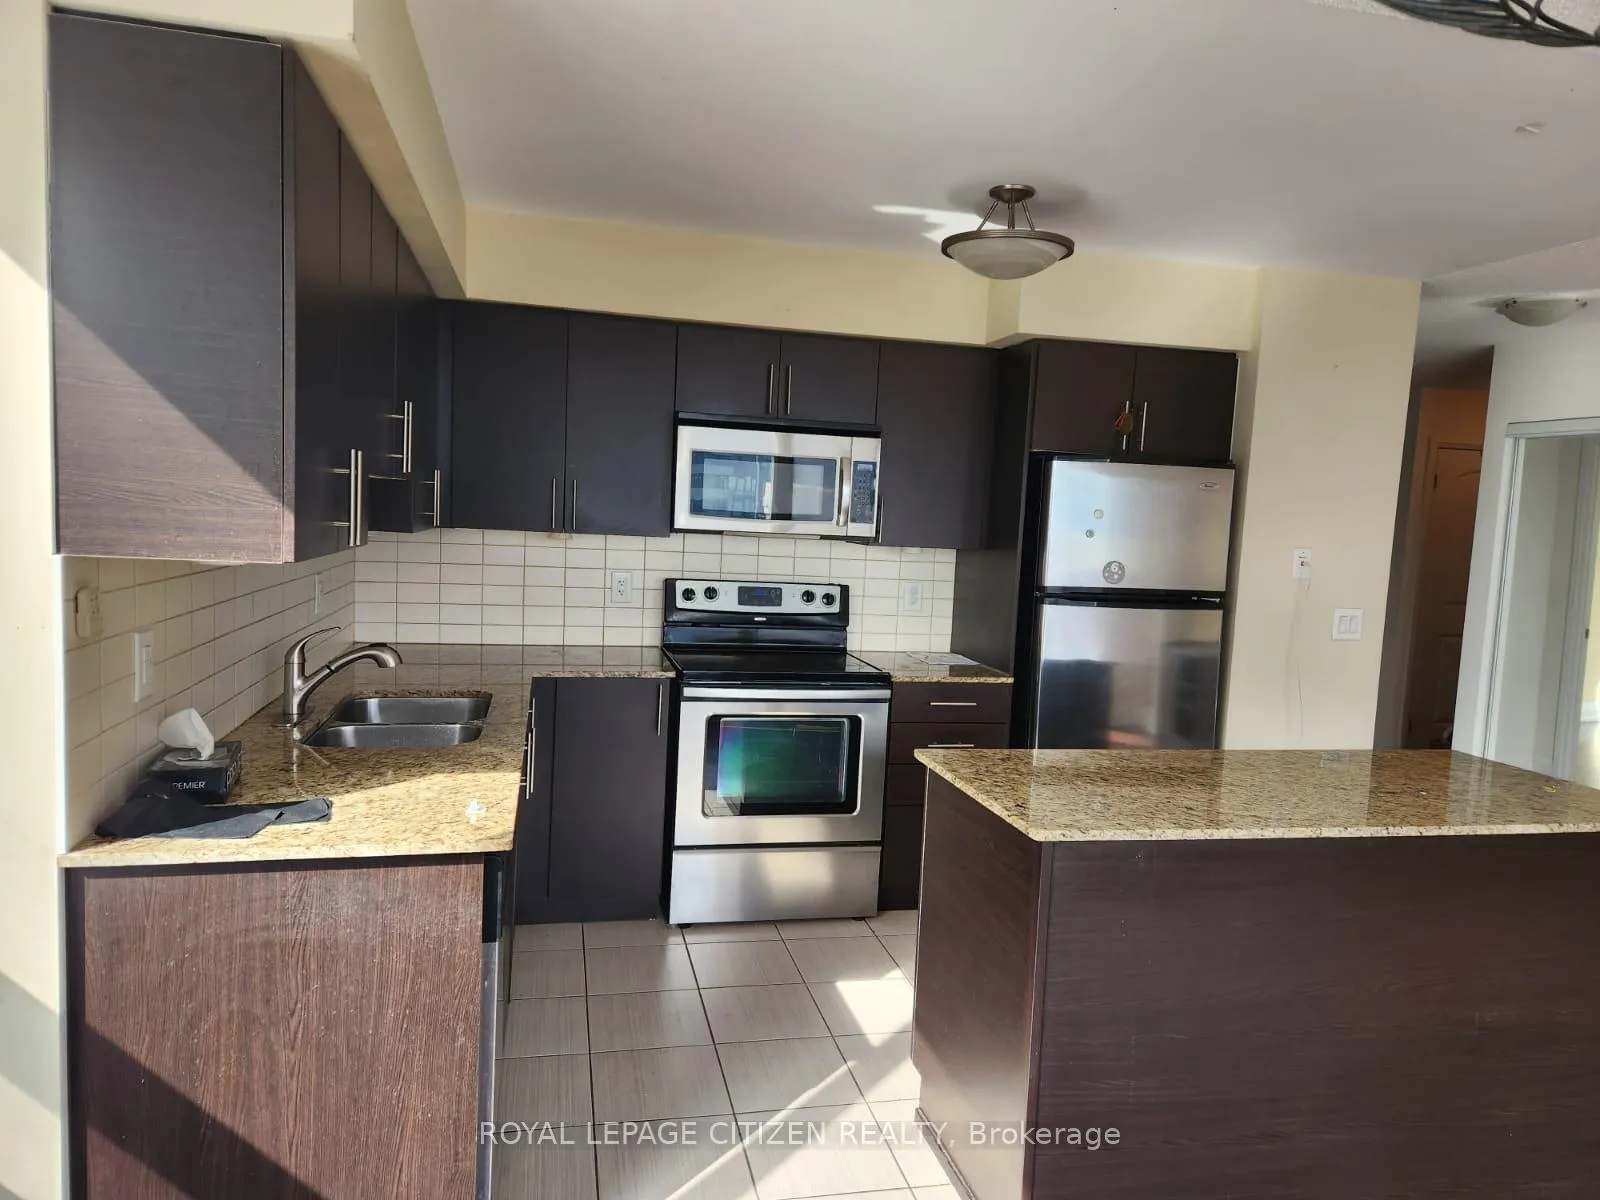 See all 19 photos
Property history
Facts and features
- ExposureNorth east
- LaundryEnsuite
- LockerOwned
- BalconyOpen
- Central air
- Concierge
- Indoor pool
- Gym
The homeCondo Apartment, Apartment, 900–999 sq ft
- Type: Condo Apartment
- Style: Apartment
- Living space: 900–999 sq ft
- Basement: None
- Exposure: North East
- View: City
InsideCeramic, Ensuite, main level, Carpet free
- Flooring: Ceramic
- Laundry: Ensuite, main level
- Features: Carpet free
- Rooms above ground: 5
- Bedrooms: 2
- Bathrooms: 2
- Kitchens: 1
OutsideConcrete, Open
- Exterior: Concrete
- Balcony: Open
Parking and locker1 Parking, Underground, Parking type Owned
- Spaces: 1 Parking
- Garage: Underground
- Parking type: Owned
- Driveway: Underground
- Spot: 183
- Locker: Owned
- Locker unit: 201
- Locker number: 201
- Locker level: C
BuildingM1 & M2 Condos, Storeys 15, Units 467
- Name: M1 & M2 Condos
- Storeys: 15
- Units: 467
- Registered: 2010
- Condo corporation: 2121
- Amenities: Bike storage, concierge, indoor pool, gym, guest suites
- Pets: Allowed
Heating, water and powerForced air, gas, Central air
- Heating: Forced air, gas
- Cooling: Central air
Rent and termsRent $2,900 a month, Entire property, Unfurnished
- Rent: $2,900 a month
- Space for rent: Entire property
- Furnished: Unfurnished
- Lease: 12 months
- Paid: Monthly
- Rent includes: Building insurance, common elements, heat, parking, water
- Deposit: Required
- Credit check: Required
- Employment letter: Required
- Rental application: Required
- References: Required
IncludedHeat, water, common elements, parking, locker, appliances, electric light fixtures, closet organizers, built-in cabinets
- Included: Heat, water, common elements, parking, locker, appliances, electric light fixtures, closet organizers, built-in cabinets
NearbyCul de sac/dead end, hospital, park, place of worship, public transit
- Close to: Cul de sac/dead end, hospital, park, place of worship, public transit
Listing detailsW12274821, Rented, Jul 9, 2025
- MLS® number: W12274821
- Status: Rented
- Listed on: Jul 9, 2025
- Days on market: 14
- Updated: Jul 23, 2025
- Possession: 2025-08-01 / 1-29 days
- Occupied by: Vacant
- Listing brokerage: ROYAL LEPAGE CITIZEN REALTY
About this home
Unit 504, 55 De Boers Drive, North York (York University Heights), ON M3J 0G5
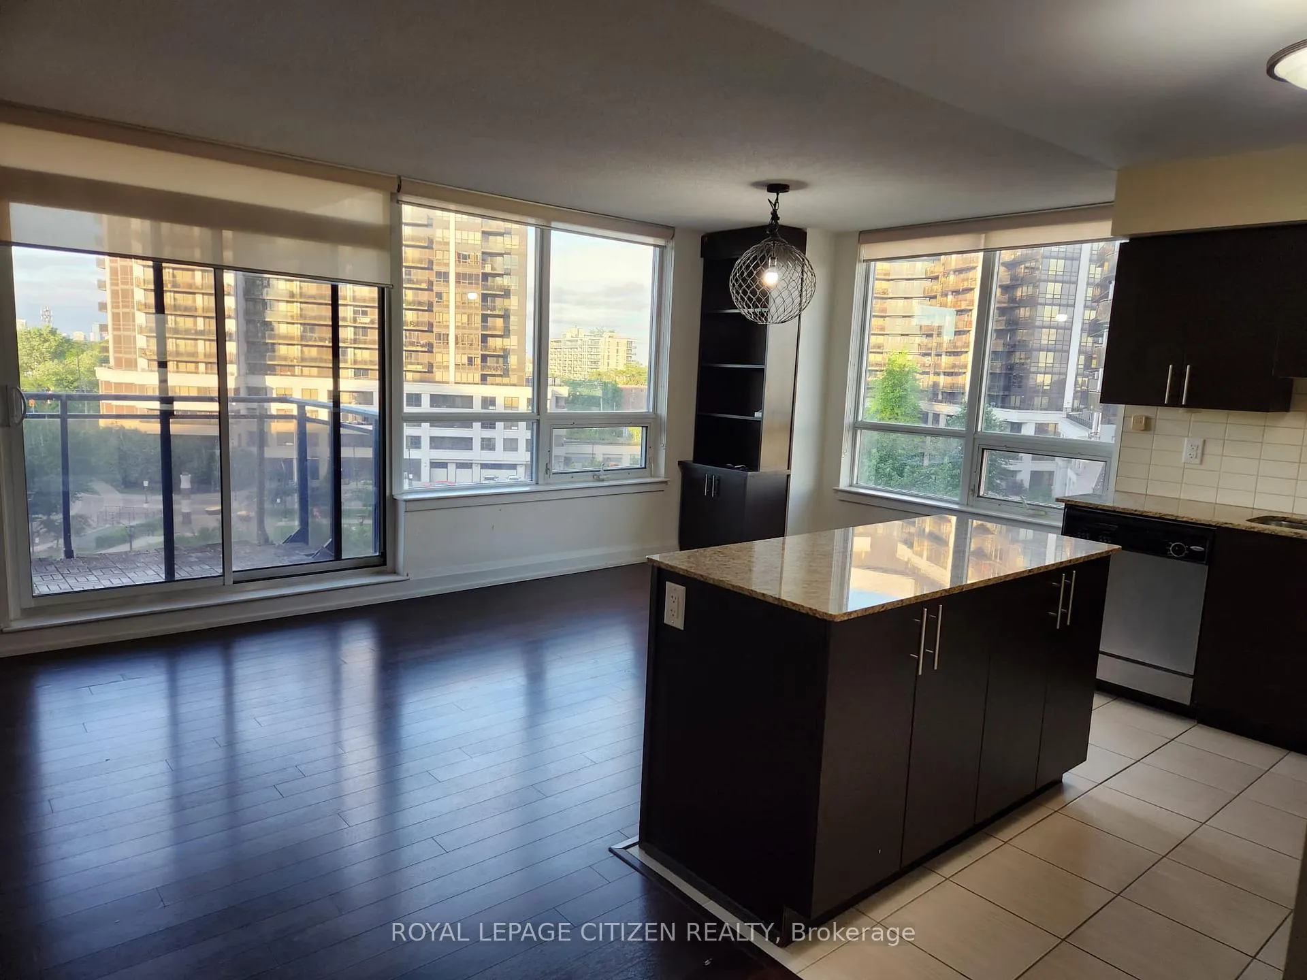
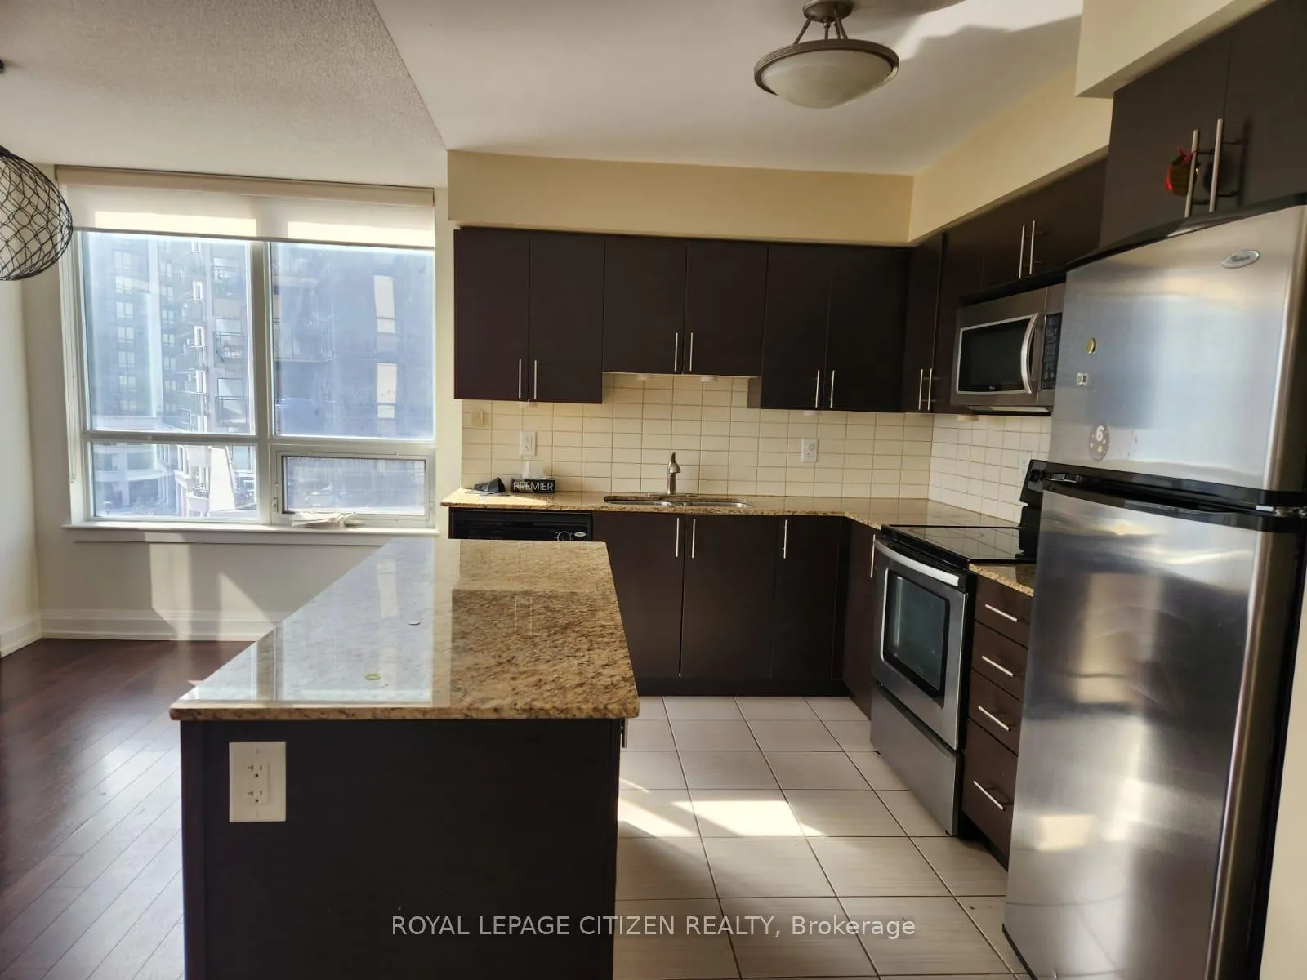
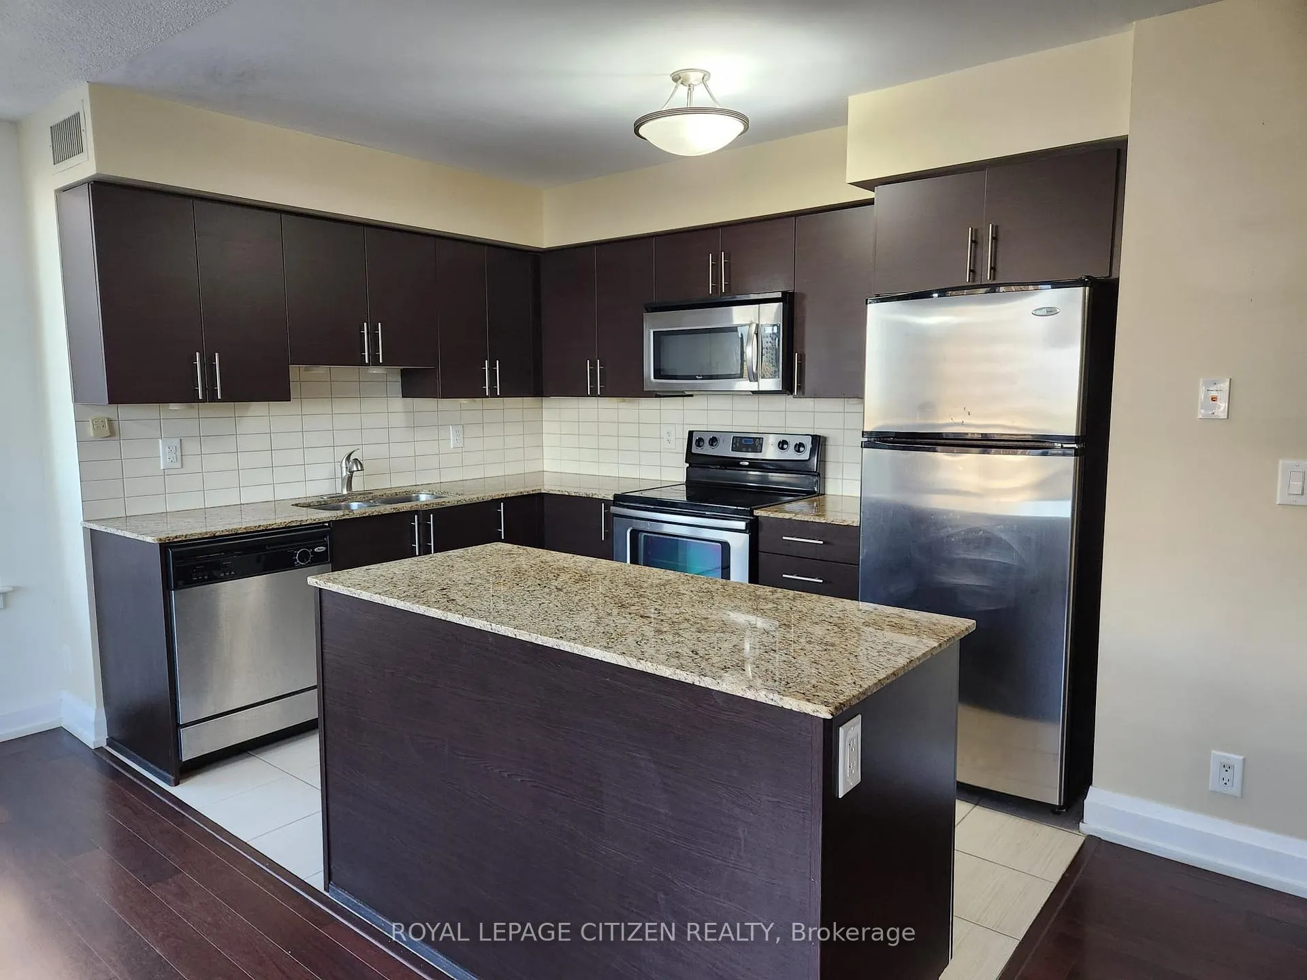
LOCATION! LOCATION! LOCATION! This lovely corner unit at Metro Place is now Available For Lease! Efficient floor plan is oversized at 970 sqft with 9 foot ceilings is bright, airy and fully open for modern comfort. The split bedroom design is perfect for a family needing extra space or room-mates looking for a place to call their own. The Primary Bedroom is large and offers a full 4-pc bathroom and large walk-in closet with organizers. The 2nd bedroom is well appointed as well with double closets and organizers as well. Well managed building has 24-hour concierge, visitor parking and access to many amenities including indoor pool, gym, party room, guest suites and more. You can't beat this location with a short Walk to Sheppard West Subway and just Minutes to Highway 401, Downsview Station, Yorkdale Mall and moire. Easy Access To York University and Downtown as well. Well-maintained and clean, this rental includes Heat, Water, Parking, Locker, convenient Closet Storage Systems, Built-In cabinets in living and dining rooms, Granite Counters, Full Size Washer & Dryer And More.
Ask about this home
A HOMEH agent will answer your questions about this home.
Know more about M1 | M2 Condos
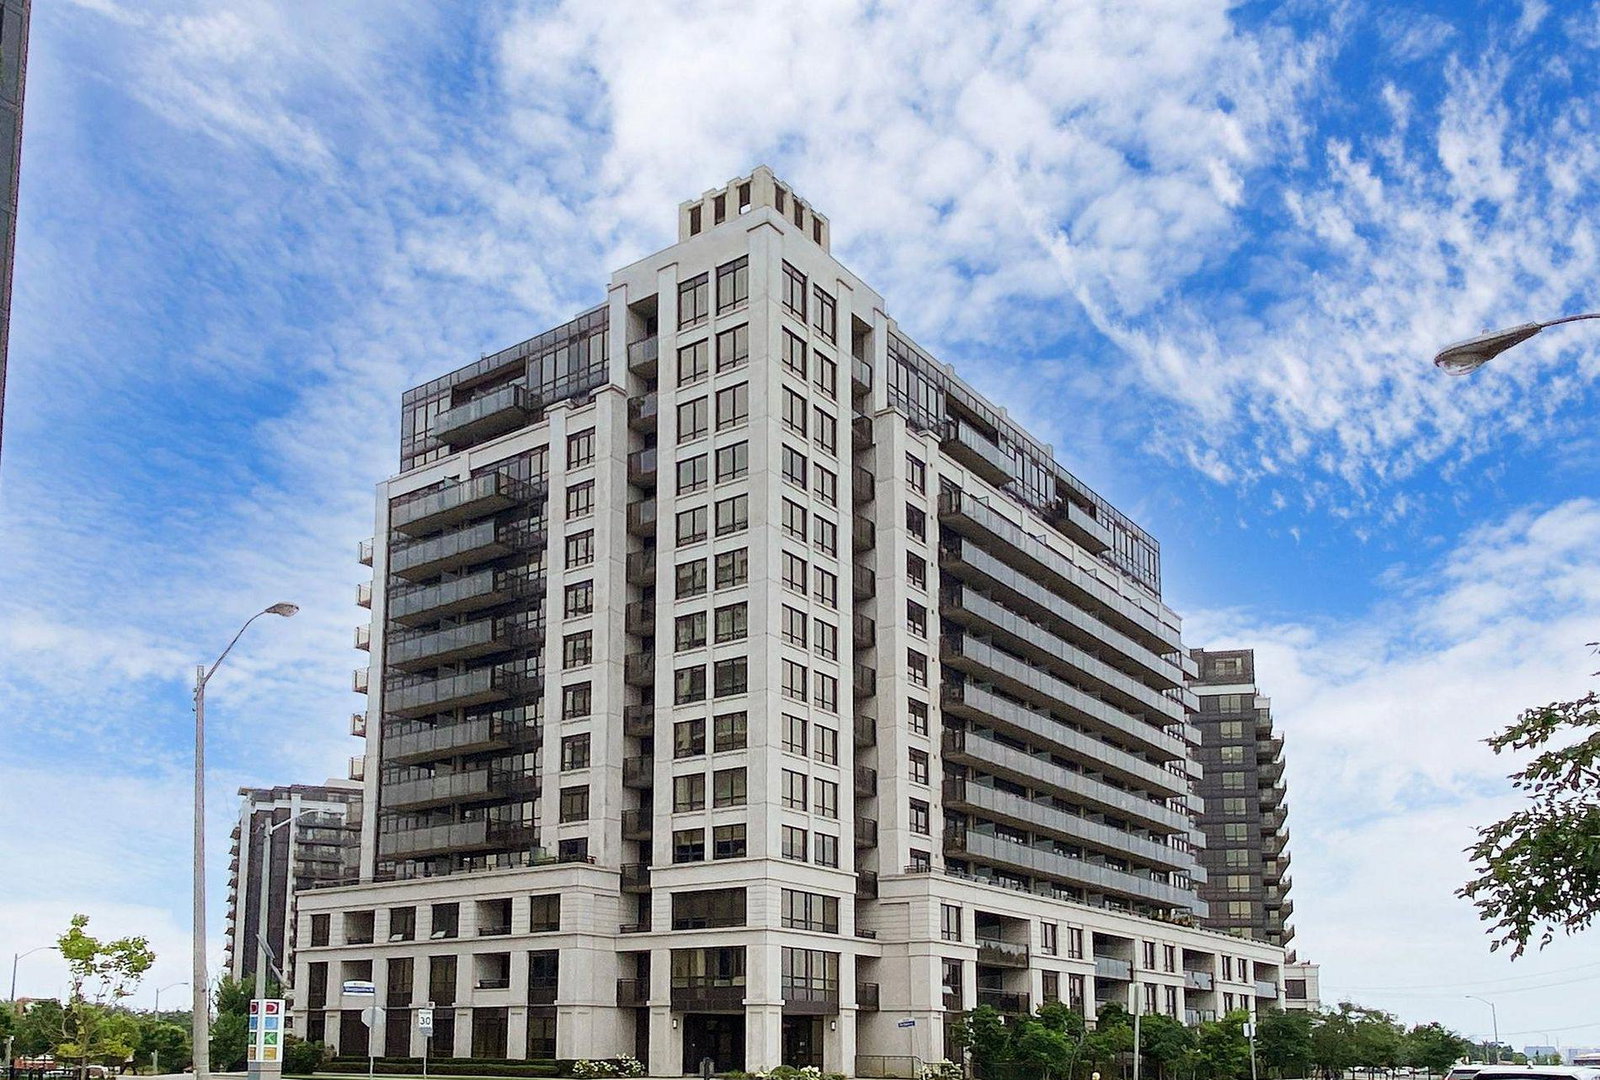
Condo building · 1070 Sheppard Avenue W
M1 | M2 Condos is a 15-storey condo with 467 suites, built in 2010 by Liberty Development Corporation. Right now 3 for sale and 2 for rent are on the market here.
- 15storeys
- 467suites
- $662/sq ft
- 2010built
No similar units for rent in M1 | M2 Condos right now.
Around this home
Daily convenience, out of 100, from the distances below
Schools nearby
School rating, out of 10.
Helpful calculators
Your HOMEH agent

"I would see it this week."