

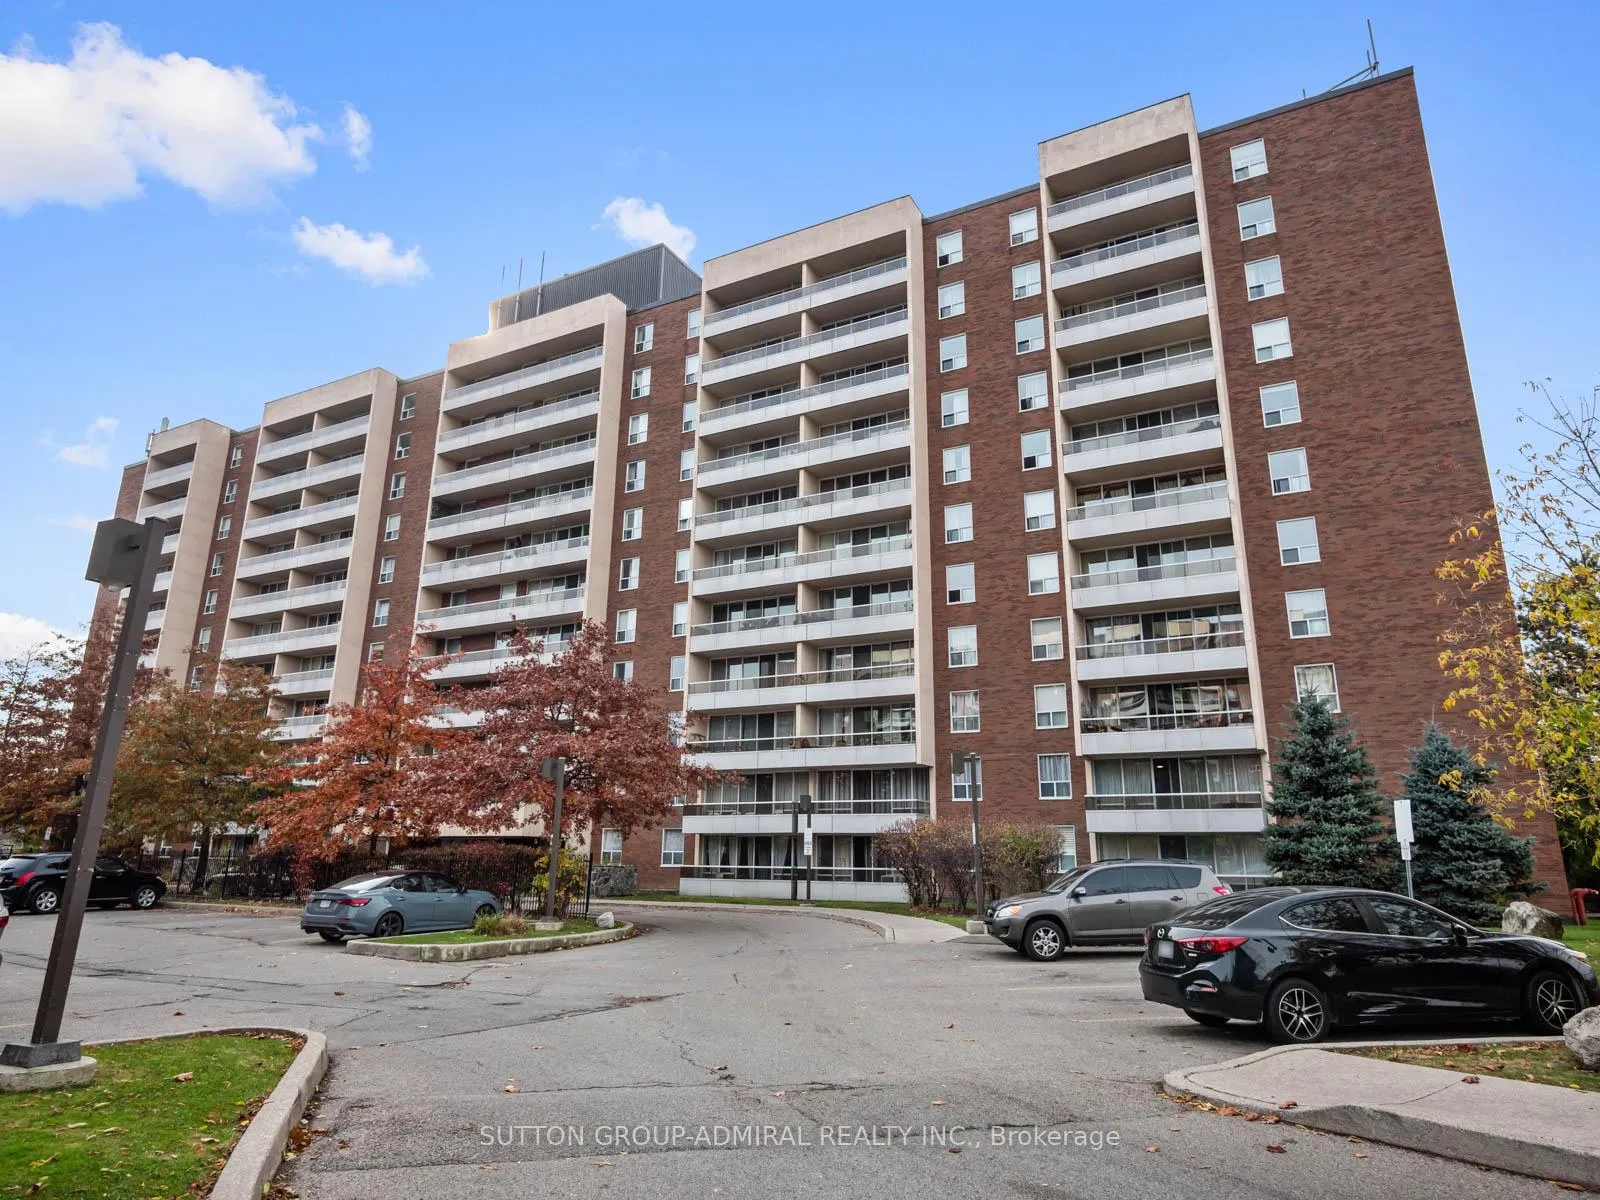
Unit 502, 31 Four Winds Drive
Unit 502, 31 Four Winds Drive
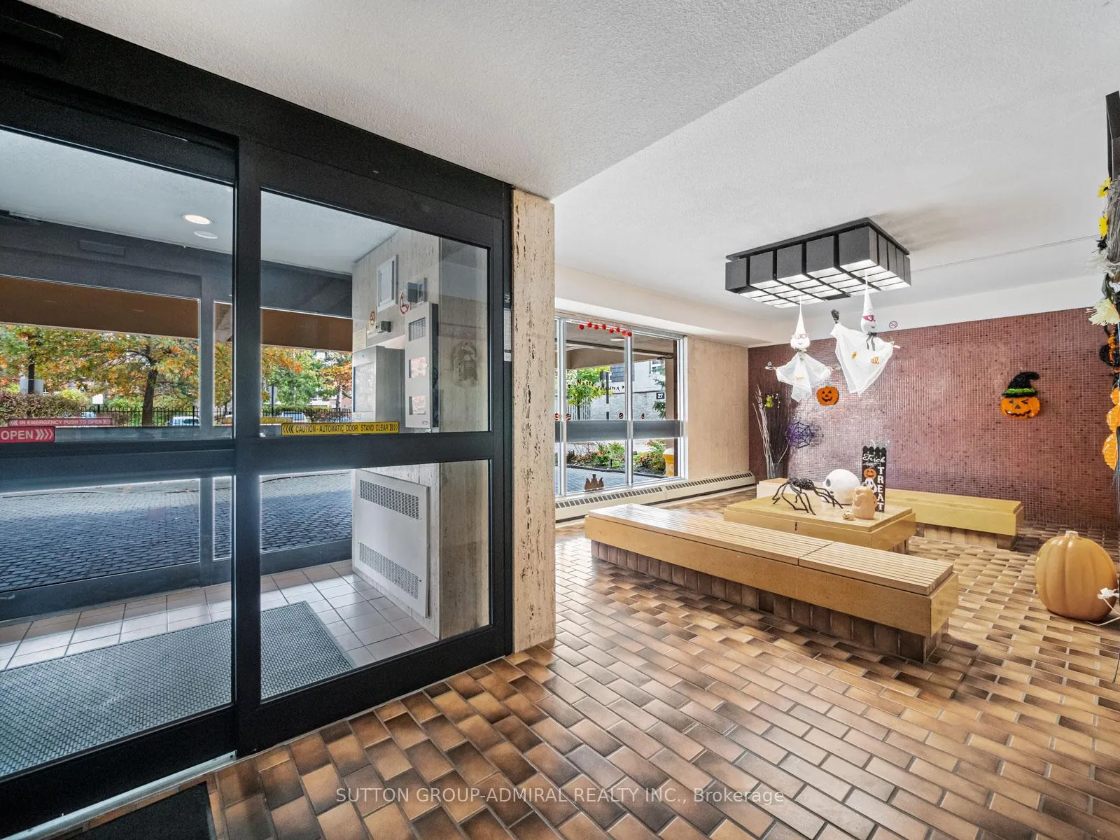
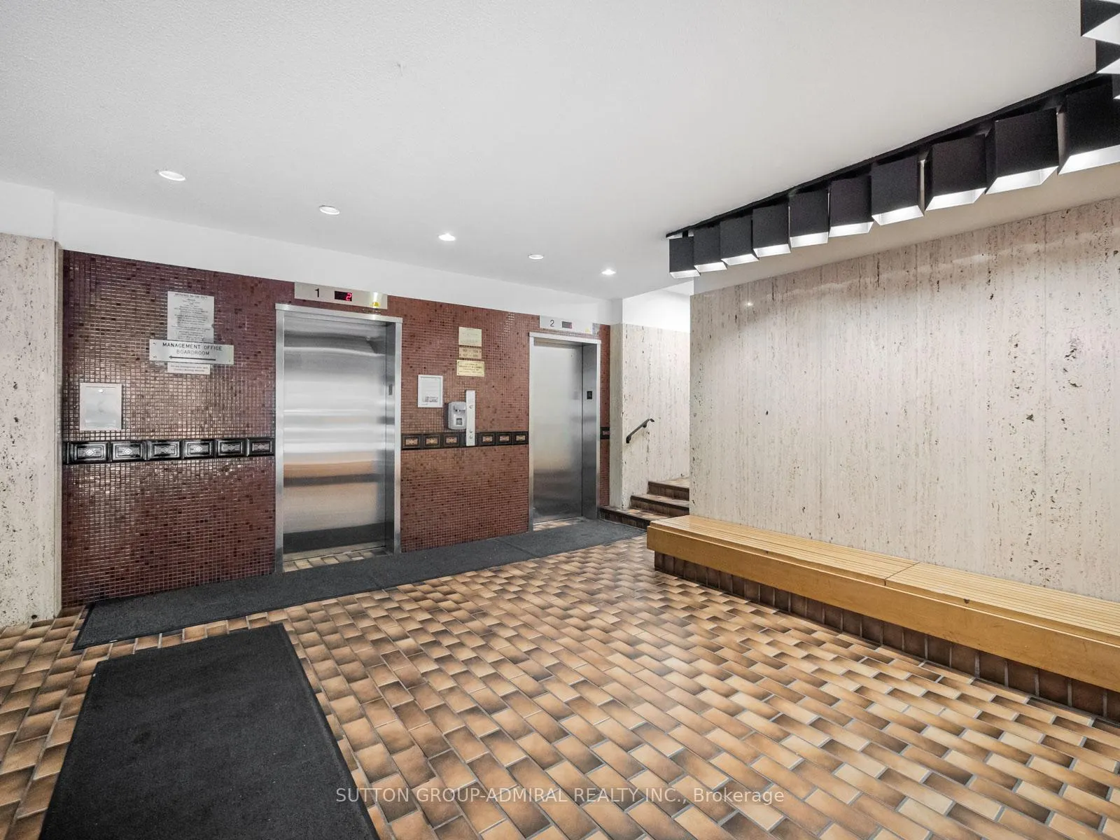
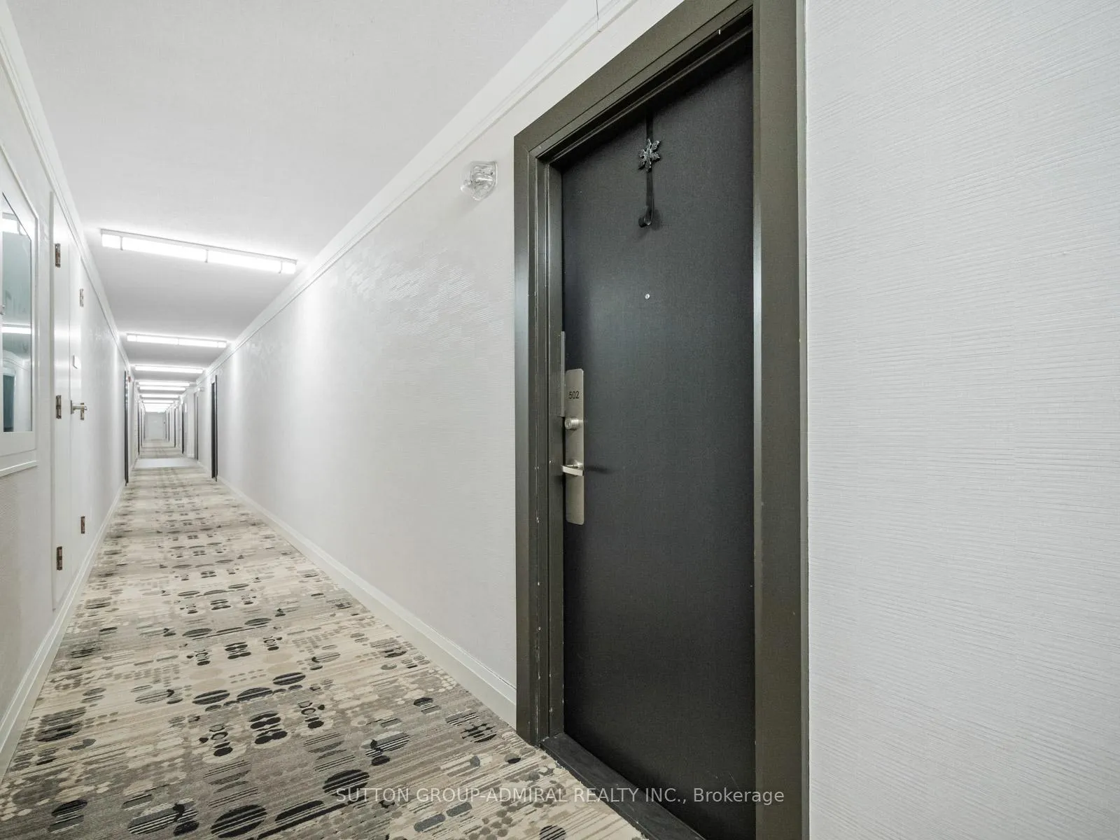
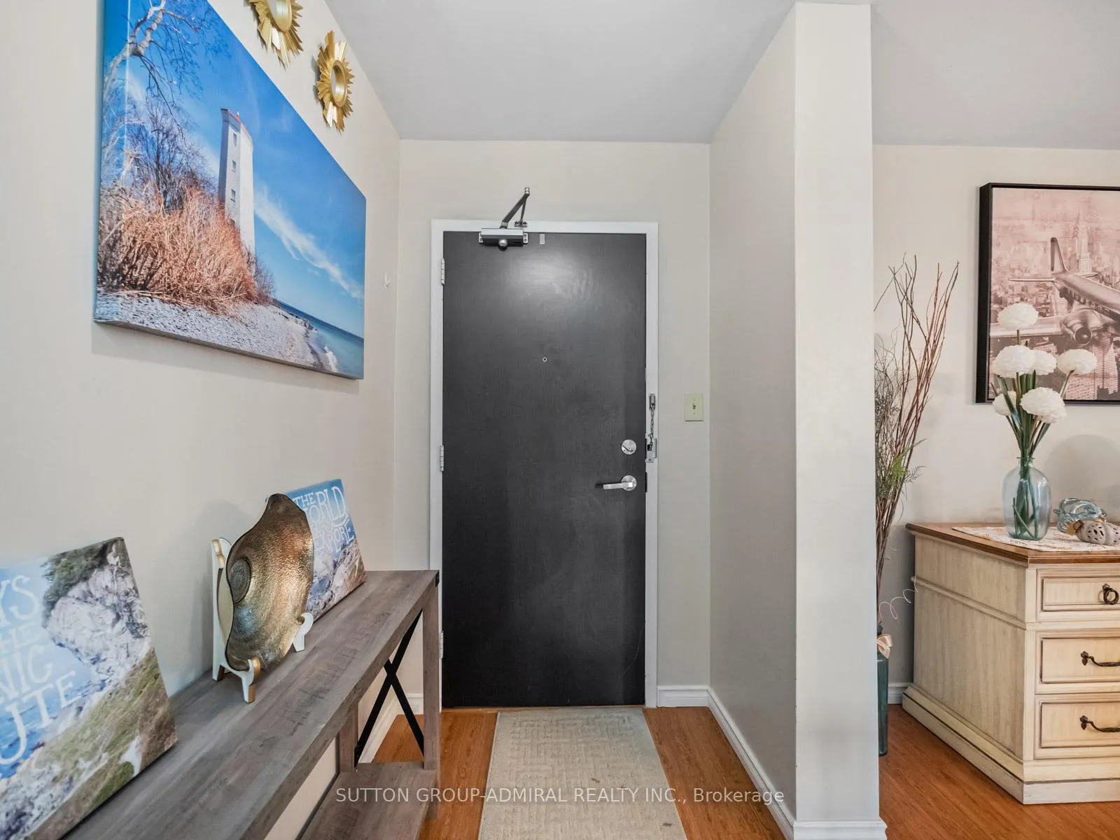 See all 38 photos
Property history
Facts and features
- ExposureWest
- LaundryEnsuite
- LockerExclusive
- BalconyOpen
- Central air
- Gym
- Indoor pool
The homeCondo Apartment, Apartment, 1,000–1,199 sq ft
- TypeCondo Apartment
- StyleApartment
- Living space1,000–1,199 sq ft
- BasementNone
- ExposureWest
InsideBroadloom, Tile, Ensuite, main level, Other
- FlooringBroadloom, Tile
- LaundryEnsuite, main level
- FeaturesOther
- SecuritySecurity system
- Rooms above ground5
- Bedrooms2
- Bathrooms1
- Kitchens1
OutsideBrick, Open
- ExteriorBrick
- BalconyOpen
Parking and locker1 Parking, Underground, Exclusive
- Spaces1 Parking
- GarageUnderground
- Parking typeExclusive
- DrivewayUnderground
- Spot115
- LockerExclusive
- Locker unit502
- Locker level5
BuildingFour winds condos, Units 112, Registered 1974
- NameFour winds condos
- Units112
- Registered1974
- Condo corporation54
- AmenitiesGym, indoor pool, recreation room
- PetsAllowed
Heating, water and powerWater, gas, Central air
- HeatingWater, gas
- CoolingCentral air
Costs and taxesTaxes $1,273 a year, Condo fee $788 a month, Heat included, water included, cable tv included, cac included, common elements included, building insurance included, parking included
- Taxes, 2024$1,273 a year
- Condo fee$788 a month
- Fee includesHeat included, water included, cable tv included, cac included, common elements included, building insurance included, parking included
- HSTHST included in the price
Included in the saleAll appliances (fridge, stove, dishwasher, washer & dryer), all electrical light fixtures, all window coverings, 1 exclusive parking spot and 1 exclusive locker.
- IncludedAll appliances (fridge, stove, dishwasher, washer & dryer), all electrical light fixtures, all window coverings, 1 exclusive parking spot and 1 exclusive locker.
NearbyPark, place of worship, public transit, rec./commun.centre, school
- Close toPark, place of worship, public transit, rec./commun.centre, school
Listing detailsW10244804, Sold, Nov 1, 2024
- MLS® numberW10244804
- StatusSold
- Listed onNov 1, 2024
- Days on market78
- UpdatedJan 18, 2025
- PossessionFlexible closing
- Occupied byOwner
- Listing brokerageSUTTON GROUP-ADMIRAL REALTY INC.
About this home
Unit 502, 31 Four Winds Drive, North York (York University Heights), ON M3J 1K9
With just under 1,000 Sq Ft Of Living Space, Step Into This Modern 2-Bed + 1-Bath Condo At Keele & Finch. Open Concept Functional Layout Features A Spacious Sunken Living Room With Newly Added Carpet, A Walk-Out To The Balcony That Floods The Space With Natural Light And Sliding Doors For Privacy, Separate Dining Room With A Mirrored Wall, Upgraded Eat-In Kitchen With White Cabinetry, Stainless Steel Appliances And Quartz Countertops, A Fully Renovated 4pc Bathroom, New Laminate Flooring In Both Bedrooms With California Shutters, Ensuite Walk-In Laundry Room With Built-In Shelves For Extra Storage And Storage Locker. Enjoy Sunsets On The Expansive West-Facing Balcony For Years To Come! Building Amenities Include: Gym, Indoor Pool, Recreation Room, Security System And Ample Visitor Parking. Easy Access To Highways 400, 401 & 407, 10 Minute Walk To York University, 8 Minute Walk To Finch West Subway Station (Direct To Yorkdale GO Station & Union Station), Perfect For York University Students Or Easy 40 Minute Train Commute To Downtown Toronto!
Ask about this home
A HOMEH agent will answer your questions about this home.
Know more about Four Winds Condos
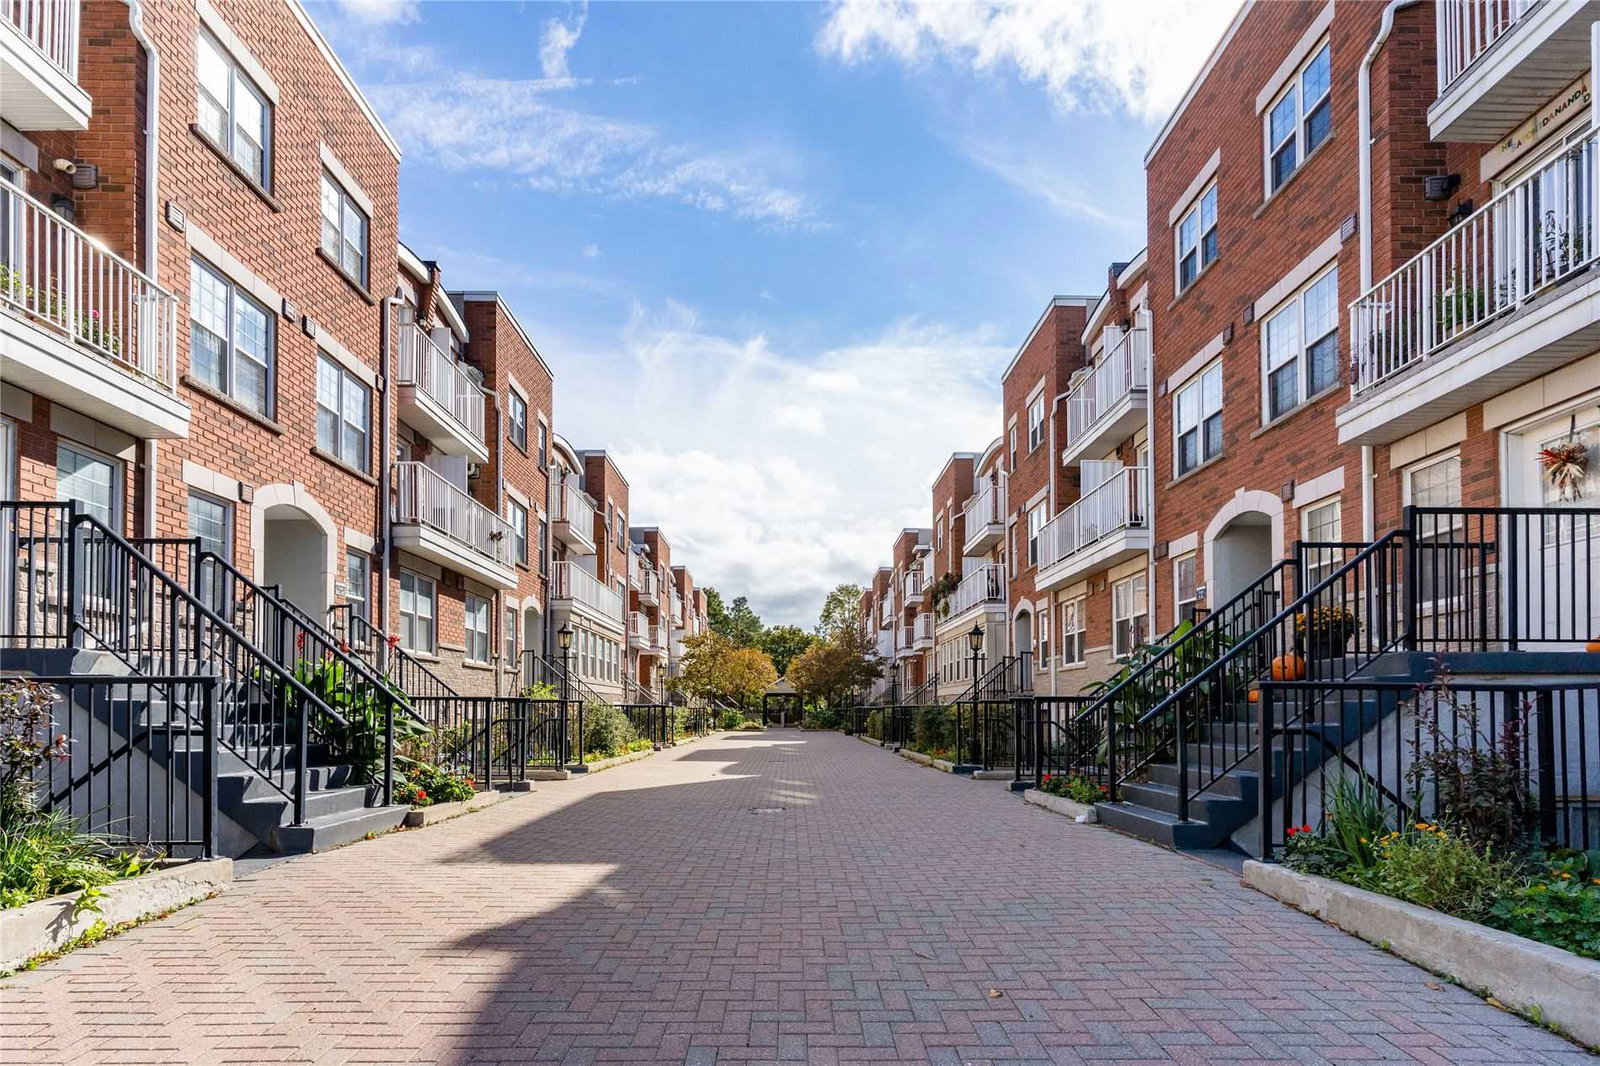
Condo building · 21-37 Four Winds Drive
Four Winds Condos is a condo with 112 suites, built in 1974 by Cadillac Fairview Corporation Limited. Right now 4 for sale and 1 for rent are on the market here.
- 1storey
- 112suites
- $451/sq ft
- 1974built
No similar units for sale in Four Winds Condos right now.
Around this home
Daily convenience, out of 100, from the distances below
Schools nearby
School rating, out of 10.
Helpful calculators
Your HOMEH agent

"I would see it this week."