

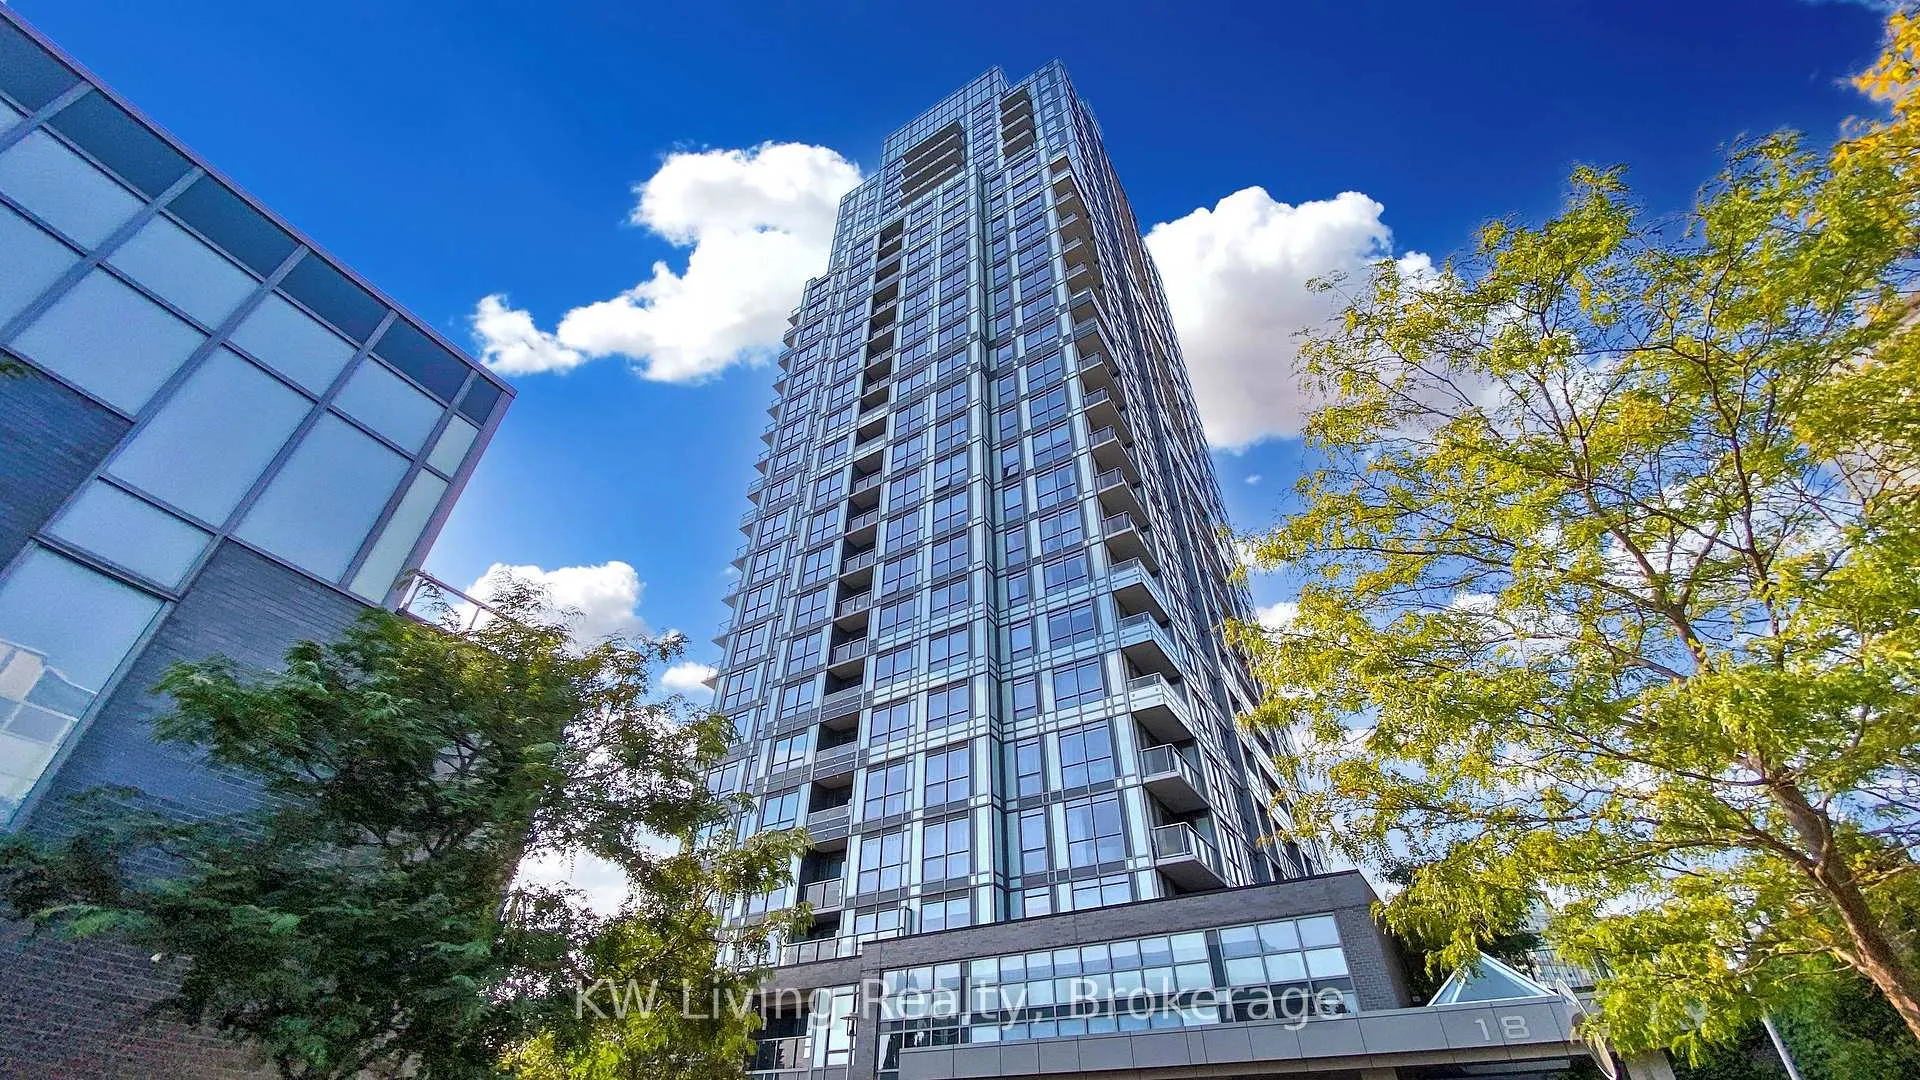
Unit 1109, 18 Graydon Hall Drive
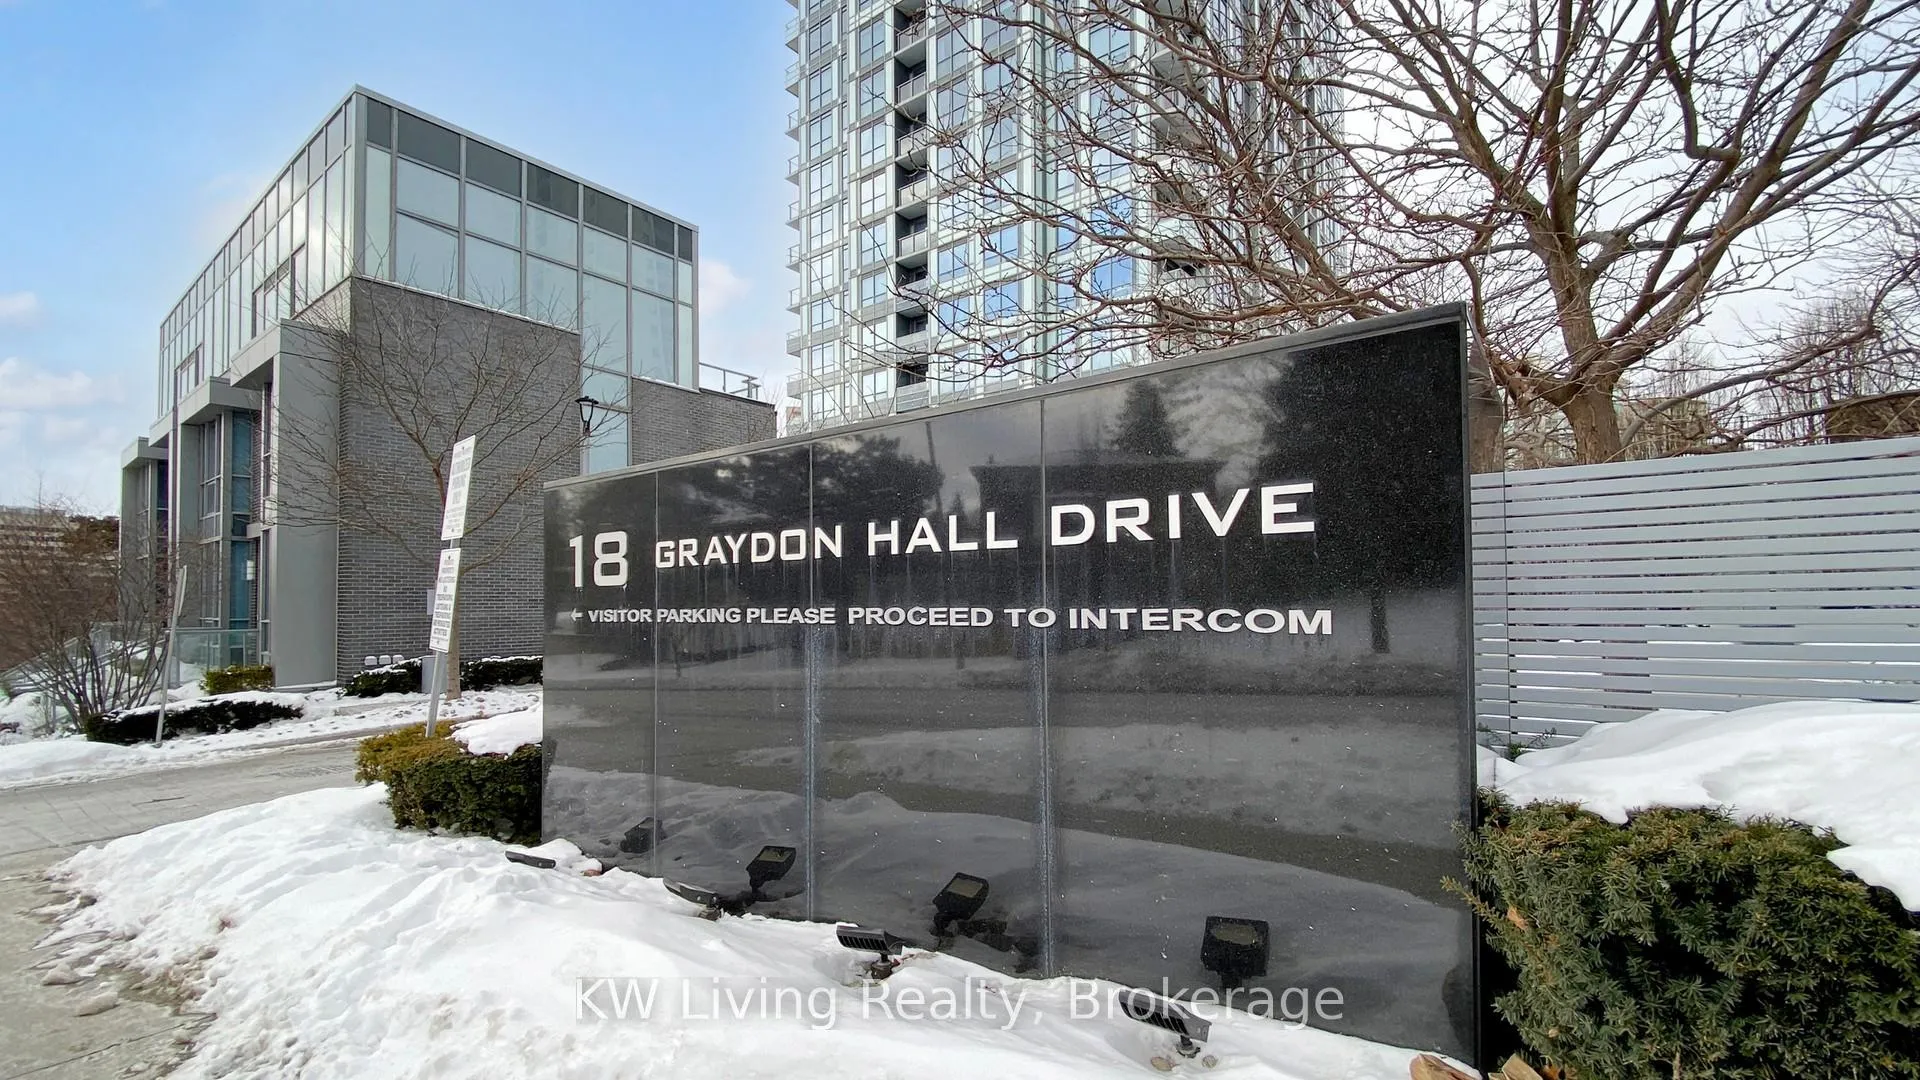
Unit 1109, 18 Graydon Hall Drive
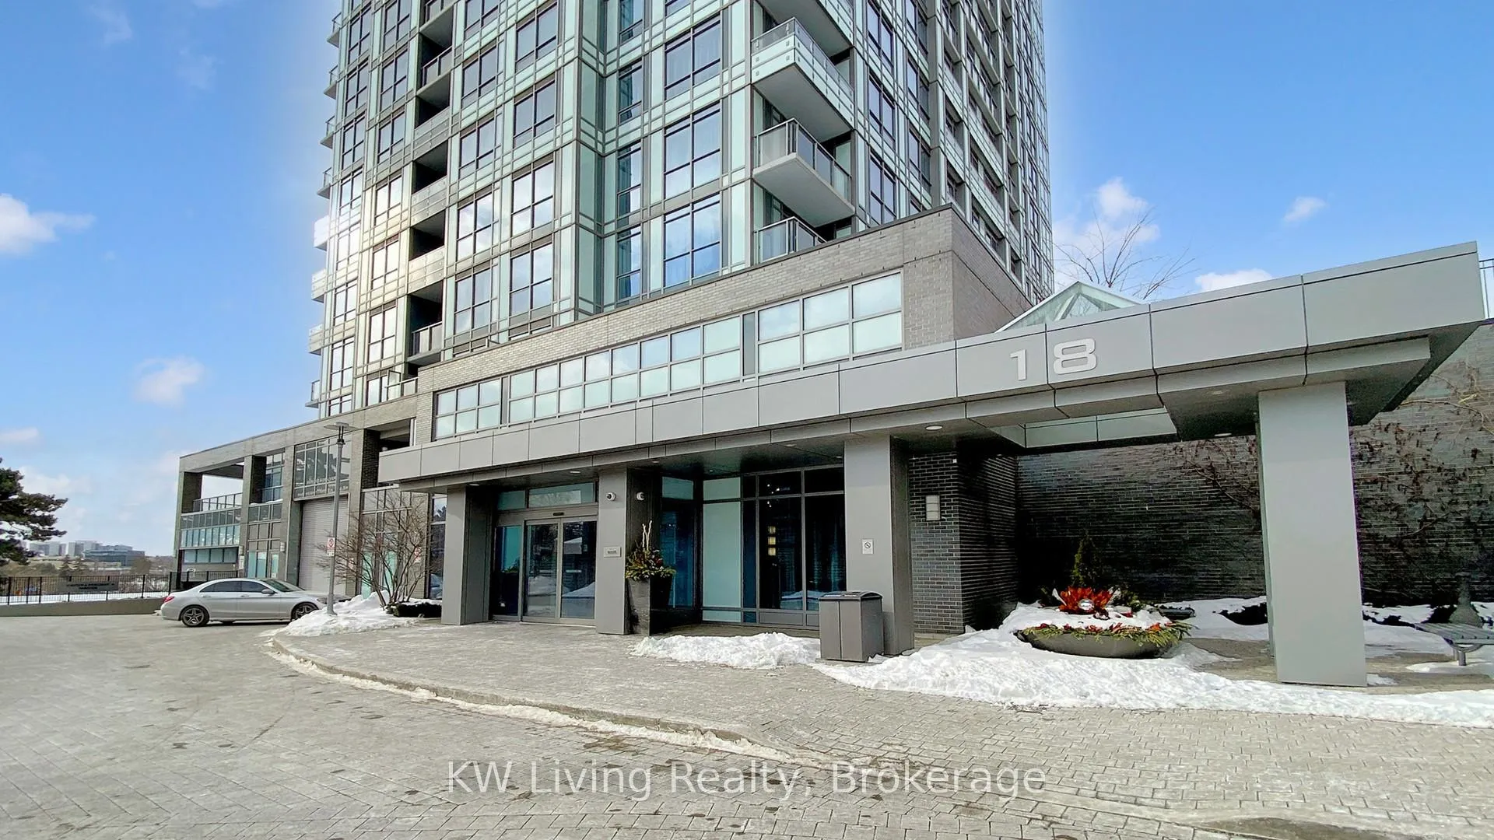
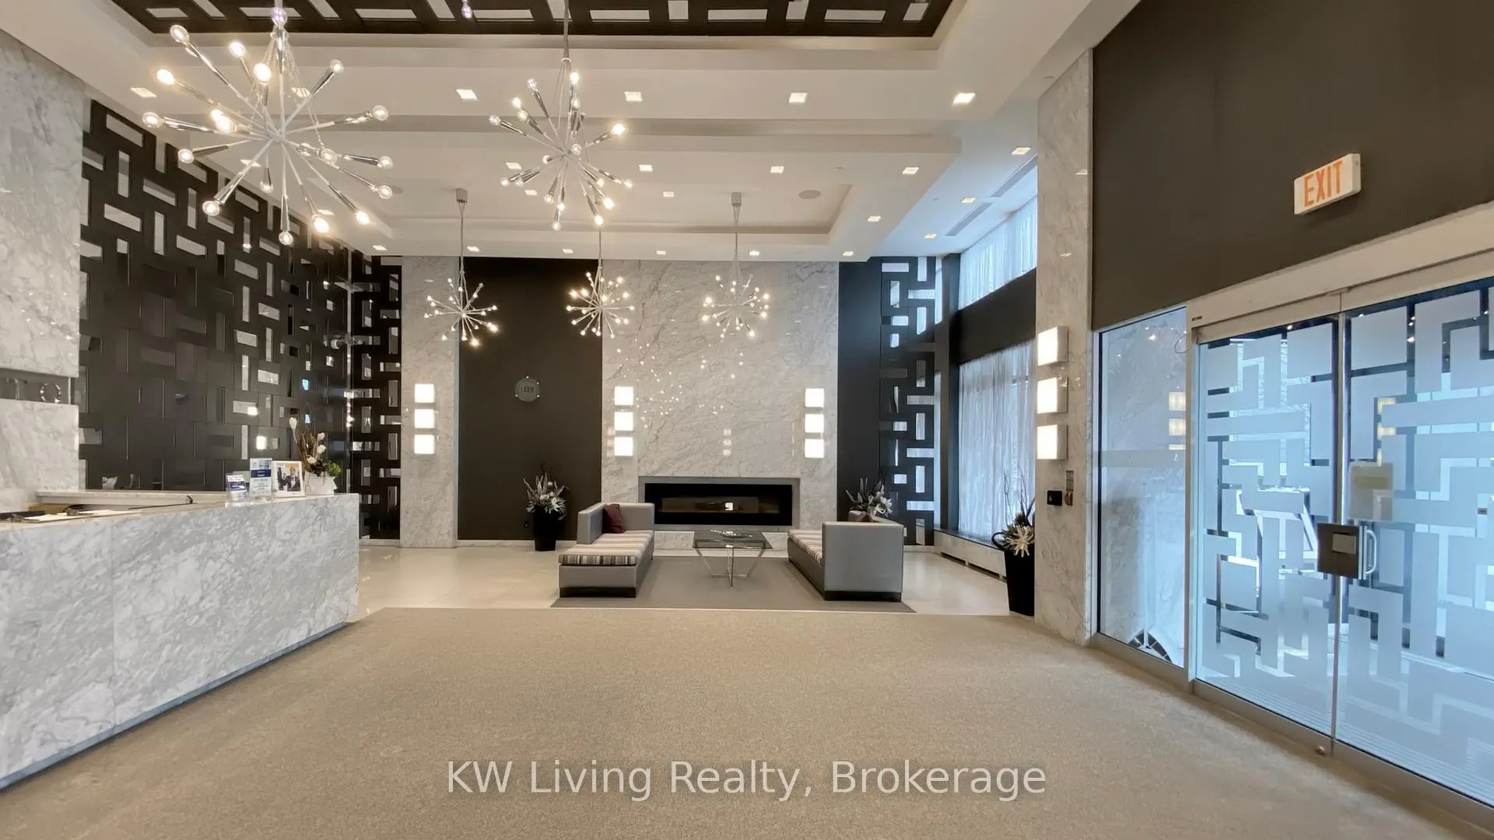
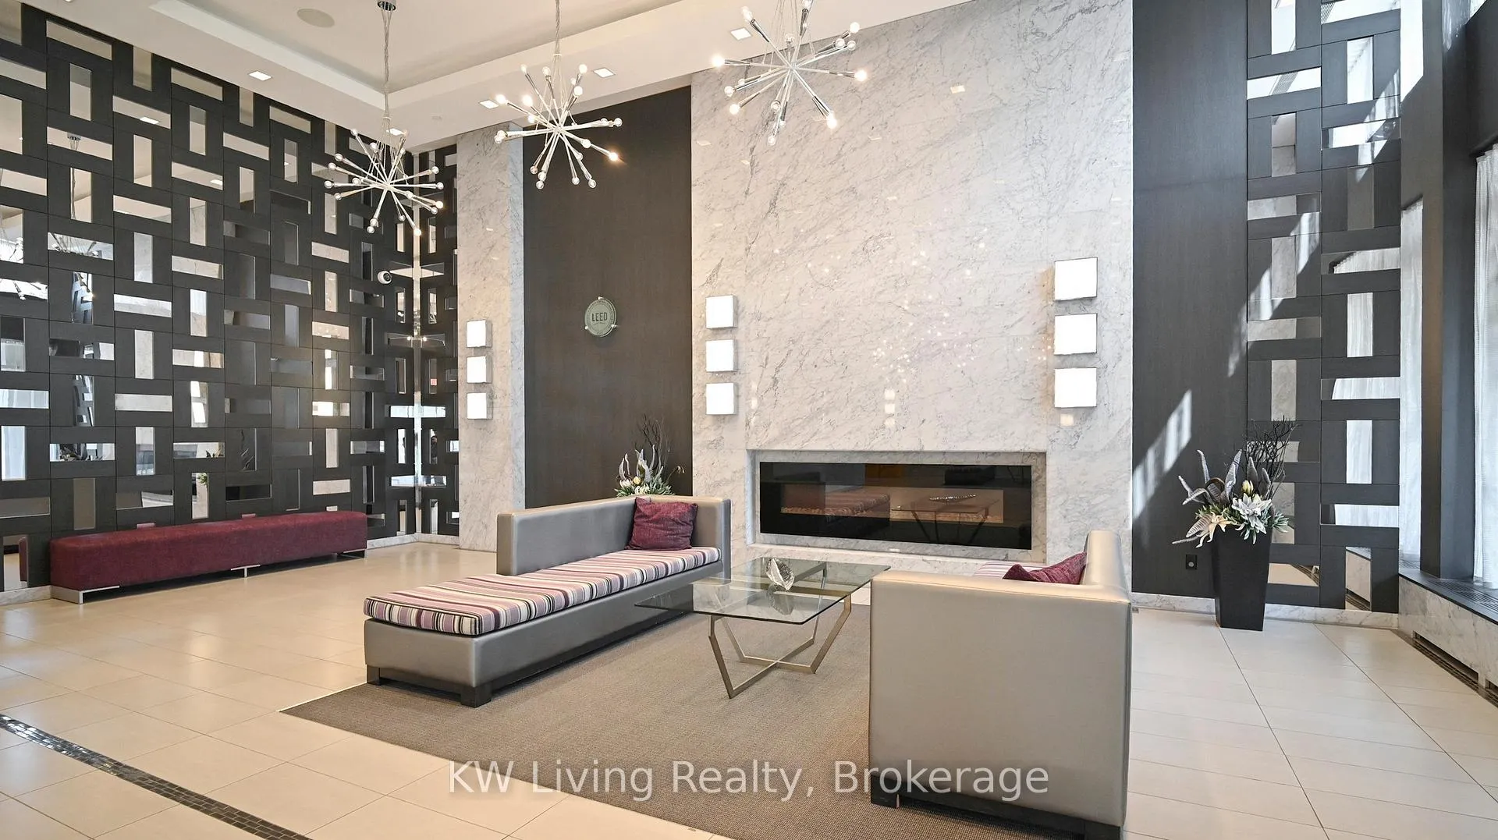 See all 40 photos
Included in condo fee: Water, Central air, Parking, Common Elements, Building Insurance
Property history
- $638,000ExpiredList: 2026-04-16|End: 2026-07-01|76 daysC13007566
- $656,000TerminatedList: 2026-01-28|End: 2026-04-16|78 daysC12736722
Facts and features
- ExposureSouth east
- LaundryEnsuite, closet
- LockerOwned
- BalconyOpen
- Central air
- Concierge
- Exercise room
- Party room/meeting room
The homeCondo Apartment, Apartment, Age 11–15 years
- Type: Condo Apartment
- Style: Apartment
- Age: 11–15 years
- Living space: 700–799 sq ft
- Basement: None
- Exposure: South East
InsideEnsuite, laundry closet, main level, Carpet free, separate hydro meter, Alarm system, concierge/security, heat detector, smoke detector
- Laundry: Ensuite, laundry closet, main level
- Features: Carpet free, separate hydro meter
- Security: Alarm system, concierge/security, heat detector, smoke detector
- Rooms above ground: 5
- Bedrooms: 2
- Bathrooms: 2
- Kitchens: 1
OutsideBrick, concrete, Open
- Exterior: Brick, concrete
- Balcony: Open
Parking and locker1 Parking, Underground, Parking type Owned
- Spaces: 1 Parking
- Garage: Underground
- Parking type: Owned
- Spot: 89
- Locker: Owned
- Locker unit: 100
- Locker number: 100
- Locker level: B
BuildingArgento, Storeys 24, Units 275
- Name: Argento
- Storeys: 24
- Units: 275
- Registered: 2017
- Condo corporation: 2690
- Amenities: Bbqs allowed, concierge, exercise room, guest suites, party room/meeting room, visitor parking
- Pets: Allowed
Heating, water and powerForced air, gas, Central air
- Heating: Forced air, gas
- Cooling: Central air
Costs and taxesTaxes $3,446 a year, Condo fee $738 a month, Water included, cac included, common elements included, building insurance included, parking included
- Taxes, 2025: $3,446 a year
- Condo fee: $738 a month
- Fee includes: Water included, cac included, common elements included, building insurance included, parking included
- HST: HST included in the price
Included in the saleS/s fridge, stove, microwave range hood and dishwasher; front load washer & dryer; all existing window coverings & lighting fixtures; 1 parking & 1 locker; rogers internet included in condo fee., Sheer curtain in living room and chandelier in dining room belong to the tenants.
- Included: S/s fridge, stove, microwave range hood and dishwasher; front load washer & dryer; all existing window coverings & lighting fixtures; 1 parking & 1 locker; rogers internet included in condo fee.
- Not included: Sheer curtain in living room and chandelier in dining room belong to the tenants.
NearbyClear view, golf, hospital, park, public transit, school
- Close to: Clear view, golf, hospital, park, public transit, school
Listing detailsC13007566, Expired, Apr 16, 2026
- MLS® number: C13007566
- Status: Expired
- Listed on: Apr 16, 2026
- Days on market: 76
- Updated: Jul 1, 2026
- Possession: 60-89 days
- Occupied by: Tenant
- Listing brokerage: KW Living Realty
About this home
Unit 1109, 18 Graydon Hall Drive, North York (Parkwoods-Donalda), ON M3A 0A4
Bright and well-maintained 2-bedroom, 2-bath corner suite at Tridel's Argento Condos, offering nearly 800 sq. ft. of thoughtfully designed living space with a functional split-bedroom layout. Featuring 9-ft ceilings, laminate flooring, and floor-to-ceiling windows with southeast exposure, this sun-filled home enjoys unobstructed views and a quiet setting away from busy roads. The open-concept living and dining area opens onto a balcony, ideal for entertaining. The modern kitchen is equipped with quartz countertops and stainless steel appliances. The primary bedroom includes a walk-in closet and 4-piece ensuite. High-speed internet included in maintenance fees. Building amenities include 24-hour concierge, fitness centre, steam room, party and theatre rooms, outdoor BBQ area, guest suites, and visitor parking. Prime location steps to TTC and minutes to DVP, Highways 401 & 404, Fairview Mall, Shops at Don Mills, Bayview Village, North York General Hospital, parks, and trails. A rare opportunity to own a quiet, sun-filled home in the heart of North York.
Ask about this home
A HOMEH agent will answer your questions about this home.
Know more about Argento Condos
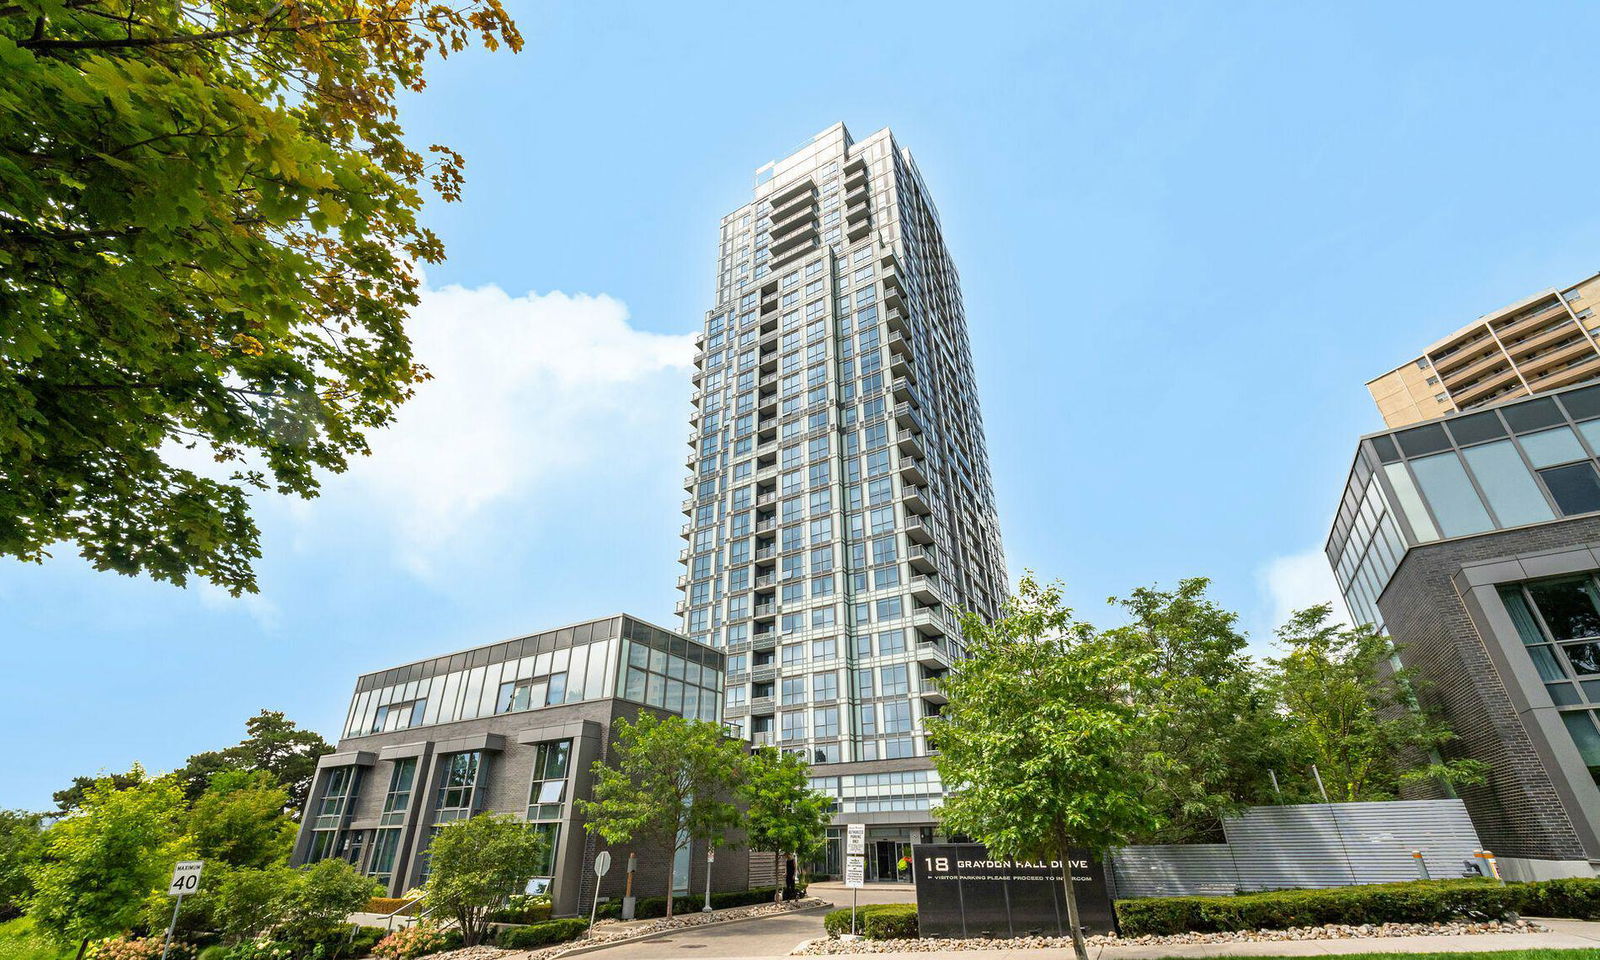
Condo building · 18 Graydon Hall Drive
Argento Condos is a 24-storey condo with 275 suites, built in 2017 by Tridel. Right now 6 for sale and 3 for rent are on the market here.
- 24storeys
- 275suites
- $734/sq ft
- 2017built
No similar units for sale in Argento Condos right now.
Around this home
Daily convenience, out of 100, from the distances below
Schools nearby
School rating, out of 10.
Helpful calculators
Your HOMEH agent

"Priced 8% over the Hestimate. I would see it this week."