

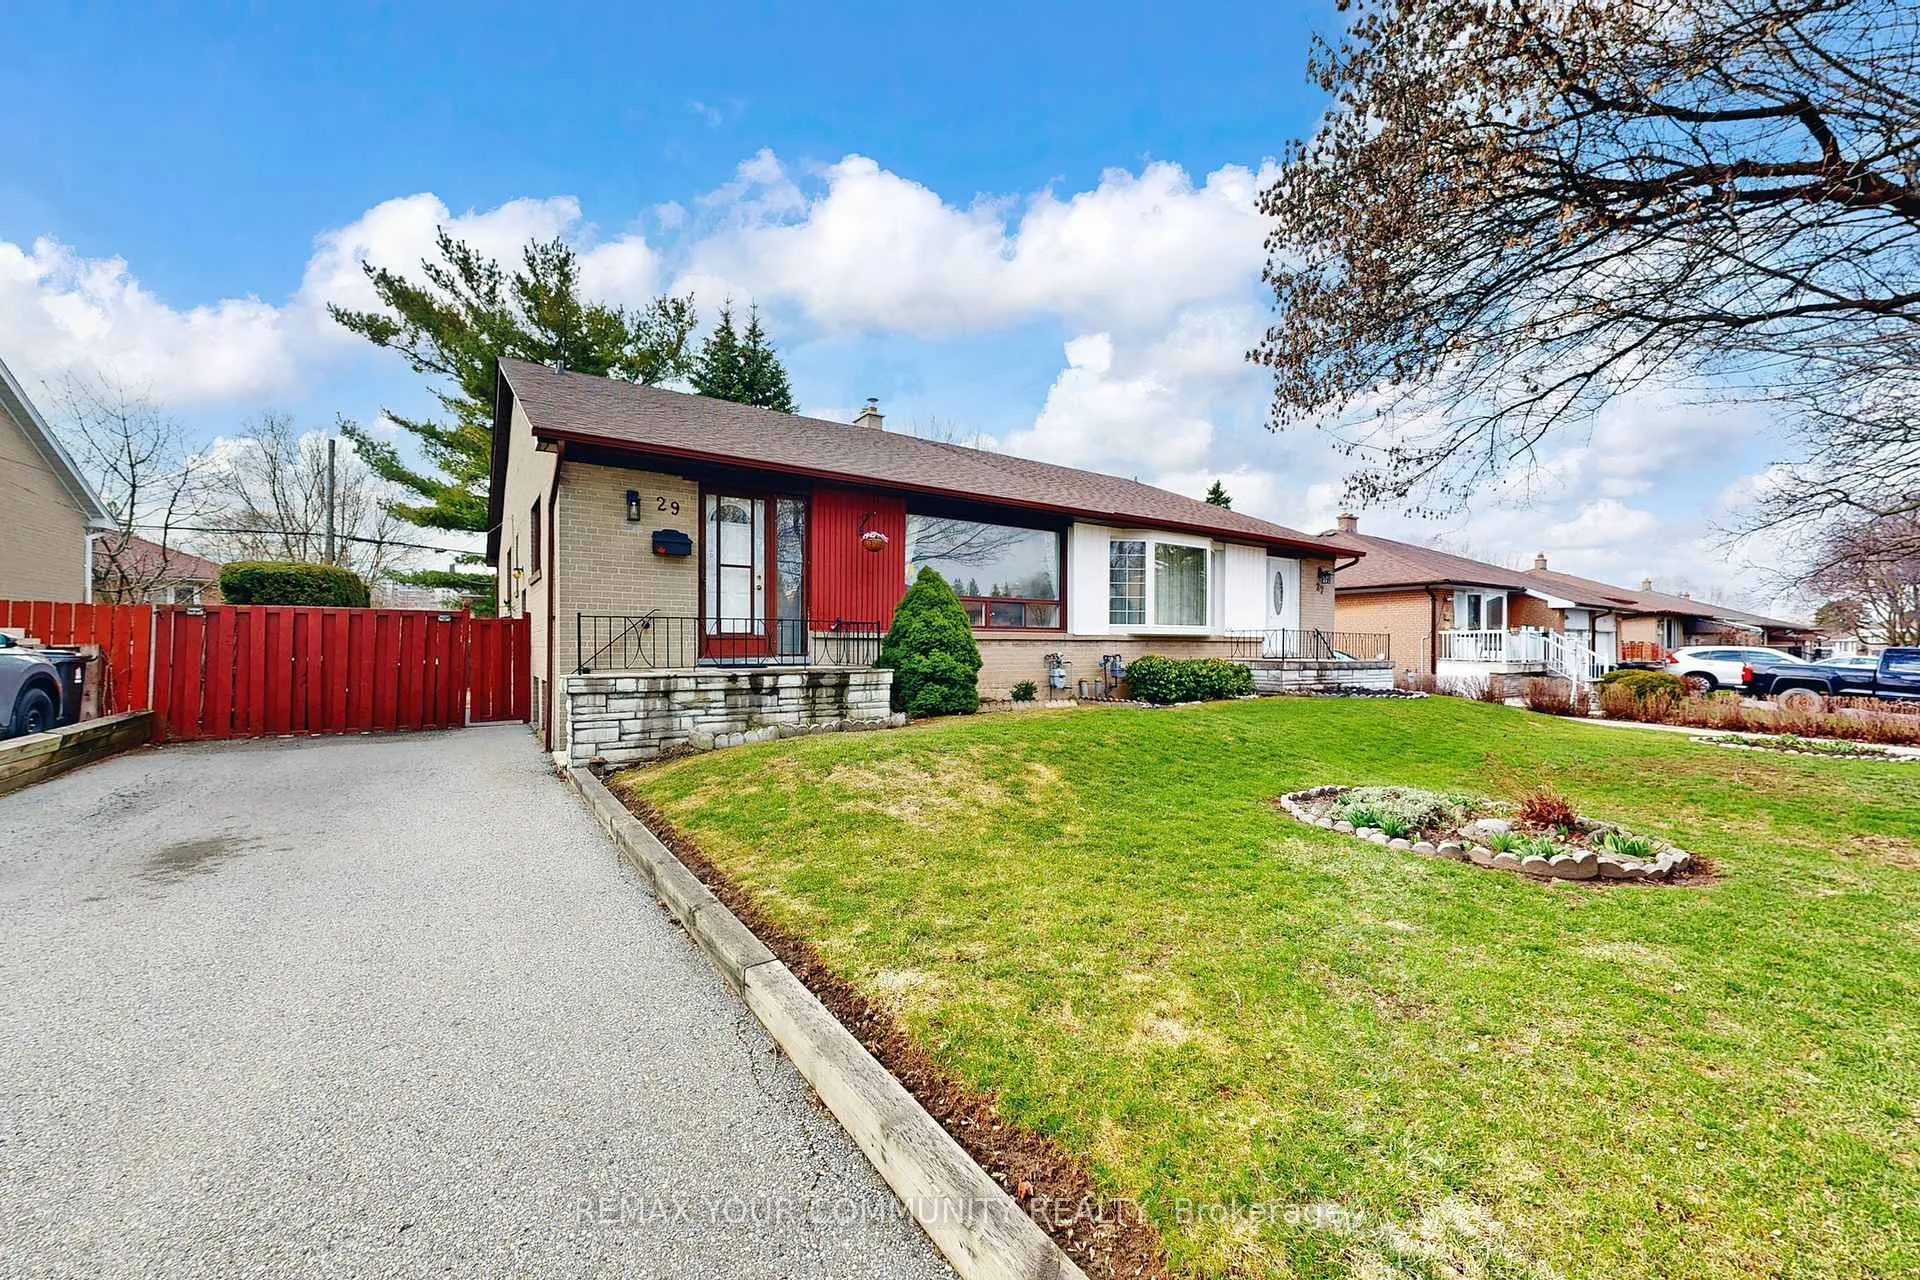
29 Pinemore Crescent
Semi-Detached Sold
1/4729 Pinemore Crescent
Semi-Detached Sold
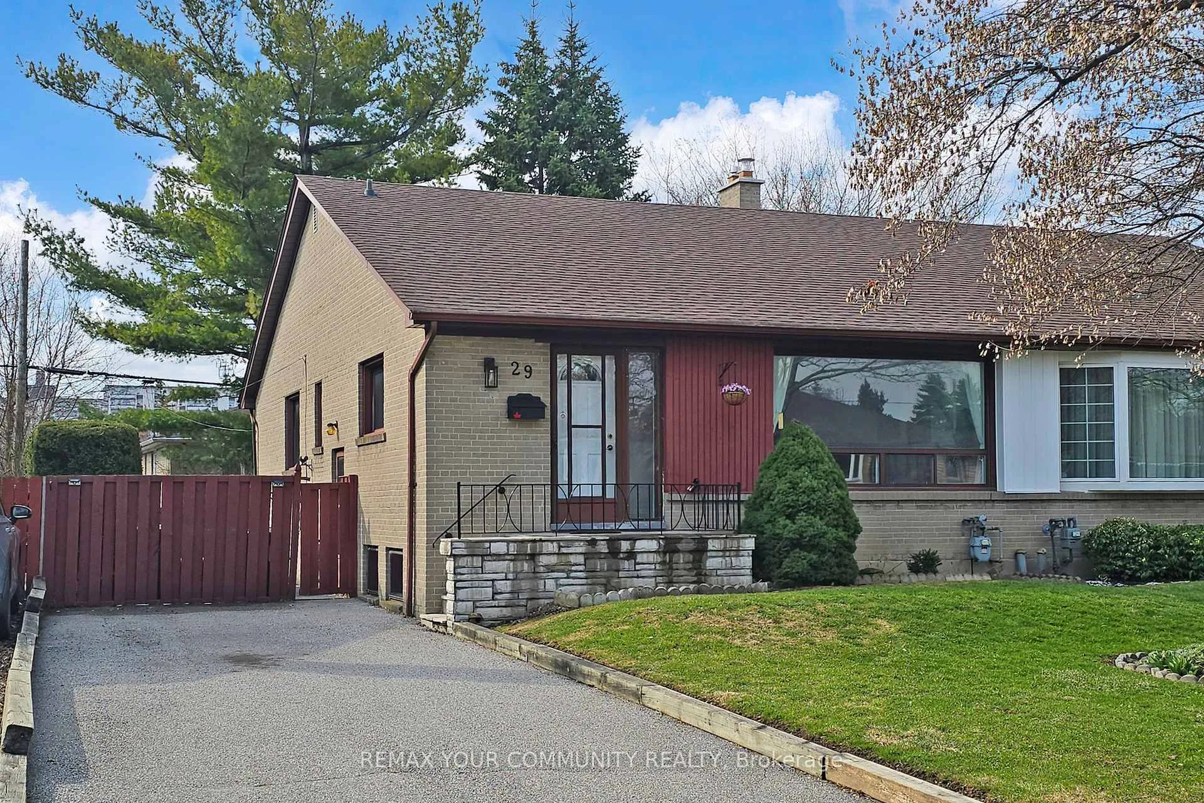
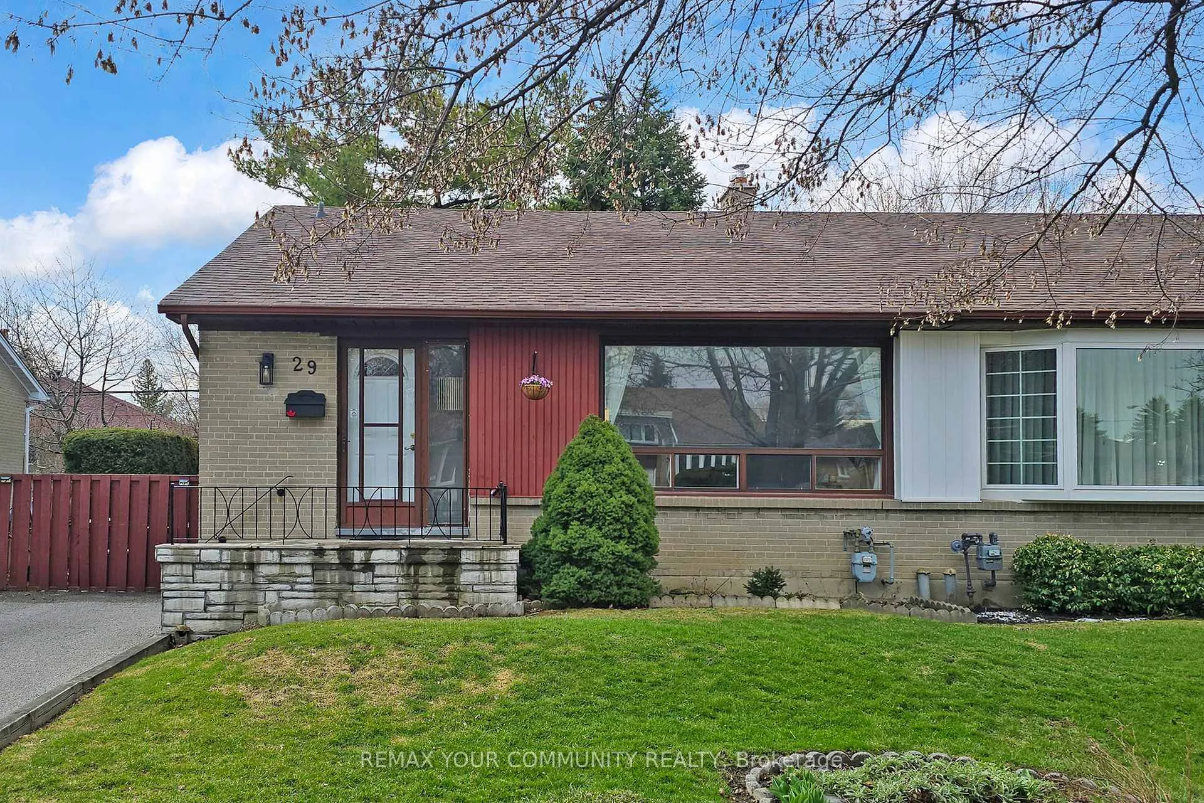
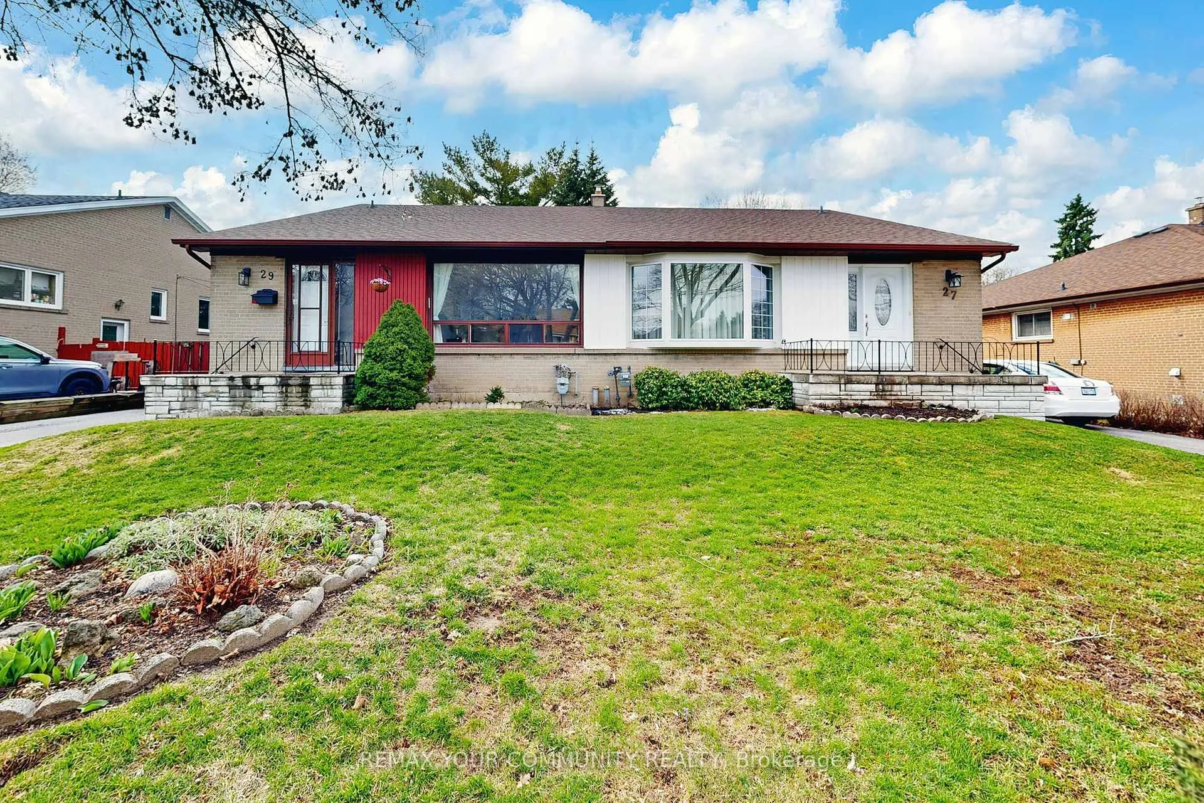
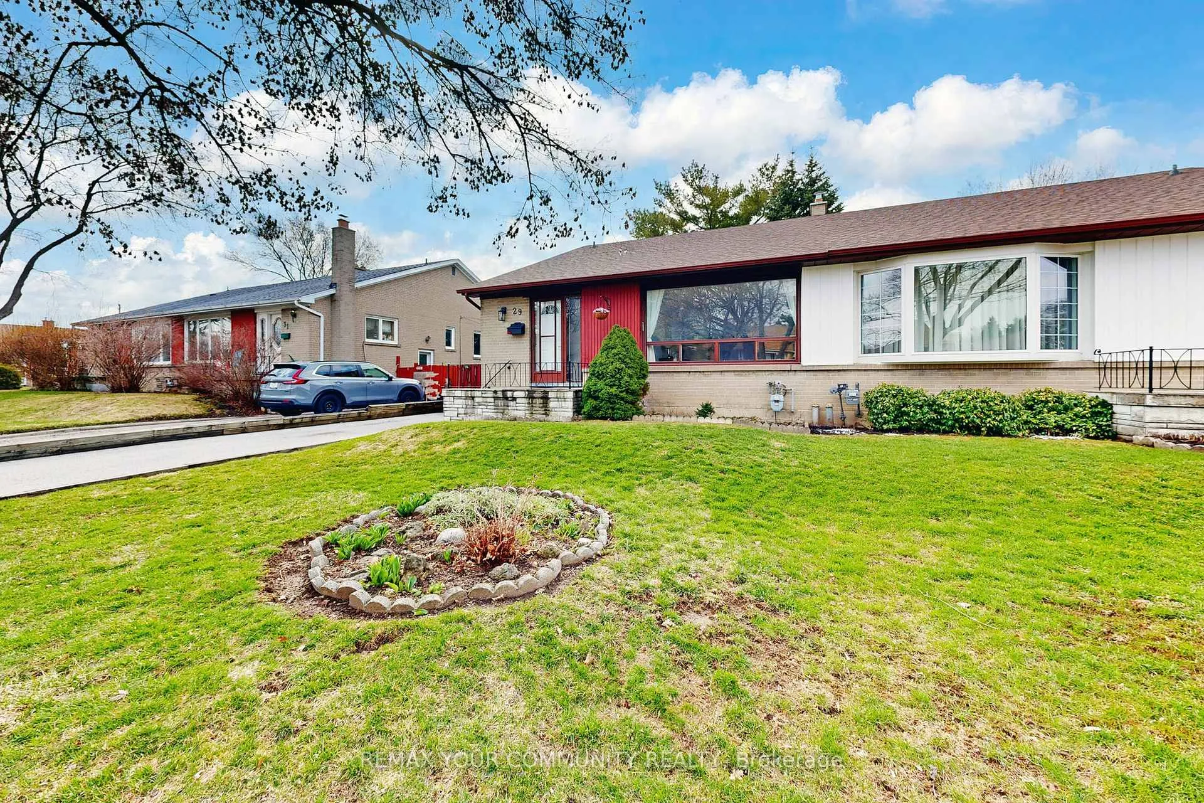 See all 47 photos
Asked for: $775,000Sold May 4, 2026
3+1 Bedrooms
2 Bathrooms
0 Garage
700–1.1K sq.ft
40×99 ft
$4,819/yr
Property history
Facts and features
- BasementPart finished
- Water, sewerMunicipal
- HeatingForced air
- CoolingCentral air
What stands out
- Hardwood floors
- Fireplace
- Central air
The homeSemi-Detached, Bungalow, 700–1,100 sq ft
- Type: Semi-Detached
- Style: Bungalow
- Living space: 700–1,100 sq ft
- Basement: Partially finished
InsideFireplace Yes, Hardwood, Ceramic, Rooms above ground 6
- Fireplace: Yes
- Flooring: Hardwood, Ceramic
- Rooms above ground: 6
- Rooms in the basement: 2
- Bedrooms: 3 + 1 in the basement
- Bathrooms: 2
- Kitchens: 1
Outside and lotBrick, Asphalt shingle, Concrete
Outside
- Exterior: Brick
- Roof: Asphalt shingle
- Foundation: Concrete
- Size: 40 × 99 ft
Parking2 Parking, Private
- Spaces: 2 Parking
- Driveway: Private
Heating, water and powerForced air, gas, Central air, Municipal water
- Heating: Forced air, gas
- Cooling: Central air
- Water: Municipal water
- Sewer: Municipal sewer
Costs and taxesTaxes $4,819 a year, HST No HST
- Taxes, 2025: $4,819 a year
- HST: No HST
Included in the saleFridge, stove, rangehood, washer, dryer, freezer, fireplace stove (as is), piano, some furniture are negotiable. furnace, central air, (all chattels and fixtures are in an "as is" condition), Hot water tank
- Included: Fridge, stove, rangehood, washer, dryer, freezer, fireplace stove (as is), piano, some furniture are negotiable. furnace, central air, (all chattels and fixtures are in an "as is" condition)
- Not included: Hot water tank
Listing detailsC13002326, Sold, Apr 15, 2026
- MLS® number: C13002326
- Status: Sold
- Listed on: Apr 15, 2026
- Days on market: 19
- Updated: May 4, 2026
- Possession: 30-59 days
- Occupied by: Vacant
- Listing brokerage: REMAX YOUR COMMUNITY REALTY
About this home
29 Pinemore Crescent, North York (Parkwoods-Donalda), ON M3A 1W5
Location! Location! Location! A rare opportunity to own a move-in condition starter home. Bright and spacious, freshly painted 3 bedroom semi-detached home nestled in a family oriented neighbourhood of Parkwoods-Donalda community. Hardwood floors through-out main floor. Separate entrance to basement. Large fenced backyard. A great alternative to condo living. Near schools, mall, shopping, transit and highway.
Read more
Ask about this home
A HOMEH agent will answer your questions about this home.
Ask a question
Thinking of selling your home?See what your home is worth today.
Around this home
York Mills & Victoria Park
Errands
Parks
Schools
Daily convenience, out of 100, from the distances below
ParkBrookbanks Park · 5 within 1 km8 min walk497 m
GroceryParkway Coin Laundry3 min walk162 m
SchoolVictoria Park Collegiate Institute8 min walk490 m
PharmacyShoppers Drug Mart6 min walk360 m
Cafés & foodMcGradies Tap & Grill · 15 within 1 km3 min walk158 m
Gym & rec centreFenside Arena19 min walk1.2 km
LibraryToronto Public Library - Maryvale6 min walk349 m
WalkDriveStraight-line distance, open map data
Grocery0.2 km
Park0.5 km
Coffee0.2 km
Dining0.2 km
Gym1.6 km
Schools nearby
School rating, out of 10.
Victoria Park Collegiate Institutesecondary · Public · 0.5 km
6.6/10Good
Annunciation Catholic Schoolelementary · Catholic · 0.7 km
6.3/10Fair
Maryvale Public Schoolelementary · Public · 0.7 km
5.8/10Fair
Contact agent
Helpful calculators
Mortgage
Affordability
Closing costs
Land transfer tax
Property tax
Down payment
CMHC insurance
Stress test
Cashback Rebate
Your HOMEH agent

KimHOMEH agent · North York
"Priced 19% over the Hestimate. I would see it this week."
Ask Kim
Keep exploring
You are here