

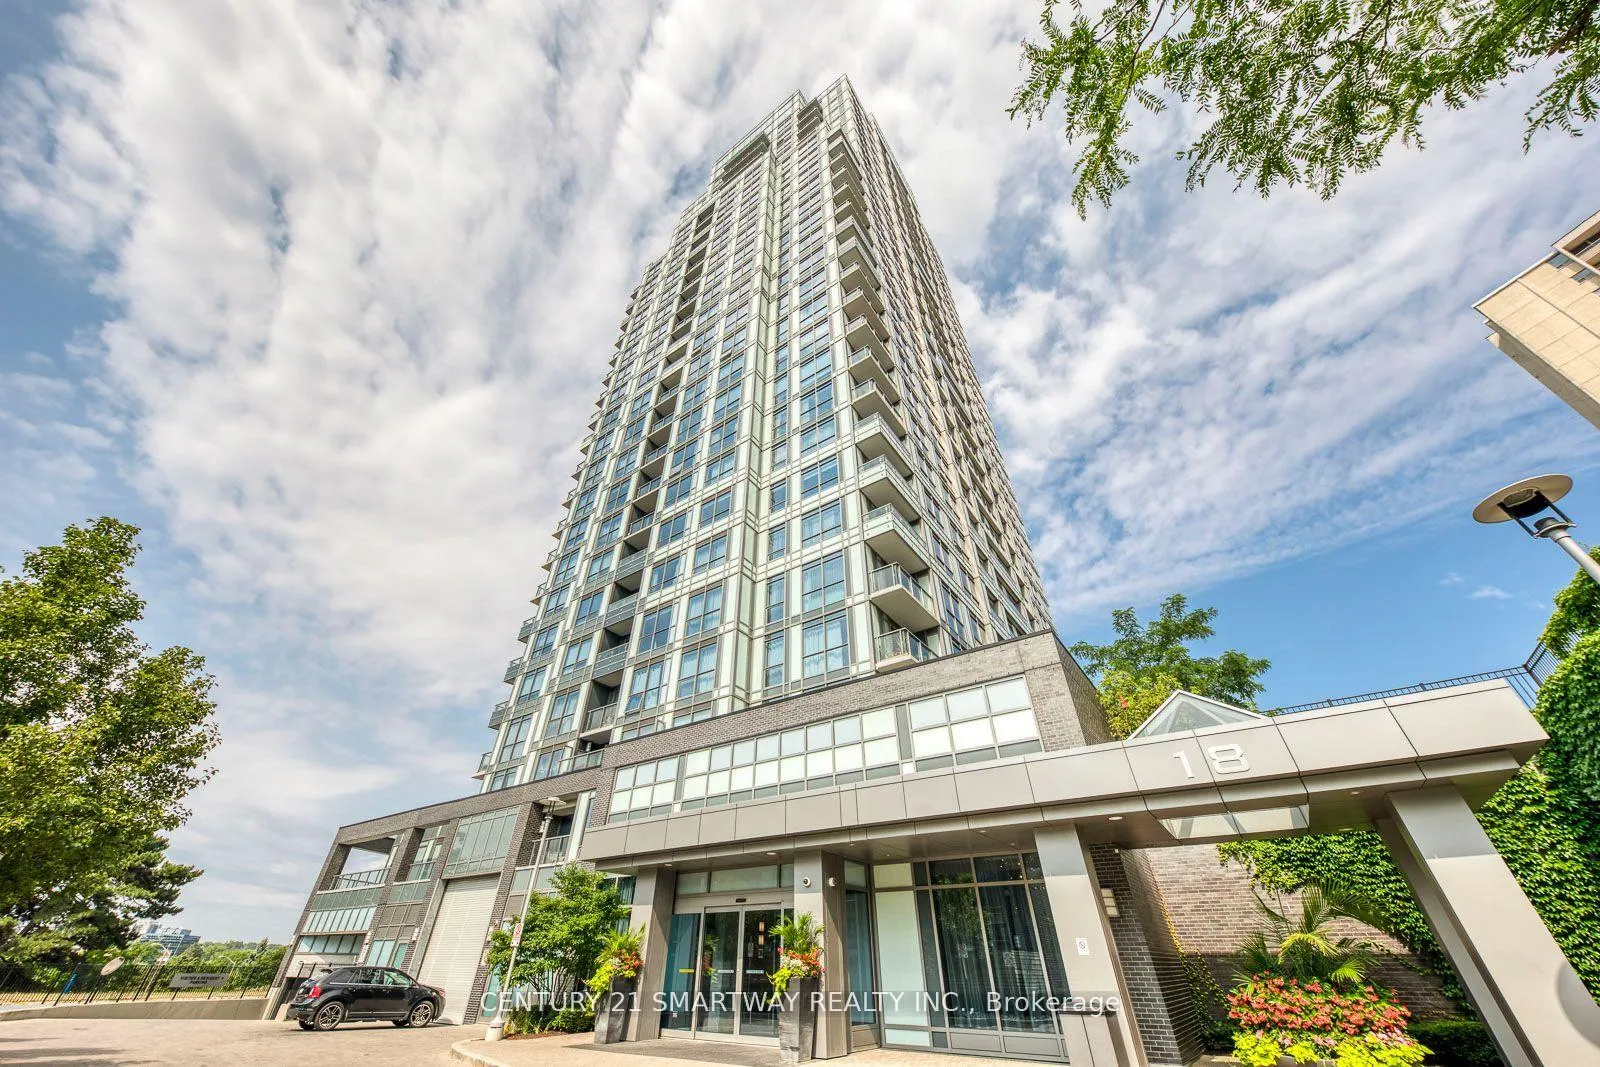
Unit 905, 18 Graydon Hall Drive
Unit 905, 18 Graydon Hall Drive
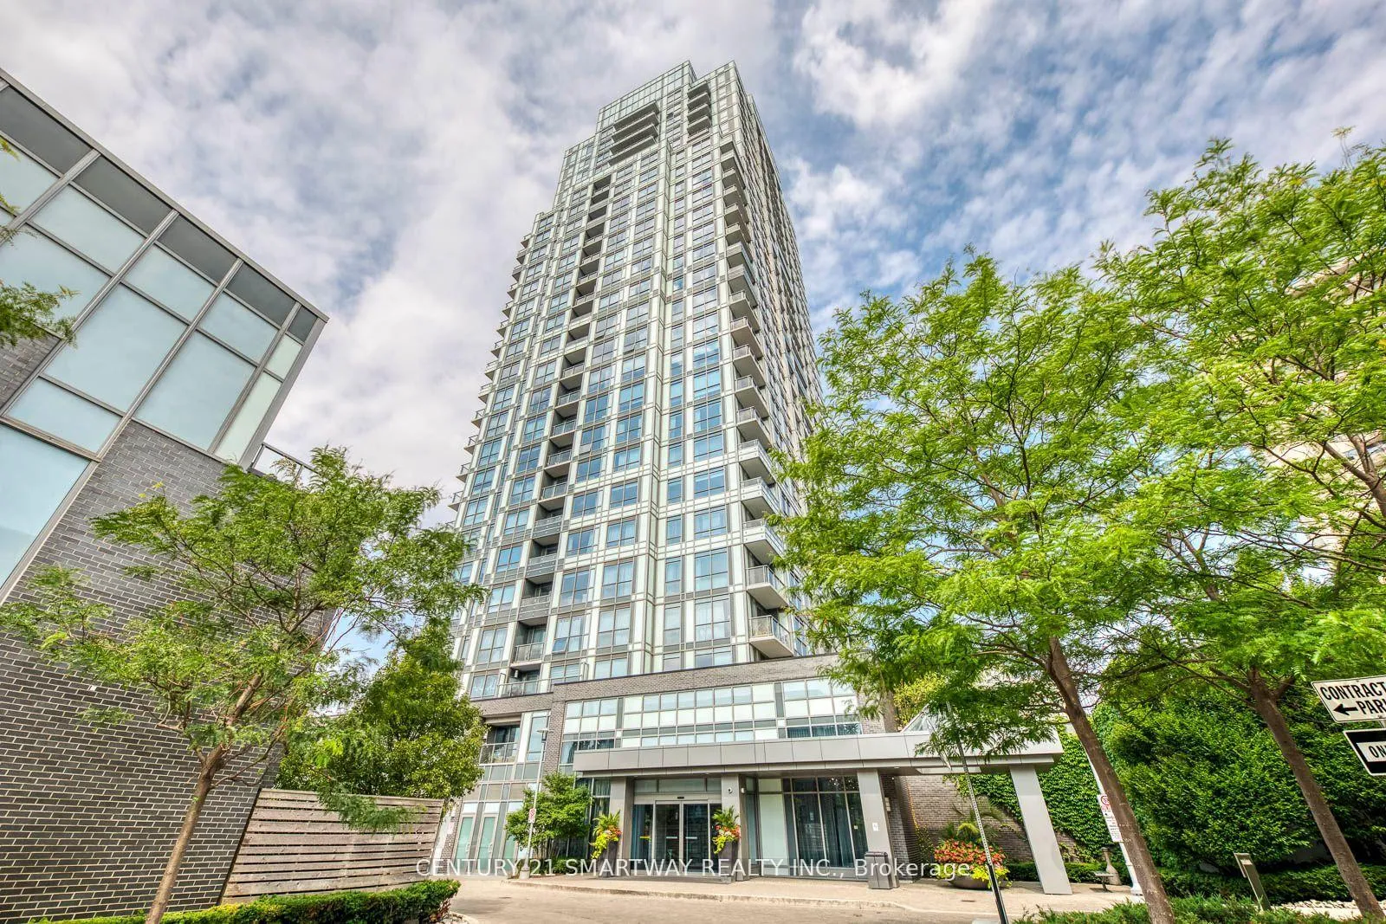
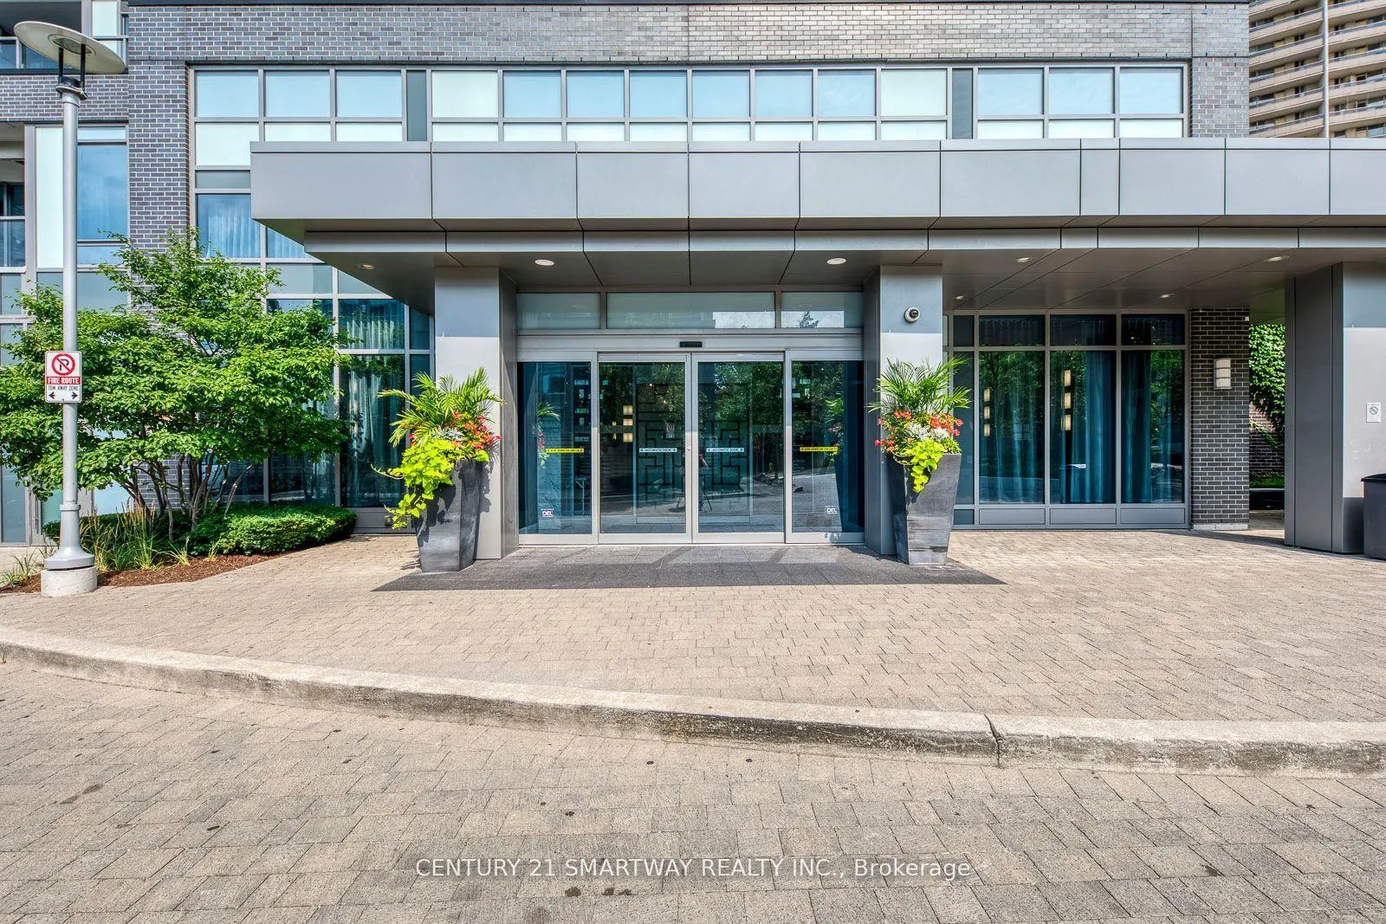
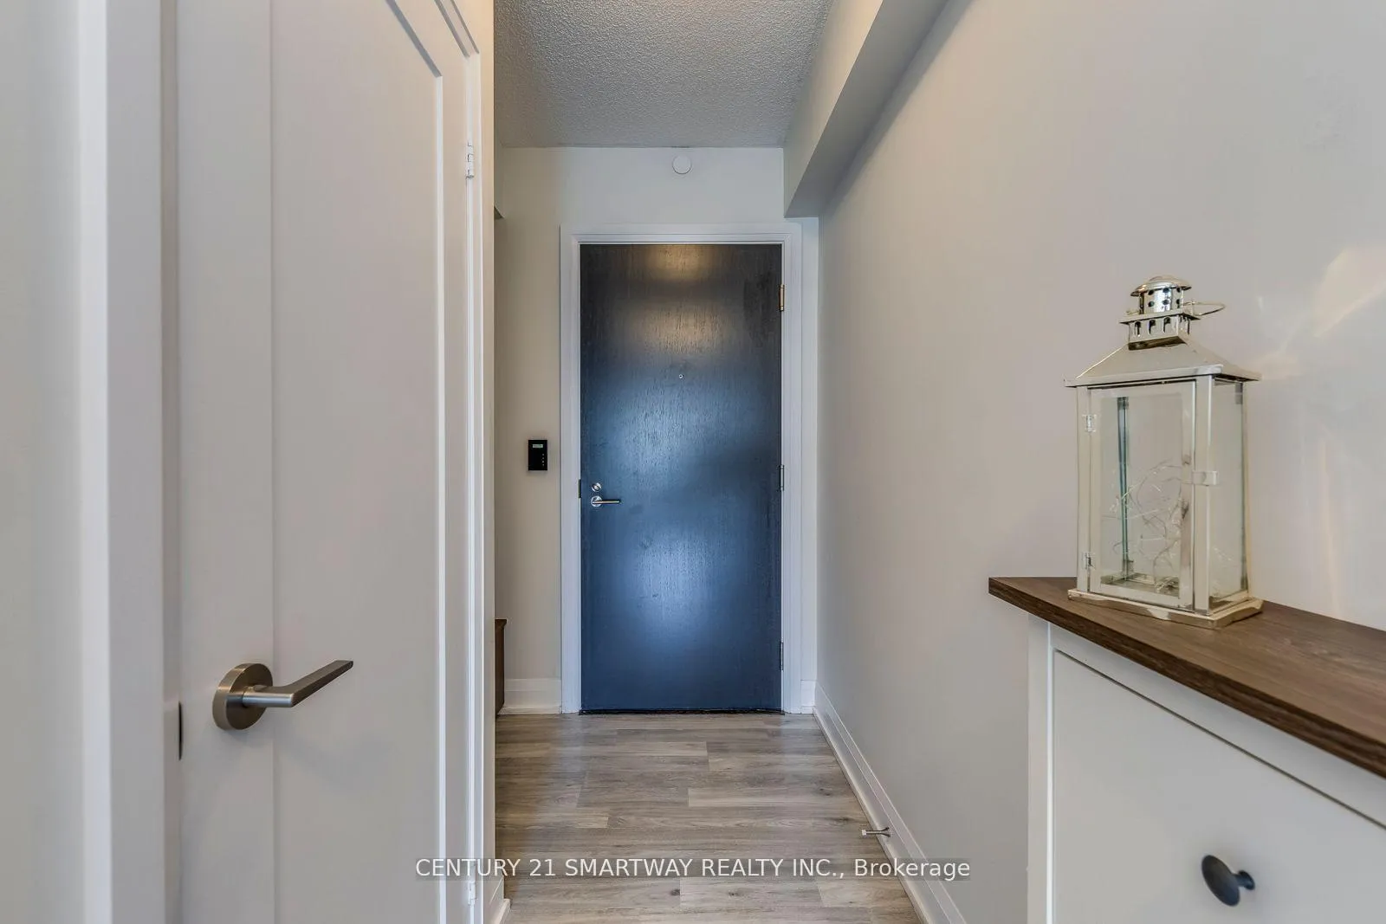
 See all 34 photos
Property history
- $620,000TerminatedList: 2025-11-18|End: 2026-04-10|143 daysC12555294
Facts and features
- ExposureNorth west
- LaundryIn-suite
- LockerOwned
- BalconyOpen
- Central air
- Concierge
- Gym
- Party room/meeting room
The homeCondo Apartment, Apartment, Age 6–10 years
- Type: Condo Apartment
- Style: Apartment
- Age: 6–10 years
- Living space: 700–799 sq ft
- Basement: None
- Exposure: North West
- View: City, clear, garden
InsideIn-suite laundry, Carpet free, storage area lockers, Monitored, concierge/security
- Laundry: In-suite laundry
- Features: Carpet free, storage area lockers
- Security: Monitored, concierge/security
- Rooms above ground: 5
- Bedrooms: 2
- Bathrooms: 2
- Kitchens: 1
OutsideConcrete, Open
- Exterior: Concrete
- Balcony: Open
Parking and locker1 Parking, Underground, Parking type Owned
- Spaces: 1 Parking
- Garage: Underground
- Parking type: Owned
- Driveway: Underground
- Spot: 14
- Locker: Owned
- Locker number: 135
- Locker level: B
BuildingArgento by tridel, Storeys 24, Units 275
- Name: Argento by tridel
- Storeys: 24
- Units: 275
- Registered: 2017
- Condo corporation: 2690
- Amenities: Concierge, gym, guest suites, party room/meeting room, visitor parking
- Pets: Allowed
Heating, water and powerForced air, gas, Central air
- Heating: Forced air, gas
- Cooling: Central air
Costs and taxesTaxes $3,009 a year, Condo fee $681 a month, Heat included, water included, cac included, common elements included, building insurance included, parking included
- Taxes, 2025: $3,009 a year
- Condo fee: $681 a month
- Fee includes: Heat included, water included, cac included, common elements included, building insurance included, parking included
- HST: HST included in the price
Included in the saleIncludes all existing appliances, light fixtures, window coverings, one underground parking spot, one storage locker and internet., Metered utilities to be paid by tenant
- Included: Includes all existing appliances, light fixtures, window coverings, one underground parking spot, one storage locker and internet.
- Not included: Metered utilities to be paid by tenant
NearbyClear view, library, park, public transit, ravine, school
- Close to: Clear view, library, park, public transit, ravine, school
Listing detailsC12555294, Terminated, Nov 18, 2025
- MLS® number: C12555294
- Status: Terminated
- Listed on: Nov 18, 2025
- Days on market: 143
- Updated: Apr 10, 2026
- Possession: Immediate
- Occupied by: Vacant
- Listing brokerage: CENTURY 21 SMARTWAY REALTY INC.
About this home
Unit 905, 18 Graydon Hall Drive, North York (Parkwoods-Donalda), ON M3A 0A4
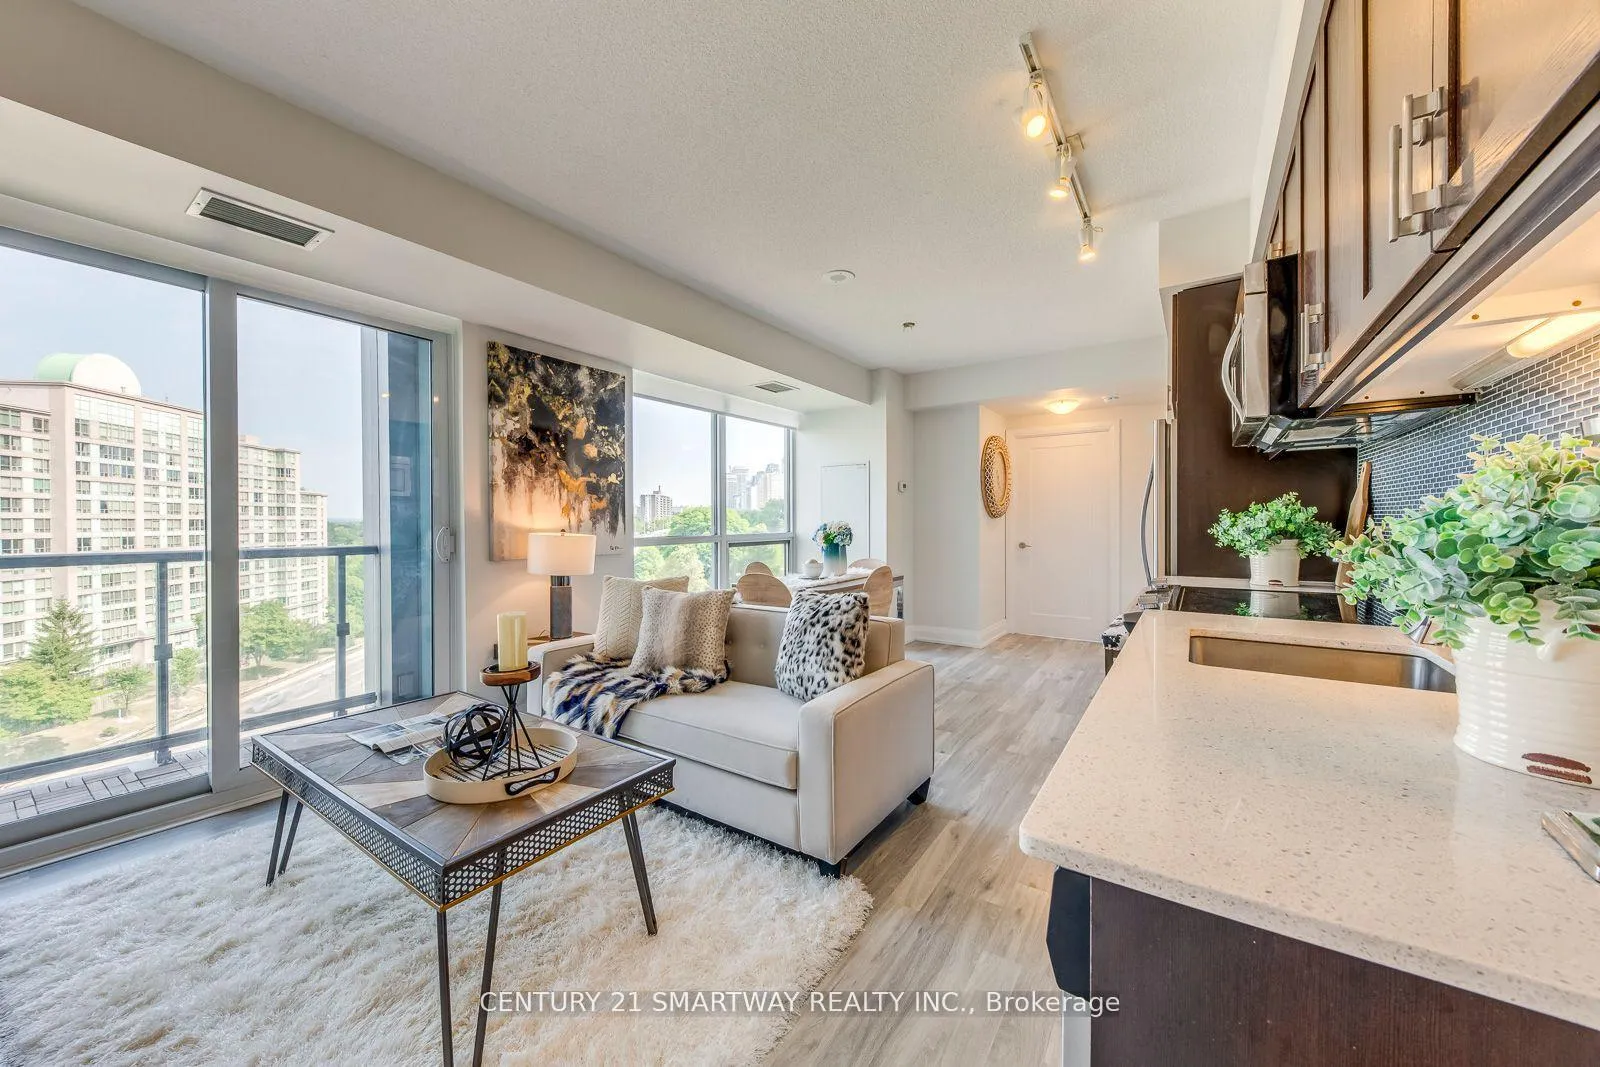
Welcome to this sun-filled corner unit at the prestigious Argento Condos by Tridel, offering an exceptional lifestyle in the heart of North York. This beautifully maintained 2-bedroom, 2-bathroom suite features a functional split-bedroom layout, perfect for both privacy and flow. Enjoy floor-to-ceiling windows throughout, flooding the unit with natural light and showcasing clear, unobstructed views of the city and greenbelt - a rare treat in condo living! The open-concept kitchen boasts quartz countertops, stainless steel appliances, and ample cabinetry. The primary bedroom includes a large closet and a private ensuite, while the second bedroom is perfect for guests, a home office, or growing families. Additional highlights: Private balcony with panoramic views,1 owned parking spot & storage locker, High ceilings and modern finishes throughout,In-suite laundry for added convenience. Located in a quiet, upscale neighbourhood of the Don Ravine System & The Donalda Golf And Country Club, it's just minutes to DVP/401, Ttc, Fairview Mall, Don Mills Station, Top-rated schools, parks, and nature trails. The building offers luxury amenities including a 24-hour concierge, State Of The Art Fitness Studio, Party Room, Theatre Room, Outdoor Bbq Area, Guest suites, and more. Whether you're a first-time buyer, downsizer, or investor, this suite offers comfort, convenience, and value in one of Toronto's most desirable pockets. A rare opportunity to own a bright, corner suite with stunning views, premium finishes, and unbeatable convenience - just move in and enjoy city living at its best.
Ask about this home
A HOMEH agent will answer your questions about this home.
Know more about Argento Condos
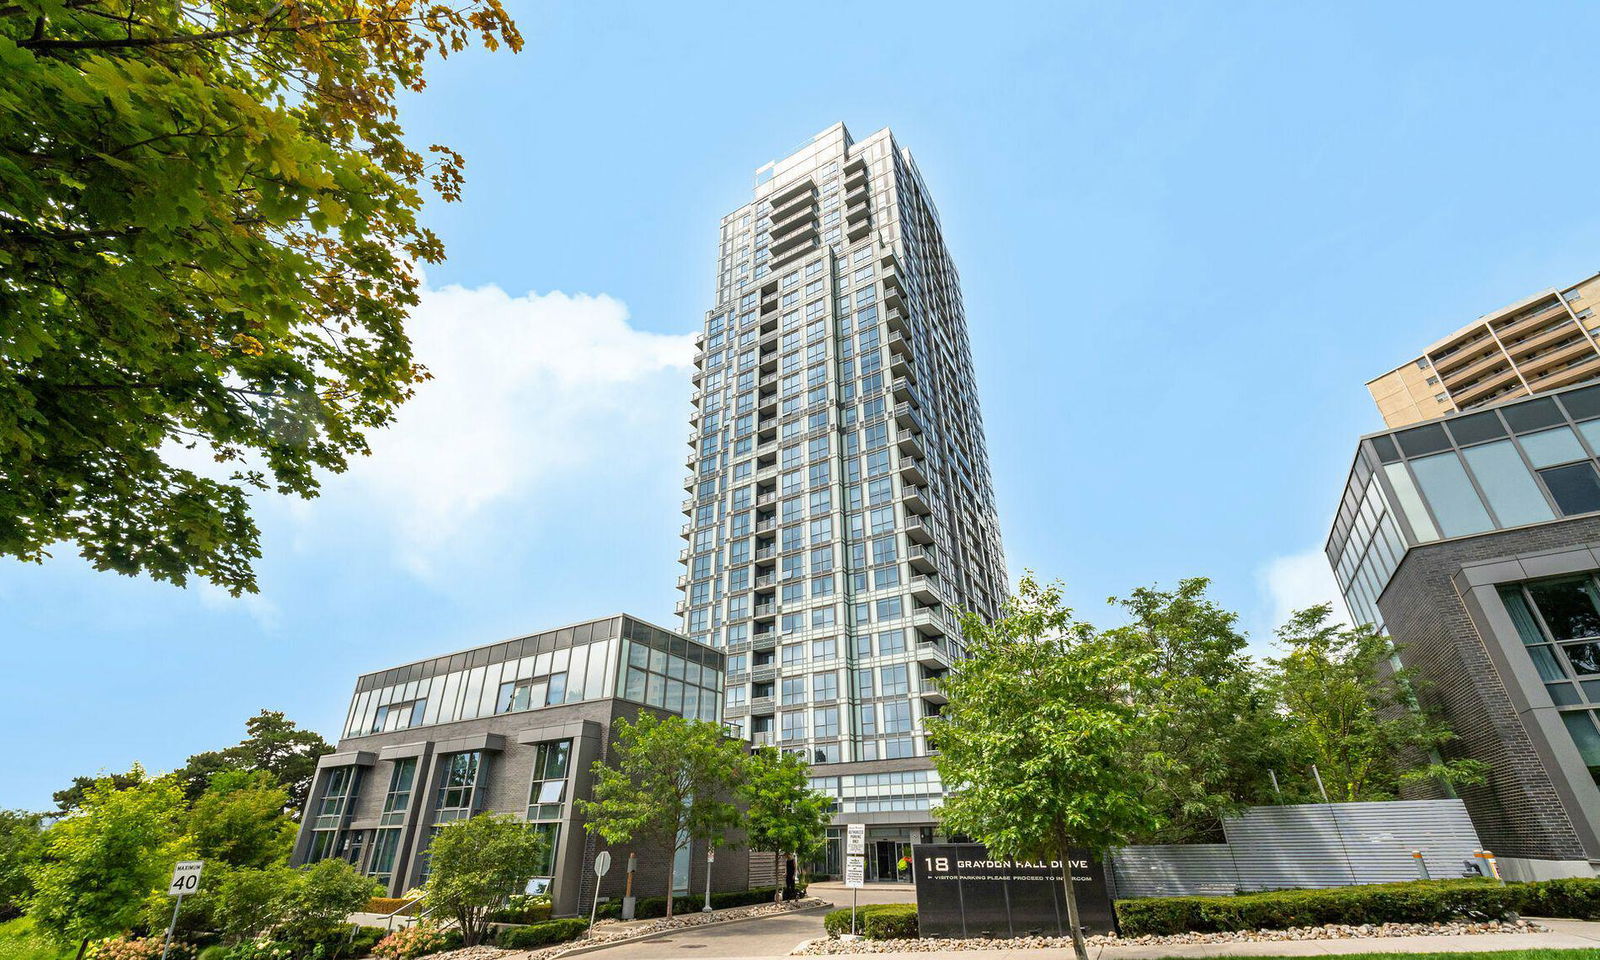
Condo building · 18 Graydon Hall Drive
Argento Condos is a 24-storey condo with 275 suites, built in 2017 by Tridel. Right now 6 for sale and 3 for rent are on the market here.
- 24storeys
- 275suites
- $731/sq ft
- 2017built
No similar units for sale in Argento Condos right now.
Around this home
Daily convenience, out of 100, from the distances below
Schools nearby
School rating, out of 10.
Helpful calculators
Your HOMEH agent

"I would see it this week."