

Unit 1701, 18 Hollywood Avenue
Unit 1701, 18 Hollywood Avenue
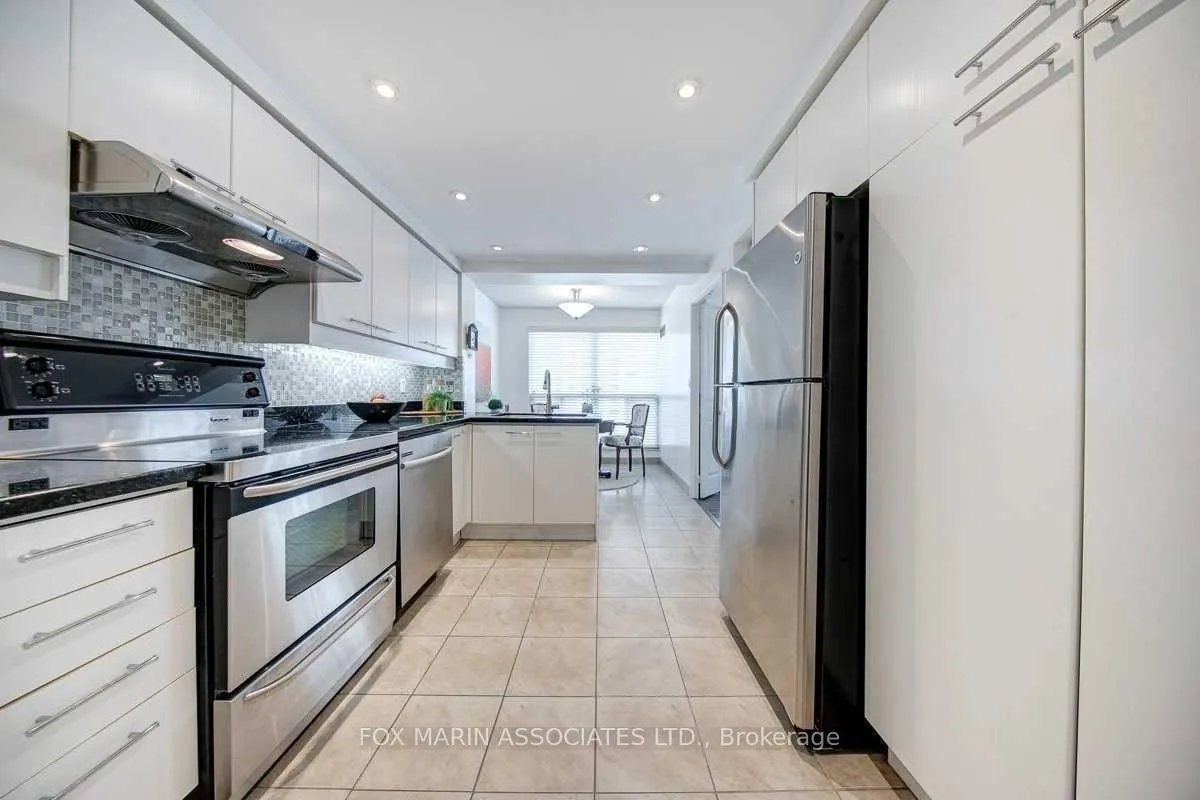 See all 37 photos
Property history
Facts and features
- ExposureSouth east
- LaundryEnsuite
- LockerOwned
- BalconyOpen
- Hardwood floors
- Central air
- Concierge
- Gym
- Indoor pool
- Party room/meeting room
The homeCondo Apartment, Apartment, Age 31–50 years
- Type: Condo Apartment
- Style: Apartment
- Age: 31–50 years
- Living space: 1,200–1,399 sq ft
- Basement: None
- Exposure: South East
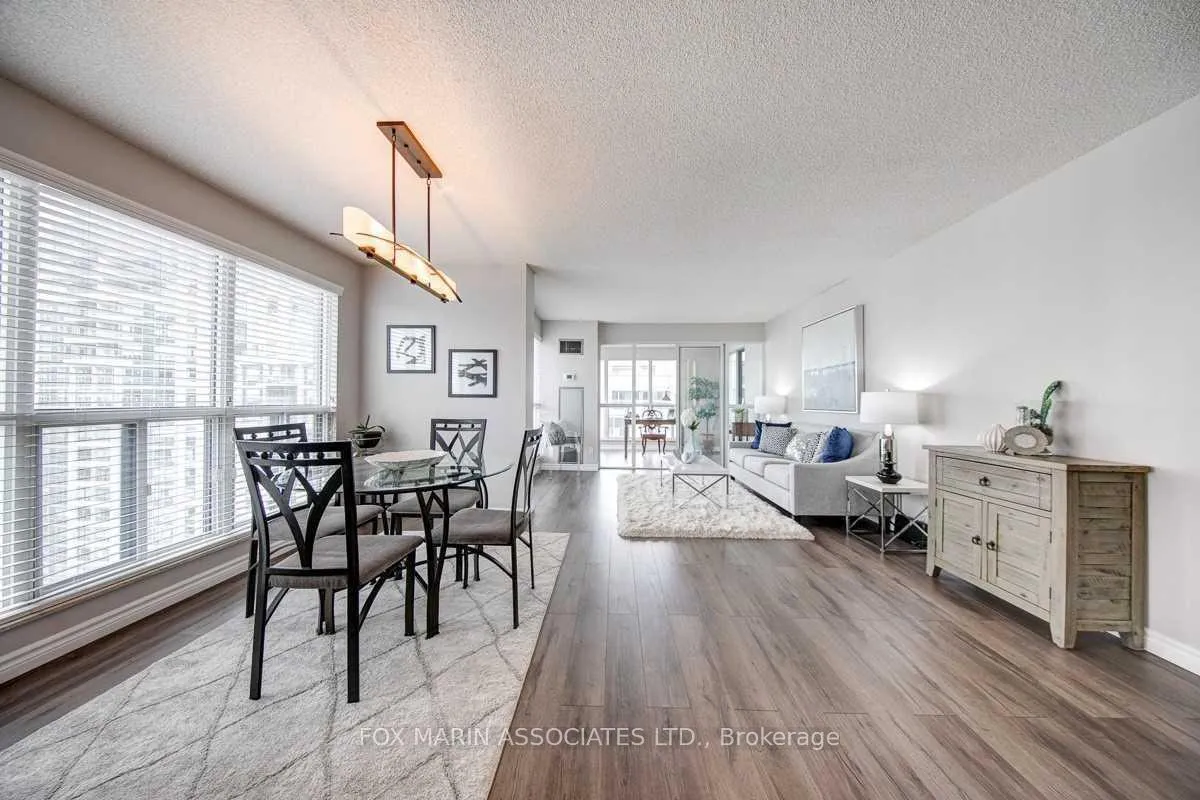
- View: City
InsideHardwood, Ceramic, Ensuite, main level, Concierge/security
- Flooring: Hardwood, Ceramic
- Laundry: Ensuite, main level
- Security: Concierge/security
- Elevator: Yes
- Rooms above ground: 6
- Rooms in the basement: 1
- Bedrooms: 2 + 1 in the basement
- Bathrooms: 2
- Kitchens: 1
OutsideConcrete, Open
- Exterior: Concrete
- Balcony: Open
Parking and locker1 Parking, Underground, Parking type Owned
- Spaces: 1 Parking
- Garage: Underground
- Parking type: Owned
- Driveway: Underground
- Spot: 49
- Locker: Owned
- Locker unit: 72
- Locker number: 134
- Locker level: P1
BuildingHollywood plaza, Storeys 19, Units 143
- Name: Hollywood plaza
- Storeys: 19
- Units: 143
- Registered: 1991
- Condo corporation: 1006
- Amenities: Concierge, guest suites, gym, indoor pool, party room/meeting room, visitor parking
- Pets: Allowed
Heating, water and powerForced air, gas, Central air
- Heating: Forced air, gas
- Cooling: Central air
Rent and termsRent $3,600 a month, Entire property, Unfurnished
- Rent: $3,600 a month
- Space for rent: Entire property
- Furnished: Unfurnished
- Lease: 12 months
- Paid: Monthly
- Rent includes: All inclusive, building insurance, building maintenance, cable tv, central air conditioning, common elements, heat, high speed internet, hydro, water
- Deposit: Required
- Credit check: Required
- Employment letter: Required
- Rental application: Required
- References: Required
- Rental items: None.
IncludedStainless steel fridge, stove, dishwasher, hood fan, microwave, washer & dryer, elfs, parking and locker. all utilities included (heat, water, hydro, bell tv & internet).
- Included: Stainless steel fridge, stove, dishwasher, hood fan, microwave, washer & dryer, elfs, parking and locker. all utilities included (heat, water, hydro, bell tv & internet).
Listing detailsC12993242, Rented, Apr 13, 2026
- MLS® number: C12993242
- Status: Rented
- Listed on: Apr 13, 2026
- Days on market: 25
- Updated: May 8, 2026
- Possession: 2026-04-13 / Immediate
- Occupied by: Vacant
- Listing brokerage: FOX MARIN ASSOCIATES LTD.
About this home
Unit 1701, 18 Hollywood Avenue, North York (Willowdale East), ON M2N 6P5
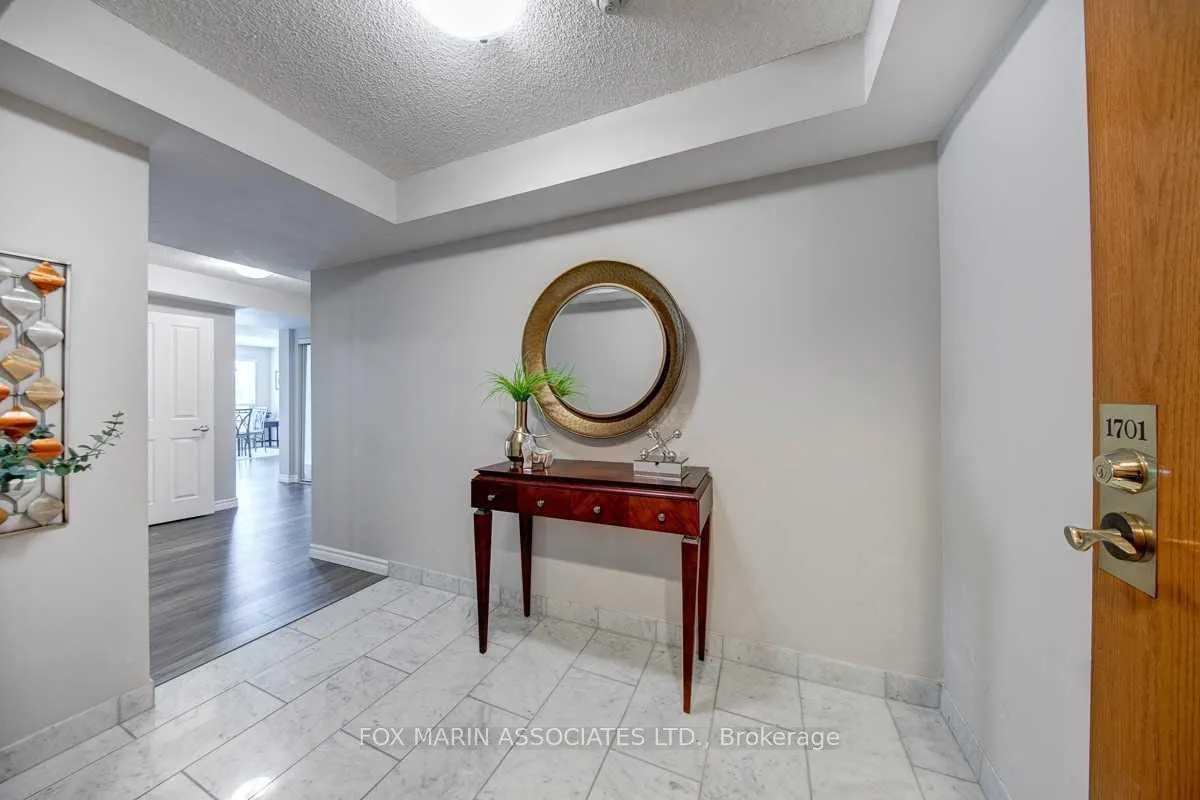
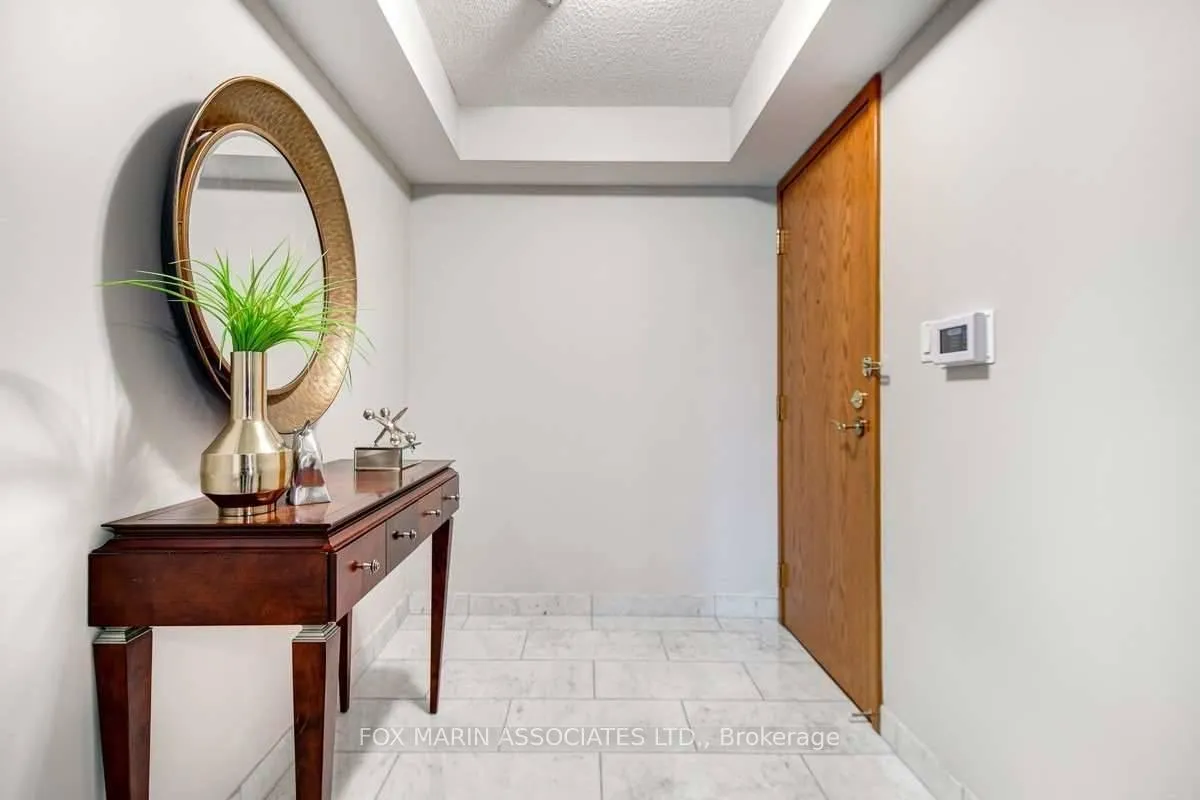
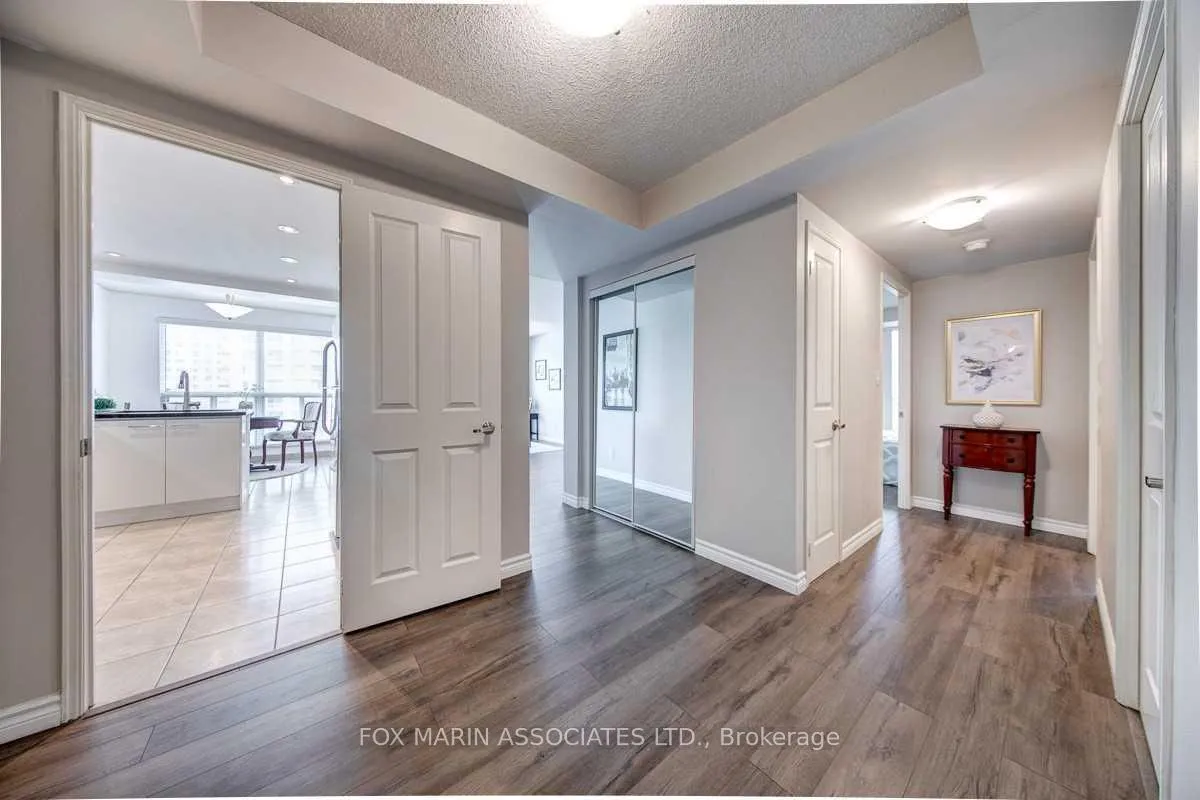
Welcome to Hollywood Plaza! A bright and spacious corner 2-bedroom plus solarium suite in the heart of North York. This well-designed layout includes two generously sized bedrooms with direct balcony access, and a sun-filled solarium with south-east views. The kitchen features stainless steel appliances and a charming breakfast nook, while a full-size washer and dryer add everyday convenience. All utilities are included, including heat, water, hydro, Bell TV, and internet, offering exceptional value and ease. Perfectly positioned just steps to the TTC, Mel Lastman Square, parks, library, and some of North York's best dining, including Konjiki Ramen, The Captain's Boil, and MeNami. Located within the highly sought-after McKee and Earl Haig school districts. Residents enjoy access to premium amenities, including a concierge, an indoor pool, an exercise room, a party room, and more. A rare opportunity to lease a bright, functional, and well-located suite in one of North York's most established communities.
Ask about this home
A HOMEH agent will answer your questions about this home.
Know more about Hollywood Plaza Condos
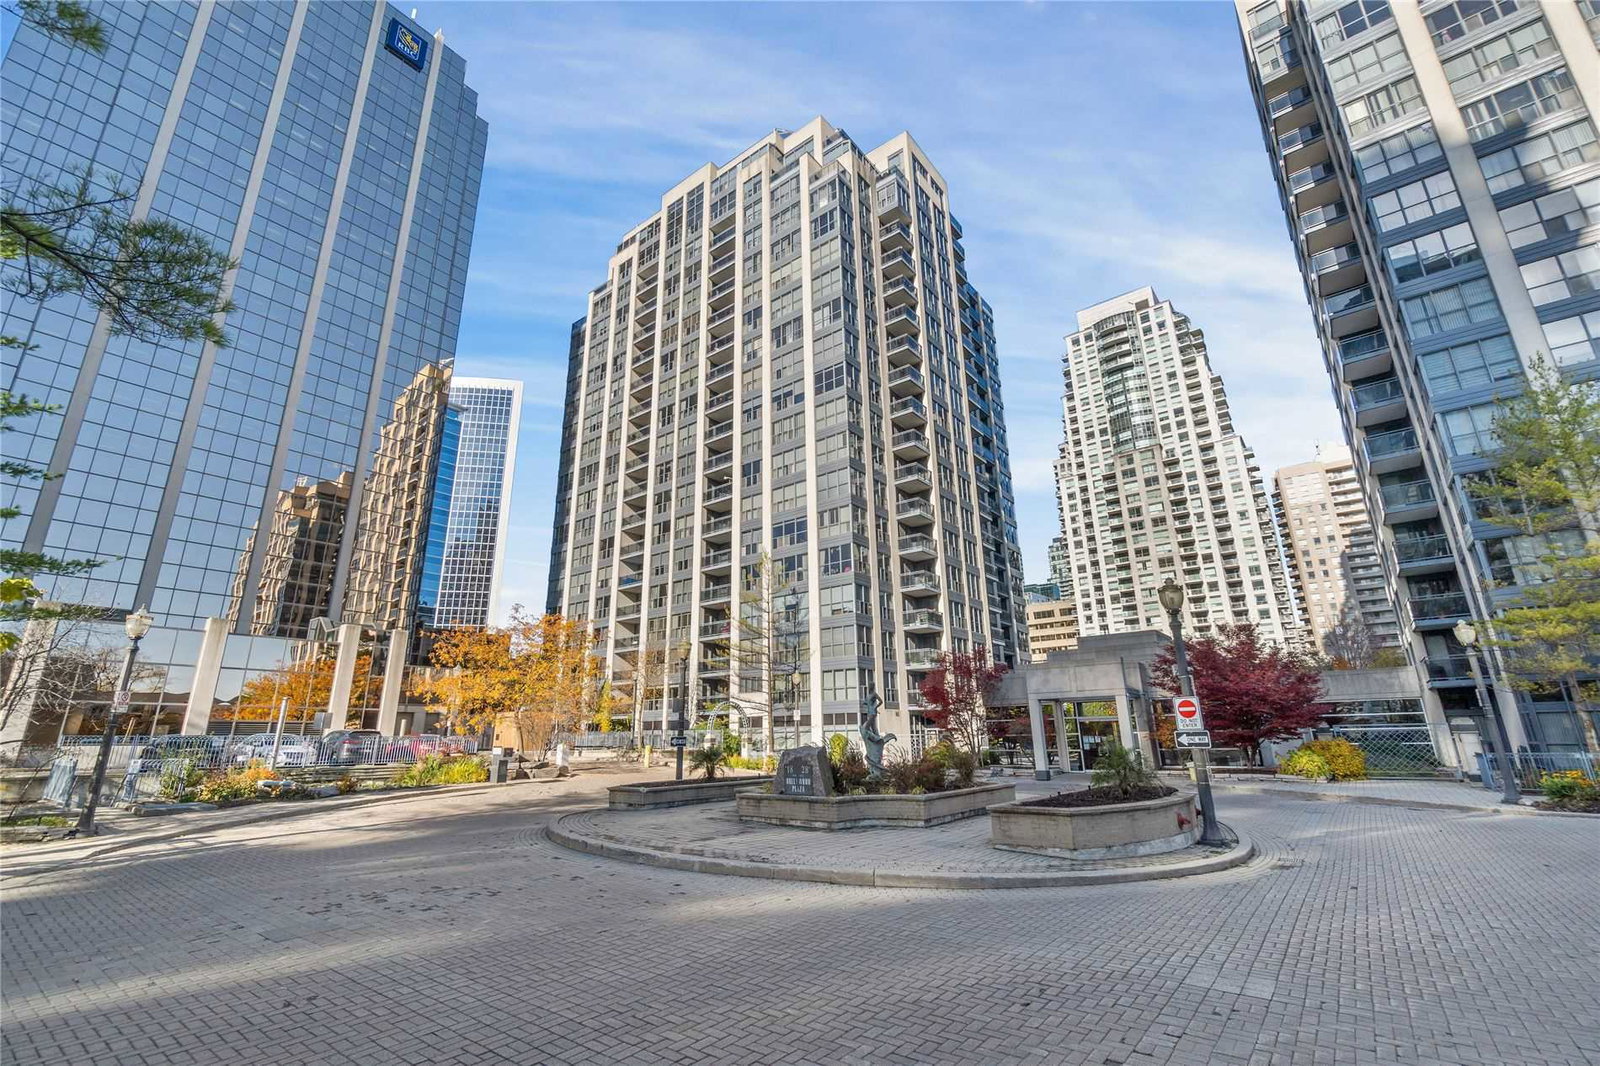
Condo building · 18 Hollywood Avenue
Hollywood Plaza Condos is a 19-storey condo with 143 suites, built in 1991 by Camrost-Felcorp. Right now 4 for sale and 1 for rent are on the market here.
- 19storeys
- 143suites
- $571/sq ft
- 1991built
No similar units for rent in Hollywood Plaza Condos right now.
Around this home
Daily convenience, out of 100, from the distances below
Schools nearby
School rating, out of 10.
Helpful calculators
Your HOMEH agent

"I would see it this week."