

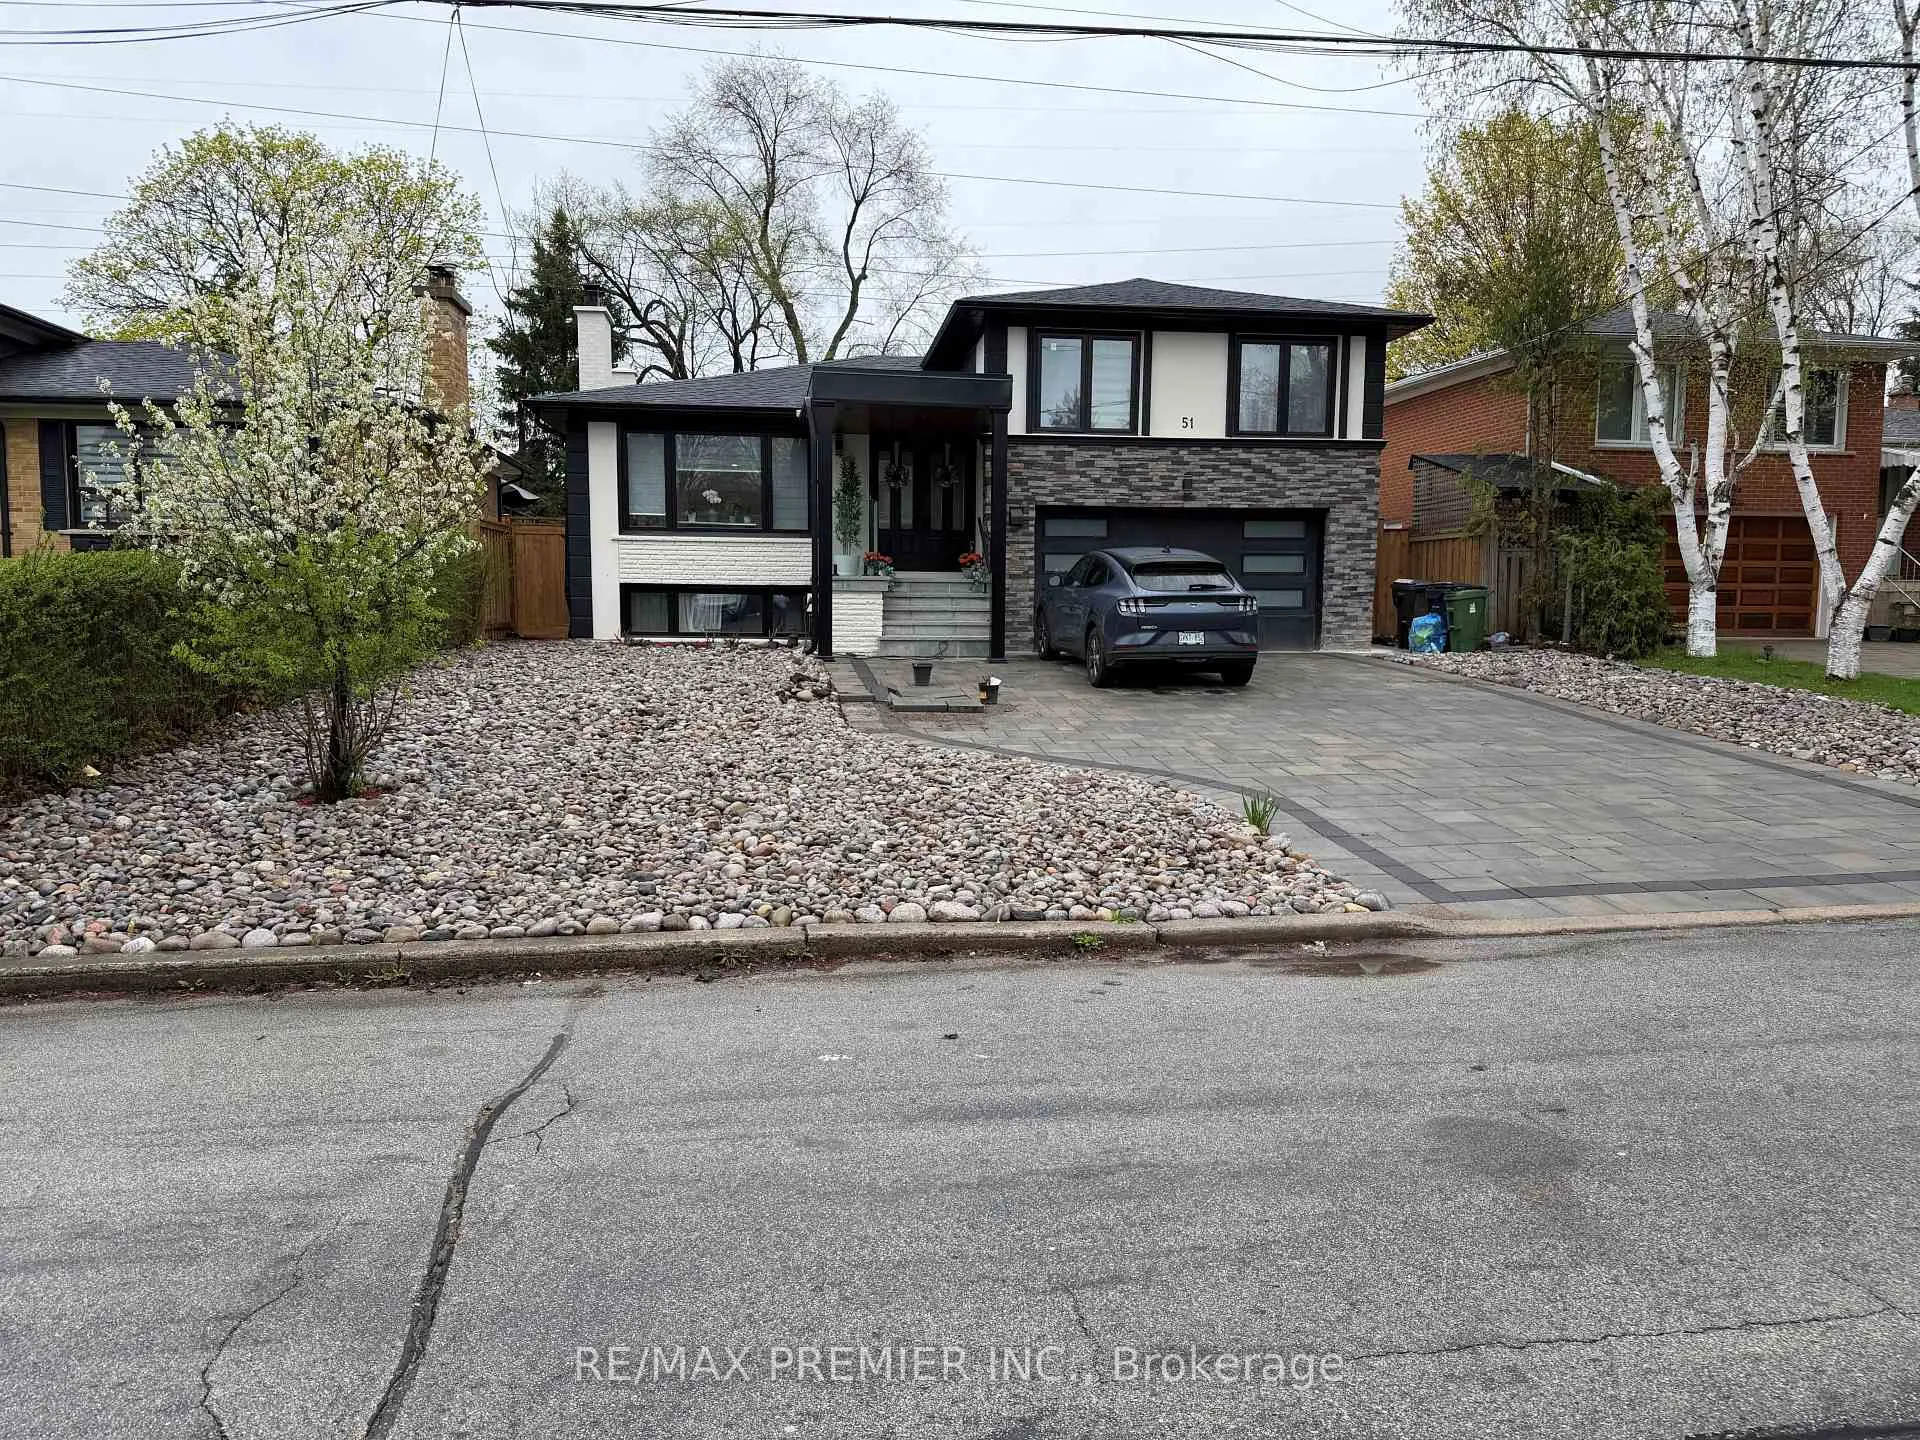
51 Bowerbank Drive
51 Bowerbank Drive
Property history
- $2,350,000TerminatedList: 2026-05-05|End: 2026-07-12|68 daysC13092496
- $3,800TerminatedList: 2025-03-31|End: 2025-05-05|35 daysC12051594
- $2,500TerminatedList: 2025-03-31|End: 2025-05-05|35 daysC12051592
- $2,188,000SuspendedList: 2025-04-16|End: 2025-05-01|15 daysC12085788
- $2,188,000TerminatedList: 2025-01-16|End: 2025-04-15|89 daysC11928166
Facts and features
- BasementFinished
- Price per sq ft~$1,343
- Water, sewerMunicipal
- HeatingForced air
- Second kitchen
- Hardwood floors
- Fireplace
- Central air
The homeDetached, Sidesplit 4, 1,500–2,000 sq ft
- Type: Detached
- Style: Sidesplit 4
- Living space: 1,500–2,000 sq ft
- Basement: Finished
InsideFireplace Yes, electric, Hardwood, Other
- Fireplace: Yes, electric
- Flooring: Hardwood
- Features: Other
- Rooms above ground: 7
- Rooms in the basement: 3
- Bedrooms: 4 + 1 in the basement
- Bathrooms: 5
- Kitchens: 2
Outside and lotStucco (plaster), Unknown, Unknown
- Exterior: Stucco (plaster)
- Roof: Unknown
- Foundation: Unknown
- Size: 50 × 120 ft
Parking2 Garage, Attached, Private
- Spaces: 2 Garage
- Garage: Attached
- Driveway: Private
Heating, water and powerForced air, gas, Central air, Municipal water
- Heating: Forced air, gas
- Cooling: Central air
- Water: Municipal water
- Sewer: Municipal sewer
Costs and taxesTaxes $6,711 a year, HST included in the price, Rental items None
- Taxes, 2025: $6,711 a year
- HST: HST included in the price
- Rental items: None
Included in the saleGas burner & equipment, air conditioning unit, all electrical light fixtures, all window coverings. main floor kitchen appliances: fridge, gas burner stovetop, dishwasher, built in microwave, built in oven, two (2) washers and two (2) dryers, tv and bracket in living room, garage door opener. tv and bracket in 2nd bedroom. exterior bbq, shed, cabana, trampoline. tankless hot water tank. basement appliances: fridge, stove, dishwasher. fridge in garage. all couches, bed sets, tables, chairs, nightstands, shelving/storage units, accessory lighting, and carpets are included except those that are specified as excluded., Primary bedroom: bed set, tv and bracket, sound bar. exterior electric car charger.
- Included: Gas burner & equipment, air conditioning unit, all electrical light fixtures, all window coverings. main floor kitchen appliances: fridge, gas burner stovetop, dishwasher, built in microwave, built in oven, two (2) washers and two (2) dryers, tv and bracket in living room, garage door opener. tv and bracket in 2nd bedroom. exterior bbq, shed, cabana, trampoline. tankless hot water tank. basement appliances: fridge, stove, dishwasher. fridge in garage. all couches, bed sets, tables, chairs, nightstands, shelving/storage units, accessory lighting, and carpets are included except those that are specified as excluded.
- Not included: Primary bedroom: bed set, tv and bracket, sound bar. exterior electric car charger.
Listing detailsC13092496, Terminated, May 5, 2026
- MLS® number: C13092496
- Status: Terminated
- Listed on: May 5, 2026
- Days on market: 68
- Updated: Jul 12, 2026
- Possession: 60-89 days
- Occupied by: Owner
- Listing brokerage: RE/MAX PREMIER INC.
About this home
51 Bowerbank Drive, North York (Newtonbrook East), ON M2M 1Z9
This renovated and maintained 4-level side split delivers style, space, and serious flexibility in one of North York's most sought-after pockets near Finch Subway Station and Yonge Street. Inside, the open-concept main floor layout is bright and functional with engineered hardwood floors, large windows, and a beautifully designed kitchen featuring quartz countertops, newer appliances, and ample cabinetry. The spacious living and dining areas flow seamlessly, anchored by a modern electric fireplace-ideal for both everyday living and entertaining. The home features 4+1 bedrooms and 5 bathrooms, including a generous primary bedroom retreat on the main floor with 10 foot ceilings, walk-in closet and a 4-piece ensuite. The finished basement offers excellent in-law or income potential, complete with its own kitchen, living space, bathroom, and laundry. With two laundry areas (upper and basement), the home is potentially set up for multi-generational living or rental use. A long interlocking driveway with no sidewalk and a double car garage provide parking for up to 8 vehicles. Move-in ready with significant upgrades throughout, this is a rare opportunity for end-users and investors alike to secure a turnkey home in a premium Yonge/Finch location.
Ask about this home
A HOMEH agent will answer your questions about this home.
Around this home
Daily convenience, out of 100, from the distances below
Schools nearby
School rating, out of 10.
Helpful calculators
Your HOMEH agent

"Priced 13% over the Hestimate. I would see it this week."