

TH103, 21 Olive Avenue
TH103, 21 Olive Avenue
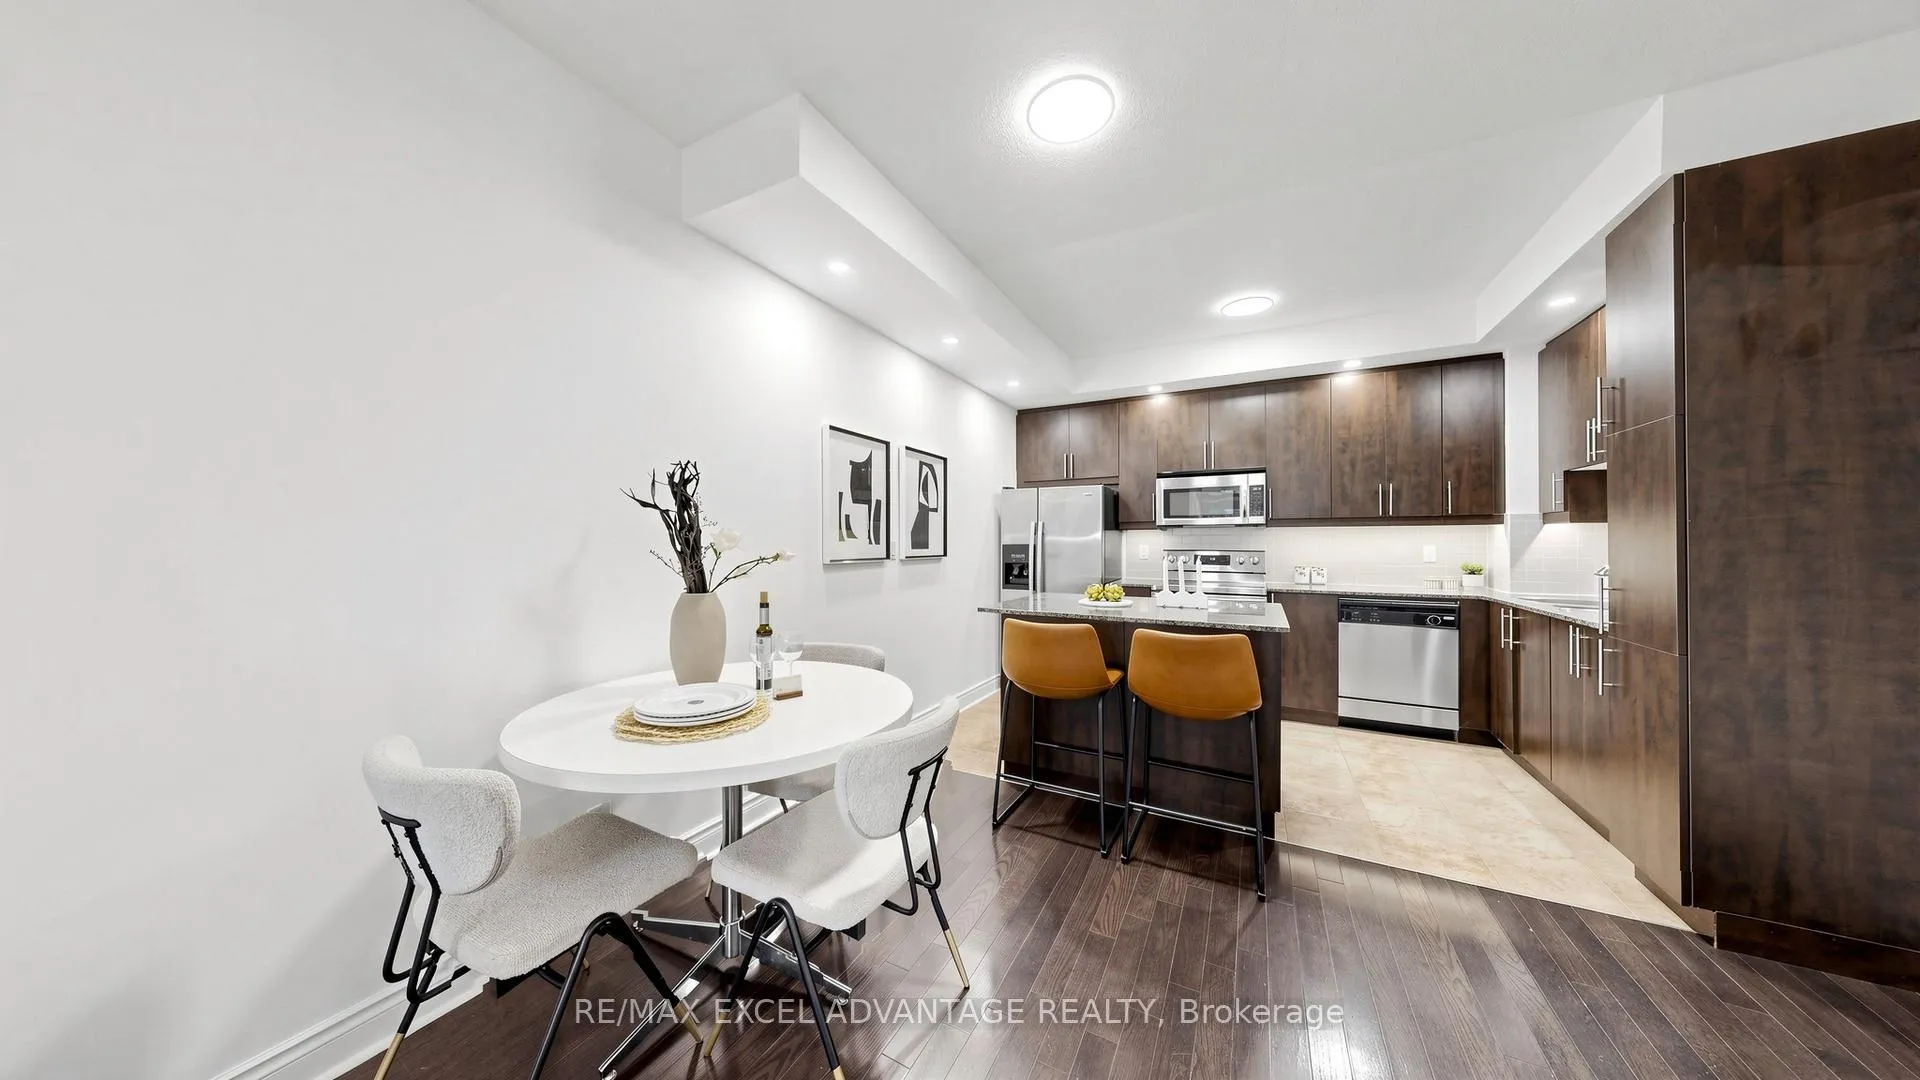 See all 17 photos
Property history
Facts and features
- BasementNone
- ExposureSouth
- LaundryEnsuite
- LockerOwned
- Central air
The homeCondo Townhouse, Stacked townhouse, 600–699 sq ft
- Type: Condo Townhouse
- Style: Stacked townhouse
- Living space: 600–699 sq ft
- Basement: None
- Exposure: South
InsideEnsuite, Carpet free, Rooms above ground 4
- Laundry: Ensuite
- Features: Carpet free
- Rooms above ground: 4
- Bedrooms: 1
- Bathrooms: 1
- Kitchens: 1
- Family room: Yes
OutsideConcrete, Terrace
- Exterior: Concrete
- Balcony: Terrace
Parking and locker1 Parking, Underground, Parking type Owned
- Spaces: 1 Parking
- Garage: Underground
- Parking type: Owned
- Driveway: Underground
- Spot: 39
- Locker: Owned
- Locker unit: 98
- Locker level: P1
BuildingMona Lisa Residence, Condo corporation 2107, Pets Allowed
- Name: Mona Lisa Residence
- Condo corporation: 2107
- Pets: Allowed
Heating, water and powerForced air, gas, Central air
- Heating: Forced air, gas
- Cooling: Central air
Costs and taxesTaxes $2,594 a year, Condo fee $551 a month, Heat included, water included, cac included, common elements included, parking included
- Taxes, 2025: $2,594 a year
- Condo fee: $551 a month
- Fee includes: Heat included, water included, cac included, common elements included, parking included
- HST: No HST
- Rental items: None
Included in the saleStainless steel 2-door fridge, electric stove and oven combo, dishwasher, built-in microwave & range hood combo, washer, dryer, all electric light fixtures, all window coverings, Not included None
- Included: Stainless steel 2-door fridge, electric stove and oven combo, dishwasher, built-in microwave & range hood combo, washer, dryer, all electric light fixtures, all window coverings
- Not included: None
Listing detailsC13092598, Sold, May 6, 2026
- MLS® number: C13092598
- Status: Sold
- Listed on: May 6, 2026
- Days on market: 44
- Updated: Jun 19, 2026
- Possession: Flexible
- Occupied by: Vacant
- Listing brokerage: RE/MAX EXCEL ADVANTAGE REALTY
About this home
TH103, 21 Olive Avenue, North York (Willowdale East), ON M2N 4N4
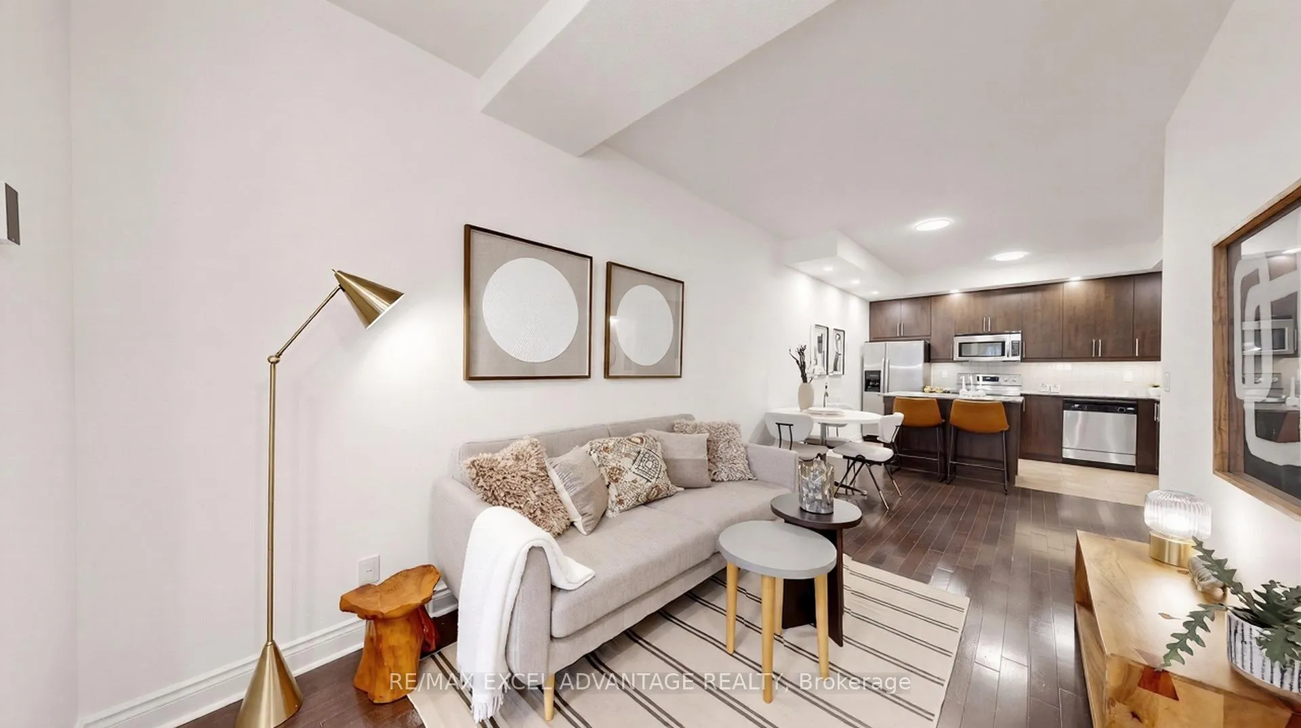
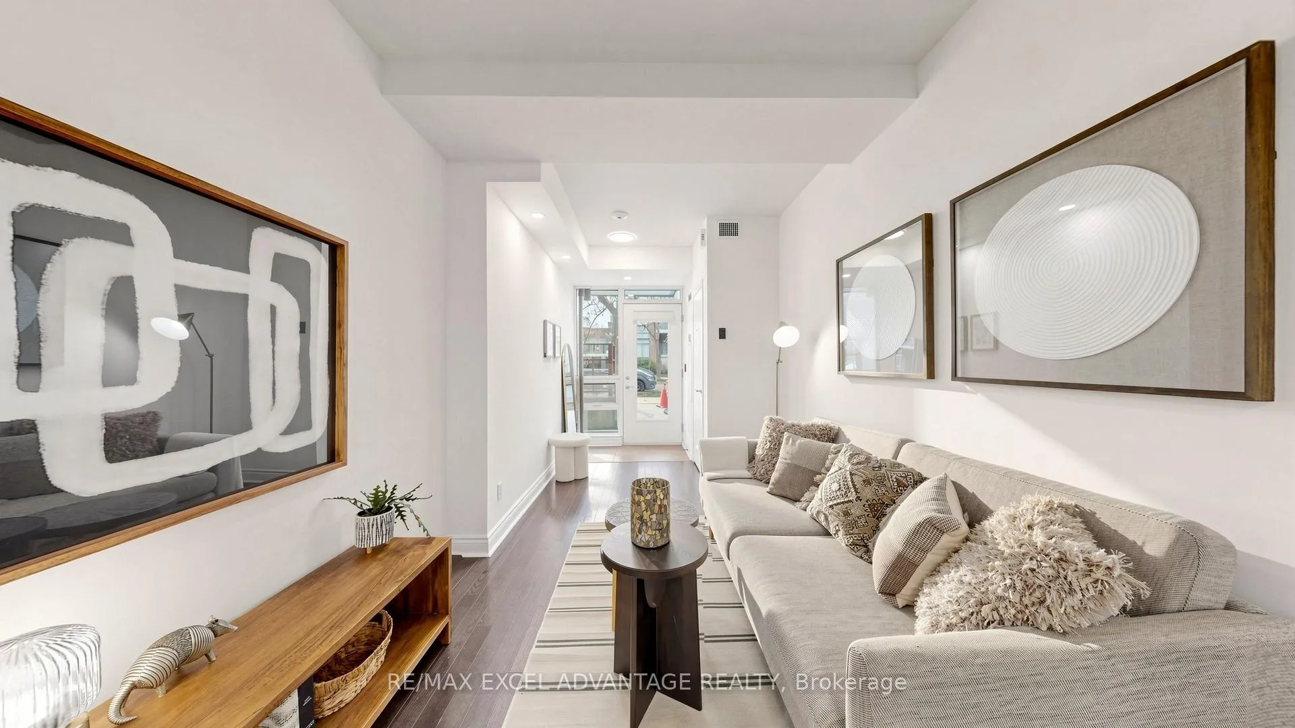
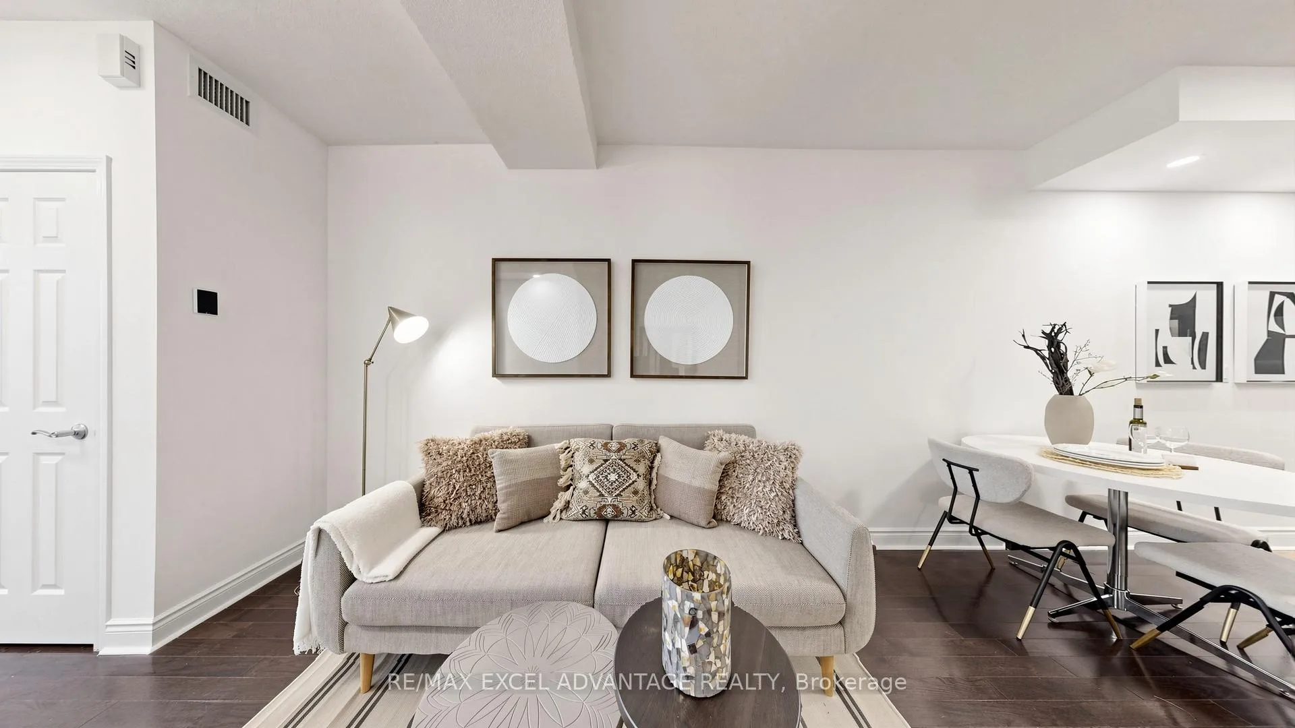
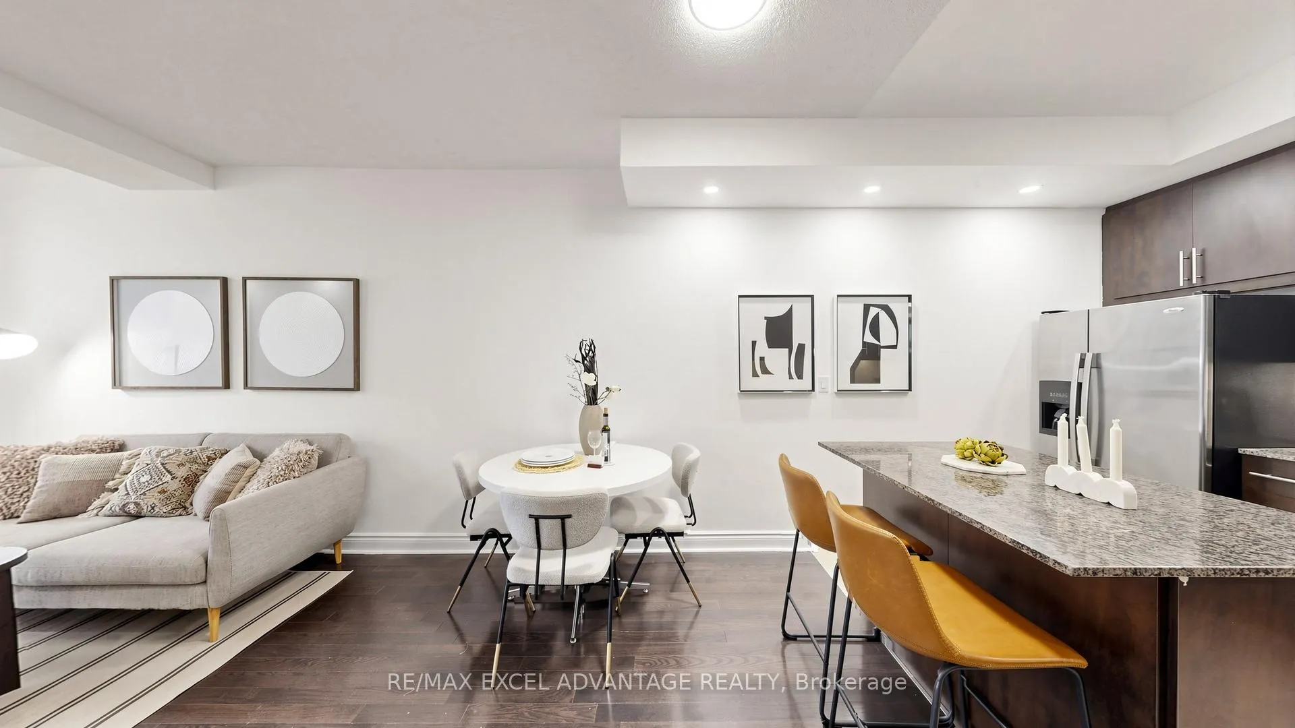
Every neighbourhood has one. That address the locals whisper about because it quietly delivers what flashier buildings only promise. At Yonge and Finch, that address is 21 Olive Avenue. Tucked on a peaceful, tree-lined side street just steps from one of Toronto's most connected corridors, this ground-floor townhome at Mona Lisa Residences is that rare thing buyers dream about but rarely find: the perfect marriage of condo convenience and freehold freedom. Step directly through your own private entrance, dog leash in hand, morning coffee barely cooled, no lobbies, no elevator lineups, no waiting. Just your front door and the sidewalk. But here's where it gets interesting. Walk back inside and your Amazon packages are waiting at the concierge. Your car is parked underground. Your rooftop terrace has barbecues and a putting green. You have a full spa, indoor pool, gym, steam room, a guest suite for visitors, and 24-hour concierge, all without sharing a hallway. That's the magic of this layout. And the numbers tell a compelling story too. With maintenance fees well below the area average and a price per square foot that makes comparable units in the neighbourhood look twice, this is one of the most compelling value play at Yonge and Finch right now. Recently refreshed with new hardwood floors, modern pot lights, and a fresh coat of paint, this home is move-in ready. The open-concept living and dining area flows into a kitchen featuring rich espresso cabinetry, stainless steel appliances, a granite breakfast bar, and subway tile backsplash. Natural light pours through floor-to-ceiling windows, filling the space with energy. The oversized bedroom offers room for both a proper sleeping retreat and a dedicated workspace, giving you that seamless work-from-home balance. Underground parking and locker included. Steps to Finch Station, H Mart, Empress Walk, and every craving along Yonge. You get the best of both worlds here, and you don't have to compromise on either.
Ask about this home
A HOMEH agent will answer your questions about this home.
Know more about Mona Lisa Residence
Condo building · 21 Olive Avenue
Mona Lisa Residence is a condo. No units are on the market here right now.
No similar units for sale in Mona Lisa Residence right now.
Around this home
Daily convenience, out of 100, from the distances below
Schools nearby
School rating, out of 10.
Helpful calculators
Your HOMEH agent

"I would see it this week."