

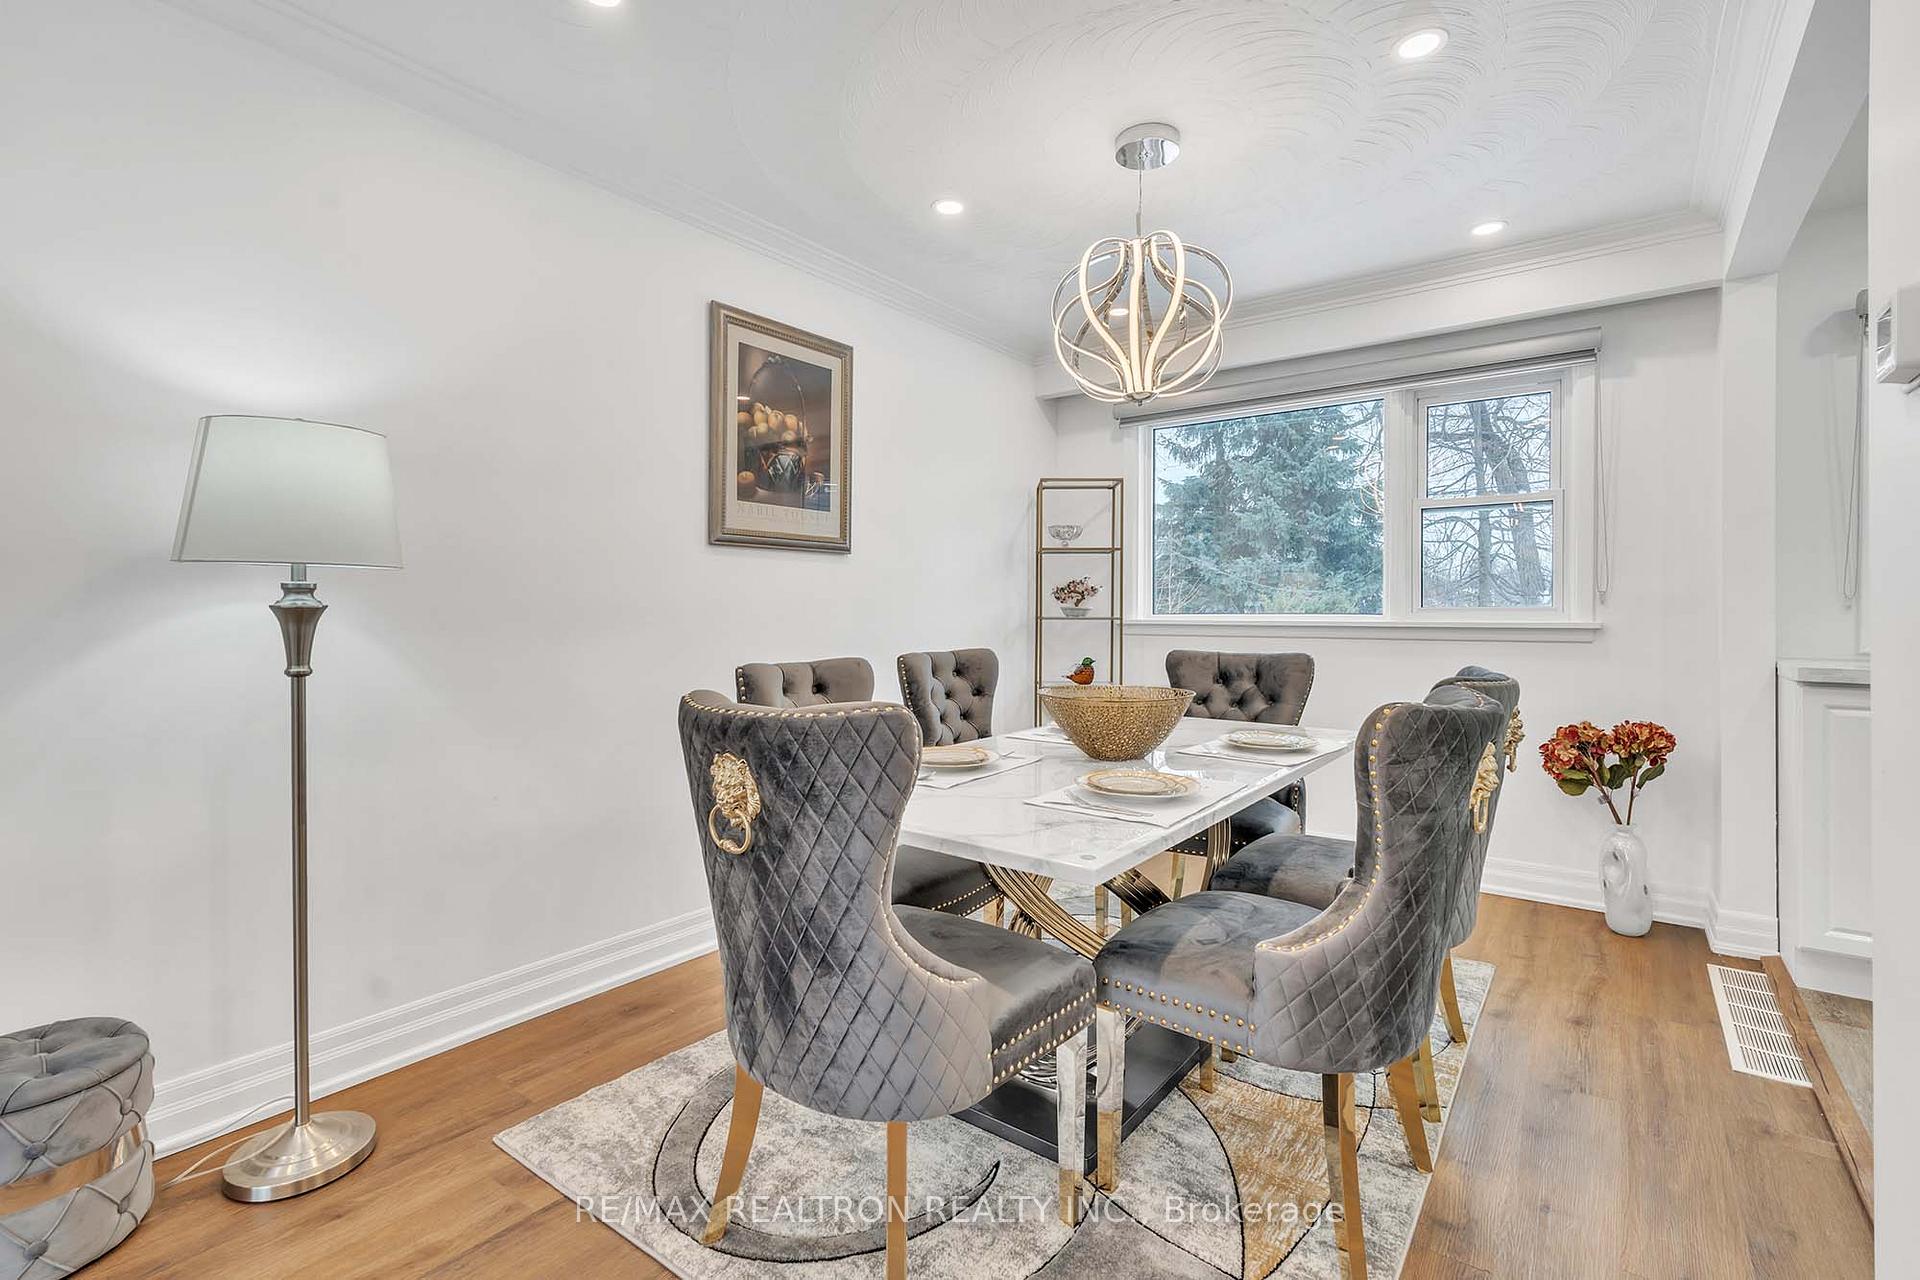
Main, 51 Bowerbank Drive
Main, 51 Bowerbank Drive
Property history
- $2,350,000TerminatedList: 2026-05-05|End: 2026-07-12|68 daysC13092496
- $3,800TerminatedList: 2025-03-31|End: 2025-05-05|35 daysC12051594
- $2,500TerminatedList: 2025-03-31|End: 2025-05-05|35 daysC12051592
- $2,188,000SuspendedList: 2025-04-16|End: 2025-05-01|15 daysC12085788
- $2,188,000TerminatedList: 2025-01-16|End: 2025-04-15|89 daysC11928166
Facts and features
- BasementFinished
- Lot size50 × 120 ft
- Lease term12 months
- FurnishedFurnished
- Fireplace
- Central air
The homeDetached, Sidesplit 4, 2,000–2,500 sq ft
- Type: Detached
- Style: Sidesplit 4
- Living space: 2,000–2,500 sq ft
- Basement: Finished
- View: Clear
InsideFireplace Yes, family room, Inside, main level, Other
- Fireplace: Yes, family room
- Laundry: Inside, main level
- Features: Other
- Rooms above ground: 8
- Bedrooms: 3
- Bathrooms: 2
- Kitchens: 1
Outside and lotBrick, other, Other, Other
- Exterior: Brick, other
- Roof: Other
- Foundation: Other
- Features: Privacy
- Size: 50.06 × 120.15 ft
- Shape: Rectangular
Parking2 Garage, Built-in, Private
- Spaces: 2 Garage
- Garage: Built-in
- Driveway: Private
Heating, water and powerForced air, gas, Central air, Municipal water
- Heating: Forced air, gas
- Cooling: Central air
- Water: Municipal water
- Sewer: Municipal sewer
- Natural gas: Yes
- Hydro: Yes
- Cable: Available
- Telephone: Available
Rent and termsRent $3,800 a month, Main, Furnished
- Rent: $3,800 a month
- Space for rent: Main
- Furnished: Furnished
- Lease: 12 months
- Paid: Monthly
- Rent includes: Heat, parking
- Deposit: Required
- Credit check: Required
- Employment letter: Required
- Rental application: Required
- References: Required
IncludedNew fireplace(lr),new kitchen cabinet-new kitchen countertop,2kitchens,new washrms,new laminate flr,newer windows,newer furance,new interlocking driveway,mirrored closet,double dr(main),existing sunroom
- Included: New fireplace(lr),new kitchen cabinet-new kitchen countertop,2kitchens,new washrms,new laminate flr,newer windows,newer furance,new interlocking driveway,mirrored closet,double dr(main),existing sunroom
NearbyPublic transit, school, rec./commun.centre, place of worship, cul de sac/dead end
- Close to: Public transit, school, rec./commun.centre, place of worship, cul de sac/dead end
Listing detailsC12051594, Terminated, Mar 31, 2025
- MLS® number: C12051594
- Status: Terminated
- Listed on: Mar 31, 2025
- Days on market: 35
- Updated: May 5, 2025
- Possession: 2025-04-01 / Immediate
- Occupied by: Owner
- Listing brokerage: RE/MAX REALTRON REALTY INC.
About this home
Main, 51 Bowerbank Drive, North York (Newtonbrook East), ON M2M 1Z9
Main Floor Only.Quiet Location Near Yonge Street.*no house at the back*This house is Fully Renovated in 2024 from Top to Bottom with Stylish and modern updates throughout the home*Exceptional Location Situated on a quiet street, backing onto a walking trail, Walking distance to Yonge Street shopping, dining, and amenities. Brand new furniture,Functional Open-Concept Layout that Includes a spacious living/dining room, open-concept kitchen, and generously sized rooms, perfect for family gatherings,Brand new kitchen with S/S aplliances ready for rent
Ask about this home
A HOMEH agent will answer your questions about this home.
Around this home
Daily convenience, out of 100, from the distances below
Schools nearby
School rating, out of 10.
Helpful calculators
Your HOMEH agent

"I would see it this week."