

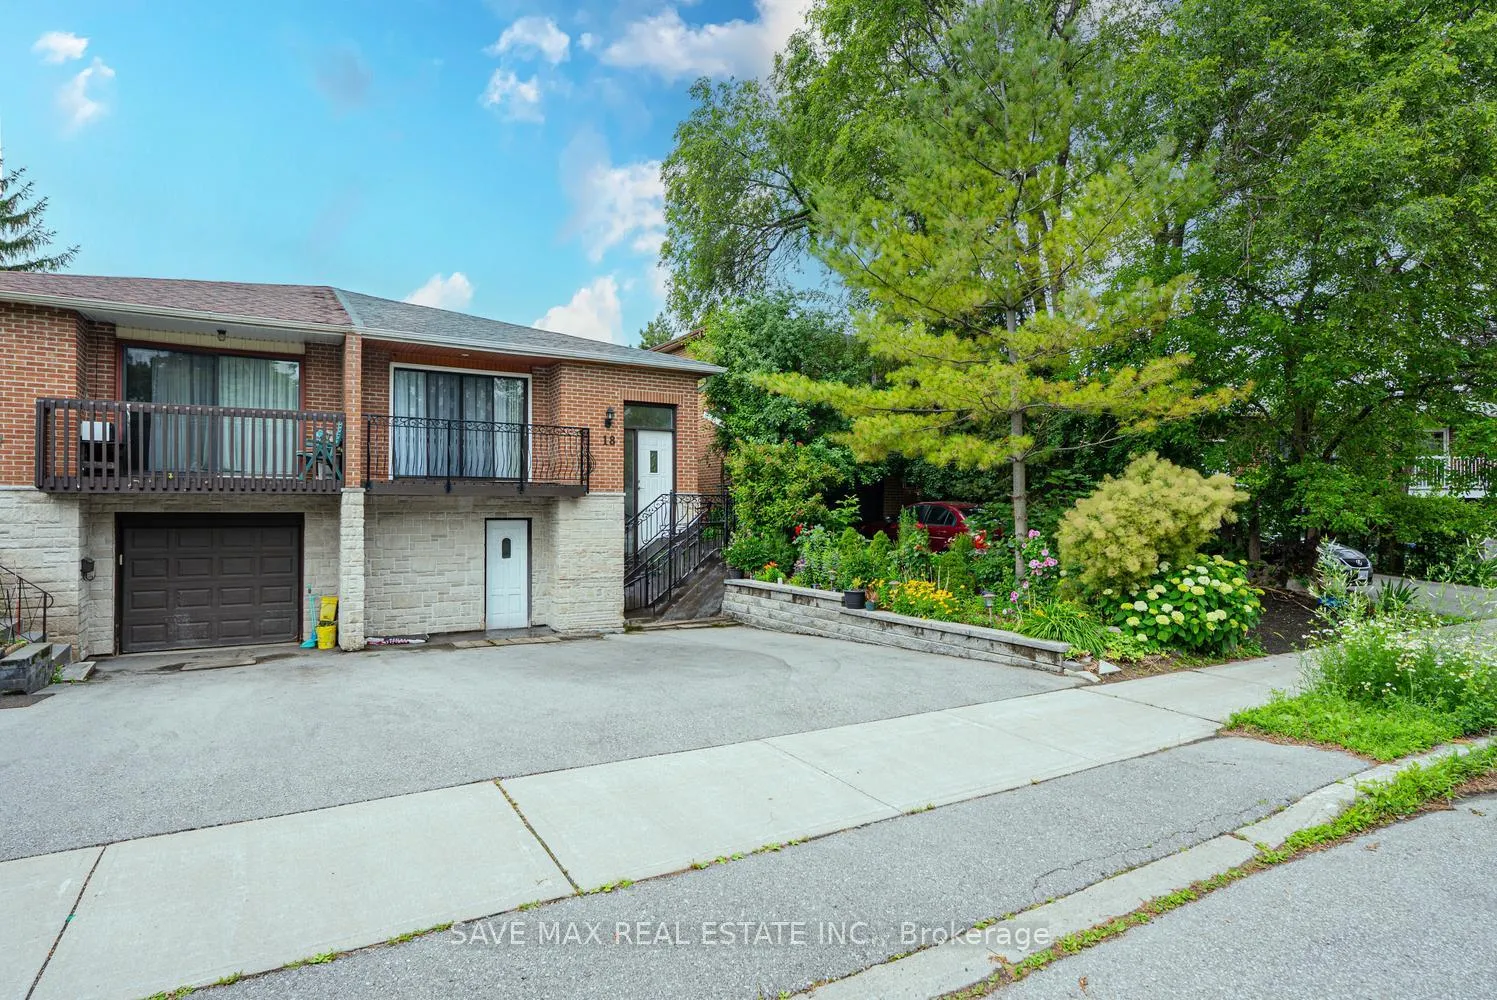
18 Levitt Court
Semi-Detached Rented
1/2518 Levitt Court
Semi-Detached Rented
 See all 25 photos
3 Bedrooms
2 Bathrooms
0 Garage
1.5K–2K sq.ft
Main, 2nd Fl…
— Unit
Property history
Facts and features
- BasementWalk-out
- Lot size25 × 100 ft
- Lease term12 months
- FurnishedUnfurnished
What stands out
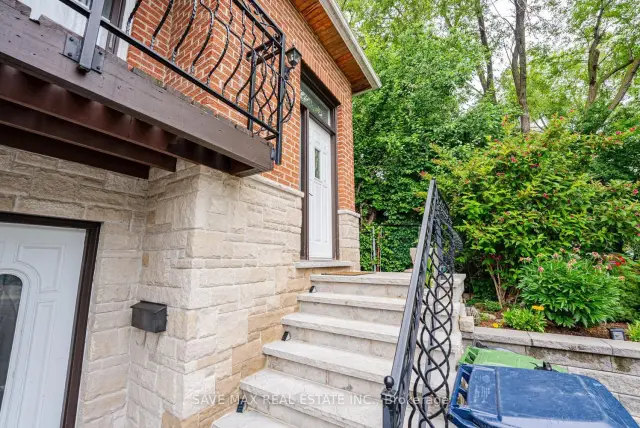
- Separate entrance
- Hardwood floors
- Central air
The homeSemi-Detached, Backsplit 5, Age 31–50 years
- Type: Semi-Detached
- Style: Backsplit 5
- Age: 31–50 years
- Living space: 1,500–2,000 sq ft
- Basement: Separate entrance, finished with walk-out, finished
InsideHardwood, In-suite laundry, Carpet free
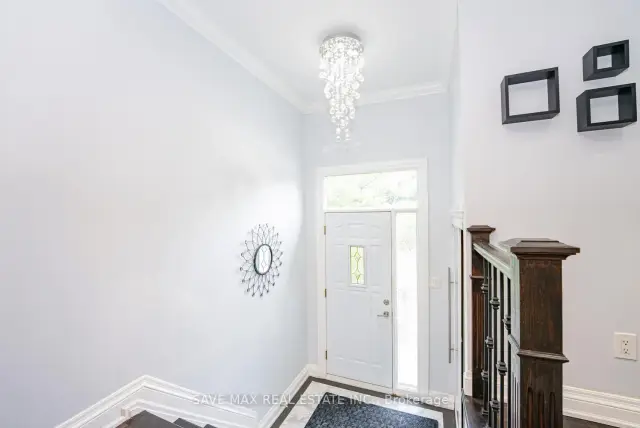
- Flooring: Hardwood
- Laundry: In-suite laundry
- Features: Carpet free
- Rooms above ground: 5
- Bedrooms: 3
- Bathrooms: 2
- Kitchens: 1
Outside and lotBrick, Asphalt shingle, Poured concrete
Outside
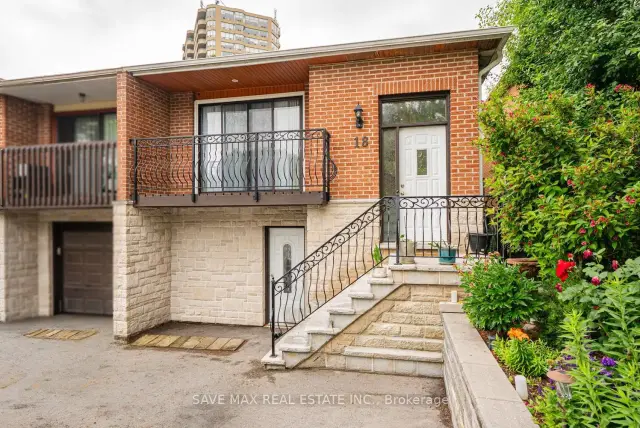
- Exterior: Brick
- Roof: Asphalt shingle
- Foundation: Poured concrete
- Size: 25 × 100 ft
Parking2 Parking, Attached, Available
- Spaces: 2 Parking
- Garage: Attached
- Driveway: Available
Heating, water and powerForced air, gas, Central air, Municipal water
- Heating: Forced air, gas
- Cooling: Central air
- Water: Municipal water
- Sewer: Municipal sewer
Rent and termsRent $3,100 a month, Main, 2nd floor, Unfurnished
- Rent: $3,100 a month
- Space for rent: Main, 2nd floor
- Furnished: Unfurnished
- Lease: 12 months
- Paid: Monthly
- Deposit: Required
- Credit check: Required
- Employment letter: Required
- Rental application: Required
- References: Required
- Rental items: Hwt (to be paid by the landlord)
IncludedN/a, N/a
- Included: N/a
- Not included: N/a
Listing detailsC13498900, Rented, Jun 28, 2026
- MLS® number: C13498900
- Status: Rented
- Listed on: Jun 28, 2026
- Days on market: 66
- Updated: Sep 2, 2026
- Possession: 2026-07-01 / Immediate
- Occupied by: Vacant
- Listing brokerage: SAVE MAX REAL ESTATE INC.
About this home
18 Levitt Court, North York (Westminster-Branson), ON M2R 3P9
Carpet Free
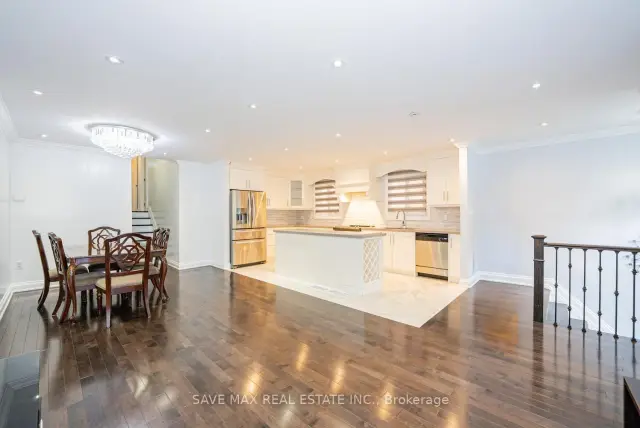
Fully Renovated Semi-Detached in prime location of Westminister-Branson Neighborhood. This property offers 3 Bedrooms, 2 Full Bathrooms, Upgraded Kitchen and spacious living room and dining area. You get approximately 1500sqft of space. Steps away from Major Amenities like, TTC stop, Plazas, highway access and much more. 70% Utilities to be paid by the tenant. Property is Vacant and available for possession right away!!
Read more
Ask about this home
A HOMEH agent will answer your questions about this home.
Ask a question
Around this home
Finch Ave & Bathurst
Errands
Parks
Schools
Daily convenience, out of 100, from the distances below
ParkHerbert H. Carnegie Centennial Centre · 8 within 1 km2 min walk112 m
Grocery'Convenience Store'9 min walk533 m
SchoolNorthview Heights Secondary School7 min walk420 m
PharmacyNorthview Pharmacy12 min walk736 m
Cafés & foodTim Hortons · 7 within 1 km10 min walk642 m
Gym & rec centreEsther Shiner Stadium7 min walk442 m
LibraryToronto Public Library - Centennial3 min walk179 m
HospitalNorth York General Hospital - Finch Site7 min walk420 m
WalkDriveStraight-line distance, open map data
Grocery0.5 km
Park0.1 km
Coffee0.6 km
Dining0.7 km
Gym1.5 km
Hospital0.4 km
Schools nearby
School rating, out of 10.
Northview Heights Secondary Schoolsecondary · Public · 0.4 km
6.7/10Good
Crawford Adventist Academy - Elementaryelementary · Private · 0.6 km
—
Crawford Adventist Academy -Secondarysecondary · Private · 0.6 km
—
Contact agent
Helpful calculators
Rent vs buy
Affordability
Mortgage
Down payment
Stress test
CMHC insurance
Your HOMEH agent

KimHOMEH agent · North York
"I would see it this week."
Ask Kim
Keep exploring
You are here