

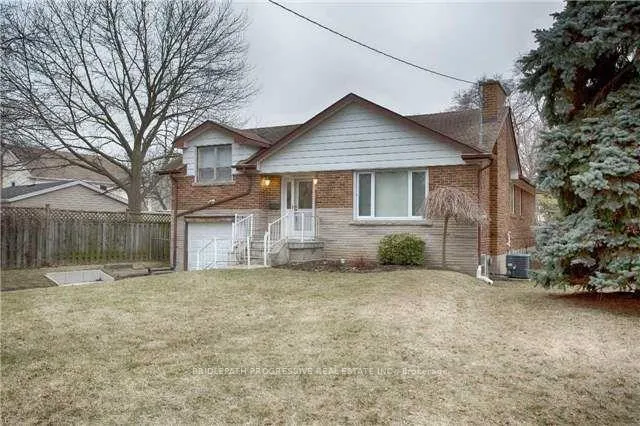
289 Burnett Avenue
Detached Rented
1/21289 Burnett Avenue
Detached Rented
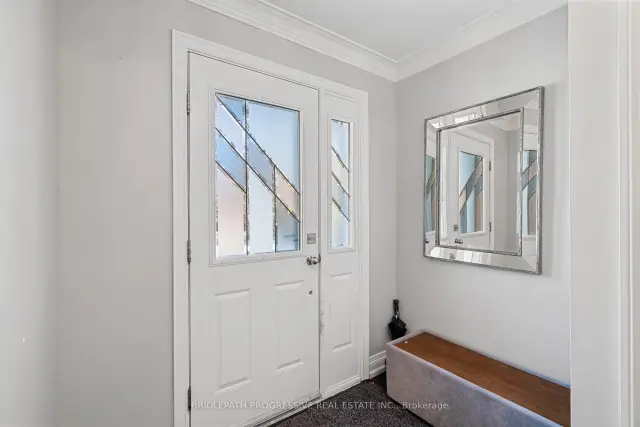 See all 21 photos
3 Bedrooms
2 Bathrooms
1 Garage
1.1K–1.5K sq.ft
Entire Home
— Unit
Property history
Facts and features
- BasementSeparate entrance
- Lease term12 months
- FurnishedFurnished
- LaundryEnsuite
What stands out
- Separate entrance
- Central air
The homeDetached, 1 1/2 storey, 1,100–1,500 sq ft
- Type: Detached
- Style: 1 1/2 storey
- Living space: 1,100–1,500 sq ft
- Basement: Separate entrance
InsideEnsuite, Other, Rooms above ground 7
- Laundry: Ensuite
- Features: Other
- Rooms above ground: 7
- Bedrooms: 3
- Bathrooms: 2
- Kitchens: 1
- Family room: Yes
Outside and lotBrick, Asphalt rolled, Concrete
- Exterior: Brick
- Roof: Asphalt rolled
- Foundation: Concrete
Parking1 Garage, Attached, Mutual, private, reserved/assigned
- Spaces: 1 Garage
- Garage: Attached
- Driveway: Mutual, private, reserved/assigned
Heating, water and powerForced air, gas, Central air, Municipal water
- Heating: Forced air, gas
- Cooling: Central air
- Water: Municipal water
- Sewer: Municipal sewer
Rent and termsRent $4,000 a month, Entire property, Furnished
- Rent: $4,000 a month
- Space for rent: Entire property
- Furnished: Furnished
- Lease: 12 months
- Paid: Monthly
- Rent includes: All inclusive
- Deposit: Required
- Credit check: Required
- Employment letter: Required
- Rental application: Required
- References: Required
IncludedFully furnished ( can be leased unfurnished) all furniture, appliances, light fixtures, window coverings, hydro included, internet included, main floor. basement not included.
- Included: Fully furnished ( can be leased unfurnished) all furniture, appliances, light fixtures, window coverings, hydro included, internet included, main floor. basement not included.
Listing detailsC13501262, Rented, Jun 29, 2026
- MLS® number: C13501262
- Status: Rented
- Listed on: Jun 29, 2026
- Days on market: 119
- Updated: Oct 26, 2026
- Possession: 2026-07-01 / Immediate
- Occupied by: Vacant
- Listing brokerage: BRIDLEPATH PROGRESSIVE REAL ESTATE INC.
About this home
289 Burnett Avenue, North York (Lansing-Westgate), ON M2N 1W2
Other
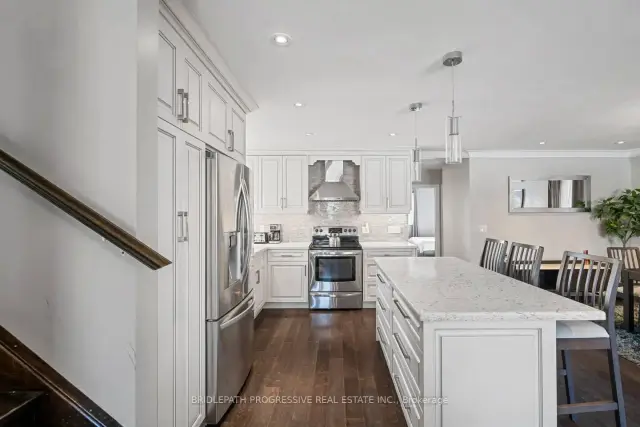
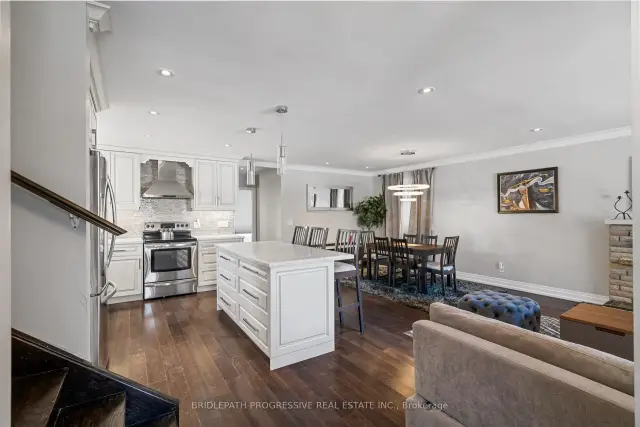
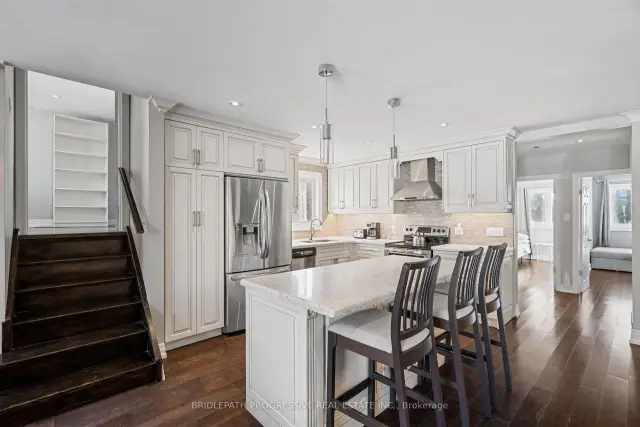
Fully Furnished, Renovated Detached Home Located In one of the sought-after neighborhoods of prime North York! Surrounded by multimillion dollar custom homes, on a quiet private street dead end St., with no sidewalk. Cloe to schools, subway, major highways and shopping areas and more! Unit comes fully furnished, with hydro and internet included in the asking price. Family friendly neighbourhood, with low street traffic. Main floor. basement not included. Note: Main Floor only for lease.
Read more
Ask about this home
A HOMEH agent will answer your questions about this home.
Ask a question
Around this home
Sheppard / Senlac
Errands
Transit
Parks
Schools
Daily convenience, out of 100, from the distances below
ParkHarlandale Park · 5 within 1 km6 min walk385 m
GroceryThe Crumble Story13 min walk816 m
SchoolPrestige School, the -Toronto3 min walk180 m
SubwayBeecroft Entrance17 min walk1.1 km
PharmacyQ Pharmacy16 min walk990 m
Cafés & foodChina Court18 min walk1.1 km
Gym & rec centreEarl Bales Park Community Centre16 min walk971 m
LibraryToronto Public Library - North York Central Library19 min walk1.2 km
WalkDriveStraight-line distance, open map data
Grocery0.8 km
Park0.4 km
Coffee1.1 km
Dining1.1 km
Gym1.1 km
Beecroft Entrance1.1 km
Schools nearby
School rating, out of 10.
Prestige School, the -Torontoelementary · Private · 0.2 km
—
Wise Owl Private Schoolelementary · Private · 0.8 km
—
Cameron Public Schoolelementary · Public · 0.9 km
—
Contact agent
Helpful calculators
Rent vs buy
Affordability
Mortgage
Down payment
Stress test
CMHC insurance
Your HOMEH agent

KimHOMEH agent · North York
"I would see it this week."
Ask Kim