

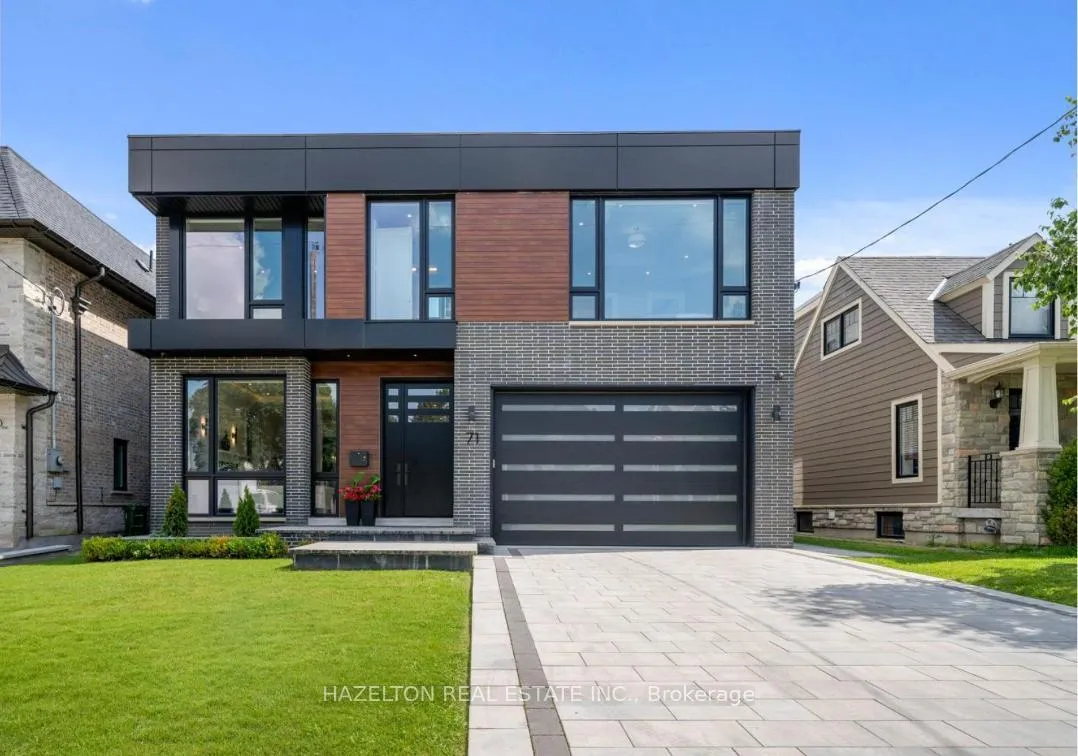
71 Yorkview Drive
71 Yorkview Drive
 See all 41 photos
Property history
Facts and features
- BasementWalk-out
- Water, sewerMunicipal
- HeatingForced air
- CoolingCentral air
- Hardwood floors
- Fireplace
- Central air
The homeDetached, 2-storey, 3,500–5,000 sq ft
- TypeDetached
- Style2-storey
- Living space3,500–5,000 sq ft
- BasementFinished with walk-out
InsideFireplace Yes, Hardwood, Heated, Carpet free
- FireplaceYes
- FlooringHardwood, Heated
- FeaturesCarpet free
- Rooms above ground11
- Rooms in the basement3
- Bedrooms4 + 1 in the basement
- Bathrooms6
- Kitchens1
- Family roomYes
Outside and lotBrick, Flat, Concrete
- ExteriorBrick
- RoofFlat
- FoundationConcrete
- Size49.17 × 158.6 ft
Parking2 Garage, Built-in, Private double
- Spaces2 Garage
- GarageBuilt-in
- DrivewayPrivate double
Heating, water and powerForced air, gas, Central air, Municipal water
- HeatingForced air, gas
- CoolingCentral air
- WaterMunicipal water
- SewerMunicipal sewer
Costs and taxesTaxes $19,722 a year, HST included in the price, Hot water tank (if a rental)
- Taxes, 2025$19,722 a year
- HSTHST included in the price
- Rental itemsHot water tank (if a rental)
Included in the saleBuilt-in fridge & freezer, gas cooktop, wall oven & microwave, range hood, built - in dishwasher, front loading washer & dryer, two(2) furnaces & equipment, two (2) central air conditioners, central vacuum & equipment, custom blinds, security cameras, built-inspeakers, all electrical light fixtures, two (2) gas fireplaces, all built-ins, and all existing fixtures & chattels now on the property.
- IncludedBuilt-in fridge & freezer, gas cooktop, wall oven & microwave, range hood, built - in dishwasher, front loading washer & dryer, two(2) furnaces & equipment, two (2) central air conditioners, central vacuum & equipment, custom blinds, security cameras, built-inspeakers, all electrical light fixtures, two (2) gas fireplaces, all built-ins, and all existing fixtures & chattels now on the property.
NearbyHospital, park, place of worship, school, public transit
- Close toHospital, park, place of worship, school, public transit
Listing detailsC13502354, Sold, Jun 29, 2026
- MLS® numberC13502354
- StatusSold
- Listed onJun 29, 2026
- Days on market77
- UpdatedSep 14, 2026
- Possession60-89 days
- Occupied byOwner
- Listing brokerageHAZELTON REAL ESTATE INC.
About this home
71 Yorkview Drive, North York (Willowdale West), ON M2R 1J7
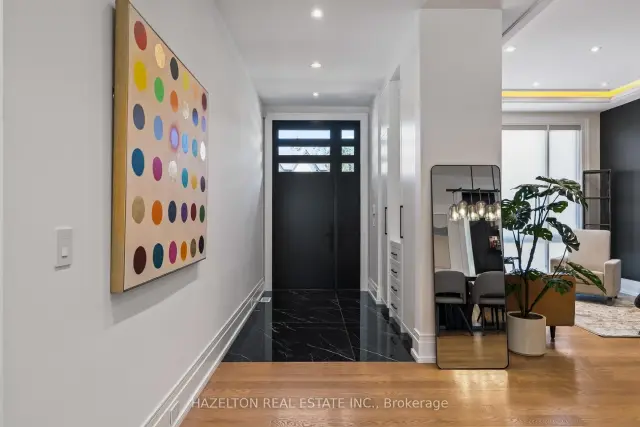
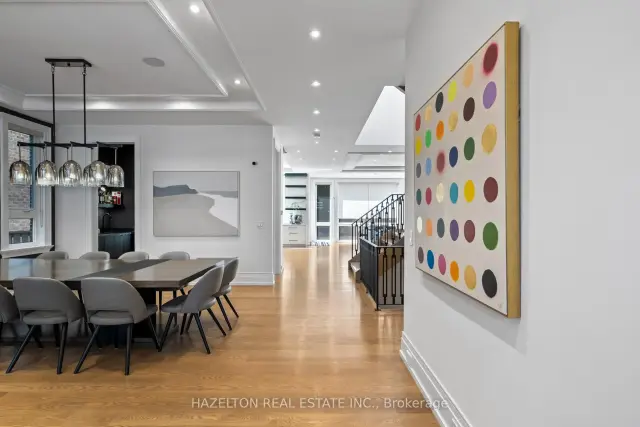
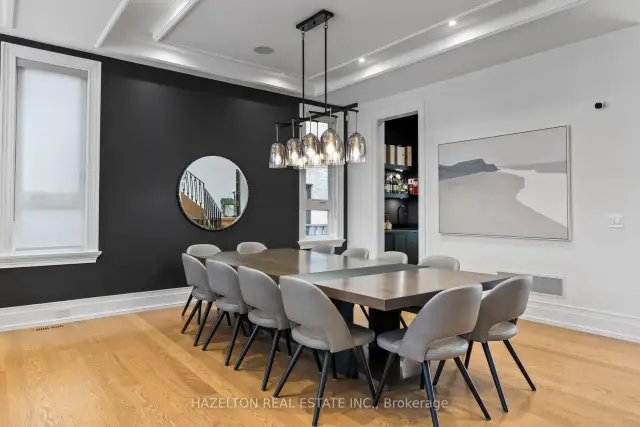
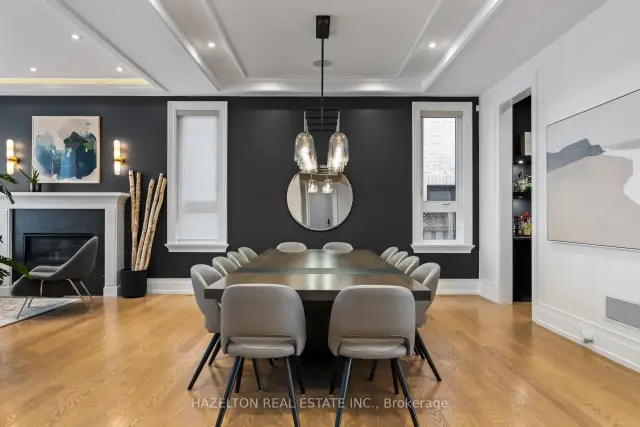
This is the one you have been waiting for, this superb modern new build is absolute top quality, luxury throughout, nothing like your average spec build, it was custom crafted for the owners, designed by Richard Wengle, this modern gem is the pinnacle of design and quality. Boasting over 6,100 sq.ft of high functioning space, great Feng Shui, this home strikes the perfect balance and harmony, fostering positive energy, peace and prosperity. This flawless home is perfectly situated in prime Willowdale West, close to all the wonderful shops and restaurants along Yonge St, Subway, & Hwy 401.The main floor is everything you have been looking for, a generous foyer, cozy living room with an adjacent formal dining room, a dream main floor office, Butler's pantry & convenient mud room with an abundance of storage, topped off with the enormous gourmet kitchen with breakfast nook and oversized family room overlooking the rear gardens.The 2nd floor delivers 3 large bedrooms each with ensuite baths, convenient laundry, and the sumptuous primary suite with a dream walk-in closet, spa inspired ensuite bathroom with oversized shower and large soaker tub, gas fireplace and second discreet office space, ideal for a private sanctuary away from the living area, or for the family when both spouses need a home office.The lower level has it all, large bedroom with ensuite bath, dedicated home gym, custom wine cellar, oversized recreation area perfect for home theatre with wet bar, an abundance of storage, 2nd laundry area, (appliances not included), all drenched in natural light due to the large walk out and southern exposure.
Ask about this home
A HOMEH agent will answer your questions about this home.
Around this home
Daily convenience, out of 100, from the distances below
Schools nearby
School rating, out of 10.
Helpful calculators
Your HOMEH agent

"Priced 8% over the Hestimate. I would see it this week."