

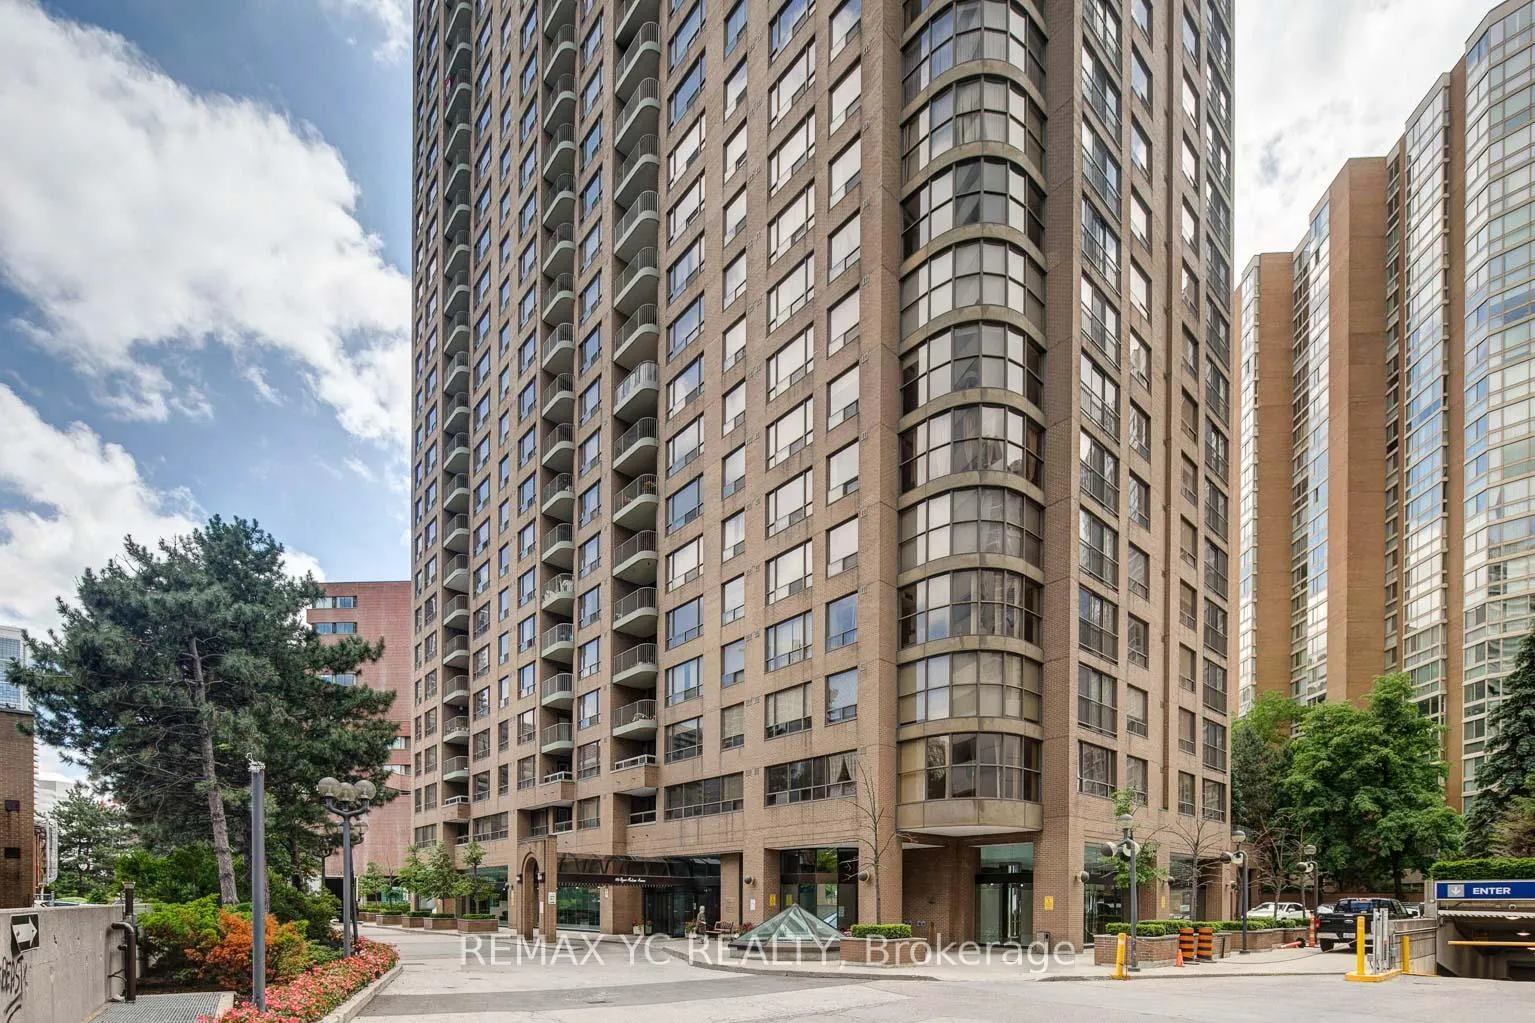
Unit 2602, 100 Upper Madison Avenue
Unit 2602, 100 Upper Madison Avenue
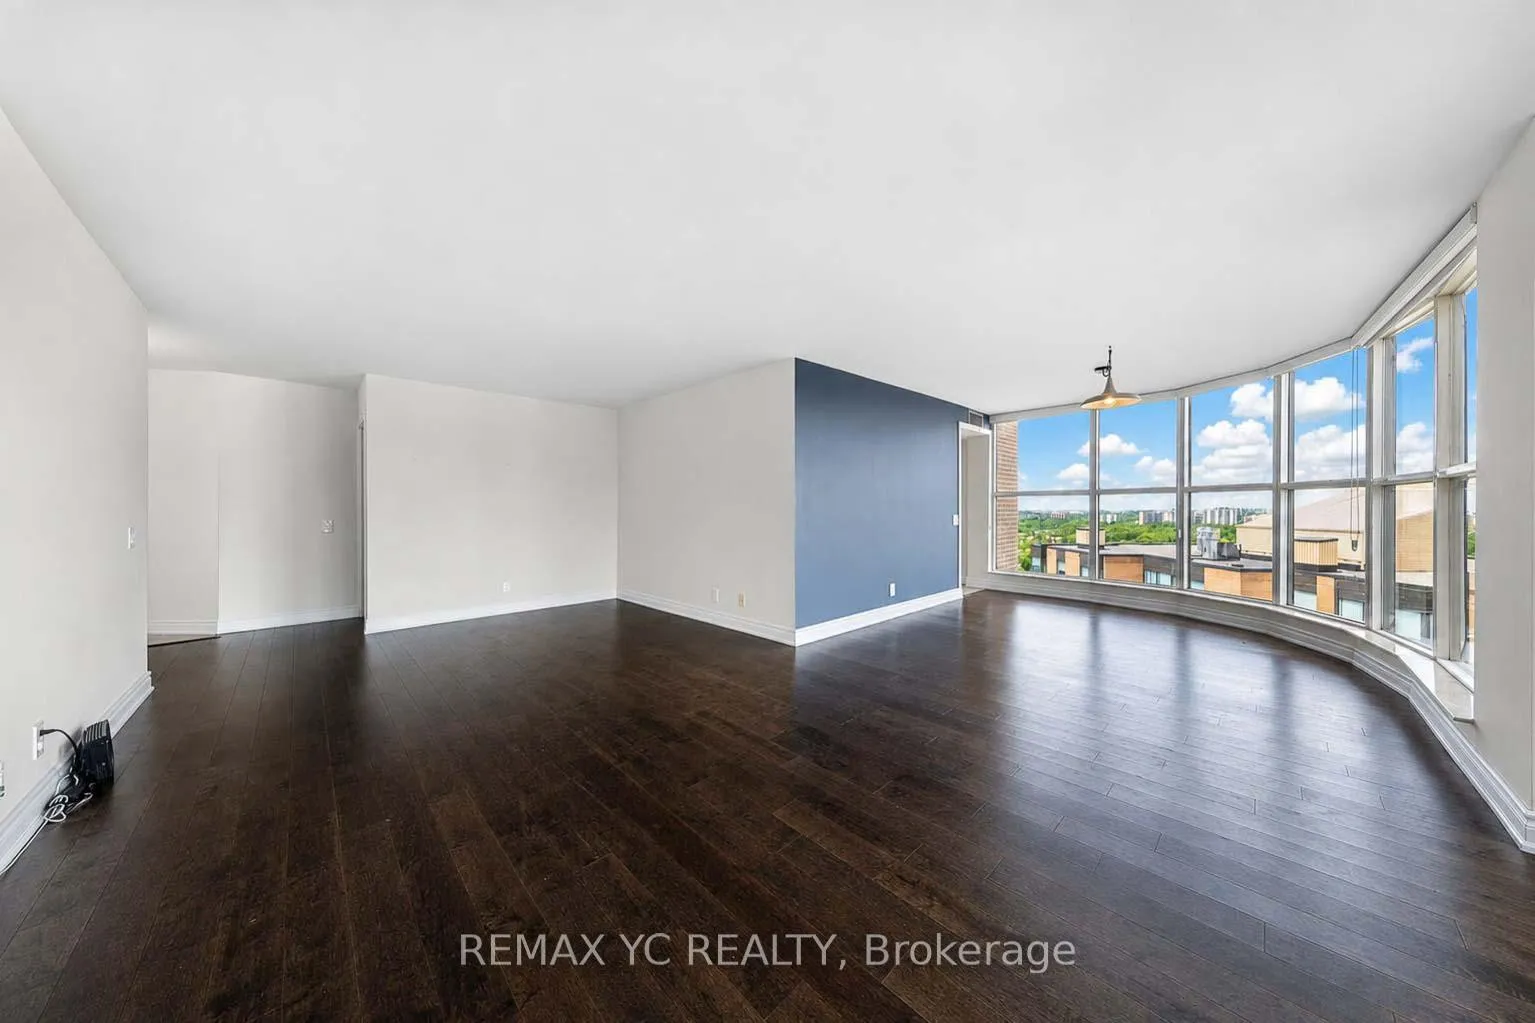 See all 39 photos
Property history
Facts and features
- ExposureNorth west
- LaundryEnsuite
- LockerOwned
- BalconyJuliette
- Hardwood floors
- Central air
The homeCondo Apartment, Apartment, 1,200–1,399 sq ft
- Type: Condo Apartment
- Style: Apartment
- Living space: 1,200–1,399 sq ft
- Basement: None
- Exposure: North West
- Waterfront: None
InsideHardwood, Porcelain, Ensuite, main level, Rooms above ground 7
- Flooring: Hardwood, Porcelain
- Laundry: Ensuite, main level
- Rooms above ground: 7
- Bedrooms: 2 + 1 in the basement
- Bathrooms: 2
- Kitchens: 1
OutsideConcrete, Juliette
- Exterior: Concrete
- Balcony: Juliette
Parking and locker1 Parking, Underground, Parking type Owned
- Spaces: 1 Parking
- Garage: Underground
- Parking type: Owned
- Driveway: Underground
- Spot: 61
- Locker: Owned
- Locker unit: 103 & 104
- Locker level: Level b
BuildingResidences of madison centre, Storeys 27, Units 260
- Name: Residences of madison centre
- Storeys: 27
- Units: 260
- Registered: 1988
- Condo corporation: 787
- Pets: Allowed
Heating, water and powerForced air, gas, Central air
- Heating: Forced air, gas
- Cooling: Central air
Rent and termsRent $3,500 a month, Entire property, Unfurnished
- Rent: $3,500 a month
- Space for rent: Entire property
- Furnished: Unfurnished
- Lease: 12 months
- Paid: Monthly
- Rent includes: Central air conditioning, common elements, exterior maintenance, heat, hydro, parking, high speed internet, cable tv
- Deposit: Required
- Credit check: Required
- Employment letter: Required
- Rental application: Required
- References: Required
- Rental items: N/a
IncludedOne (1) parking & two (2) side by side lockers included. all stainless steel appliances -fridge, b/i range hood, stove, b/i dishwasher, lg front load washer & dryer, all electrical light fixtures, all window coverings., N/a
- Included: One (1) parking & two (2) side by side lockers included. all stainless steel appliances -fridge, b/i range hood, stove, b/i dishwasher, lg front load washer & dryer, all electrical light fixtures, all window coverings.
- Not included: N/a
Listing detailsC13501270, Rented, Jun 29, 2026
- MLS® number: C13501270
- Status: Rented
- Listed on: Jun 29, 2026
- Days on market: 8
- Updated: Jul 7, 2026
- Possession: Immediate
- Occupied by: Vacant
- Listing brokerage: REMAX YC REALTY
About this home
Unit 2602, 100 Upper Madison Avenue, North York (Lansing-Westgate), ON M2N 6W4
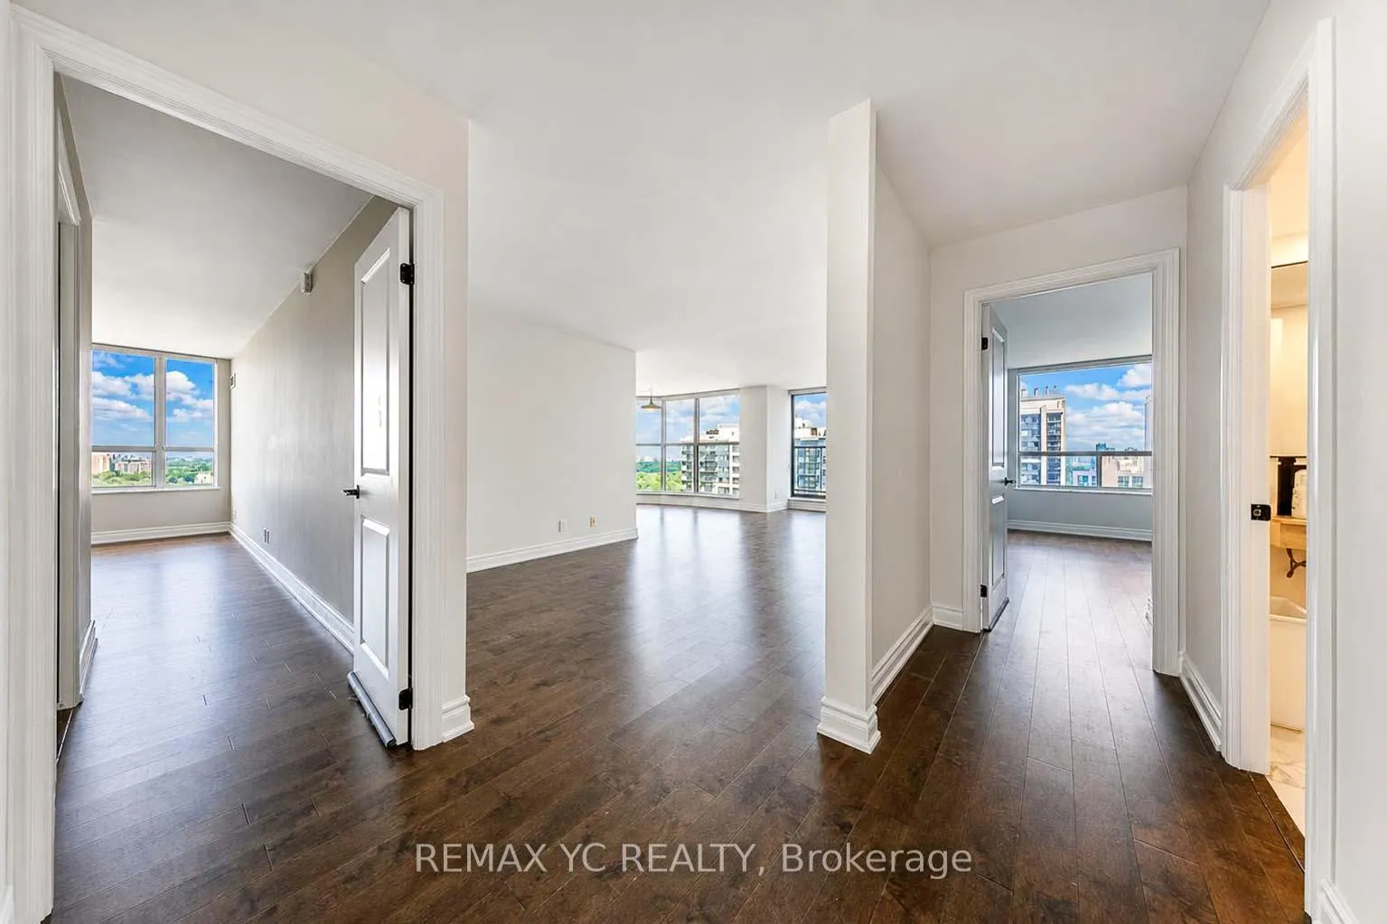
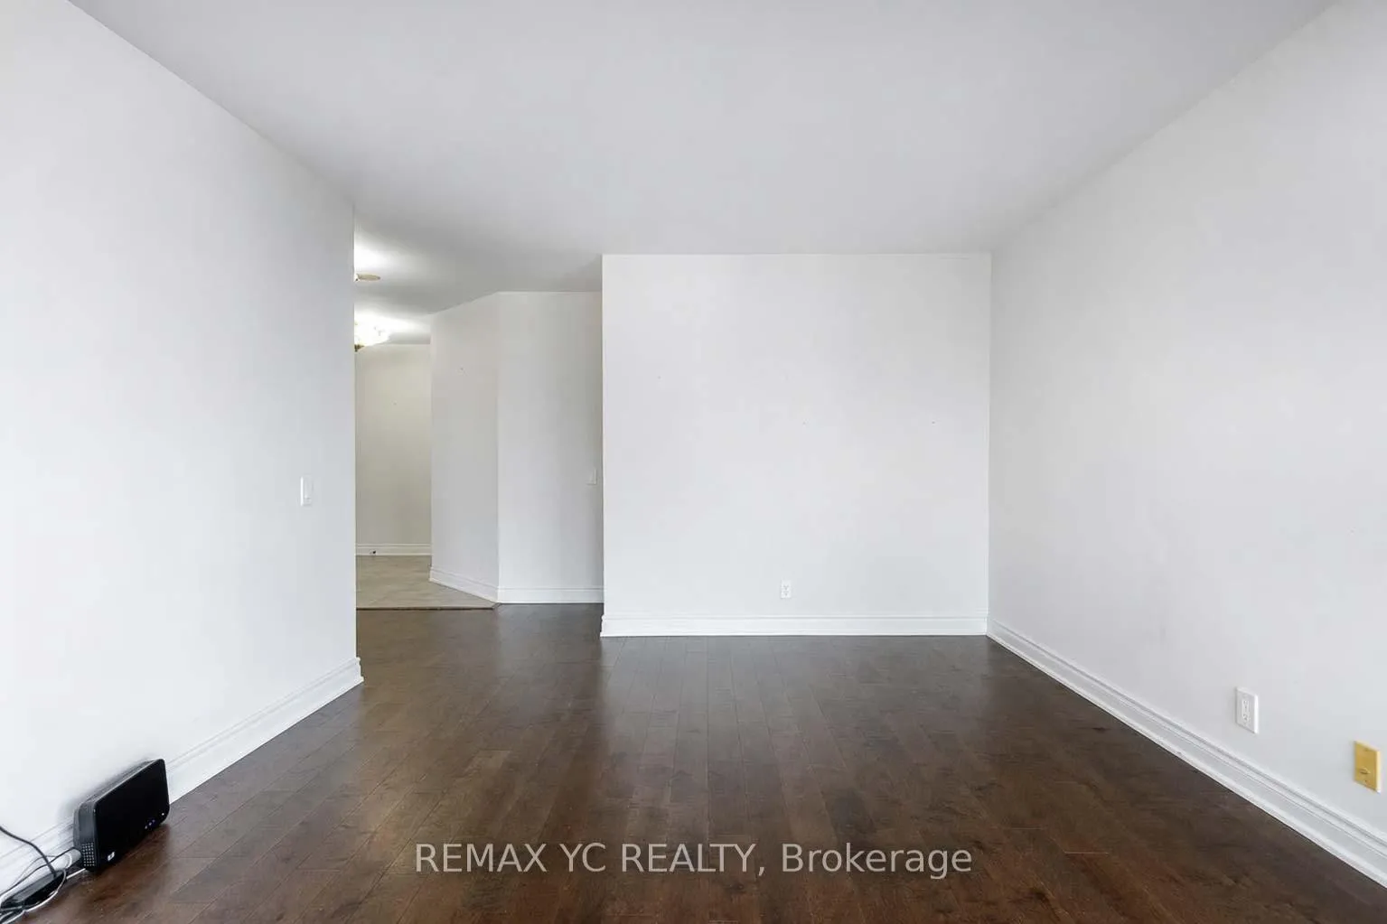
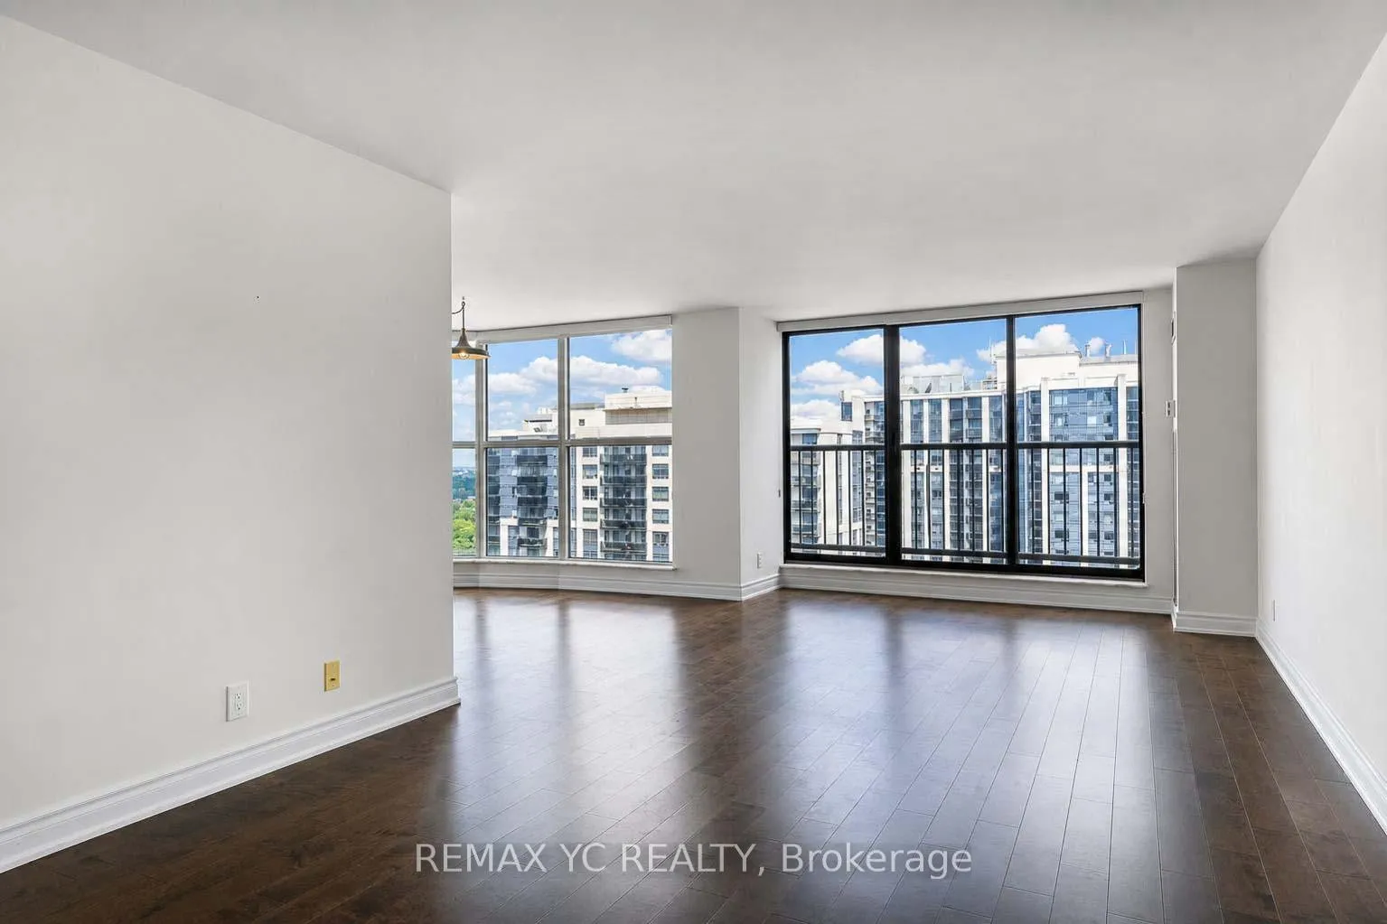
Welcome to one of North York's most desirable locations! This beautifully upgraded and fully renovated suite offers stunning unobstructed northwest views and an abundance of natural light throughout the day. The spacious and functional layout features a generous living area with a dedicated office space, a separate dining room with large windows, and an eat-in kitchen complete with ample cabinetry and a bright breakfast area. The primary bedroom offers a large walk-in closet and a 4-piece ensuite, while the second bedroom features a large closet and oversized window. Enjoy exceptional building amenities, including an outdoor swimming pool, sauna, fitness centre, squash court, BBQ area, and beautifully landscaped gardens. The building offers direct underground access to Sheppard Centre Mall and Sheppard-Yonge Subway Station, providing unmatched convenience. The unit includes one parking space, two lockers, Bell Fibe Internet, and all utilities are included. An exceptional opportunity to enjoy spacious, worry-free living in a prime North York location.
Ask about this home
A HOMEH agent will answer your questions about this home.
Know more about Residences of the Madison Centre
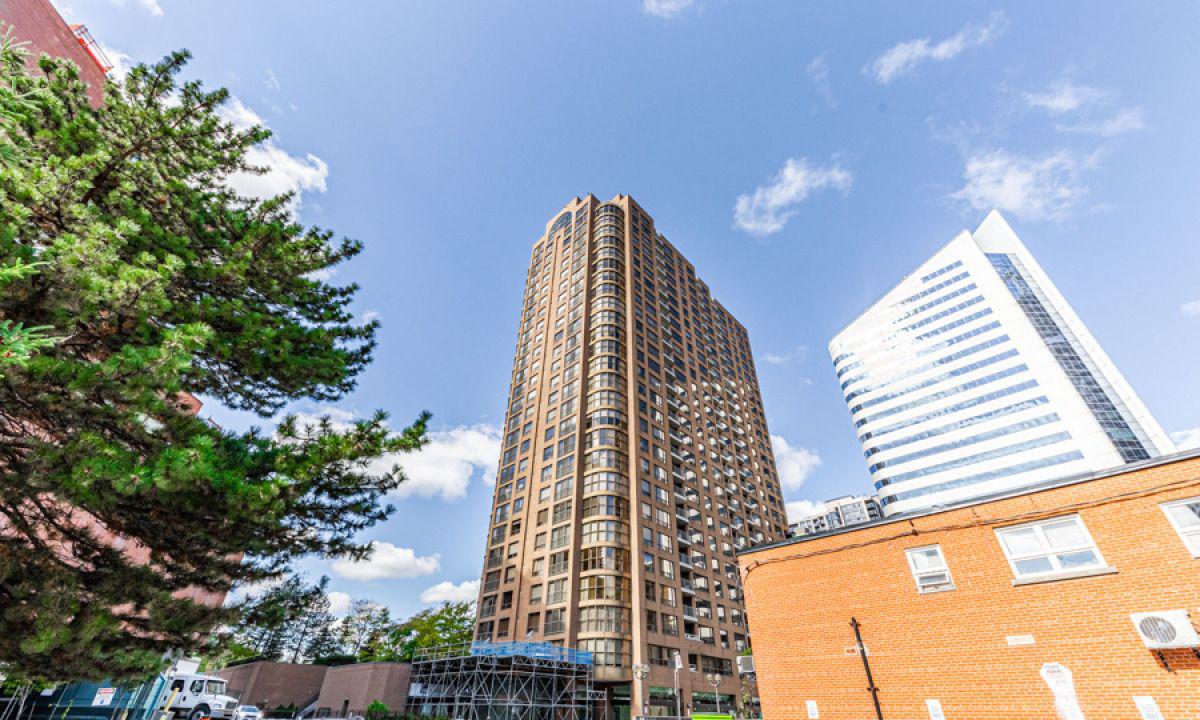
Condo building · 100 Upper Madison Avenue
Residences of the Madison Centre is a 27-storey condo with 260 suites, built in 1988 by Edilcan Development Corporation. Right now 3 for sale are on the market here.
- 27storeys
- 260suites
- $637/sq ft
- 1988built
No similar units for rent in Residences of the Madison Centre right now.
Around this home
Daily convenience, out of 100, from the distances below
Schools nearby
School rating, out of 10.
Helpful calculators
Your HOMEH agent

"I would see it this week."