

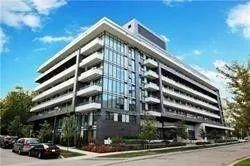
Unit 309, 18 Rean Drive
Condo Apartment Rented
1/10Unit 309, 18 Rean Drive
Condo Apartment Rented
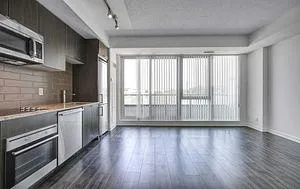
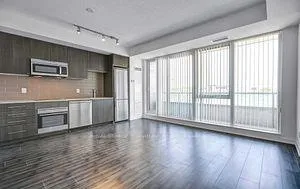
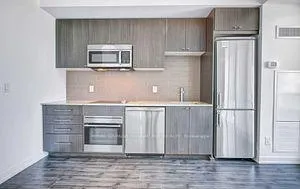
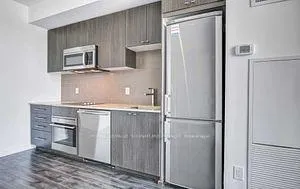 See all 10 photos
0+1 Bedrooms
1 Bathroom
0 Parking
<500 sq.ft
Entire Home
— Unit
Property history
Facts and features
- ExposureNorth
- LaundryIn-suite
- LockerOwned
- BalconyOpen
What stands out
- Central air
The homeCondo Apartment, Apartment, 0–499 sq ft
- Type: Condo Apartment
- Style: Apartment
- Living space: 0–499 sq ft
- Basement: None
- Exposure: North
InsideIn-suite laundry, Other, Rooms above ground 0
- Laundry: In-suite laundry
- Features: Other
- Rooms above ground: 0
- Rooms in the basement: 3
- Bedrooms: 0 + 1 in the basement
- Bathrooms: 1
- Kitchens: 1
OutsideConcrete, Open
- Exterior: Concrete
- Balcony: Open
Parking and lockerUnderground, Parking type None, Locker Owned
- Garage: Underground
- Parking type: None
- Locker: Owned
BuildingNY2 Condos, Storeys 7, Units 140
- Name: NY2 Condos
- Storeys: 7
- Units: 140
- Registered: 2014
- Condo corporation: 2377
- Pets: Allowed
Heating, water and powerForced air, gas, Central air
- Heating: Forced air, gas
- Cooling: Central air
Rent and termsRent $1,745 a month, Entire property, Unfurnished
- Rent: $1,745 a month
- Space for rent: Entire property
- Furnished: Unfurnished
- Lease: 12 months
- Rent includes: Building insurance, common elements, water
- Deposit: Required
- Credit check: Required
- Employment letter: Required
- Rental application: Required
- References: Required
IncludedBuilding insurance, common elements, water
- Included: Building insurance, common elements, water
Listing detailsC12855594, Rented, Mar 5, 2026
- MLS® number: C12855594
- Status: Rented
- Listed on: Mar 5, 2026
- Days on market: 27
- Updated: Apr 1, 2026
- Possession: Immediate
- Occupied by: Vacant
- Listing brokerage: ROYAL LEPAGE SIGNATURE REALTY
About this home
Unit 309, 18 Rean Drive, North York (Bayview Village), ON M2K 0C7
Other
Smart Studio Unit By The Daniels Corp - Professionally Managed By Daniels Gateway. Open Concept Floor Plan In Smaller Boutique Building, Close To All Amenities And Transit. Easy Commuting For Those Using The 401 and easy access to Bayview Subway within walking distance
Read more
Ask about this home
A HOMEH agent will answer your questions about this home.
Ask a question
Know more about NY2 Condos
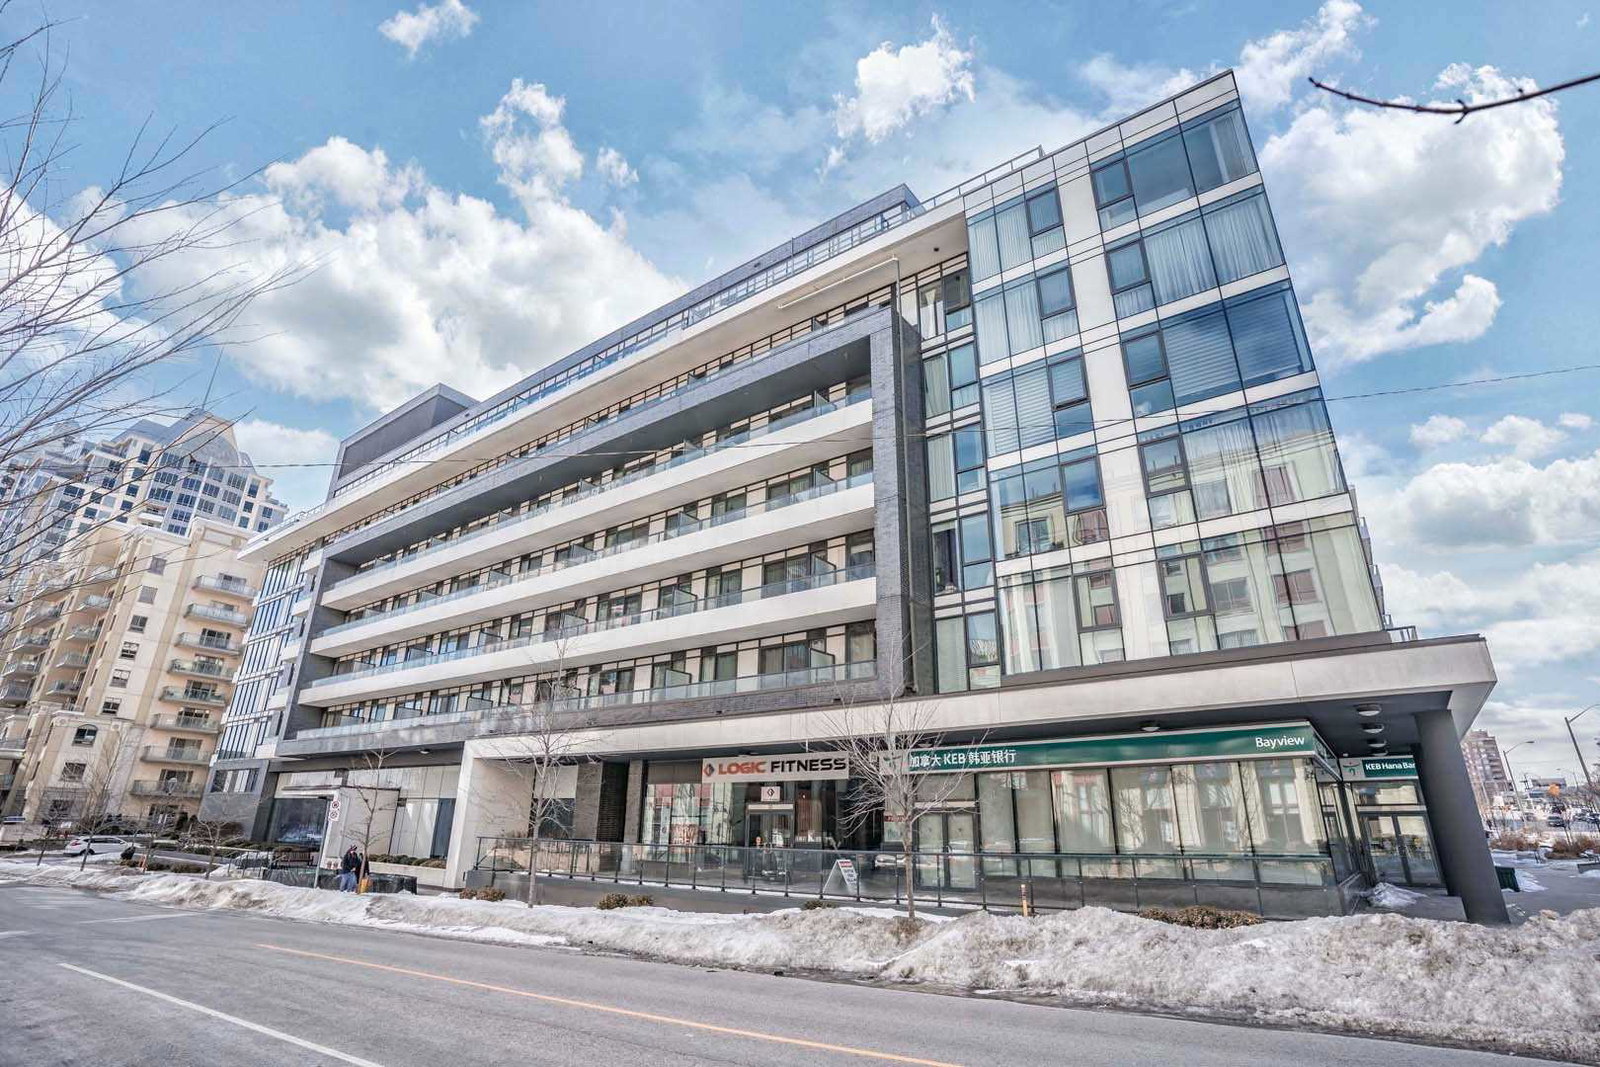
Condo building · 18 Rean Drive
NY2 Condos is a 7-storey condo with 140 suites, built in 2014 by The Daniels Corporation. Right now 4 for rent are on the market here.
- 7storeys
- 140suites
- $734/sq ft
- 2014built
ConciergeGymRooftop gardenParty room
No similar units for rent in NY2 Condos right now.
Around this home
Bayview & Sheppard
Errands
Transit
Parks
Schools
Daily convenience, out of 100, from the distances below
ParkRean Park · 13 within 1 km3 min walk178 m
GroceryBread & Roses Bakery Cafe4 min walk259 m
SchoolSt George Academy1 min walk90 m
SubwaySheppard Av4 min walk252 m
PharmacyI.D.A.4 min walk269 m
Cafés & foodELXR Juice Lab · 15 within 1 km4 min walk268 m
Gym & rec centreLevelUp Hot Yoga4 min walk250 m
WalkDriveStraight-line distance, open map data
Grocery0.3 km
Park0.2 km
Coffee0.3 km
Dining0.3 km
Gym0.3 km
Sheppard Av0.3 km
Schools nearby
School rating, out of 10.
St George Academysecondary · Private · 0.1 km
—
Signet Christian Private Schoolelementary · Private · 0.4 km
—
Elkhorn Public Schoolelementary · Public · 0.6 km
—
Contact agent
Helpful calculators
Rent vs buy
Affordability
Mortgage
Down payment
Stress test
CMHC insurance
Your HOMEH agent

KimHOMEH agent · North York
"I would see it this week."
Ask Kim
Keep exploring
You are here