

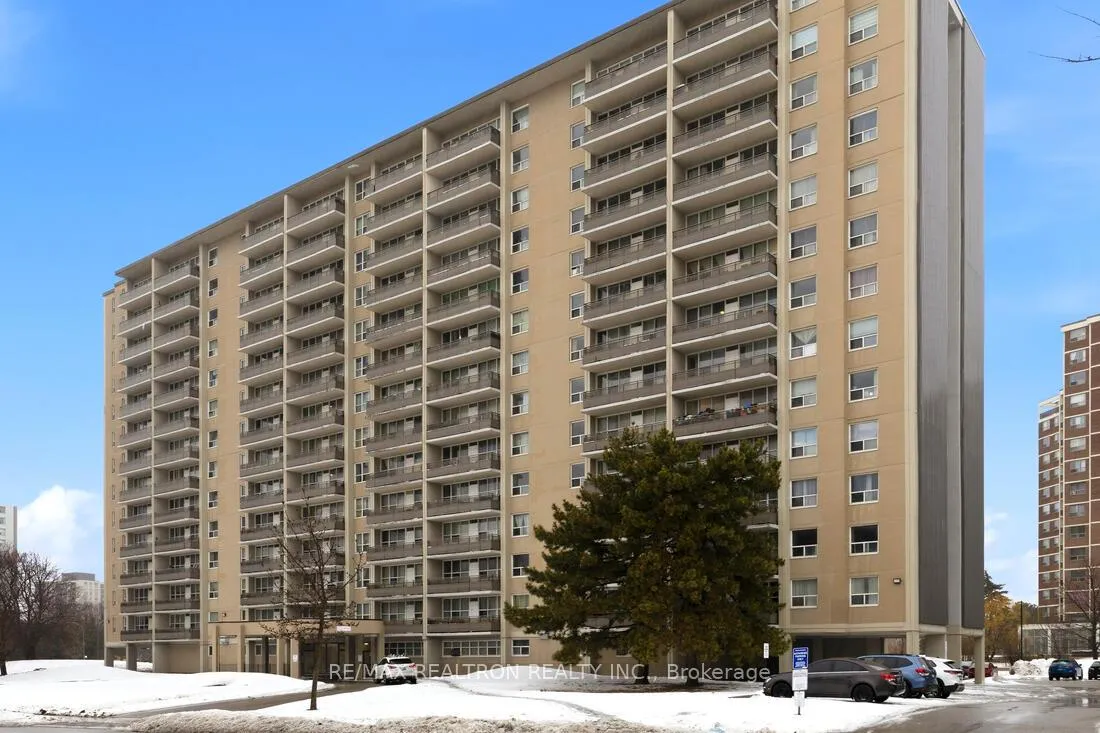
Unit 403, 2775 Don Mills Road
Multiplex Rented
1/7Unit 403, 2775 Don Mills Road
Multiplex Rented
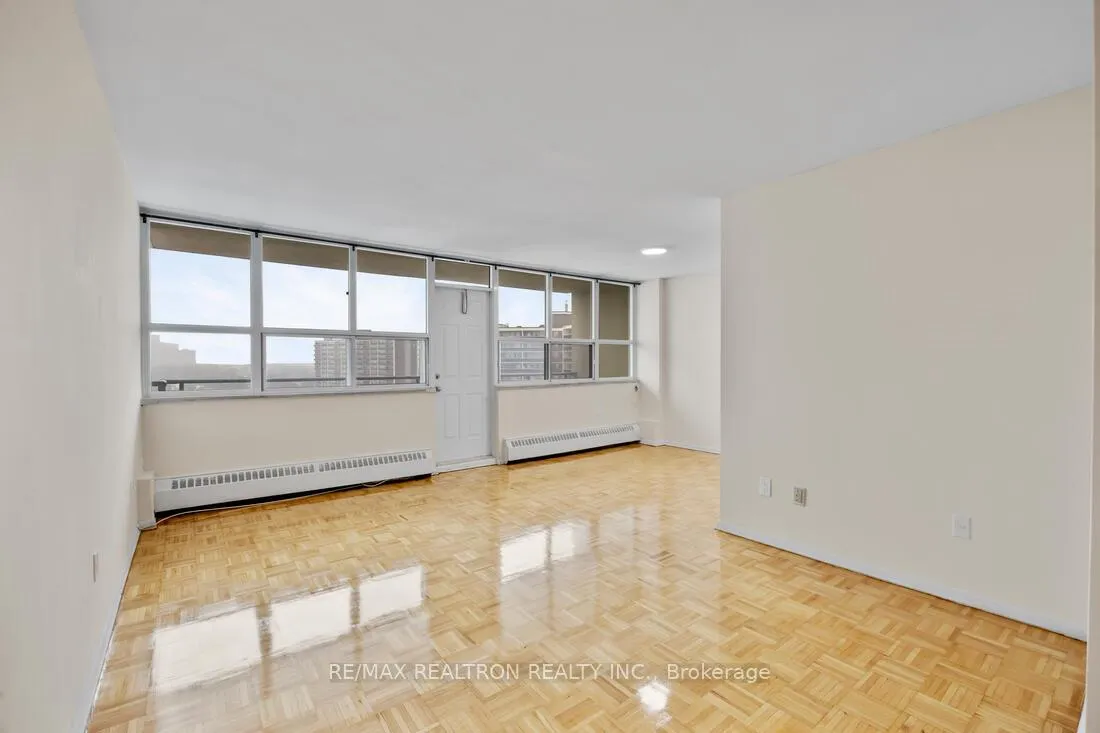
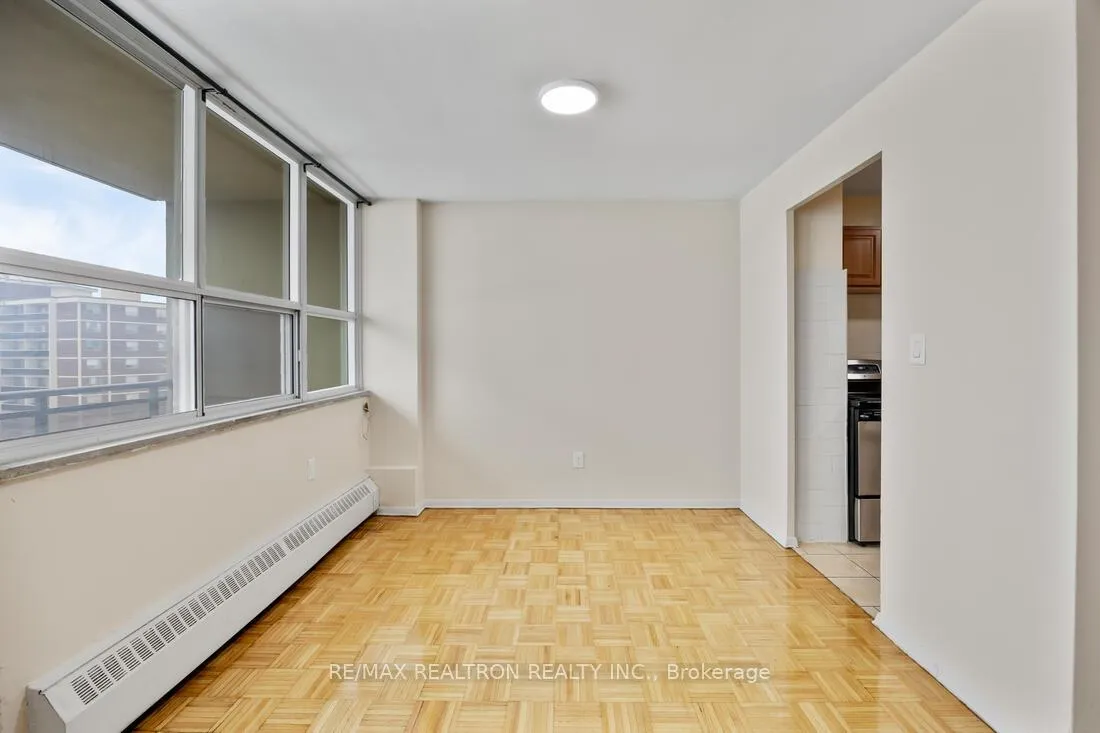
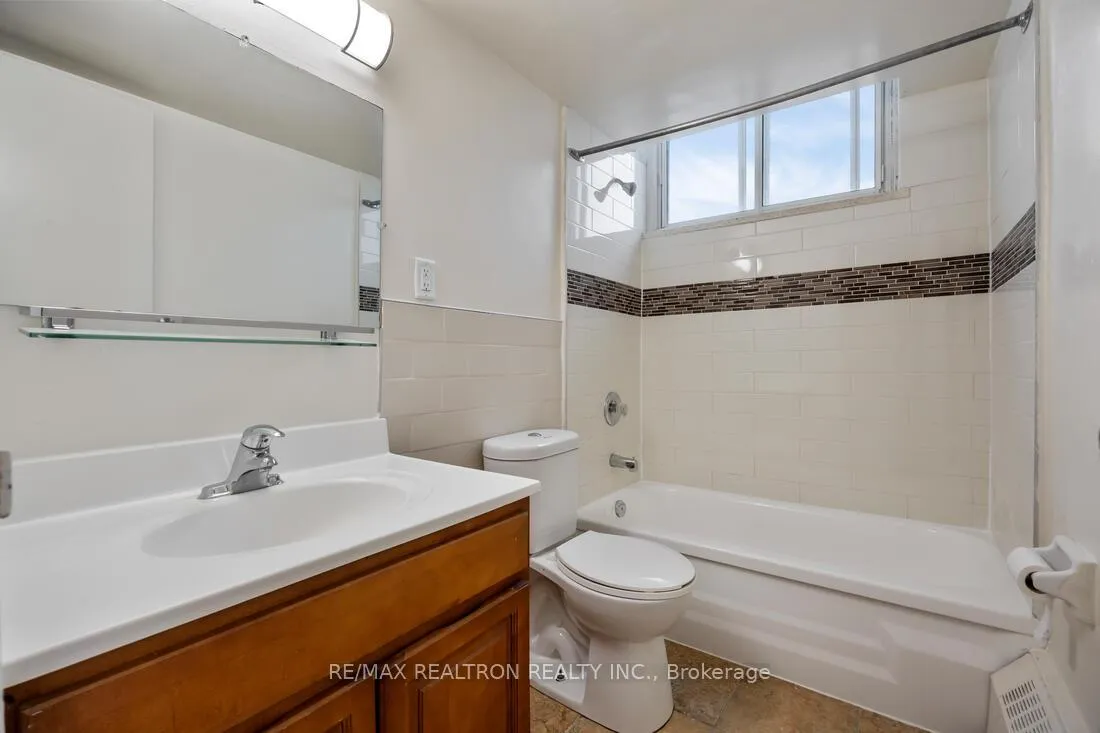
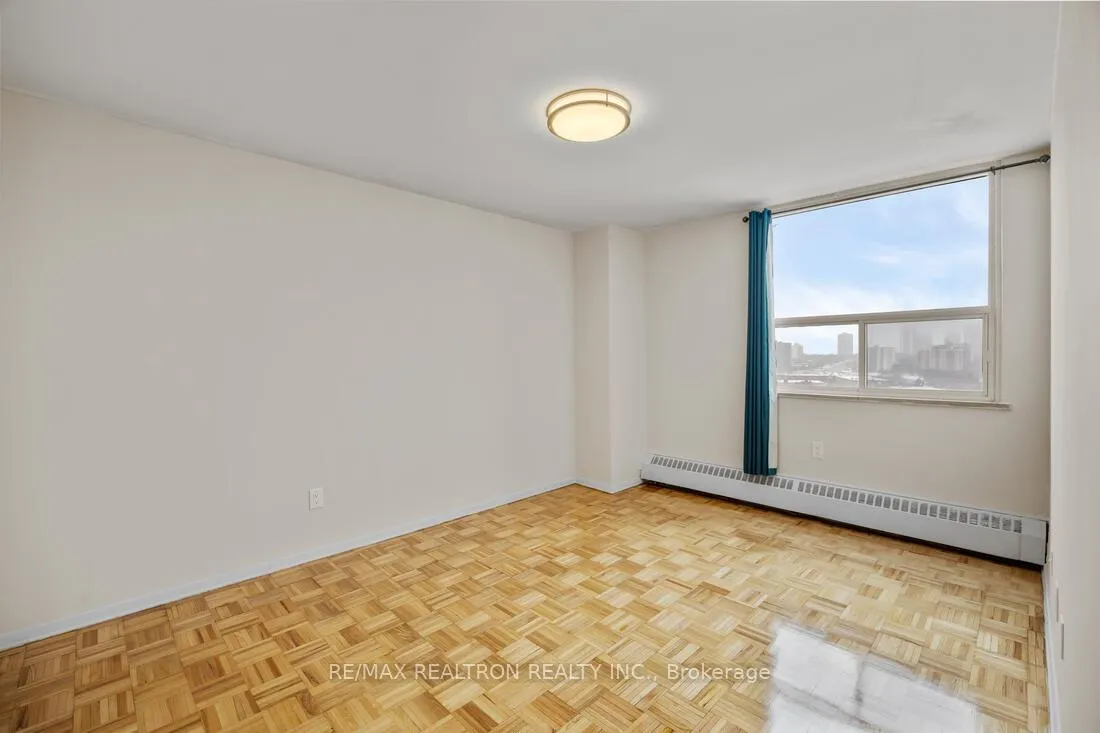 See all 7 photos
2 Bedrooms
1 Bathroom
1 Parking
700–1.1K sq.ft
Entire Home
— Unit
Property history
Facts and features
- BasementNone
- Lease term12 months
- FurnishedUnfurnished
- LaundryOwn room
The homeMultiplex, Apartment, 700–1,100 sq ft
- Type: Multiplex
- Style: Apartment
- Living space: 700–1,100 sq ft
- Basement: None
InsideParquet, Laundry room, Rooms above ground 5
- Flooring: Parquet
- Laundry: Laundry room
- Rooms above ground: 5
- Bedrooms: 2
- Bathrooms: 1
- Kitchens: 1
Outside and lotConcrete, Unknown, Unknown
- Exterior: Concrete
- Roof: Unknown
- Foundation: Unknown
Parking1 Parking, Other
- Spaces: 1 Parking
- Garage: Other
Heating, water and powerRadiant, gas, Municipal water, Municipal sewer
- Heating: Radiant, gas
- Water: Municipal water
- Sewer: Municipal sewer
Rent and termsRent $2,175 a month, Entire property, Unfurnished
- Rent: $2,175 a month
- Space for rent: Entire property
- Furnished: Unfurnished
- Lease: 12 months
- Paid: Monthly
- Rent includes: Water, building maintenance, heat, common elements
- Deposit: Required
- Credit check: Required
- Employment letter: Required
- Rental application: Required
- References: Required
Listing detailsC12856760, Rented, Mar 5, 2026
- MLS® number: C12856760
- Status: Rented
- Listed on: Mar 5, 2026
- Days on market: 36
- Updated: Apr 10, 2026
- Possession: 2026-04-01 / 1-29 days
- Occupied by: Vacant
- Listing brokerage: RE/MAX REALTRON REALTY INC.
About this home
Unit 403, 2775 Don Mills Road, North York (Don Valley Village), ON M2J 3B5
Bright and Spacious Unit in Well Maintained Building. Gleaming Parquet Floors! Balcony! Next Door to Fairview Mall.
Read more
Ask about this home
A HOMEH agent will answer your questions about this home.
Ask a question
Around this home
Fairview Mall Drive/Don Mills Road
Errands
Transit
Parks
Schools
Daily convenience, out of 100, from the distances below
ParkOriole Park · 8 within 1 km4 min walk242 m
Grocery大統華 T&T Supermarket5 min walk317 m
SchoolWoodbine Middle School5 min walk310 m
SubwayFairview Mall Garage Entrance7 min walk418 m
PharmacyFairview Pharmacy2 min walk115 m
Cafés & foodPopeyes · 15 within 1 km5 min walk310 m
Gym & rec centreOriole Arena5 min walk336 m
LibraryToronto Public Library - Fairview2 min walk120 m
WalkDriveStraight-line distance, open map data
Grocery0.3 km
Park0.2 km
Coffee0.3 km
Dining0.4 km
Gym0.3 km
Fairview Mall Garage Entrance0.4 km
Schools nearby
School rating, out of 10.
Woodbine Middle Schoolelementary · Public · 0.3 km
—
North East Secondary Alternative Schoolsecondary · Public · 0.3 km
—
Georges Vanier Secondary Schoolsecondary · Public · 0.5 km
6.7/10Good
Contact agent
Helpful calculators
Rent vs buy
Affordability
Mortgage
Down payment
Stress test
CMHC insurance
Your HOMEH agent

NimaHOMEH agent · North York
"I would see it this week."
Ask Nima