

Unit 101, 36 Forest Manor Road
Unit 101, 36 Forest Manor Road
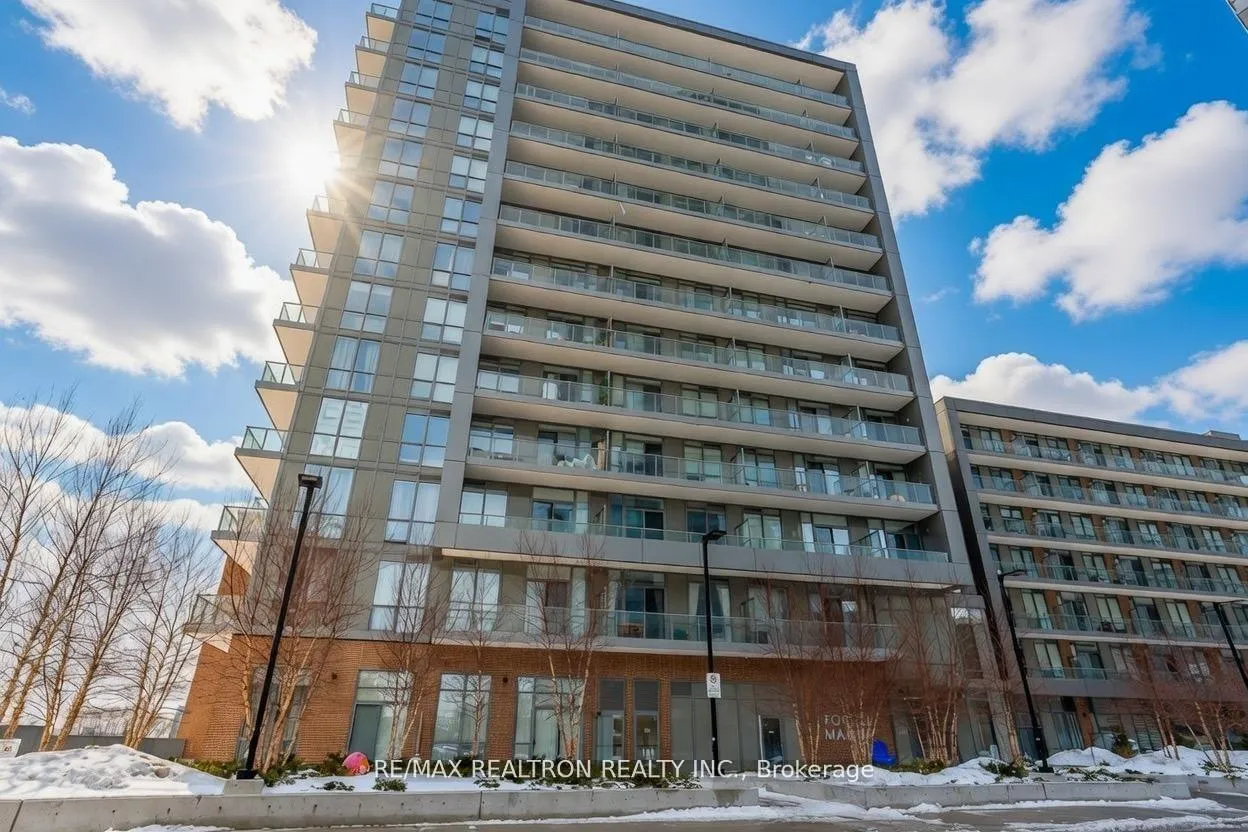 See all 15 photos
Property history
Facts and features
- ExposureEast
- LaundryIn-suite
- LockerOwned
- BalconyTerrace
- Central air
- Concierge
- Exercise room
The homeCondo Apartment, Apartment, Age 0–5 years
- Type: Condo Apartment
- Style: Apartment
- Age: 0–5 years
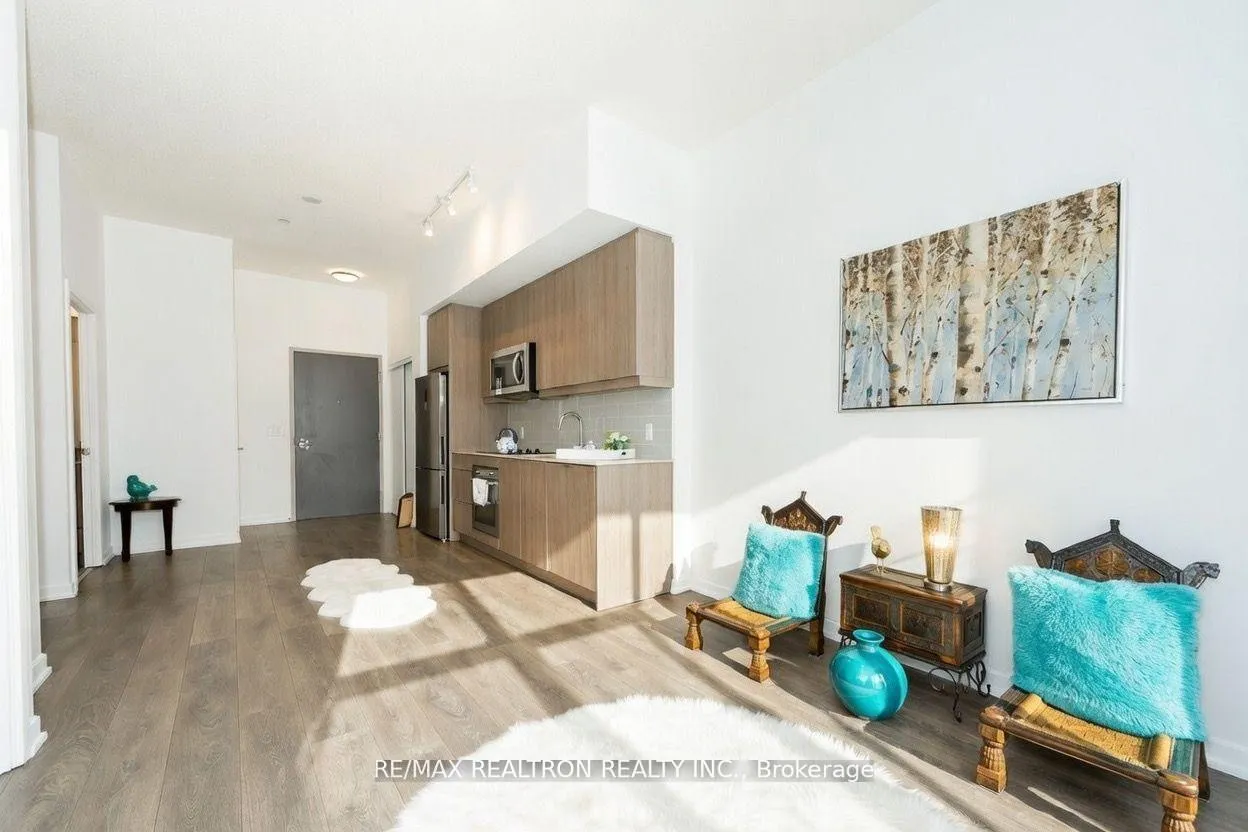
- Living space: 500–599 sq ft
- Basement: None
- Exposure: East
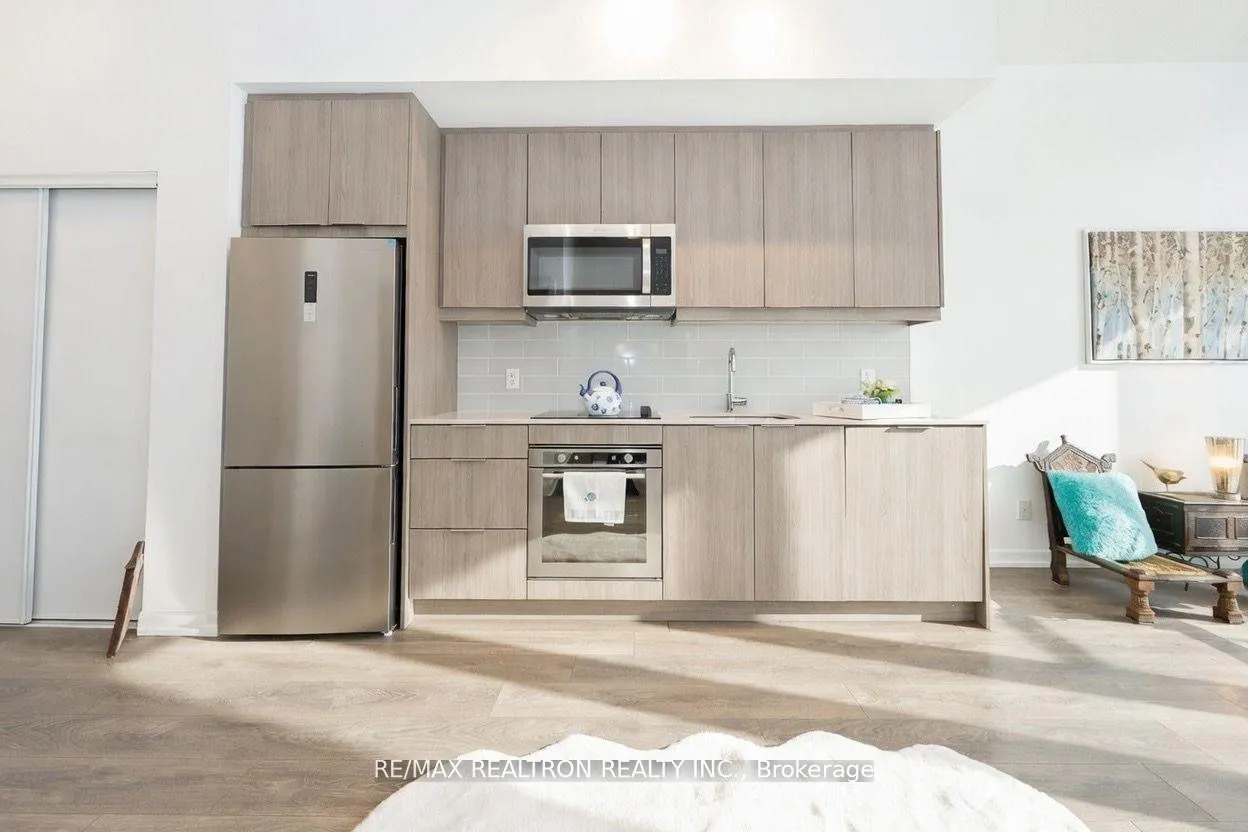
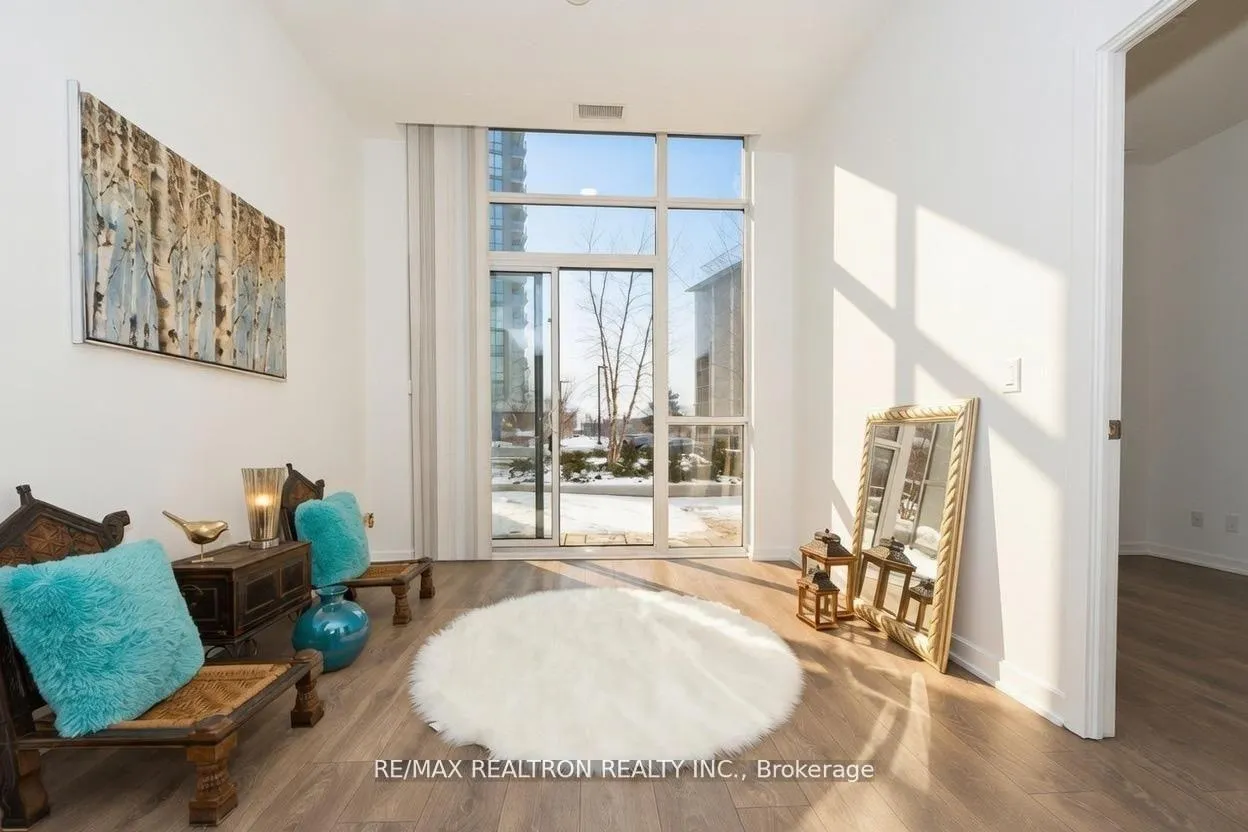
InsideWindow floor to ceiling, In-suite laundry, Built-in oven, carpet free, countertop range
- Flooring: Window floor to ceiling
- Laundry: In-suite laundry
- Features: Built-in oven, carpet free, countertop range
- Rooms above ground: 5
- Bedrooms: 1 + 1 in the basement
- Bathrooms: 1
- Kitchens: 1
OutsideConcrete, Flat, unknown, Concrete
- Exterior: Concrete
- Roof: Flat, unknown
- Foundation: Concrete
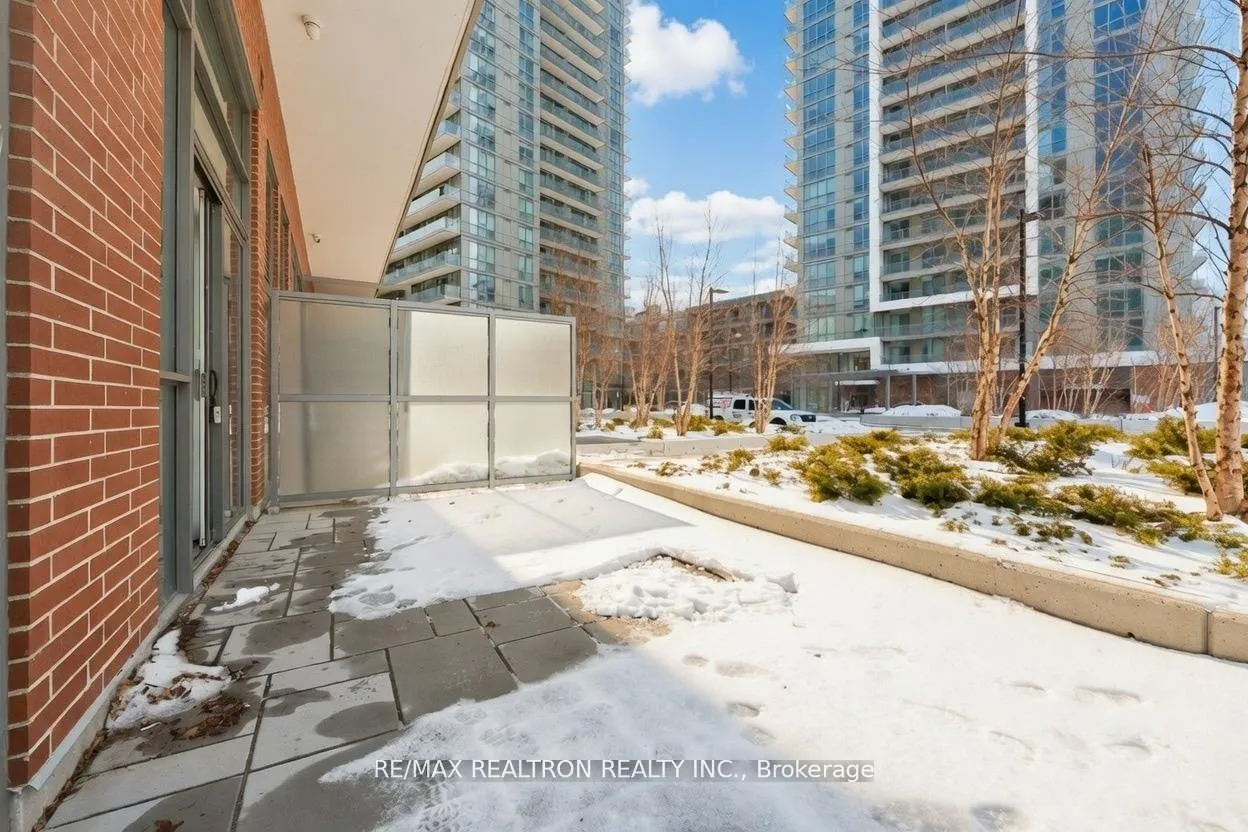
- Balcony: Terrace
- Features: Landscaped, patio
Parking and locker1 Parking, Underground, Parking type Owned
- Spaces: 1 Parking
- Garage: Underground
- Parking type: Owned
- Driveway: Underground
- Locker: Owned
- Locker unit: L628
- Locker level: 5
BuildingLumina emerald city, Storeys 15, Units 254
- Name: Lumina emerald city
- Storeys: 15
- Units: 254
- Registered: 2020
- Condo corporation: 2903
- Amenities: Concierge, exercise room, game room, media room
- Pets: Allowed
Heating, water and powerForced air, gas, Central air
- Heating: Forced air, gas
- Cooling: Central air
Rent and termsRent $2,275 a month, Entire property, Unfurnished
- Rent: $2,275 a month
- Space for rent: Entire property
- Furnished: Unfurnished
- Lease: 12 months
- Paid: Monthly
- Rent includes: Building maintenance, common elements, parking
- Deposit: Required
- Credit check: Required
- Employment letter: Required
- Rental application: Required
- References: Required
IncludedN/a, N/a
- Included: N/a
- Not included: N/a
NearbyPublic transit, school, sloping
- Close to: Public transit, school, sloping
Listing detailsC12857026, Rented, Mar 6, 2026
- MLS® number: C12857026
- Status: Rented
- Listed on: Mar 6, 2026
- Days on market: 17
- Updated: Mar 23, 2026
- Possession: 2026-04-01 / Immediate
- Occupied by: Vacant
- Listing brokerage: RE/MAX REALTRON REALTY INC.
About this home
Unit 101, 36 Forest Manor Road, North York (Henry Farm), ON M2J 1M1
Welcome To 36 Forest Manor Drive, A Rare Ground-Floor One-Bedroom + Den Condo In The Heart Of Don Mills, Just Steps To Fairview Mall And Don Mills Subway Station. Offering Under 600 Square Feet Of Functional Living Space With Impressive 10-Foot Ceilings, This Bright And Open Layout Feels Larger Than Its Footprint And Is Designed For Comfortable, Practical Living. This Ground-Floor Residence Is Ideal For Buyers Who Value Ease And Accessibility. Enjoy Direct In-And-Out Access Without Waiting For Elevators, Making It Perfect For Seniors, Downsizers, Or Anyone Seeking Seamless Mobility. Instead Of A Balcony, The Unit Features A Private Ground-Floor Terrace, Providing Accessible Outdoor Space That Is Ideal For Relaxing, Entertaining, Or Pet Owners. FreshCo Grocery Store Is Conveniently Located At The Base Of The Building Which You Can Access Directly From Inside - Offering Everyday Convenience Right At Your Doorstep. Commuters Will Appreciate Immediate Access To Highway 401, 404, And The Dvp, Along With Direct TTC Subway Connectivity For Easy Travel Across Toronto. The Location Is Employment-Anchored And Highly Connected This Don Mills Condo Is Well Suited For Seniors Looking For Elevator-Free Living, Downsizers Seeking Practical Comfort, First-Time Buyers Wanting Transit-Oriented Value, And Investors Targeting Strong Rental Demand Near Transit And Shopping. Located Steps To Parks, Schools, Fairview Mall, And Major Transit Routes, This Property Offers Accessibility, Livability, And Long-Term Value In One Of Toronto's Most Connected Communities. AAA TENANTS!!! TENANT PAYS THEIR OWN UTILITIES.
Ask about this home
A HOMEH agent will answer your questions about this home.
Know more about Lumina at Emerald City Condos
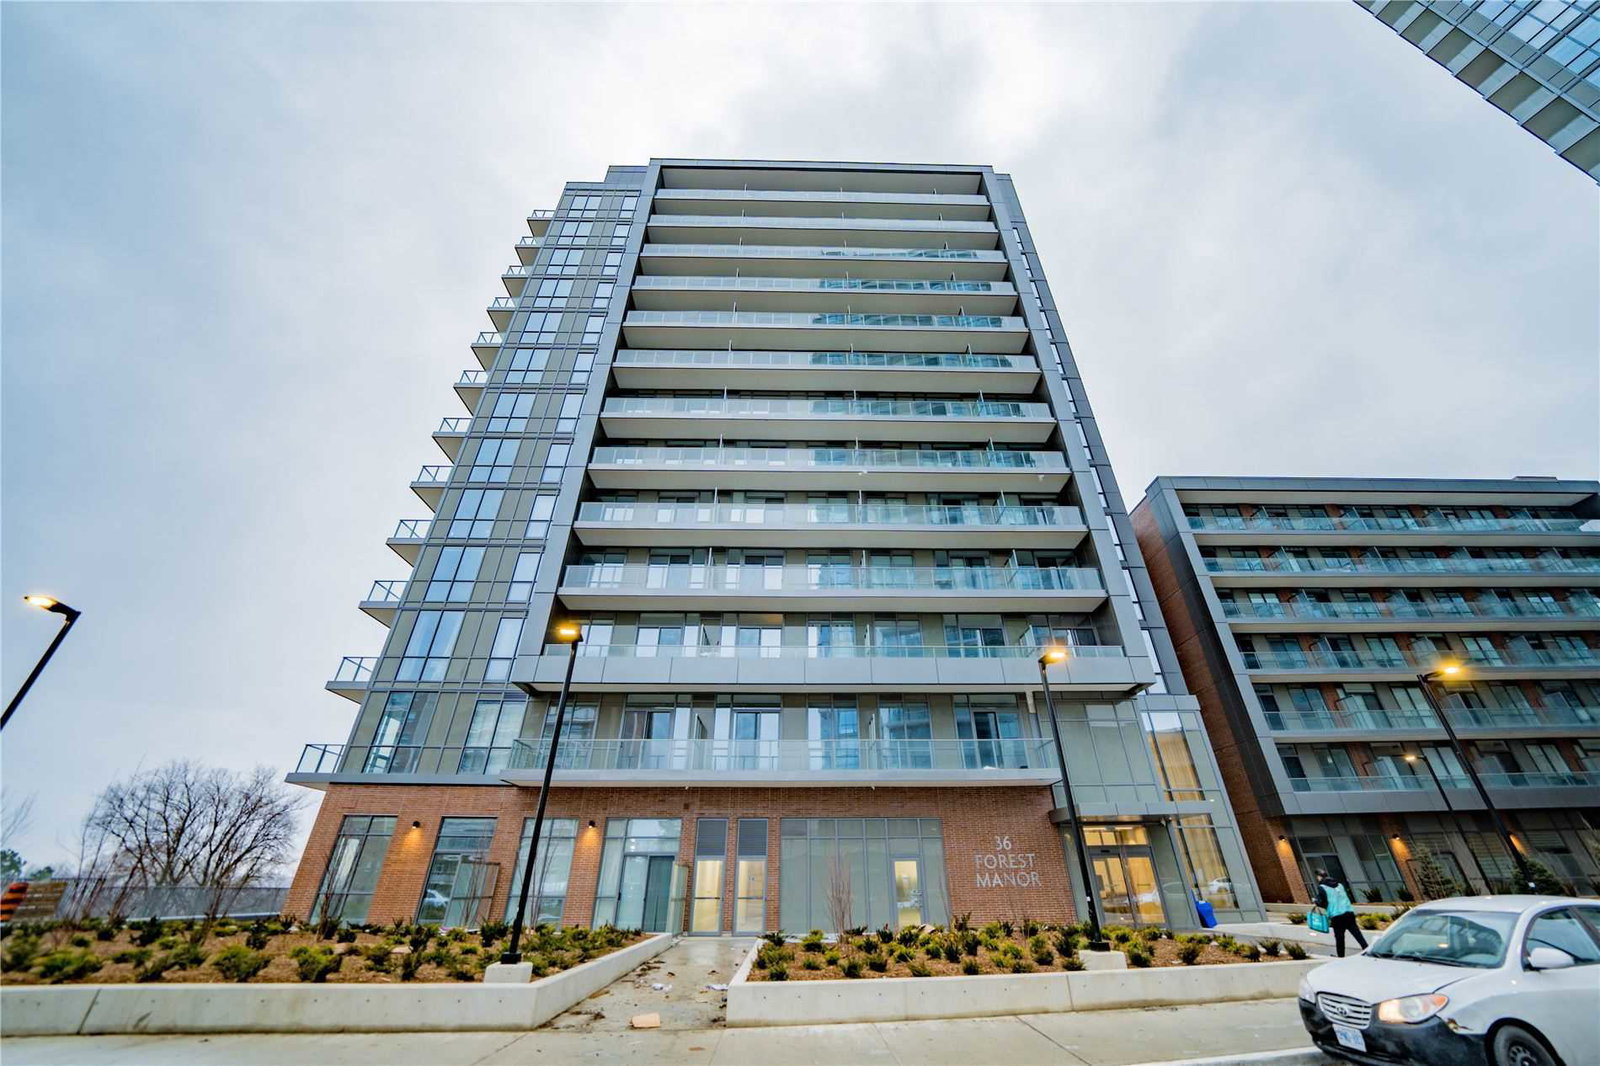
Condo building · 36 Forest Manor Road
Lumina at Emerald City Condos is a 15-storey condo with 254 suites, built in 2020 by Elad Canada. Right now 5 for sale and 6 for rent are on the market here.
- 15storeys
- 254suites
- $742/sq ft
- 2020built
No similar units for rent in Lumina at Emerald City Condos right now.
Around this home
Daily convenience, out of 100, from the distances below
Schools nearby
School rating, out of 10.
Helpful calculators
Your HOMEH agent

"I would see it this week."