

Unit 1611, 188 Fairview Mall Drive
Unit 1611, 188 Fairview Mall Drive
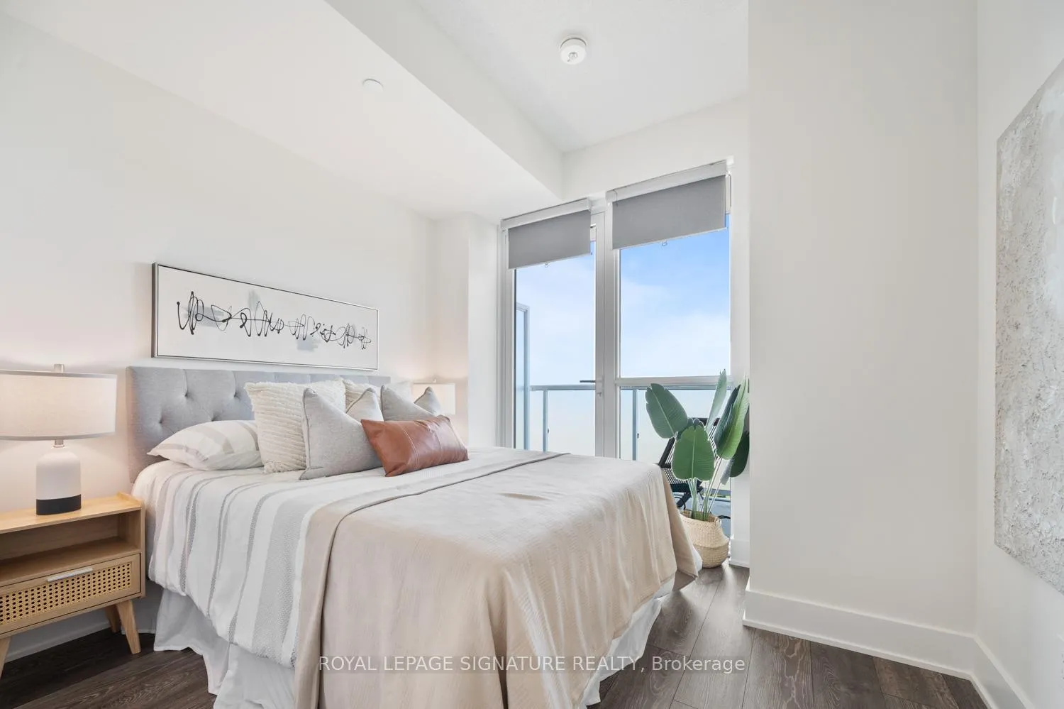
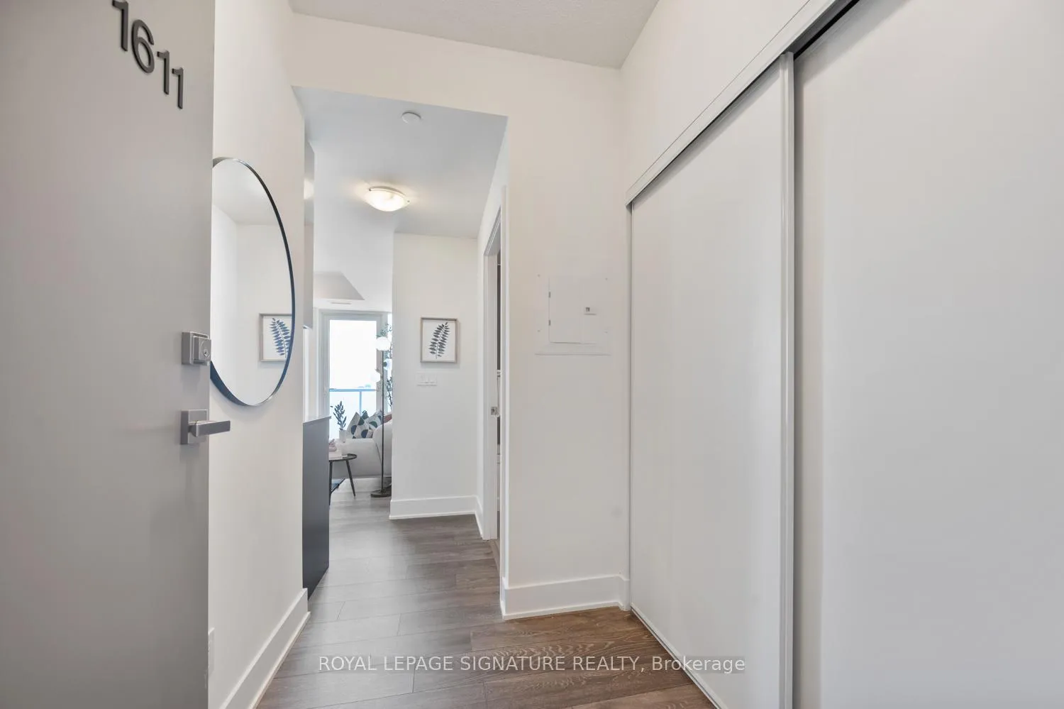
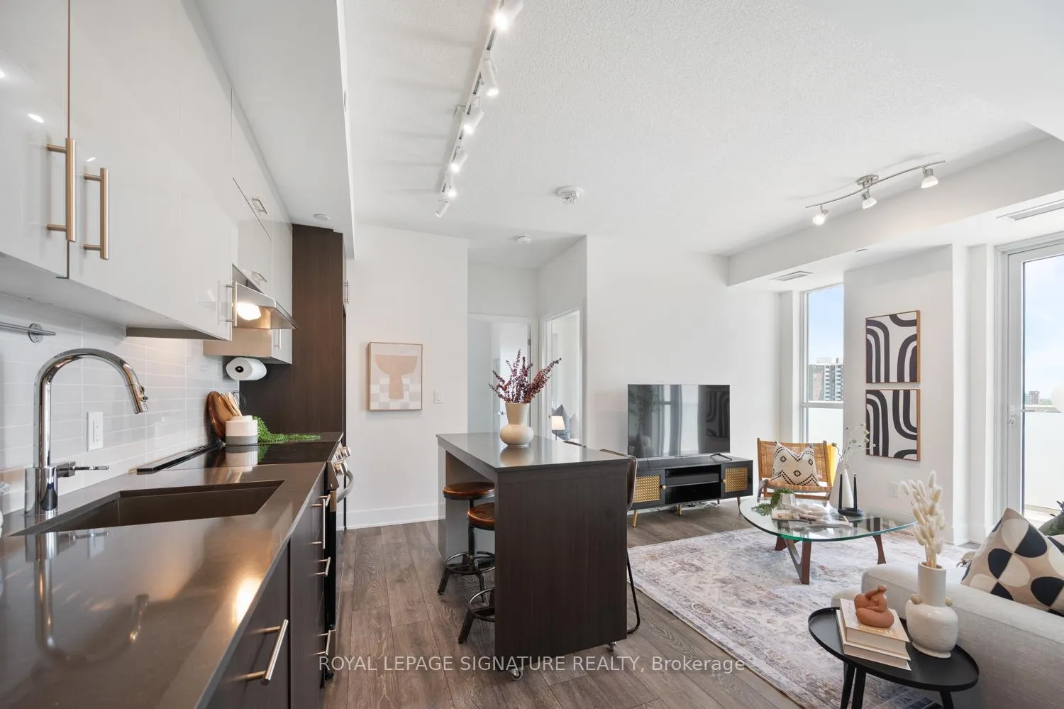
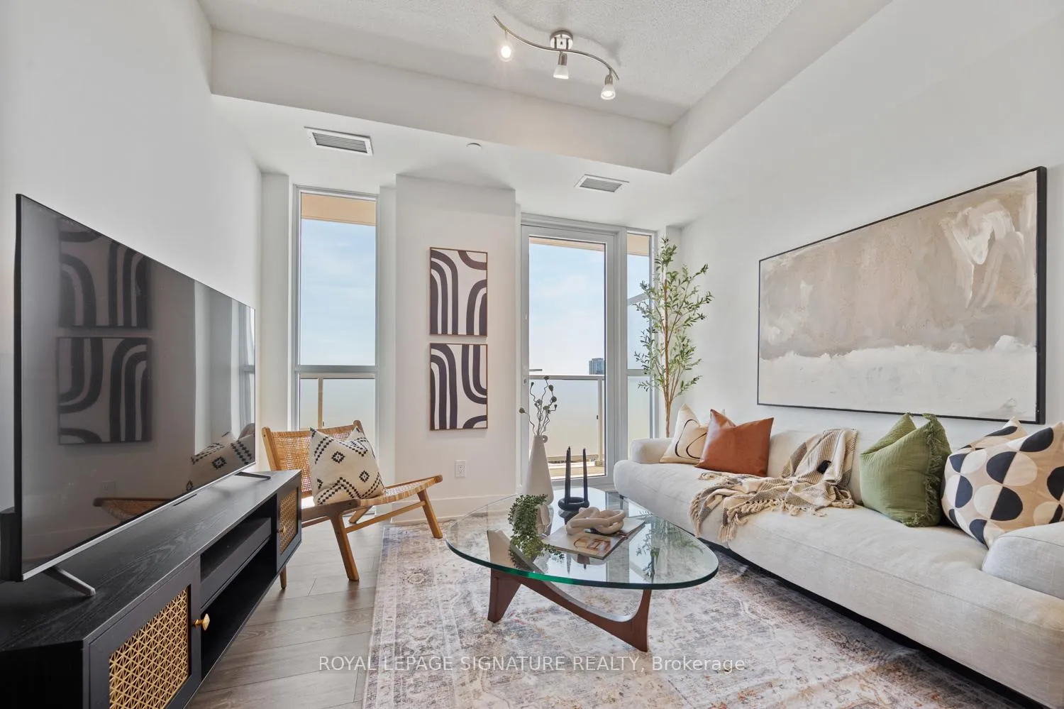
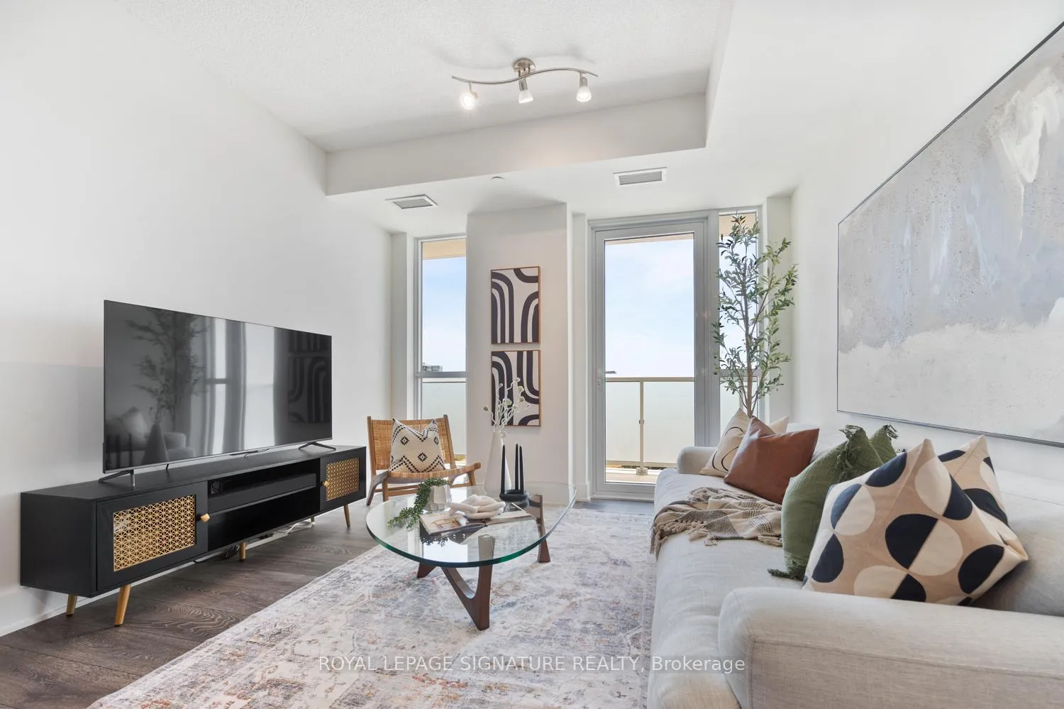 See all 26 photos
Property history
Facts and features
- ExposureSouth east
- LaundryIn-suite
- LockerOwned
- BalconyTerrace
- Central air
- Party room/meeting room
- Gym
- Rooftop deck/garden
- Concierge
The homeCondo Apartment, Apartment, Age 0–5 years
- Type: Condo Apartment
- Style: Apartment
- Age: 0–5 years
- Living space: 600–699 sq ft
- Basement: None
- Exposure: South East
- View: Clear, valley, trees/woods
InsideIn-suite laundry, Guest accommodations, storage, storage area lockers, primary bedroom - main floor, carpet free, Rooms above ground 5
- Laundry: In-suite laundry
- Features: Guest accommodations, storage, storage area lockers, primary bedroom - main floor, carpet free
- Rooms above ground: 5
- Bedrooms: 2
- Bathrooms: 1
- Kitchens: 1
OutsideConcrete, Terrace, Privacy
- Exterior: Concrete
- Balcony: Terrace
- Features: Privacy
Parking and lockerParking type None, Rental spot available, Locker Owned
- Parking type: None
- Spot: Rental spot available
- Locker: Owned
- Locker unit: 5
- Locker number: 103
- Locker level: C
BuildingVerdé Condos, Storeys 375, Units 24
- Name: Verdé Condos
- Storeys: 375
- Units: 24
- Registered: 2020
- Condo corporation: 2990
- Amenities: Visitor parking, party room/meeting room, gym, rooftop deck/garden, concierge, recreation room
- Pets: Allowed
Heating, water and powerForced air, gas, Central air
- Heating: Forced air, gas
- Cooling: Central air
Costs and taxesTaxes $2,820 a year, Condo fee $454 a month, Common elements included, building insurance included
- Taxes, 2025: $2,820 a year
- Condo fee: $454 a month
- Fee includes: Common elements included, building insurance included
- HST: HST included in the price
Included in the saleBuilding amenities include visitor parking, a gym, party room, rooftop terrace, co-working space, guest suites, dog wash station, kids' room, bbq area, and yoga room. plus, pets are welcome, making it perfect for your whole family. everything you need for modern, convenient living. this move-in-ready gem is ideal for first-time buyers, savvy investors, or anyone looking for stylish, stress-free living. it comes complete with a stainless steel fridge, oven, hood fan, and built-in microwave, plus a washer and dryer, all existing light fixtures, and window coverings. just bring your toothbrush! rental parking spot available.
- Included: Building amenities include visitor parking, a gym, party room, rooftop terrace, co-working space, guest suites, dog wash station, kids' room, bbq area, and yoga room. plus, pets are welcome, making it perfect for your whole family. everything you need for modern, convenient living. this move-in-ready gem is ideal for first-time buyers, savvy investors, or anyone looking for stylish, stress-free living. it comes complete with a stainless steel fridge, oven, hood fan, and built-in microwave, plus a washer and dryer, all existing light fixtures, and window coverings. just bring your toothbrush! rental parking spot available.
NearbyClear view, hospital, park, public transit, rec./commun.centre, school
- Close to: Clear view, hospital, park, public transit, rec./commun.centre, school
Listing detailsC12856738, Sold, Mar 6, 2026
- MLS® number: C12856738
- Status: Sold
- Listed on: Mar 6, 2026
- Days on market: 22
- Updated: Mar 28, 2026
- Possession: Flexible
- Occupied by: Owner
- Listing brokerage: ROYAL LEPAGE SIGNATURE REALTY
About this home
Unit 1611, 188 Fairview Mall Drive, North York (Don Valley Village), ON M2J 0H7
This is More Than a Fair View - It's Luxury Served with a Skyline Cue! Corner unit sunlight and CN Tower in sight... This place? It's got BDE - Big Dream Energy. Tired of cookie-cutter condos that feel meh? This sun-soaked 2yrs new premium suite with 2 full bedrooms is anything but ordinary with windows on two sides, grand 9-foot ceilings, and 2 balconies, it delivers serious light & space. The main terrace balcony flows across one whole side of the suite, from the living room to the bedroom, with clear south east facing 180 degree views on full display (and yes, that's the CN Tower making a cameo, just to flex your city status a little...) The second balcony is a private escape, ideal for sunrise coffee sips. Inside, despite being steps from the DVP & Don Mills Subway Station, the suite is shockingly quiet.... Like, did the city shut down? That quiet. The pretty kitchen is functional & clever, with sleek stainless steel appliances, a movable island that adapts to your lifestyle, with plenty of counter & storage space. Cooking, serving, or dancing around with a glass of wine, this space gets it. Perfect for WFH days, midday naps, or ignoring Slack with intention. And the building? No slouch. There's a modern gym, party room, rooftop terrace, & even a rec room for when your social battery hits 5%. The suite comes with a convenient storage locker to keep your seasonal gear out of sight but within reach. (Looking at you, inflatable paddle board.) You're also walking distance to everything you need & more -- Fairview Mall, groceries, cafes, parks & top-rated schools like Kingslake & Brian PS. With a Walk Score of 85 & Transit Score of 77, you're connected, mobile & always one step ahead of traffic. CN Tower in view, the energy's bright, come for the glow, stay for the life done right.
Ask about this home
A HOMEH agent will answer your questions about this home.
Know more about Verdé Condos
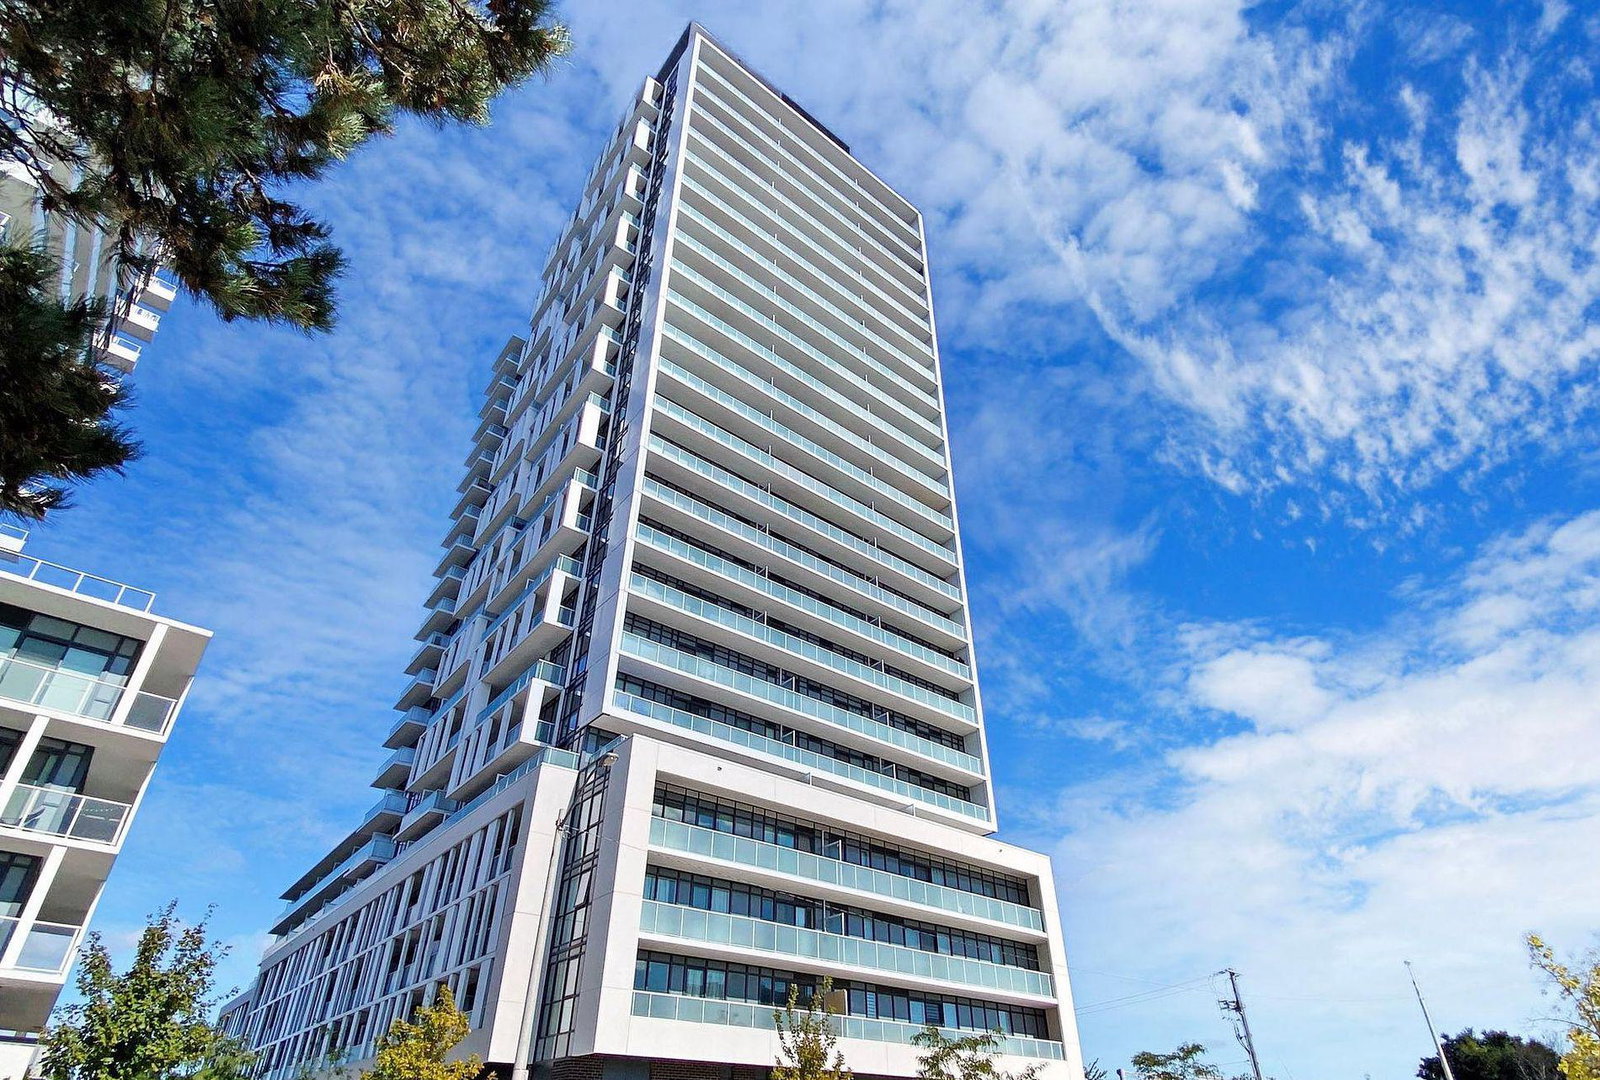
Condo building · 188 Fairview Mall Drive
Verdé Condos is a 375-storey condo with 24 suites, built in 2020 by FRAM Building Group. Right now 8 for sale and 7 for rent are on the market here.
- 375storeys
- 24suites
- $758/sq ft
- 2020built
No similar units for sale in Verdé Condos right now.
Around this home
Daily convenience, out of 100, from the distances below
Schools nearby
School rating, out of 10.
Helpful calculators
Your HOMEH agent

"I would see it this week."