

Unit 111, 18 William Carson Crescent
Unit 111, 18 William Carson Crescent
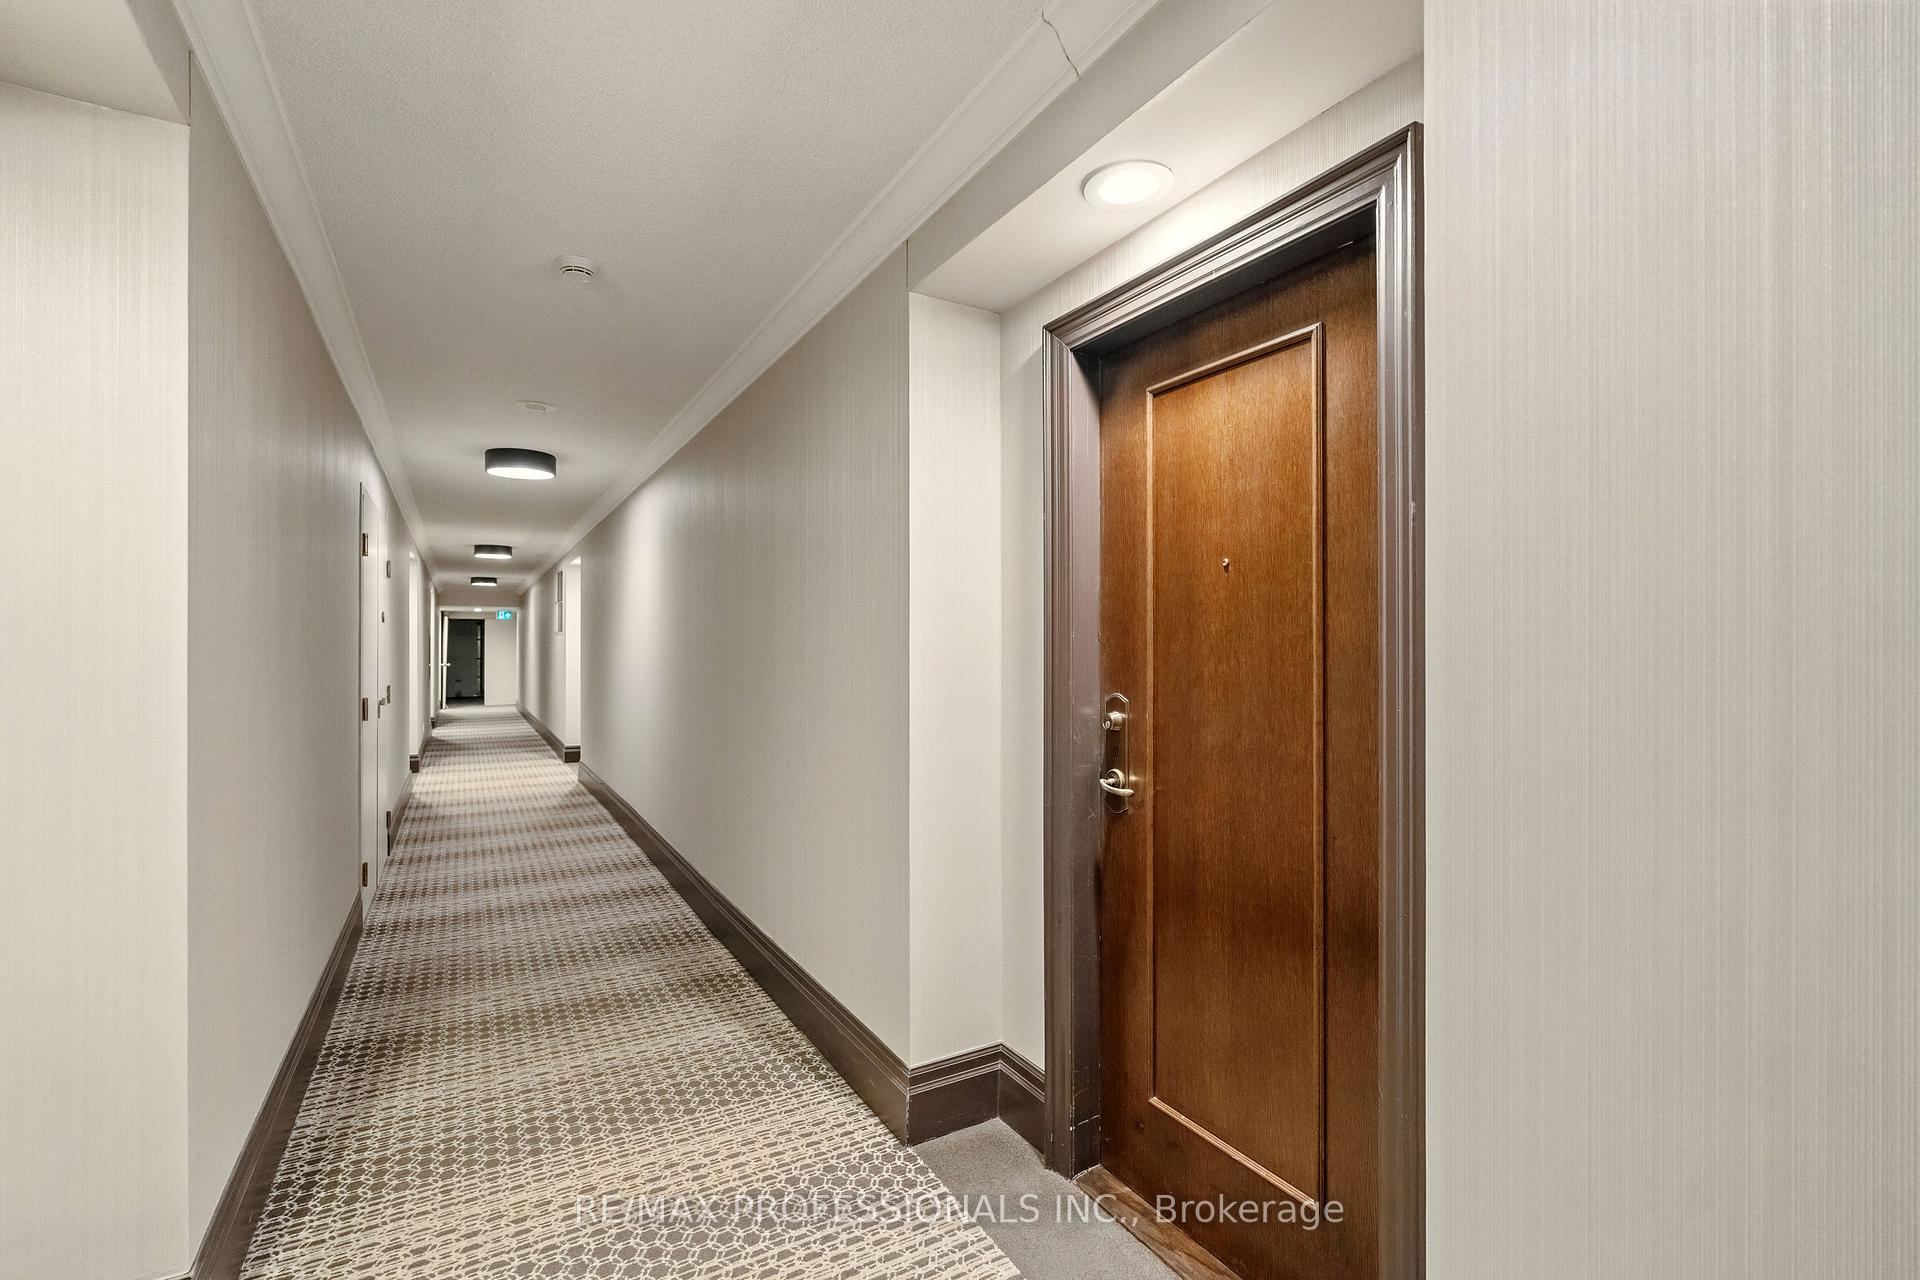 See all 36 photos
Property history
Facts and features
- ExposureEast
- LaundryIn-suite
- LockerOwned
- BalconyOpen
- Fireplace
- Central air
- Concierge
- Exercise room
- Gym
- Indoor pool
The homeCondo Apartment, 1 storey/apt, Age 16–30 years
- Type: Condo Apartment
- Style: 1 storey/apt
- Age: 16–30 years
- Living space: 1,200–1,399 sq ft
- Basement: None
- Exposure: East
InsideFireplace Yes, electric, Marble, Tile, Vinyl, Broadloom, In-suite laundry, main level
- Fireplace: Yes, electric
- Flooring: Marble, Tile, Vinyl, Broadloom
- Laundry: In-suite laundry, main level
- Features: Auto garage door remote, intercom, primary bedroom - main floor, sauna, storage area lockers, trash compactor
- Rooms above ground: 6
- Bedrooms: 2 + 1 in the basement
- Bathrooms: 2
- Kitchens: 1
OutsideBrick, Open, Landscaped, patio
- Exterior: Brick
- Balcony: Open
- Features: Landscaped, patio
Parking and locker2 Parking, Underground, Parking type Owned
- Spaces: 2 Parking
- Garage: Underground
- Parking type: Owned
- Locker: Owned
- Locker unit: 108
- Locker level: Ap1
BuildingHillside At York Mills Condos, Storeys 8, Units 154
- Name: Hillside At York Mills Condos
- Storeys: 8
- Units: 154
- Registered: 2000
- Condo corporation: 1344
- Amenities: Concierge, exercise room, guest suites, gym, indoor pool, party room/meeting room
- Pets: Allowed
Heating, water and powerForced air, gas, Central air
- Heating: Forced air, gas
- Cooling: Central air
Costs and taxesTaxes $3,655 a year, Condo fee $1,312 a month, Heat included, hydro included, cable tv included, building insurance included, common elements included, water included, cac included, parking included
- Taxes, 2024: $3,655 a year
- Condo fee: $1,312 a month
- Fee includes: Heat included, hydro included, cable tv included, building insurance included, common elements included, water included, cac included, parking included
- HST: No HST
- Rental items: None
Included in the saleExisting fridge, stove, dishwasher, over the range microwave, stacked washer & dryer, all electric light fixtures, all window coverings, Small bar/wine fridge in kitchen
- Included: Existing fridge, stove, dishwasher, over the range microwave, stacked washer & dryer, all electric light fixtures, all window coverings
- Not included: Small bar/wine fridge in kitchen
NearbyCul de sac/dead end, golf, park, public transit, hospital, place of worship
- Close to: Cul de sac/dead end, golf, park, public transit, hospital, place of worship
Listing detailsC12146336, Sold, May 14, 2025
- MLS® number: C12146336
- Status: Sold
- Listed on: May 14, 2025
- Days on market: 22
- Updated: Jun 5, 2025
- Possession: Flexible
- Occupied by: Owner
- Listing brokerage: RE/MAX PROFESSIONALS INC.
About this home
Unit 111, 18 William Carson Crescent, North York (St. Andrew-Windfields), ON M2P 2G6
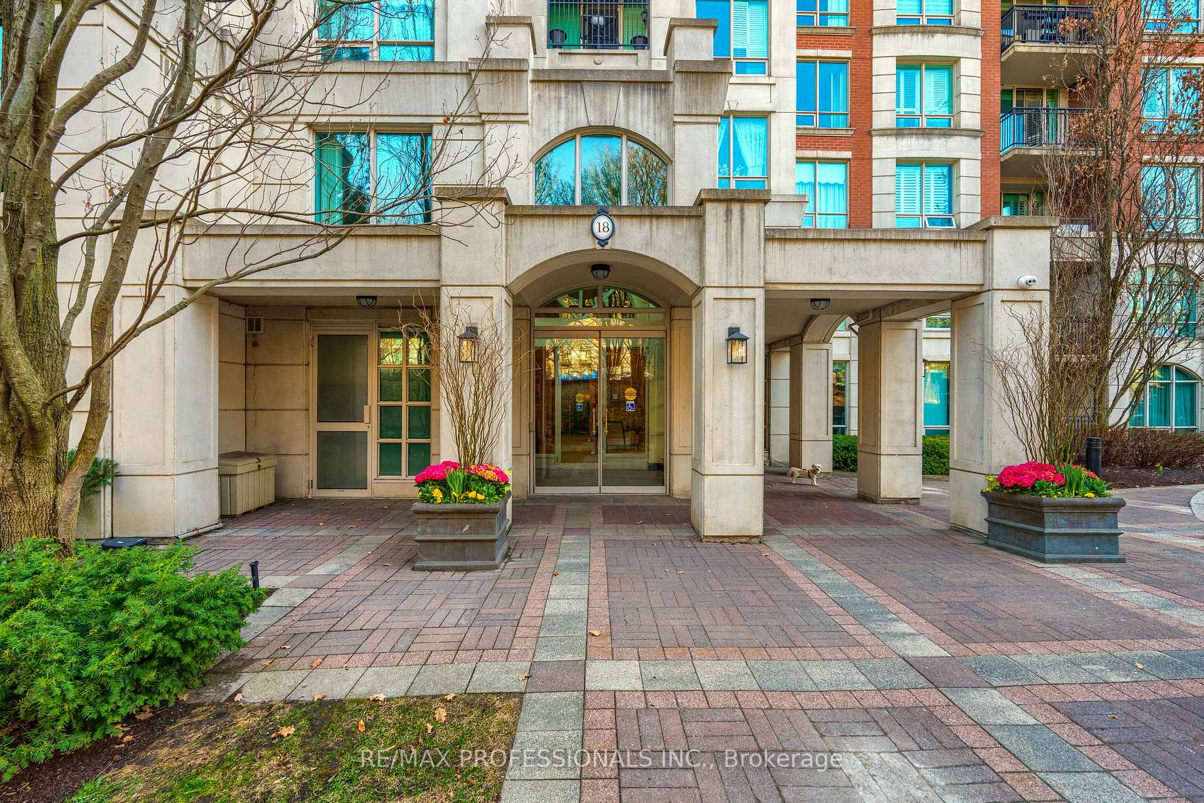
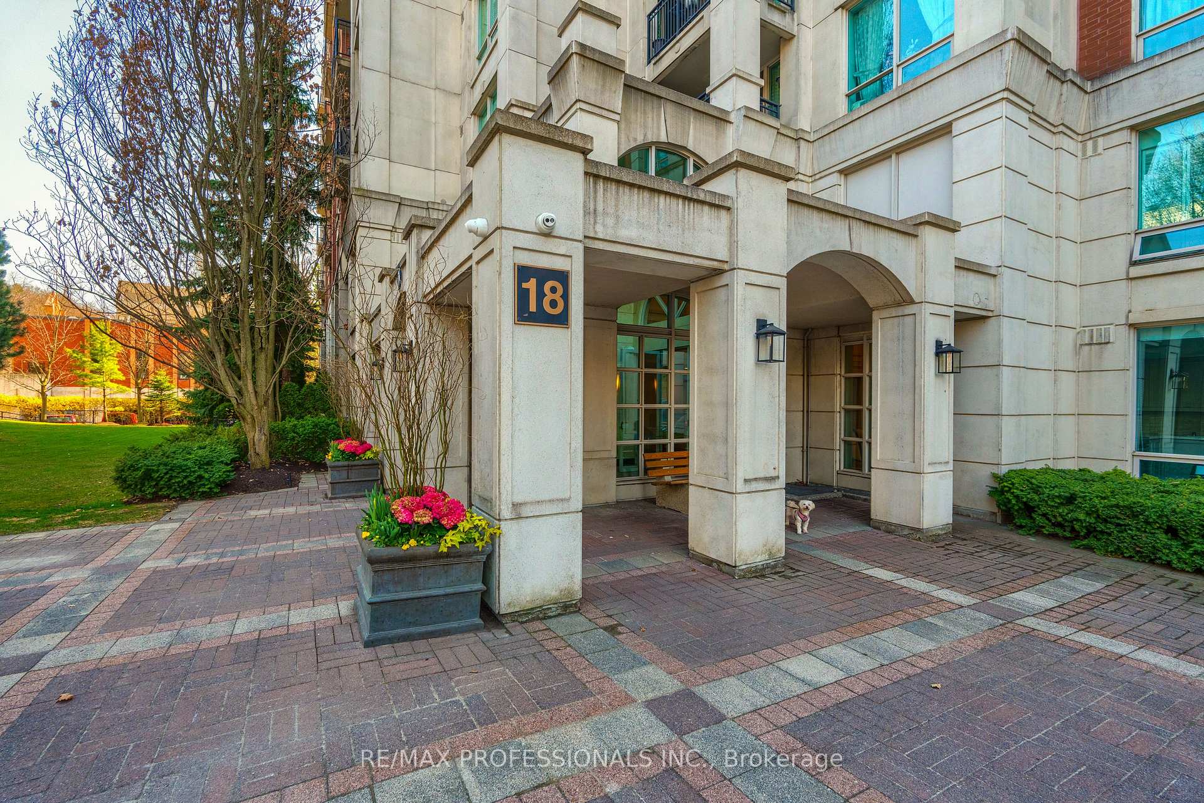
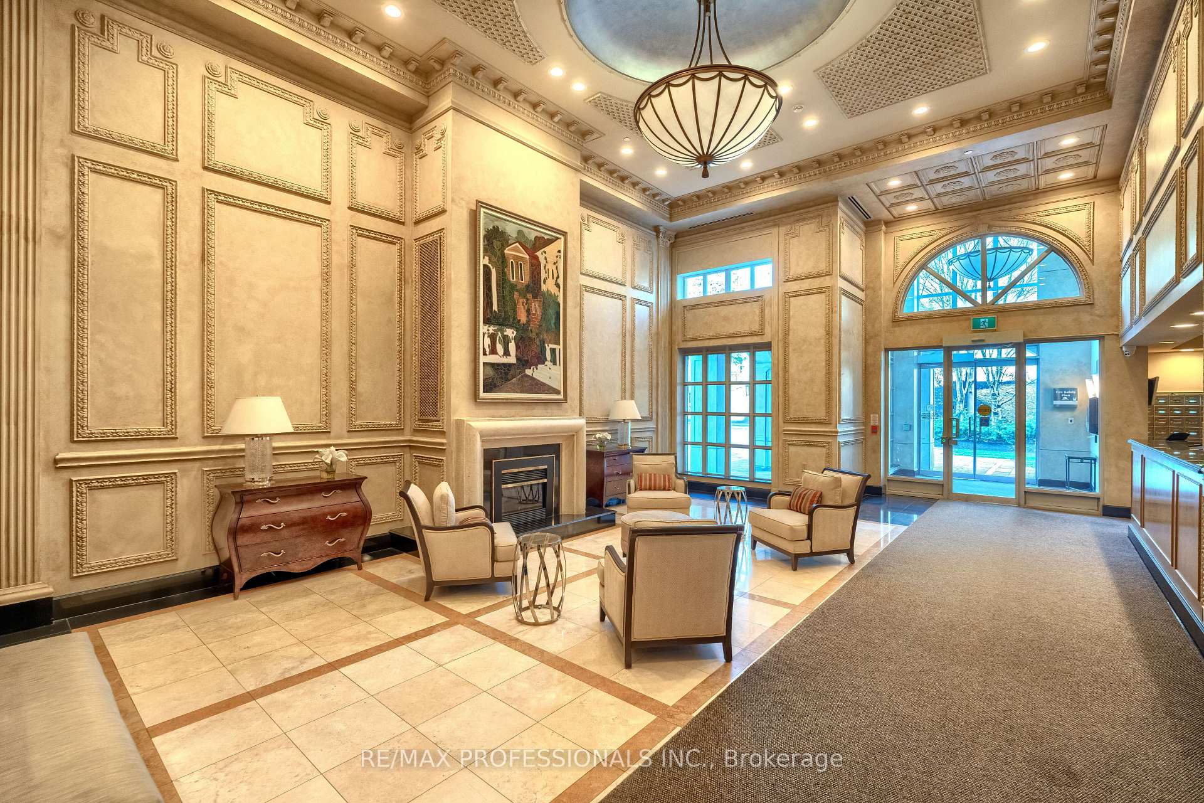
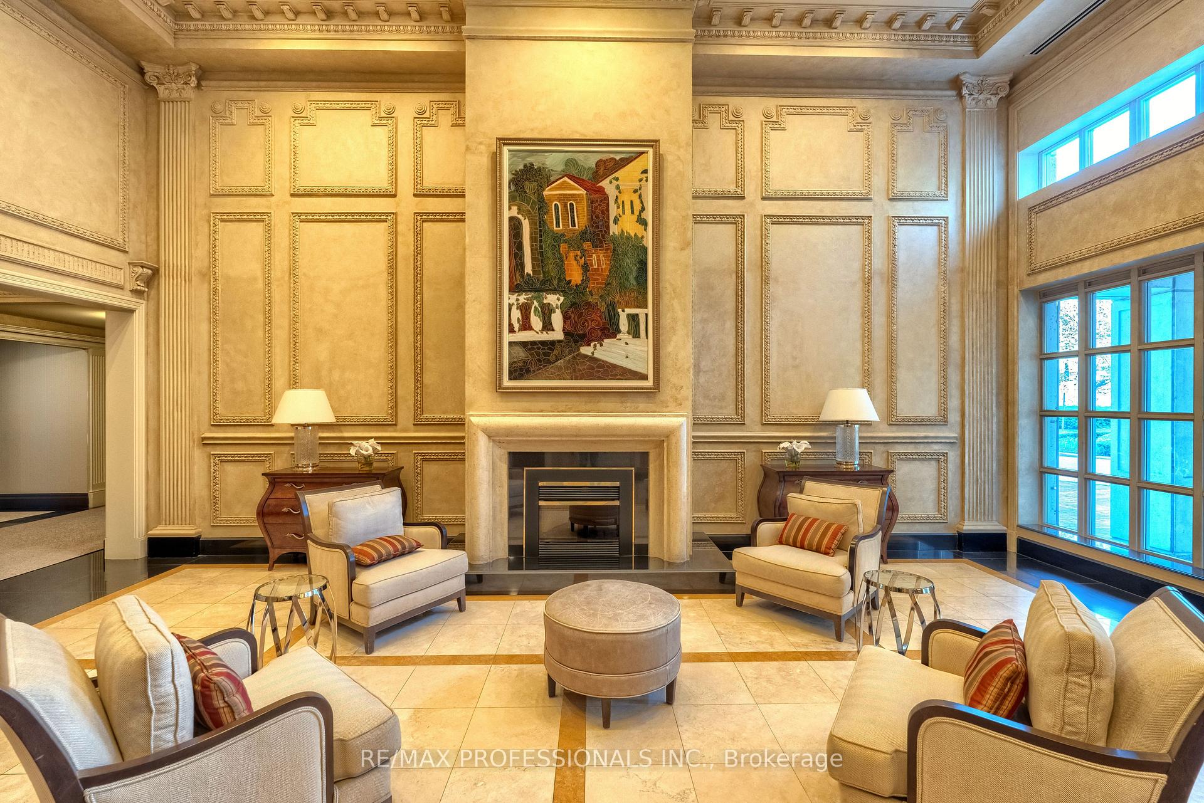
***SEE VIRTUAL TOUR!!! Welcome to "Hillside at York Mills". Ground-floor living which overlooks lush green lawns and spectacular gardens in a Private Enclave! Tucked away on a quiet Cul-De-Sac, this upscale and spacious unit offering approximately 1,300 square feet of beautifully designed living space with a split 2-Bedroom + Den layout floor plan. Located in a landscaped, resort-style community, enjoy access to premium amenities including a pool, gym, games room, meeting & party rooms, guest suites and of course a Concierge. Visitor parking is located both on the surface and underground. Highlights you'll love: Brand new Luxury Vinyl Flooring (2025) in the Living Room, Dining Room and Den. Luxurious, Brand New Broadloom (2025) in both Bedrooms for added warmth and comfort. Spacious Primary Suite with a walk-in closet with custom closet organizers, large 5-piece ensuite with stone counters, soaker tub and separate shower. Versatile Den is perfect for a 3rd Bedroom, Home Office, or Guest Room. Spacious Kitchen with pot lights, expansive stone countertops, Breakfast Bar. Includes all 6 Appliances including in-unit Stacked Washer & Dryer. Combined Living Room/Dining Room features Fireplace with Custom Stone Surround/Mantle. Unit comes with 1 Owned Locker and 2 Owned Parking Spaces beside each other and located beside the elevator - Doesn't get better than that - super convenient! Cable and High-Speed Internet are now included at a significantly discounted rate in Maintenance Fees. This ground-floor gem combines luxury, convenience, and tranquillity, amazing views ideal for professionals, downsizers, or anyone looking for low-maintenance living in an upscale setting. Welcome Home to Hillside where every detail counts!
Ask about this home
A HOMEH agent will answer your questions about this home.
Know more about Hillside At York Mills Condos
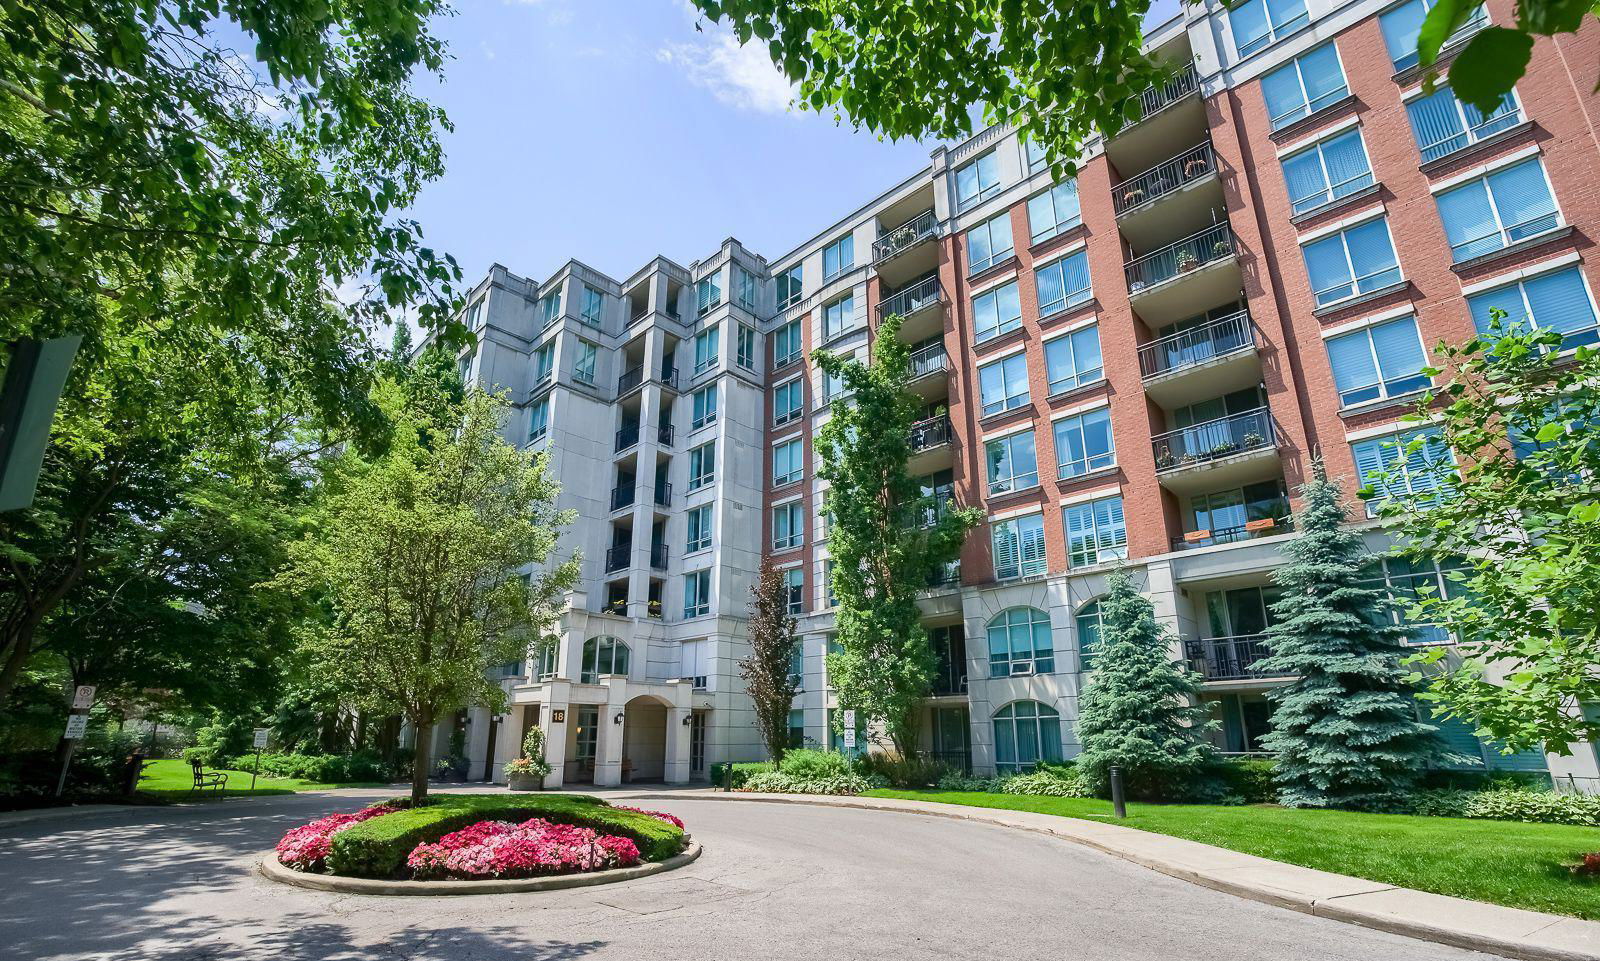
Condo building · 18 William Carson Crescent
Hillside At York Mills Condos is an 8-storey condo with 154 suites, built in 2000 by State Building Group. Right now 1 for sale and 1 for rent are on the market here.
- 8storeys
- 154suites
- $781/sq ft
- 2000built
No similar units for sale in Hillside At York Mills Condos right now.
Around this home
Daily convenience, out of 100, from the distances below
Schools nearby
School rating, out of 10.
Helpful calculators
Your HOMEH agent

"I would see it this week."